Debolender
  • Home
  • About
    • Relocating
    • Testimonials
  • Real Estate Listings
    • Guelph
    • Kitchener
    • Waterloo
    • Cambridge
  • News and Advice
    • Deb’s Blog
    • Home Buying Advice
    • Home Selling Advice
    • Get Listings Sent To You
    • Get Your Free Home Evaluation
  • Contact
Debolender
  • Home
  • About
    • Relocating
    • Testimonials
  • Real Estate Listings
    • Guelph
    • Kitchener
    • Waterloo
    • Cambridge
  • News and Advice
    • Deb’s Blog
    • Home Buying Advice
    • Home Selling Advice
    • Get Listings Sent To You
    • Get Your Free Home Evaluation
  • Contact

51 Netherwood Road, Kitchener ON N2P 0B7

  • Home
  • Kitchener

51 Netherwood Road, Kitchener ON N2P 0B7

51 Netherwood Road, Kitchener ON N2P 0B7

$1,299,888

  • d4a9c46e64a5468fc4d94aa8e73fc64f-m1.jpeg
  • d4a9c46e64a5468fc4d94aa8e73fc64f-m2.jpeg
  • d4a9c46e64a5468fc4d94aa8e73fc64f-m3.jpeg
  • d4a9c46e64a5468fc4d94aa8e73fc64f-m4.jpeg
  • d4a9c46e64a5468fc4d94aa8e73fc64f-m5.jpeg
  • d4a9c46e64a5468fc4d94aa8e73fc64f-m6.jpeg
  • d4a9c46e64a5468fc4d94aa8e73fc64f-m7.jpeg
  • d4a9c46e64a5468fc4d94aa8e73fc64f-m8.jpeg
  • d4a9c46e64a5468fc4d94aa8e73fc64f-m9.jpeg
  • d4a9c46e64a5468fc4d94aa8e73fc64f-m10.jpeg
  • d4a9c46e64a5468fc4d94aa8e73fc64f-m11.jpeg
  • d4a9c46e64a5468fc4d94aa8e73fc64f-m12.jpeg
  • d4a9c46e64a5468fc4d94aa8e73fc64f-m13.jpeg
  • d4a9c46e64a5468fc4d94aa8e73fc64f-m14.jpeg
  • d4a9c46e64a5468fc4d94aa8e73fc64f-m15.jpeg
  • d4a9c46e64a5468fc4d94aa8e73fc64f-m16.jpeg
  • d4a9c46e64a5468fc4d94aa8e73fc64f-m17.jpeg
  • d4a9c46e64a5468fc4d94aa8e73fc64f-m18.jpeg
  • d4a9c46e64a5468fc4d94aa8e73fc64f-m19.jpeg
  • d4a9c46e64a5468fc4d94aa8e73fc64f-m20.jpeg
  • d4a9c46e64a5468fc4d94aa8e73fc64f-m21.jpeg
  • d4a9c46e64a5468fc4d94aa8e73fc64f-m22.jpeg
  • d4a9c46e64a5468fc4d94aa8e73fc64f-m23.jpeg
  • d4a9c46e64a5468fc4d94aa8e73fc64f-m24.jpeg
  • d4a9c46e64a5468fc4d94aa8e73fc64f-m25.jpeg
  • d4a9c46e64a5468fc4d94aa8e73fc64f-m26.jpeg
  • d4a9c46e64a5468fc4d94aa8e73fc64f-m27.jpeg
  • d4a9c46e64a5468fc4d94aa8e73fc64f-m28.jpeg
  • d4a9c46e64a5468fc4d94aa8e73fc64f-m29.jpeg
  • d4a9c46e64a5468fc4d94aa8e73fc64f-m30.jpeg
  • d4a9c46e64a5468fc4d94aa8e73fc64f-m31.jpeg
  • d4a9c46e64a5468fc4d94aa8e73fc64f-m32.jpeg
  • d4a9c46e64a5468fc4d94aa8e73fc64f-m33.jpeg
  • d4a9c46e64a5468fc4d94aa8e73fc64f-m34.jpeg
  • d4a9c46e64a5468fc4d94aa8e73fc64f-m35.jpeg
  • d4a9c46e64a5468fc4d94aa8e73fc64f-m36.jpeg
  • d4a9c46e64a5468fc4d94aa8e73fc64f-m37.jpeg
  • d4a9c46e64a5468fc4d94aa8e73fc64f-m38.jpeg
  • d4a9c46e64a5468fc4d94aa8e73fc64f-m39.jpeg
  • d4a9c46e64a5468fc4d94aa8e73fc64f-m40.jpeg
  • d4a9c46e64a5468fc4d94aa8e73fc64f-m41.jpeg
  • d4a9c46e64a5468fc4d94aa8e73fc64f-m42.jpeg
  • d4a9c46e64a5468fc4d94aa8e73fc64f-m43.jpeg
  • d4a9c46e64a5468fc4d94aa8e73fc64f-m44.jpeg
  • d4a9c46e64a5468fc4d94aa8e73fc64f-m45.jpeg
  • d4a9c46e64a5468fc4d94aa8e73fc64f-m46.jpeg
  • d4a9c46e64a5468fc4d94aa8e73fc64f-m47.jpeg
  • d4a9c46e64a5468fc4d94aa8e73fc64f-m48.jpeg
  • d4a9c46e64a5468fc4d94aa8e73fc64f-m49.jpeg
  • d4a9c46e64a5468fc4d94aa8e73fc64f-m50.jpeg

Property ID:

 RH-1775698-property

Bedrooms
4
Bathrooms
3.5
Garage
Yes
Year Built
2015
Area
4081 Square Feet

Description

Discover EXCEPTIONAL CUSTOM LIVING in this Wentworth model in sought-after DOON SOUTH, backing onto picturesque GREENSPACE AND PARKLAND. Offering 4,081 SQ. FT. OF FINISHED LIVING SPACE, 3+1 BEDROOMS and 3.5 BATHROOMS, this impressive home blends quality craftsmanship with everyday comfort. The TWO-STOREY FAMILY ROOM showcases soaring ceilings, engineered hardwood, abundant natural light and a GAS FIREPLACE, with an upper-level sitting area overlooking the space. The CUSTOM CHEF’S KITCHEN features rich maple cabinetry, granite countertops, travertine tile, a SIX-FOOT ISLAND with built-in microwave, dual-fuel range/oven, stone sink and WALK-IN PANTRY. Deep pot drawers, spice racks and integrated garbage/recycling storage add thoughtful functionality, while a PINE SHIPLAP FEATURE WALL brings warmth to the dining area. The spacious PRIMARY RETREAT includes an extended sitting area and a SPA-INSPIRED ENSUITE with granite countertops, jetted soaker tub and separate tiled shower with rain and handheld shower heads. Two additional bedrooms occupy the opposite side of the home and share a JACK-AND-JILL BATHROOM. The FINISHED LOWER LEVEL offers generous recreation space, a fourth bedroom with PRIVATE FOUR-PIECE ENSUITE, laundry, cold room and ample storage—ideal for guests or extended family. Off the garage, a generous mudroom features a CUSTOM MAPLE LOCKER-STYLE HALL TREE to keep daily essentials organized. Outside, your professionally landscaped BACKYARD OASIS invites you to entertain and unwind with tiered deck and interlock patio areas, a HOT TUB, custom pergola and iron railings overlooking the serene greenspace. A gas BBQ line, garden shed and low-maintenance landscaping enhance outdoor living. Additional highlights include POWERVIEW BLINDS with remote and app-based programming, a custom epoxy driveway and laneway, and an OVERSIZED DOUBLE GARAGE with extended ceiling height. A distinctive home offering LUXURY, SPACE AND COMFORT in a beautiful natural setting.

Additional Details

  • Property Age: 2015
  • Property Sub Type: Single Family Residence
  • Zoning: RES-4
  • Transaction Type: Sale
  • Basement: Full, Finished, Sump Pump
  • Heating: Forced Air, Natural Gas
  • Cooling: Private Drive Double Wide
  • Parking Space: 4
  • Virtual Tour: https://sites.ground2airmedia.com/sites/51-netherwood-rd-kitchener-on-n2p-0b7-29164471/branded
  • MLS Status: Active

Similar Properties

View Property

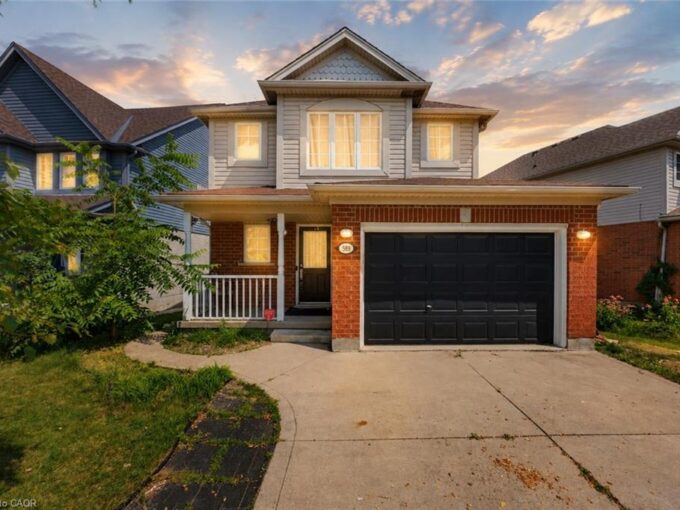
589 Mortimer Drive, Cambridge ON N3H 5M6

Welcome to 589 Mortimer Drive, a beautiful family home, situated…

Bedrooms
4
Bathrooms
2
Area
2007 Square Feet

$700,000

View Property

54 Hampton Place, Kitchener ON N2B 2S3

Some homes just give you room to live and this…

Bedrooms
4
Bathrooms
3
Area
3042 Square Feet

$799,900

Debolender

Menu

  • Home
  • About
  • Buying Tips
  • Selling Tips
  • Testimonials
  • Contact

Contact Info

238 Speedvale Ave W, Guelph, ON N1L 1C9

+1 519 993 5656

deb@deboraholender.com

Find your new Home

  • All Listings
  • Guelph Listing
  • Kitchener Listing
  • Waterloo Listing
  • Cambridge Listing

Copyright © 2026, Deb Olender RE/MAX Guelph Real Estate Centre

|
13 Pony Way, Kitchener ON N2R 0R8 703 Brighton Avenue, Hamilton ON L8H 6H5

Owning a home is a keystone of wealth… both financial affluence and emotional security.

Suze Orman
October 1, 2026 Thursday!
Debolender
  • Login
Forget Password?

OTP Verification

Please enter the 6-digit OTP sent to your email.

Time remaining: 05:00