Debolender
  • Home
  • About
    • Relocating
    • Testimonials
  • Real Estate Listings
    • Guelph
    • Kitchener
    • Waterloo
    • Cambridge
  • News and Advice
    • Deb’s Blog
    • Home Buying Advice
    • Home Selling Advice
    • Get Listings Sent To You
    • Get Your Free Home Evaluation
  • Contact
Debolender
  • Home
  • About
    • Relocating
    • Testimonials
  • Real Estate Listings
    • Guelph
    • Kitchener
    • Waterloo
    • Cambridge
  • News and Advice
    • Deb’s Blog
    • Home Buying Advice
    • Home Selling Advice
    • Get Listings Sent To You
    • Get Your Free Home Evaluation
  • Contact

51 Oldfield Drive, Guelph ON N1L 0K6

  • Home
  • Guelph

51 Oldfield Drive, Guelph ON N1L 0K6

51 Oldfield Drive, Guelph ON N1L 0K6

$699,999
  • e325951de5ef1f56070e0dff7521a920-m1.jpeg
  • e325951de5ef1f56070e0dff7521a920-m2.jpeg
  • e325951de5ef1f56070e0dff7521a920-m3.jpeg
  • e325951de5ef1f56070e0dff7521a920-m4.jpeg
  • e325951de5ef1f56070e0dff7521a920-m5.jpeg
  • e325951de5ef1f56070e0dff7521a920-m6.jpeg
  • e325951de5ef1f56070e0dff7521a920-m7.jpeg
  • e325951de5ef1f56070e0dff7521a920-m8.jpeg
  • e325951de5ef1f56070e0dff7521a920-m9.jpeg
  • e325951de5ef1f56070e0dff7521a920-m10.jpeg
  • e325951de5ef1f56070e0dff7521a920-m11.jpeg
  • e325951de5ef1f56070e0dff7521a920-m12.jpeg
  • e325951de5ef1f56070e0dff7521a920-m13.jpeg
  • e325951de5ef1f56070e0dff7521a920-m14.jpeg
  • e325951de5ef1f56070e0dff7521a920-m15.jpeg
  • e325951de5ef1f56070e0dff7521a920-m16.jpeg
  • e325951de5ef1f56070e0dff7521a920-m17.jpeg
  • e325951de5ef1f56070e0dff7521a920-m18.jpeg
  • e325951de5ef1f56070e0dff7521a920-m19.jpeg
  • e325951de5ef1f56070e0dff7521a920-m20.jpeg
  • e325951de5ef1f56070e0dff7521a920-m21.jpeg
  • e325951de5ef1f56070e0dff7521a920-m22.jpeg
  • e325951de5ef1f56070e0dff7521a920-m23.jpeg
  • e325951de5ef1f56070e0dff7521a920-m24.jpeg
  • e325951de5ef1f56070e0dff7521a920-m25.jpeg
  • e325951de5ef1f56070e0dff7521a920-m26.jpeg
  • e325951de5ef1f56070e0dff7521a920-m27.jpeg
  • e325951de5ef1f56070e0dff7521a920-m28.jpeg
  • e325951de5ef1f56070e0dff7521a920-m29.jpeg
  • e325951de5ef1f56070e0dff7521a920-m30.jpeg
  • e325951de5ef1f56070e0dff7521a920-m31.jpeg
  • e325951de5ef1f56070e0dff7521a920-m32.jpeg
  • e325951de5ef1f56070e0dff7521a920-m33.jpeg
  • e325951de5ef1f56070e0dff7521a920-m34.jpeg
  • e325951de5ef1f56070e0dff7521a920-m35.jpeg
  • e325951de5ef1f56070e0dff7521a920-m36.jpeg
  • e325951de5ef1f56070e0dff7521a920-m37.jpeg
  • e325951de5ef1f56070e0dff7521a920-m38.jpeg
  • e325951de5ef1f56070e0dff7521a920-m39.jpeg
  • e325951de5ef1f56070e0dff7521a920-m40.jpeg
  • e325951de5ef1f56070e0dff7521a920-m41.jpeg
  • e325951de5ef1f56070e0dff7521a920-m42.jpeg
  • e325951de5ef1f56070e0dff7521a920-m43.jpeg
  • e325951de5ef1f56070e0dff7521a920-m44.jpeg
  • e325951de5ef1f56070e0dff7521a920-m45.jpeg

Property ID:

 RH-1067686-property

Bedrooms
4
Bathrooms
2.5
Garage
Yes
Area
1817 Square Feet

Description

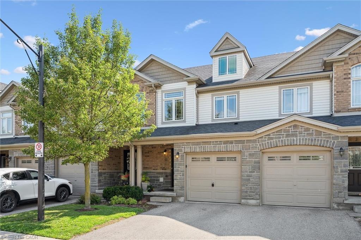
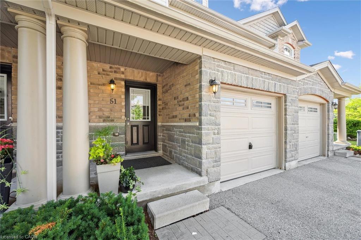
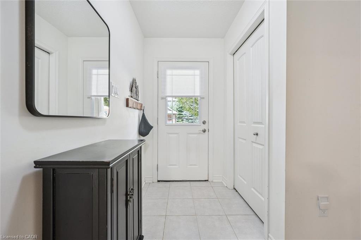
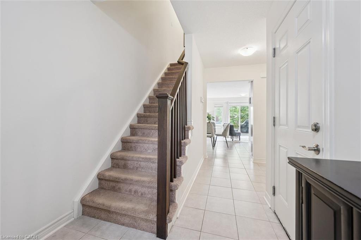

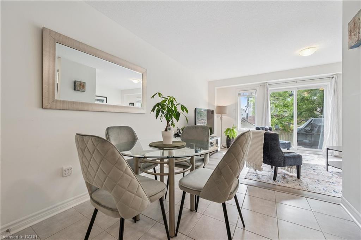
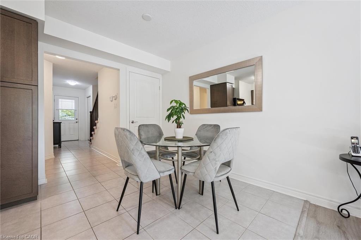

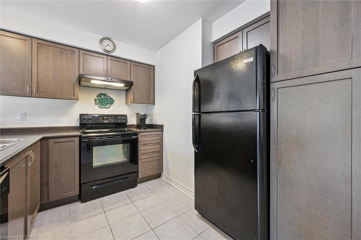
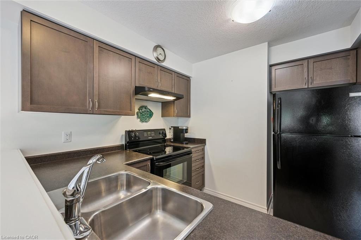
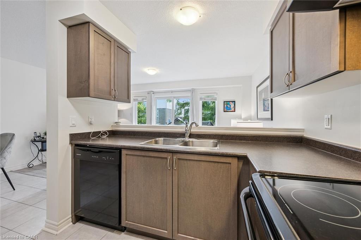
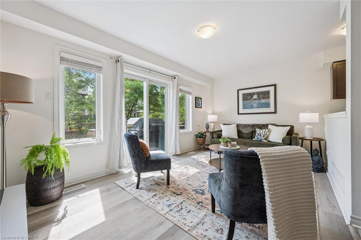
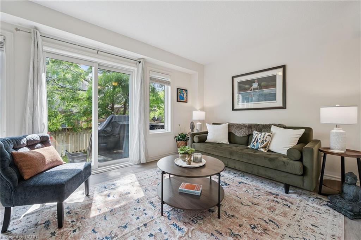
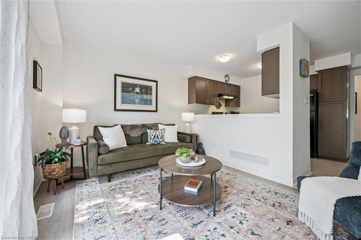
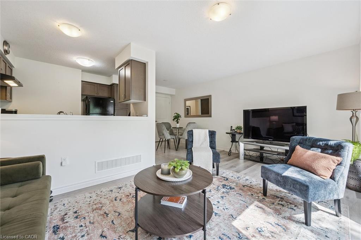
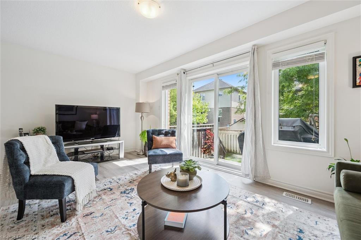

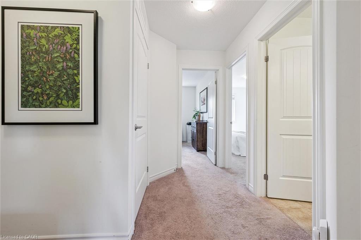
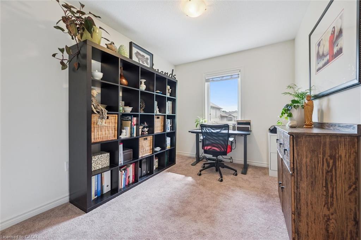
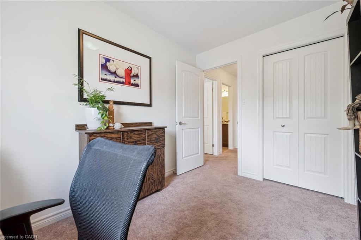
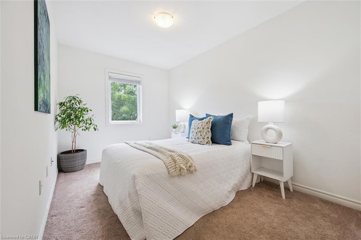
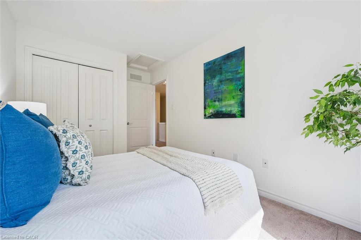
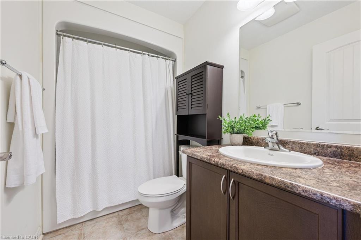
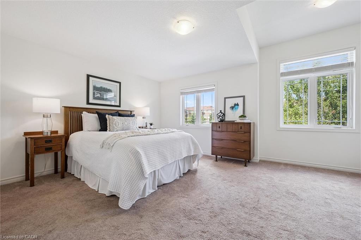
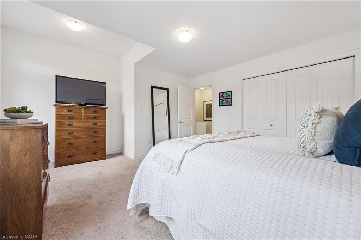
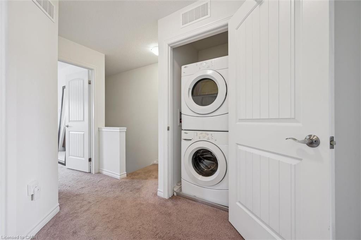
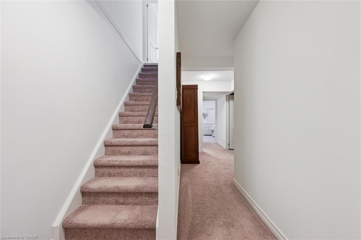
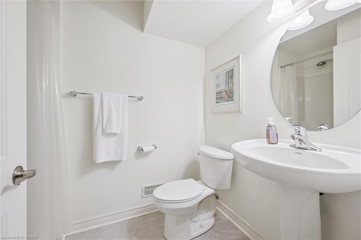
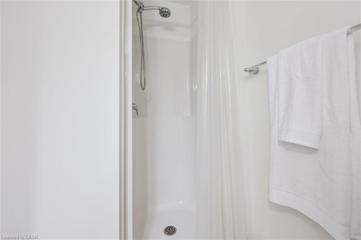
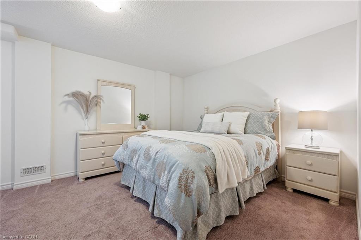
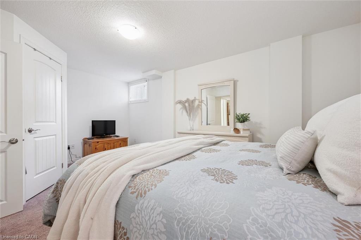
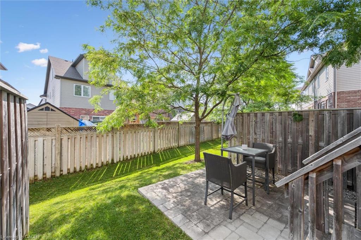
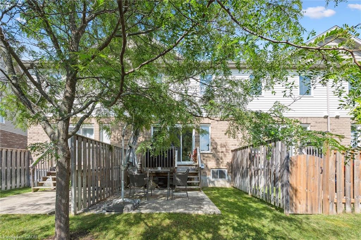
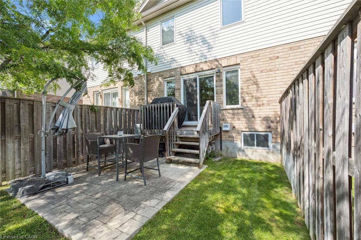
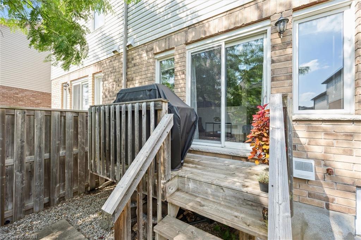
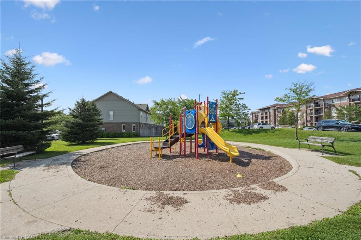
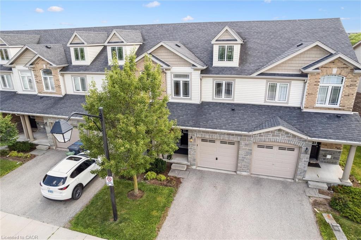
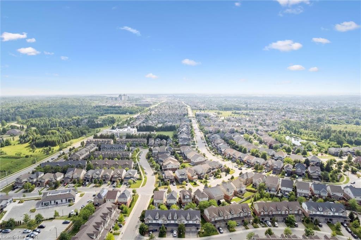
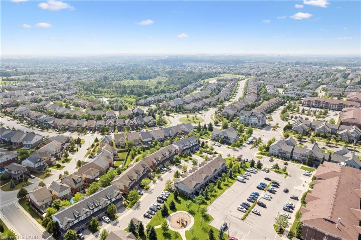
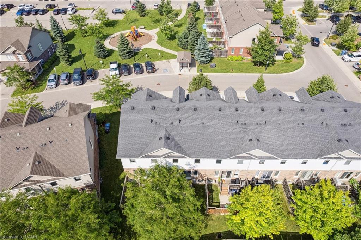
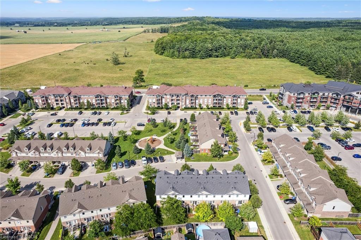
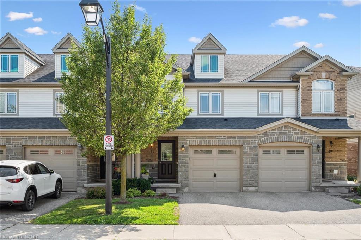
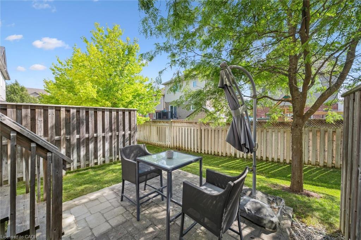
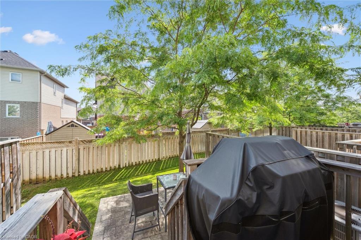
Looking for your first home without sacrificing space or lifestyle? Or maybe you’re a UofG parent searching for a smart investment? Welcome to 51 Oldfield Drive. This spacious 3+1 bedroom, 2.5 bath townhome is perfectly located in Guelphs sought-after South end just minutes to the 401, public transit, everyday amenities, and the University of Guelph. Curb appeal? Check. The stone and vinyl exterior is clean and inviting, and the complex is beautifully maintained. Inside, the main floor features easy-care tile and laminate flooring, and a bright, open-concept layout. The living and dining area is filled with natural light thanks to double glass sliders that lead out to your private, tree-lined yard with an interlock patio – perfect for relaxing or entertaining. The kitchen offers generous cabinetry and counter space, ideal for everyday cooking or meal prep. Upstairs, the oversized primary suite easily fits a king-size bed plus a sitting area. Youll also love the convenience of second-floor laundry. Need more space? The finished basement features a fourth bedroom and full bath, with flex space for a rec room or home office. Walk to nearby parks, schools (including Westminster PS), and even a local pilates studio. Whether youre getting into the market or adding to your investment portfolio, this one is a no-brainer.

Additional Details

  • Property Sub Type: Row/Townhouse
  • Zoning: RM.6
  • Transaction Type: Sale
  • Basement: Full, Finished, Sump Pump
  • Heating: Forced Air
  • Cooling: Private Drive Single Wide, Visitor Parking
  • Parking Space: 2

Similar Properties

View Property

107 Woodborough Road, Guelph, ON N1G 3L7

Welcome to Kortright West-one of Guelph’s most established and tightly…

Bedrooms
4
Bathrooms
3

$1,089,000

View Property

25-60 Arkell Road, Guelph ON N1L 0N7

Welcome to 60 Arkell Road, Unit 25, a beautifully upgraded…

Bedrooms
3
Bathrooms
3.5
Area
2738 Square Feet

$969,999
Debolender

Menu

  • Home
  • About
  • Buying Tips
  • Selling Tips
  • Testimonials
  • Contact

Contact Info

238 Speedvale Ave W, Guelph, ON N1L 1C9
+1 519 993 5656

deb@deboraholender.com

Find your new Home

  • All Listings
  • Guelph Listing
  • Kitchener Listing
  • Waterloo Listing
  • Cambridge Listing

Copyright © 2026, Deb Olender RE/MAX Guelph Real Estate Centre

|
1841 Thames Circle, Milton ON L9E 2A4 140 Arthur Street N, Guelph ON N1E 4V2

Owning a home is a keystone of wealth… both financial affluence and emotional security.

Suze Orman
August 4, 2026 Tuesday!
Debolender
  • Login
Forget Password?