Debolender
  • Home
  • About
    • Relocating
    • Testimonials
  • Real Estate Listings
    • Guelph
    • Kitchener
    • Waterloo
    • Cambridge
  • News and Advice
    • Deb’s Blog
    • Home Buying Advice
    • Home Selling Advice
    • Get Listings Sent To You
    • Get Your Free Home Evaluation
  • Contact
Debolender
  • Home
  • About
    • Relocating
    • Testimonials
  • Real Estate Listings
    • Guelph
    • Kitchener
    • Waterloo
    • Cambridge
  • News and Advice
    • Deb’s Blog
    • Home Buying Advice
    • Home Selling Advice
    • Get Listings Sent To You
    • Get Your Free Home Evaluation
  • Contact

51 Sparrow Avenue 15, Cambridge, ON N1T 0E5

  • Home
  • Cambridge

51 Sparrow Avenue 15, Cambridge, ON N1T 0E5

51 Sparrow Avenue 15, Cambridge, ON N1T 0E5

$559,900
  • 6b0e3b98-7402-4ea1-b5f1-e585abfaa5c5-l.jpeg
  • 4aeaa042-caa8-4f4c-8dc9-c37f438f9273-l.jpeg
  • 79b5cb90-fad3-44e4-8472-85fe9afd8604-l.jpeg
  • b9f3d802-8a32-449b-ada3-6ce7b8d6a327-l.jpeg
  • b9b2bbcf-6f6c-44ba-bebf-b7a9c43f0e53-l.jpeg
  • 41da6933-4b9f-4bec-9399-ce96f12f682e-l.jpeg
  • af0b778a-ab85-4f42-819e-be3b641cf361-l.jpeg
  • 280d21e6-8239-45d0-8fa4-1aad8d408074-l.jpeg
  • 726b97ea-4409-45e9-be54-179d514db944-l.jpeg
  • 8898fae5-58a2-40cb-a86f-39f81fb72fd3-l.jpeg
  • bf182ea7-25ba-4505-9b38-28189b94bfe7-l.jpeg
  • 48fa9746-62a3-4d92-9e83-2cf3e10bf33e-l.jpeg
  • 8e55f629-03b5-4e94-aeb1-2ec8e1f9ef0d-l.jpeg
  • 94497b2a-0e47-4a95-aa04-0a6abb19ac45-l.jpeg
  • 63d49310-06d7-4444-994a-68a091f64b8d-l.jpeg
  • 1b700bd1-5851-4dca-9098-82abaa4df39b-l.jpeg
  • f52f03d8-4305-48ff-a3d6-a503cba975e4-l.jpeg
  • 00400d38-3e2e-47e7-a60e-8f7512abce19-l.jpeg
  • 4d1deafd-6e6e-459d-b829-0290fb815c40-l.jpeg
  • 0d550de0-fc6c-40bf-8489-a4365eeb0dfe-l.jpeg
  • b1f10b3c-311b-4b4c-99b9-ba16a3d6d5b5-l.jpeg
  • f411979c-12e3-4214-a3ef-60284b3d3739-l.jpeg
  • 2aafc4f2-22ab-4e01-a992-f5101ac2a775-l.jpeg
  • e5fad59e-7cfe-4e5b-a59c-505a4cd2a821-l.jpeg
  • ddc77155-40a1-4026-9be5-1bfd0bb3b37c-l.jpeg
  • a0cba947-8b12-4799-9fb1-fb67d0fdedf2-l.jpeg
  • a8848d53-b18e-43ab-9b00-d16f6829d112-l.jpeg
  • f6633d10-90c1-4ade-9641-961126f3bd69-l.jpeg
  • fc740295-05aa-452c-b2b8-d542eb87726a-l.jpeg
  • ae4bc132-c5c4-49e6-9104-970968b1bce9-l.jpeg
  • ac69a8e7-7e17-435c-80c1-2349647a0972-l.jpeg
  • 5f88fd31-80d6-4d64-971e-2ece28133208-l.jpeg
  • 47341ff9-d0d4-41b3-bec0-1edf4a12bbf6-l.jpeg
  • 9510b948-9058-458e-87b1-398a555690bf-l.jpeg
  • 41069c95-2a81-4c98-bebd-bc03a0390662-l.jpeg
  • 0ab151a3-49fc-41d1-be8d-912a1585376f-l.jpeg
  • c0d1315c-8954-422b-becc-938d3e7dd65b-l.jpeg
  • 90846917-43f5-48b9-83cb-7c51af5a9a58-l.jpeg
  • d32ce3b7-4a04-41fb-bfa0-a498e8e434c7-l.jpeg
  • 5307de0e-b363-417f-aa89-07c091eec6e1-l.jpeg
  • 2fe52eab-05b6-4c6d-be39-02c5a8c50381-l.jpeg
  • e86469ee-8a74-4584-b937-746b70eda37f-l.jpeg

Property ID:

 RH-1280036-property

Featured
Bedrooms
4
Bathrooms
3
Garage
No
Year Built
2026

Description

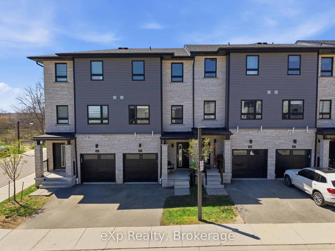
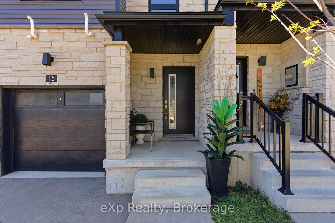
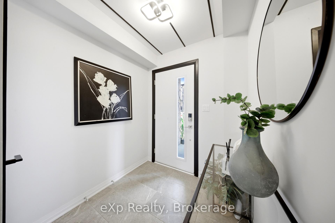
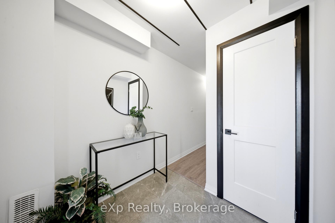
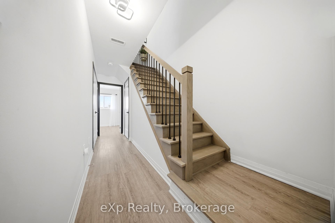
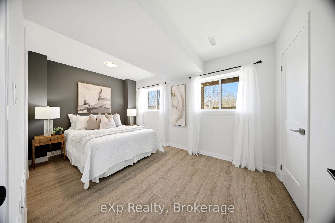
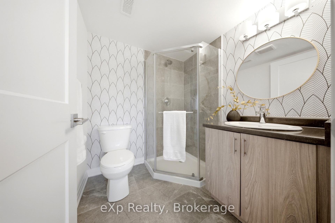
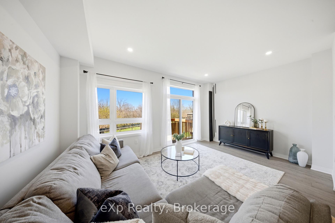
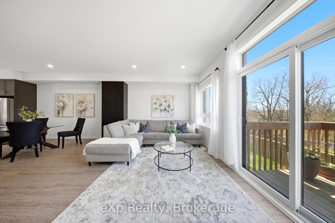
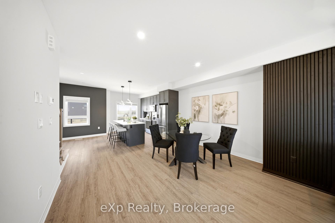
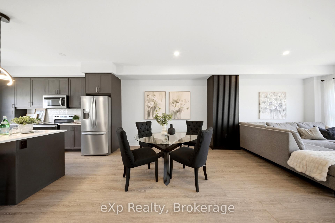
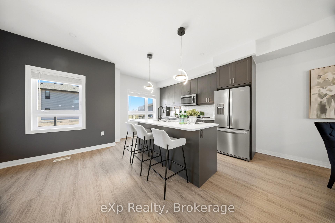
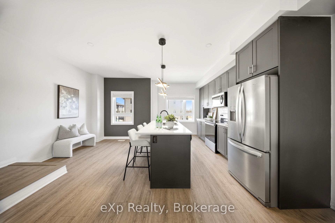
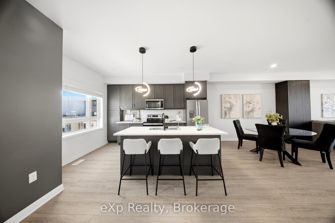
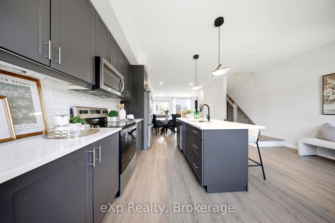
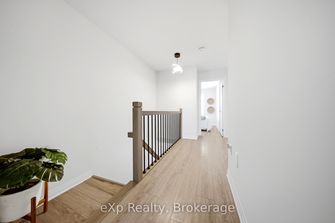
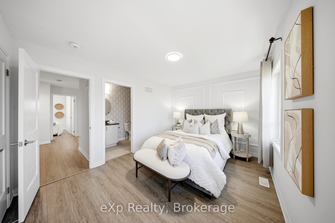
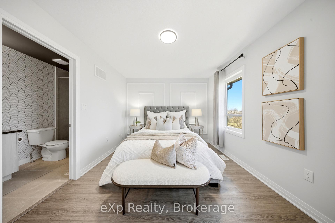
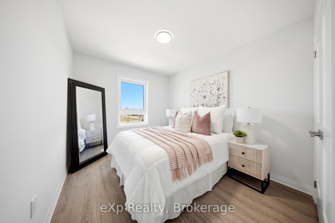
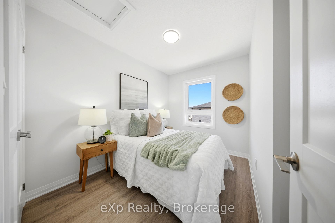
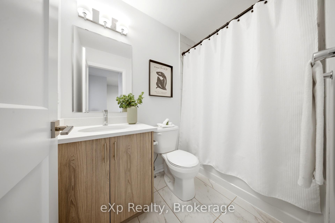
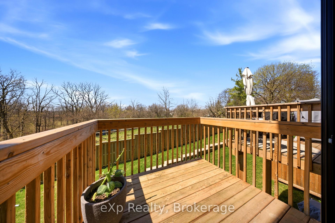
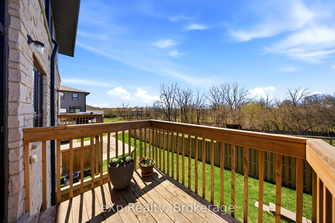
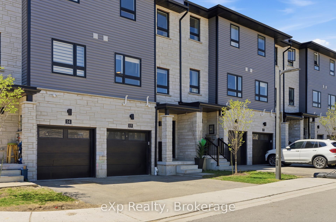
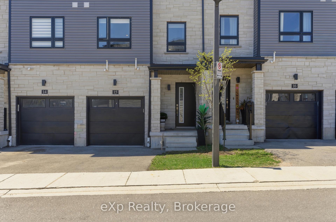
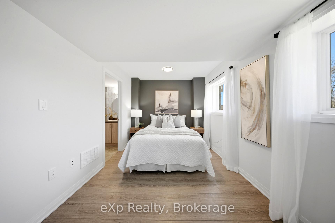
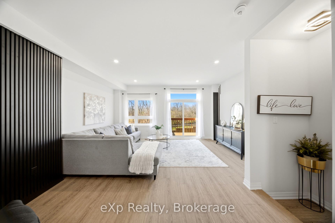
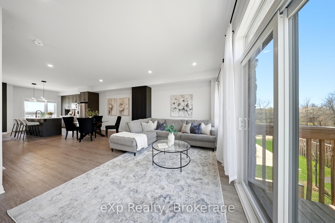
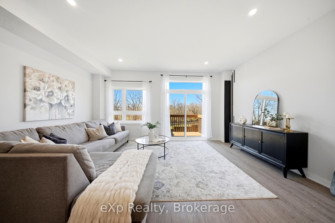
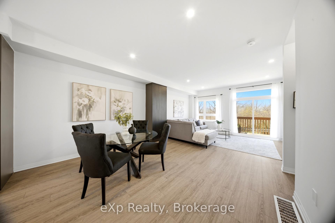
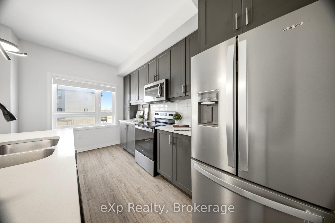
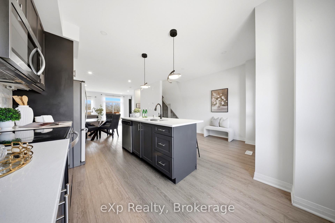
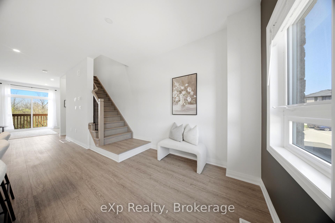
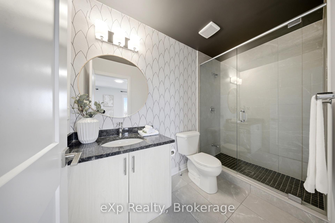
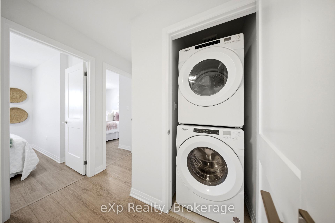
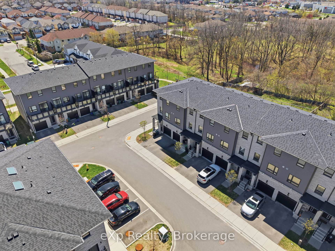
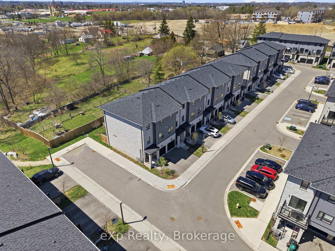
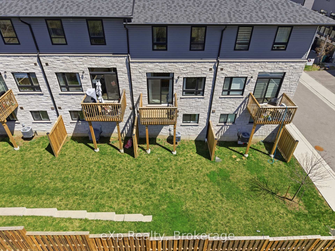
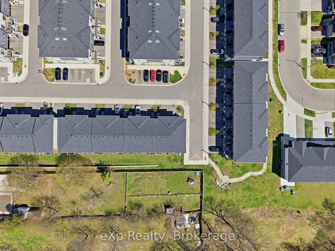
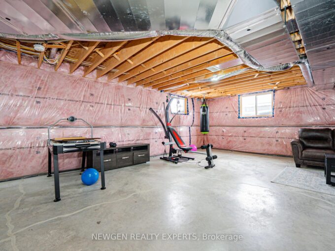
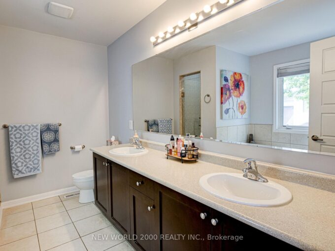
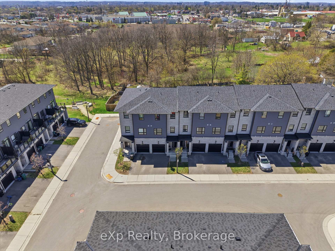
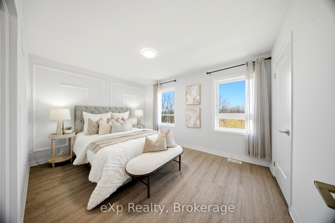
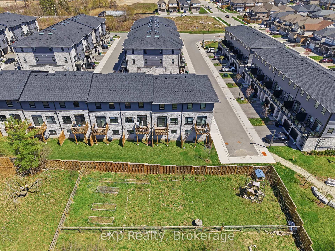
Experience modern living at its finest in this stunning 3-storey freehold townhouse at 51 Sparrow Ave, built in 2022 and located in the lovely Branchton Park community in Cambridge. One of the largest models in the complex, this beautifully designed home offers 4 spacious bedrooms, 3 bathrooms, and an attached garage plus driveway parking. The main floor features a versatile layout with the first of two primary bedrooms, full bath, and utility space-ideal for guests or a home office. Upstairs, enjoy a bright, open-concept living and dining area with 9-foot ceilings, perfect for entertaining, alongside a sleek modern kitchen complete with quartz countertops, stainless steel appliances, soft-close cabinetry, and a large island. Step out onto the expansive balcony for fresh air and outdoor enjoyment. The third level boasts a convenient laundry area, three generously sized bedrooms, a stylish main bath, and a serene primary retreat featuring a private 3-piece ensuite. Ideally situated close to shopping, dining, public transit, and major highways, this exceptional home offers the perfect blend of style, comfort, and convenience-an incredible opportunity not to be missed.

Additional Details

  • Property Age: 0-5
  • Property Sub Type: Att/Row/Townhouse
  • Transaction Type: For Sale
  • Basement: None
  • Heating Source: Gas
  • Heating Type: Forced Air
  • Cooling: Central Air
  • Parking Space: 1
  • Virtual Tour: https://realsee.ai/a9rrx27R

Similar Properties

View Property

89 Schroder Crescent, Guelph, ON N1E 7B4

Looking for multi-generational living? Or are you a downsizer looking…

Bedrooms
3
Bathrooms
3

$824,900

View Property

71 Glenvista Drive, Kitchener, ON N2R 0E3

Welcome to 71 Glenvista Drive, an exceptional freehold townhouse nestled…

Bedrooms
3
Bathrooms
3

$649,900
Debolender

Menu

  • Home
  • About
  • Buying Tips
  • Selling Tips
  • Testimonials
  • Contact OLD

Contact Info

1499 Gordon St Guelph, ON N1L 1C9

+1 519 993 5656

deb@deboraholender.com

Find your new Home

  • All Listings
  • Guelph Listing
  • Kitchener Listing
  • Waterloo Listing
  • Cambridge Listing

Copyright © 2022, Deb Olender RE/MAX Guelph Real Estate Centre

|
16 PATRICK Drive, Erin, ON N0B 1T0 5259 WELLINGTON RD 29 N/A, Guelph/Eramosa, ON N0B 2K0
Owning a home is a keystone of wealth… both financial affluence and emotional security.

Suze Orman
May 27, 2026 Wednesday!
Debolender
  • Login
Forget Password?