Debolender
  • Home
  • About
    • Relocating
    • Testimonials
  • Real Estate Listings
    • Guelph
    • Kitchener
    • Waterloo
    • Cambridge
  • News and Advice
    • Deb’s Blog
    • Home Buying Advice
    • Home Selling Advice
    • Get Listings Sent To You
    • Get Your Free Home Evaluation
  • Contact
Debolender
  • Home
  • About
    • Relocating
    • Testimonials
  • Real Estate Listings
    • Guelph
    • Kitchener
    • Waterloo
    • Cambridge
  • News and Advice
    • Deb’s Blog
    • Home Buying Advice
    • Home Selling Advice
    • Get Listings Sent To You
    • Get Your Free Home Evaluation
  • Contact

51 Wellington Street N, Hamilton, ON L8R 1M9

  • Home
  • Hamilton

51 Wellington Street N, Hamilton, ON L8R 1M9

51 Wellington Street N, Hamilton, ON L8R 1M9

$399,000

  • 32ad6da5-9c85-4a97-b49b-d473412c4c0f-l.jpeg
  • 4272e914-55ab-4d84-9e98-6a26039bc9e5-l.jpeg
  • 50b790c8-01ed-4892-a96d-9fb910b55d17-l.jpeg
  • 5746455c-b7c9-49f8-a963-c9ce3d535f70-l.jpeg
  • c4687032-1c7c-4c7f-868b-e2ec7b428711-l.jpeg
  • c5ca504a-51cf-4e6f-936c-4a264843082f-l.jpeg
  • eb454303-c865-4800-be10-325856a281ea-l.jpeg
  • f5cab0ce-ee59-4616-aea9-eac3dc1179a7-l.jpeg
  • df9fc425-572e-454f-abc4-2bcf927922fb-l.jpeg
  • 76c625b1-01b7-43e0-99dd-c4bf562a50c6-l.jpeg
  • 9328bdea-012a-498d-866d-b9317763e41e-l.jpeg
  • d54d166b-027a-45a4-83cc-20cde3f91475-l.jpeg
  • 7973d58c-e8aa-4b36-a138-ccd08a1cdbe3-l.jpeg
  • d93f4168-21c8-42db-976e-7e215a801e85-l.jpeg
  • b65067a0-b518-4886-8288-690b318f00c7-l.jpeg
  • f7907b70-edda-4383-93b0-c7127095a012-l.jpeg
  • b7ab63cc-6490-407c-84cd-c070886a824f-l.jpeg
  • 855e542a-1070-4434-942c-56544694625a-l.jpeg
  • 612466fb-fb30-44c3-9a76-cad54889bf18-l.jpeg
  • a96724b9-9828-4759-ba91-5c736844cdcd-l.jpeg
  • cc9b773f-72e8-4dc8-b986-5507714b21fe-l.jpeg
  • ffcd9a0b-f9f3-4f31-8313-8af961a380f8-l.jpeg
  • 439bd361-8901-4574-a68d-835feac6e906-l.jpeg
  • d8aa89d2-5eea-4255-981b-ad5200efad7b-l.jpeg
  • 2e3a0bde-a403-42b7-baa1-d2c5125da47a-l.jpeg
  • 18dc3265-900d-4abf-a1bd-b60b9a564dc3-l.jpeg
  • 76cb7ba0-d004-4c91-90fe-69c6579370de-l.jpeg
  • fe8d9e8a-6eea-4808-8a05-947314de7c7e-l.jpeg
  • 62cf80a2-c170-410a-ba9c-4e3e192c5d4b-l.jpeg
  • db20927b-2bd8-4b3d-a1dd-2a82e1a1d157-l.jpeg
  • a3a7c5f2-51f0-4bac-9253-8cca513a463d-l.jpeg
  • cda06ac7-524a-4939-8d10-a9661e07be43-l.jpeg
  • 1f41923f-16f0-4c4a-a351-206db15066a5-l.jpeg
  • 244f7ceb-72c4-4d2f-82e8-0f3152fd61fd-l.jpeg
  • 1783e128-501a-4d86-bef9-babf5bae1d33-l.jpeg
  • 23493bf7-eea7-474a-8dc2-8466f3a41e19-l.jpeg
  • f4b85e1e-0049-4103-ae3e-545c7a1210f2-l.jpeg
  • 63428ab7-4b93-43c1-a3a5-d91c201a7733-l.jpeg
  • 48981d7a-e930-4b39-9545-c59f774d1f8b-l.jpeg
  • 9ae4b216-4d50-4db3-9f3e-a650a7854118-l.jpeg

Property ID:

 RH-1866272-property

Bedrooms
3
Bathrooms
2
Garage
No
Year Built
2026

Description

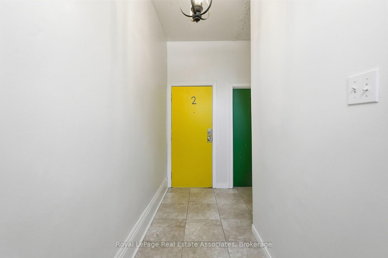
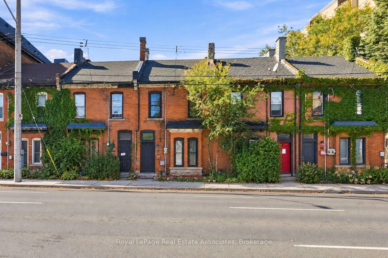
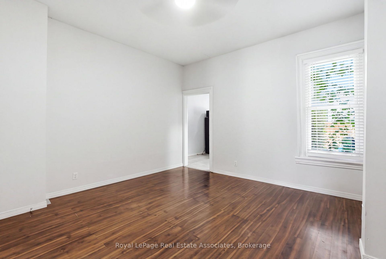
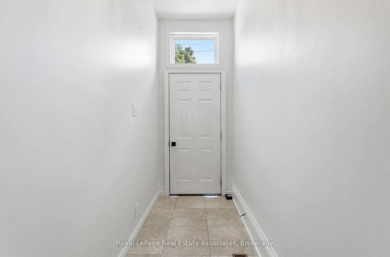
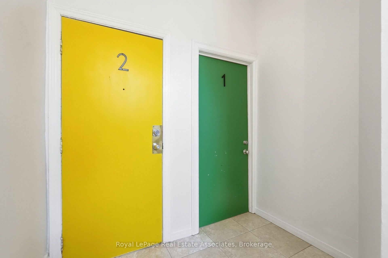
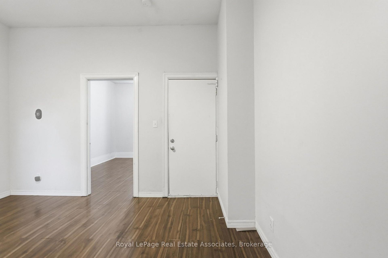
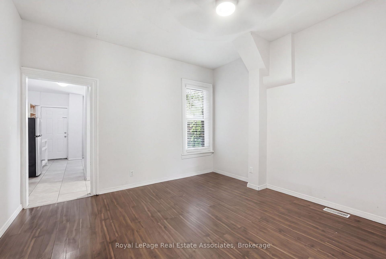
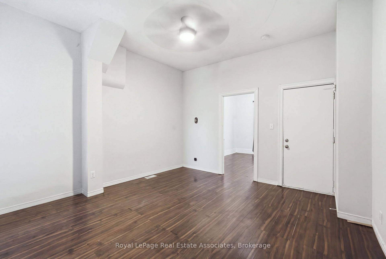
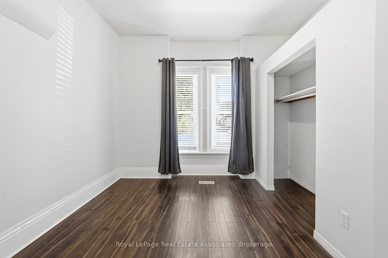
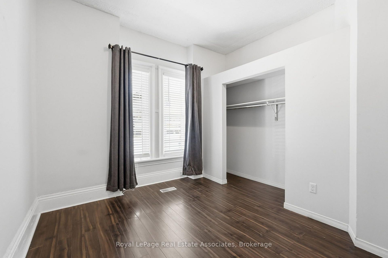
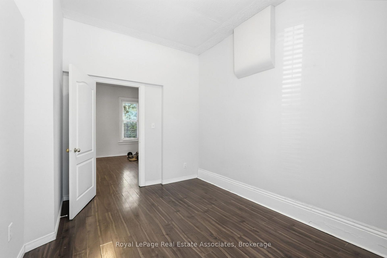
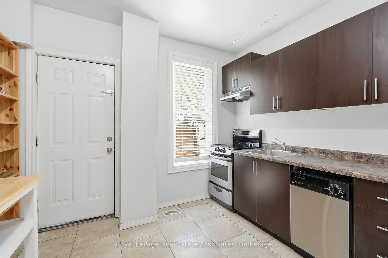
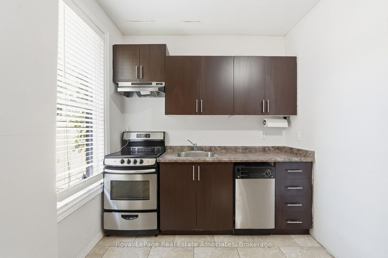
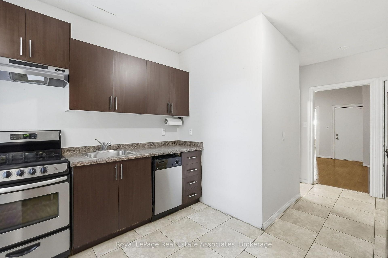
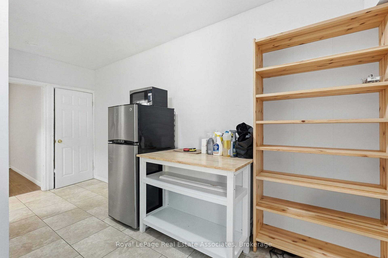
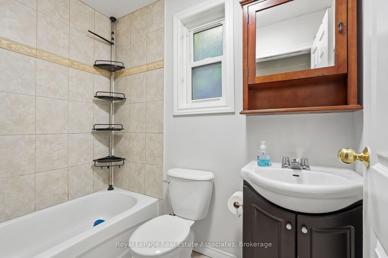
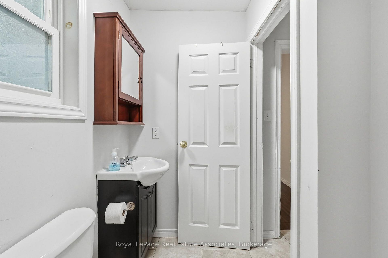
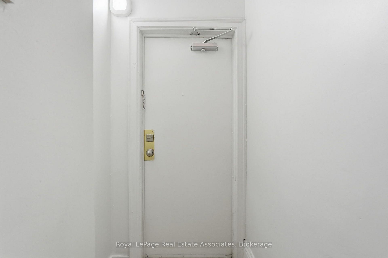
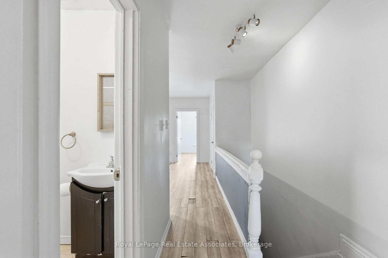
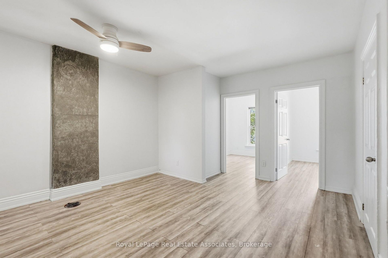
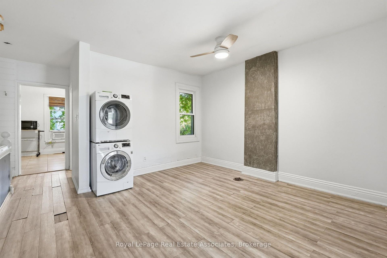
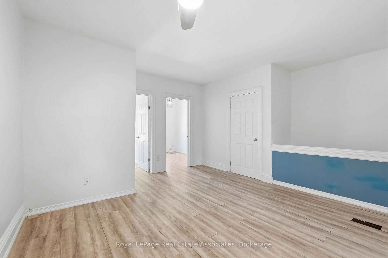
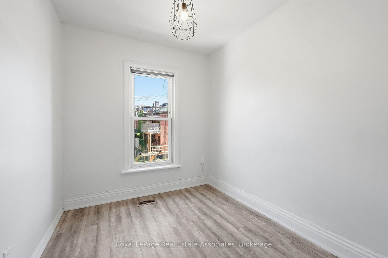
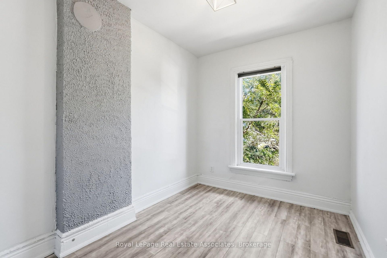
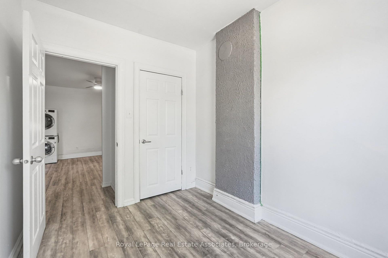
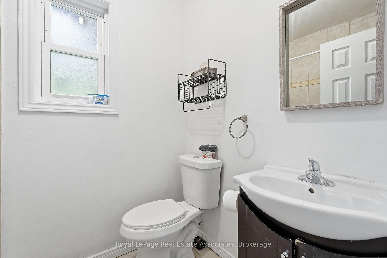
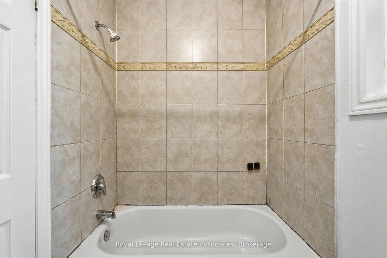
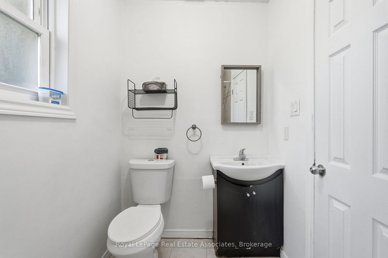
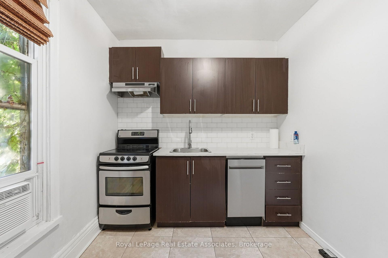
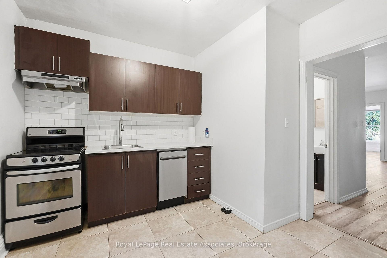
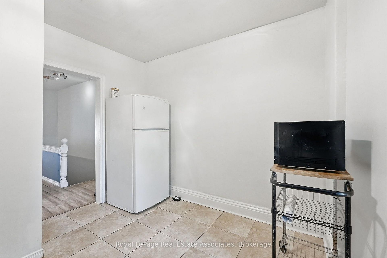
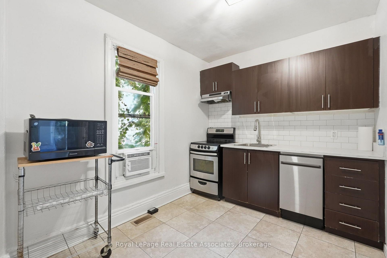
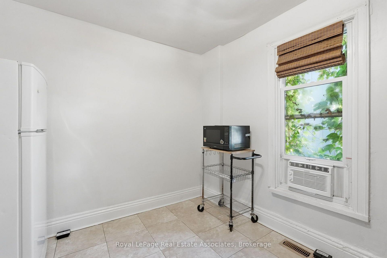
Located in the growing Beasley neighbourhood, this beautiful all-brick row townhouse offers an excellent investment opportunity in a central location, within walking distance to major amenities. The home features two separate units: one 1-bedroom unit and one 2-bedroom unit. Upon entering the main foyer, you’ll find separate entrances for each unit, along with a spacious entryway that offers additional room for bike storage. The main-floor unit features one bedroom and a 4-piece bathroom. The bright and spacious living area is finished with dark flooring and large windows that bring in plenty of natural light. The kitchen offers ceramic tile flooring, dark cabinetry, stainless steel appliances, and ample workspace. The generously sized bedroom includes a large built-in closet, creating a functional and practical space. The upper unit features two bedrooms and a 4-piece bathroom. The main living area is finished with grey laminate flooring, a shiplap feature wall, and a bright, open feel. The kitchen includes ceramic tile flooring, dark cabinetry, stainless steel appliances, and a subway tile backsplash. Two spacious bedrooms, each with closet space and light flooring, complete the unit. For those looking for a turnkey investment opportunity in a convenient Hamilton location, this is one you won’t want to miss.

Additional Details

  • Property Age: 100+
  • Property Sub Type: Att/Row/Townhouse
  • Transaction Type: For Sale
  • Basement: Unfinished, Full
  • Heating Source: Gas
  • Heating Type: Forced Air
  • Cooling: Central Air
  • Virtual Tour: https://listings.northernsprucemedia.com/sites/rgbknykn/unbranded
  • MLS Status: New

Similar Properties

View Property

349 Braithwaite Avenue, Hamilton, ON L9G 5A7

Spectacular almost 2,800 sq ft family home blending premium finishes…
Bedrooms
4
Bathrooms
4

$1,199,900
View Property

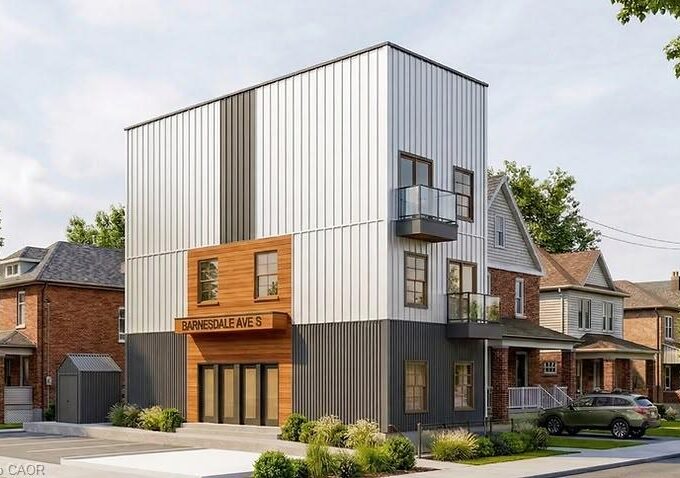
5 Barnesdale Avenue, Hamilton ON L8M 2V1

SHOVEL-READY CONSTRUCTION OPPORTUNITY! Excellent opportunity for builders, developers and investors…

Bedrooms
6
Bathrooms
3
Area
2462 Square Feet

$749,999

Debolender

Menu

  • Home
  • About
  • Buying Tips
  • Selling Tips
  • Testimonials
  • Contact

Contact Info

238 Speedvale Ave W, Guelph, ON N1L 1C9

+1 519 993 5656

deb@deboraholender.com

Find your new Home

  • All Listings
  • Guelph Listing
  • Kitchener Listing
  • Waterloo Listing
  • Cambridge Listing

Copyright © 2026, Deb Olender RE/MAX Guelph Real Estate Centre

|
193 Whittington Drive, Hamilton, ON L9K 0H6 281 Bristol Street 701, Guelph, ON N1H 8J3

Owning a home is a keystone of wealth… both financial affluence and emotional security.

Suze Orman
October 16, 2026 Friday!
Debolender
  • Login
Forget Password?

OTP Verification

Please enter the 6-digit OTP sent to your email.

Time remaining: 05:00