Debolender
  • Home
  • About
    • Relocating
    • Testimonials
  • Real Estate Listings
    • Guelph
    • Kitchener
    • Waterloo
    • Cambridge
  • News and Advice
    • Deb’s Blog
    • Home Buying Advice
    • Home Selling Advice
    • Get Listings Sent To You
    • Get Your Free Home Evaluation
  • Contact
Debolender
  • Home
  • About
    • Relocating
    • Testimonials
  • Real Estate Listings
    • Guelph
    • Kitchener
    • Waterloo
    • Cambridge
  • News and Advice
    • Deb’s Blog
    • Home Buying Advice
    • Home Selling Advice
    • Get Listings Sent To You
    • Get Your Free Home Evaluation
  • Contact

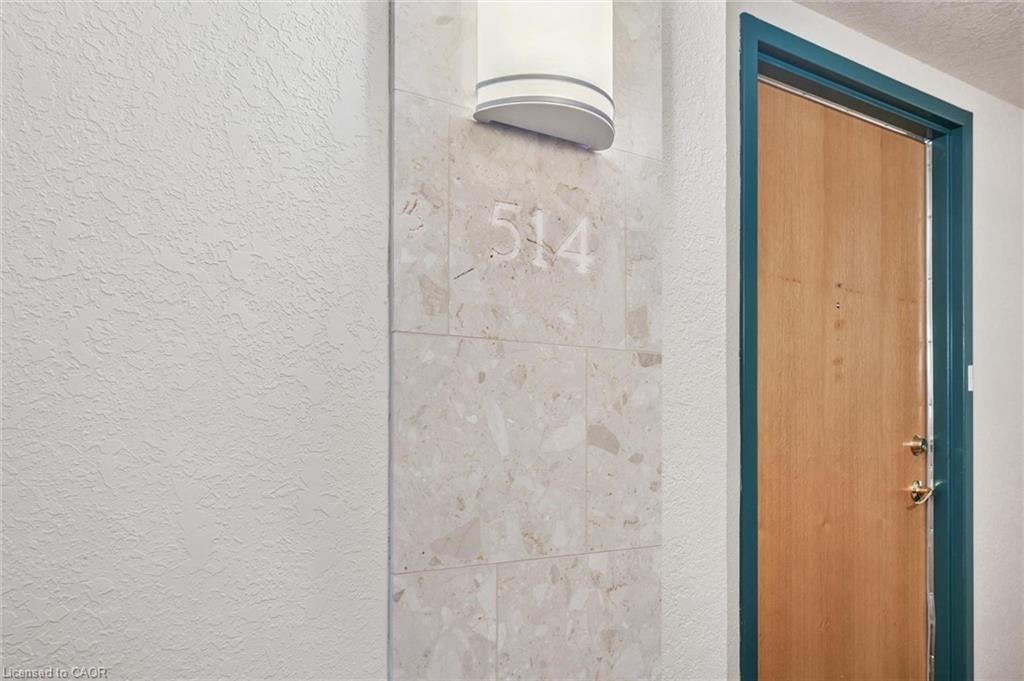
514-55 Blue Springs Drive, Waterloo ON N2J 4T3

  • Home
  • Waterloo

514-55 Blue Springs Drive, Waterloo ON N2J 4T3

514-55 Blue Springs Drive, Waterloo ON N2J 4T3

$449,900
  • 0185bc4cf60c8093a461293c29f26b6f-m1.jpeg
  • 0185bc4cf60c8093a461293c29f26b6f-m2.jpeg
  • 0185bc4cf60c8093a461293c29f26b6f-m3.jpeg
  • 0185bc4cf60c8093a461293c29f26b6f-m4.jpeg
  • 0185bc4cf60c8093a461293c29f26b6f-m5.jpeg
  • 0185bc4cf60c8093a461293c29f26b6f-m6.jpeg
  • 0185bc4cf60c8093a461293c29f26b6f-m7.jpeg
  • 0185bc4cf60c8093a461293c29f26b6f-m8.jpeg
  • 0185bc4cf60c8093a461293c29f26b6f-m9.jpeg
  • 0185bc4cf60c8093a461293c29f26b6f-m10.jpeg
  • 0185bc4cf60c8093a461293c29f26b6f-m11.jpeg
  • 0185bc4cf60c8093a461293c29f26b6f-m12.jpeg
  • 0185bc4cf60c8093a461293c29f26b6f-m13.jpeg
  • 0185bc4cf60c8093a461293c29f26b6f-m14.jpeg
  • 0185bc4cf60c8093a461293c29f26b6f-m15.jpeg
  • 0185bc4cf60c8093a461293c29f26b6f-m16.jpeg
  • 0185bc4cf60c8093a461293c29f26b6f-m17.jpeg
  • 0185bc4cf60c8093a461293c29f26b6f-m18.jpeg
  • 0185bc4cf60c8093a461293c29f26b6f-m19.jpeg
  • 0185bc4cf60c8093a461293c29f26b6f-m20.jpeg
  • 0185bc4cf60c8093a461293c29f26b6f-m21.jpeg
  • 0185bc4cf60c8093a461293c29f26b6f-m22.jpeg
  • 0185bc4cf60c8093a461293c29f26b6f-m23.jpeg
  • 0185bc4cf60c8093a461293c29f26b6f-m24.jpeg
  • 0185bc4cf60c8093a461293c29f26b6f-m25.jpeg
  • 0185bc4cf60c8093a461293c29f26b6f-m26.jpeg
  • 0185bc4cf60c8093a461293c29f26b6f-m27.jpeg
  • 0185bc4cf60c8093a461293c29f26b6f-m28.jpeg
  • 0185bc4cf60c8093a461293c29f26b6f-m29.jpeg
  • 0185bc4cf60c8093a461293c29f26b6f-m30.jpeg
  • 0185bc4cf60c8093a461293c29f26b6f-m31.jpeg
  • 0185bc4cf60c8093a461293c29f26b6f-m32.jpeg
  • 0185bc4cf60c8093a461293c29f26b6f-m33.jpeg
  • 0185bc4cf60c8093a461293c29f26b6f-m34.jpeg
  • 0185bc4cf60c8093a461293c29f26b6f-m35.jpeg
  • 0185bc4cf60c8093a461293c29f26b6f-m36.jpeg
  • 0185bc4cf60c8093a461293c29f26b6f-m37.jpeg
  • 0185bc4cf60c8093a461293c29f26b6f-m38.jpeg
  • 0185bc4cf60c8093a461293c29f26b6f-m39.jpeg
  • 0185bc4cf60c8093a461293c29f26b6f-m40.jpeg
  • 0185bc4cf60c8093a461293c29f26b6f-m41.jpeg

Property ID:

 RH-1889536-property

Bedrooms
2
Bathrooms
2
Garage
Yes
Year Built
1991
Area
1166 Square Feet

Description

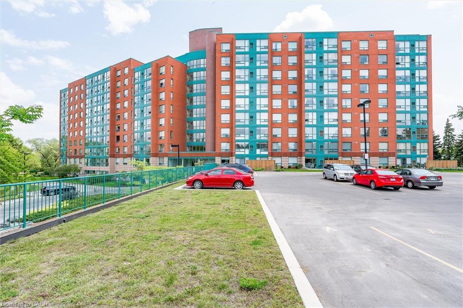
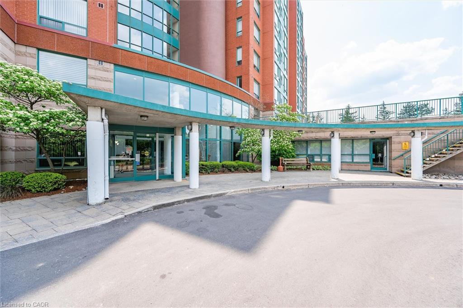
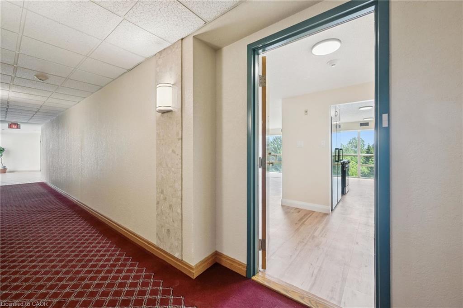
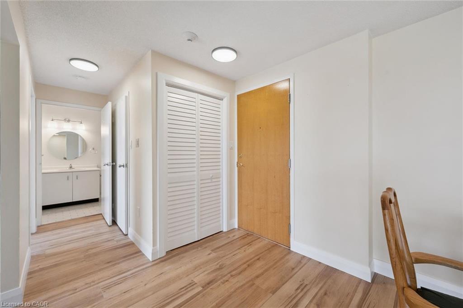
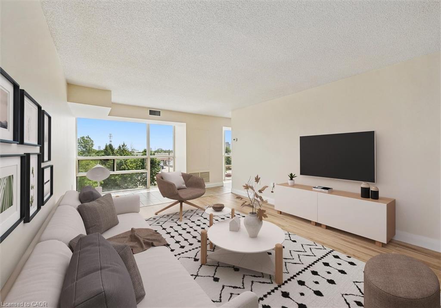
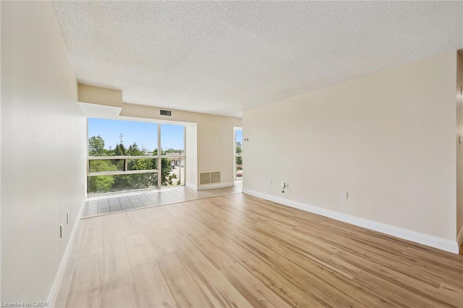
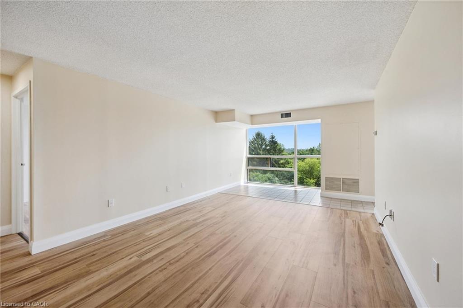
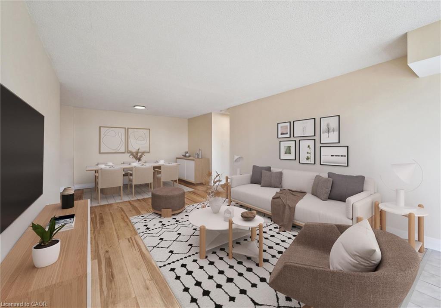
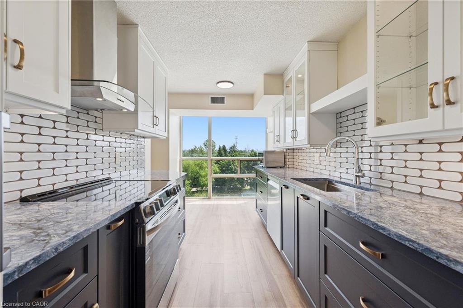
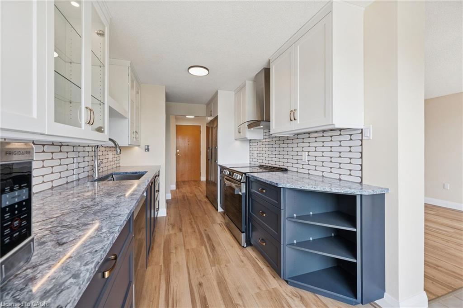
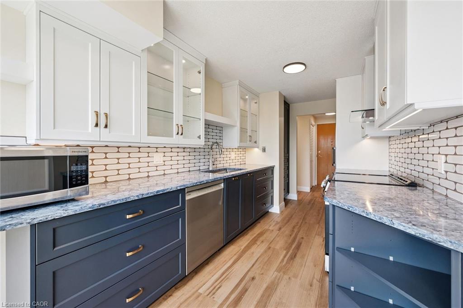
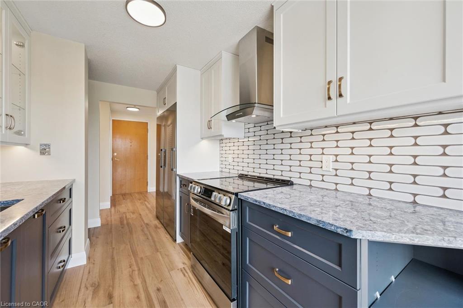
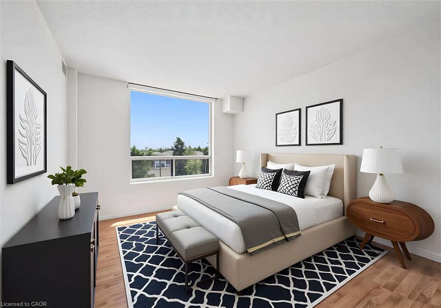
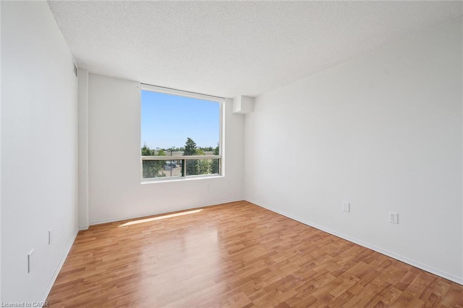
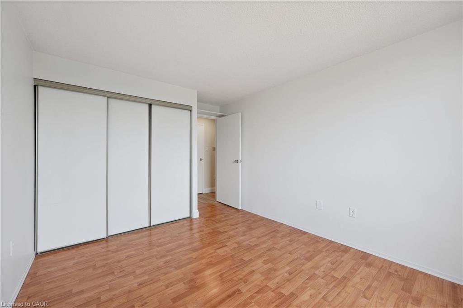
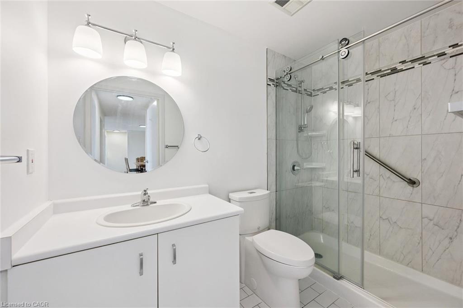
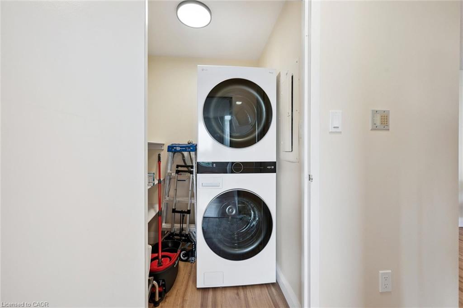
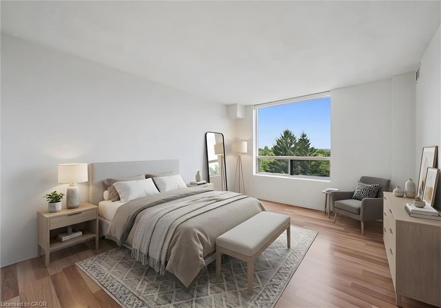
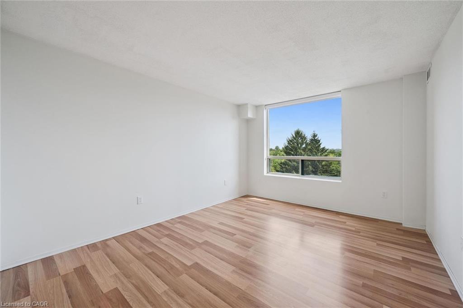
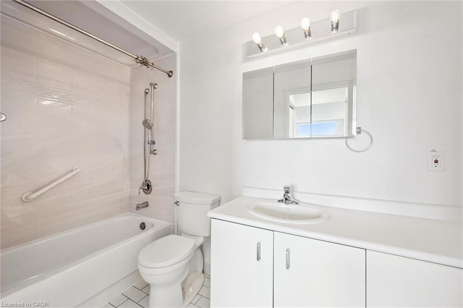
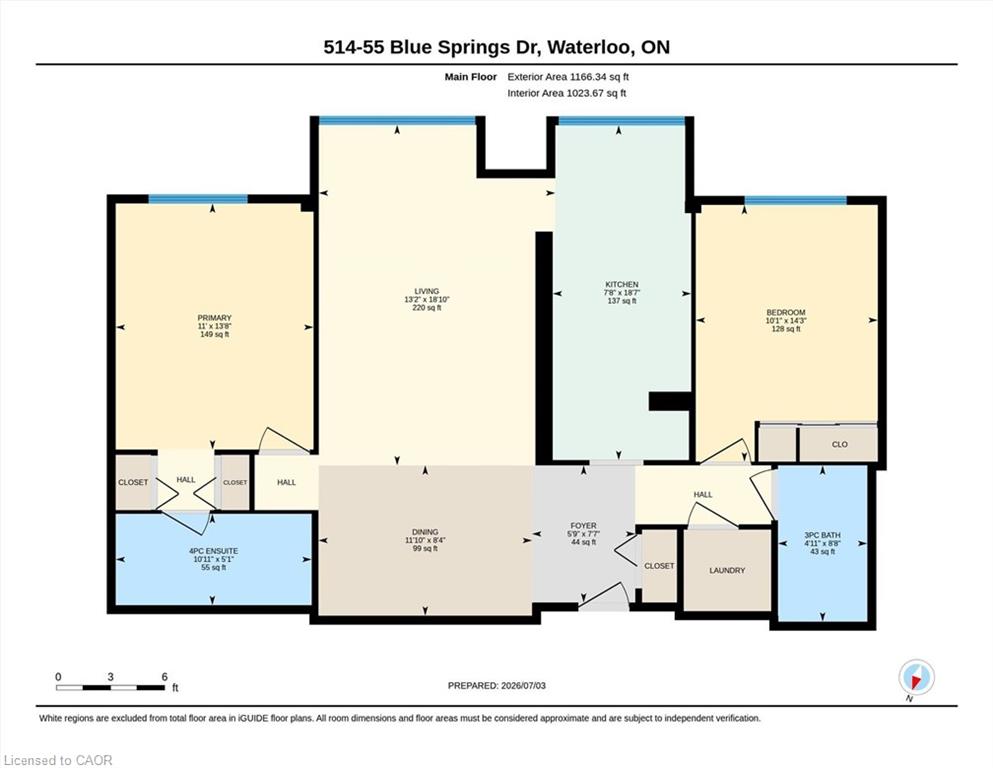
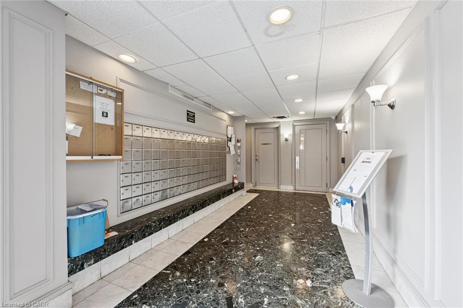
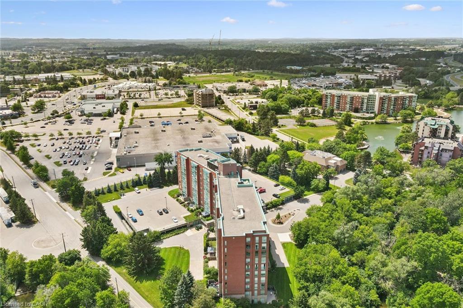
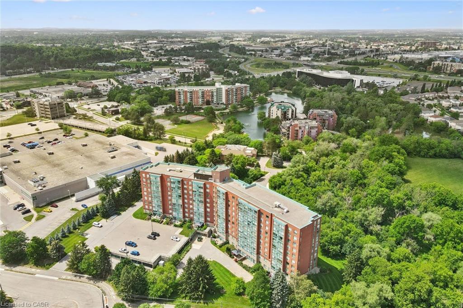
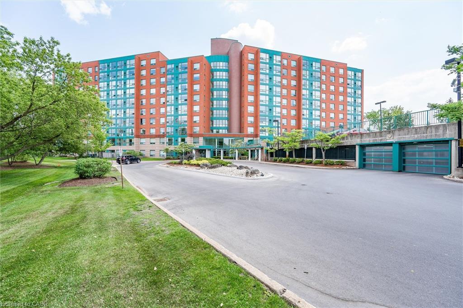
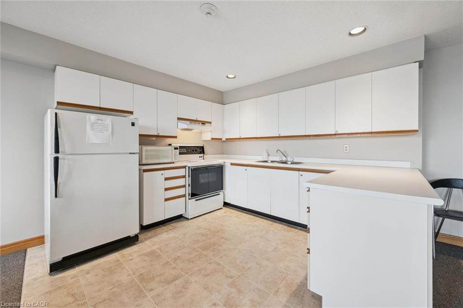
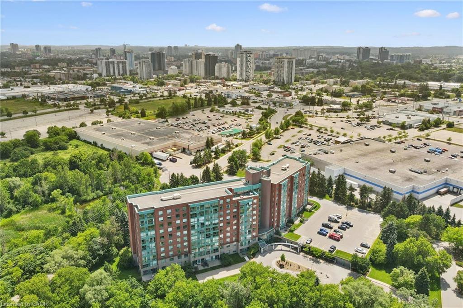
The Atriums in Waterloo – a well-maintained and very clean condo building located at the end of a cul-de-sac and siding onto greenspace, walking trails and ponds. Unit 514 offers a pleasing layout with professionally and recently completed upgrades. The unit is carpet-free throughout with luxury vinyl flooring and new trim throughout the main living space (installed by Menno Martin, spring 2025). The spacious living/dining room is great for relaxing or entertaining. The gorgeous kitchen, updated by Cerwood in spring 2025, features quartz counters, under cabinet lighting, a great mix of drawers and cupboards (some with glass fronts), a large pantry and five newer appliances (all spring 2025) including an impressive side-by-side fridge/freezer. The living room and kitchen have floor to ceiling windows offering lots of natural light. There are motorized blinds on all the windows. The laundry/storage room has a convenient washer/dryer set (new in May 2025). The primary bedroom offers double closets and a 4-pc ensuite with tub updated by bath-fitter. The second bedroom is on the opposite side of the unit with the second bathroom right beside it (features stylish step-in shower). This unit comes with one parking spot which is conveniently close to the door to the building, and an owned locker.
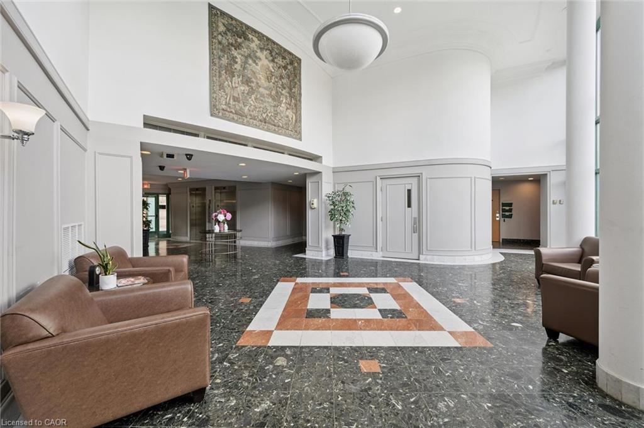
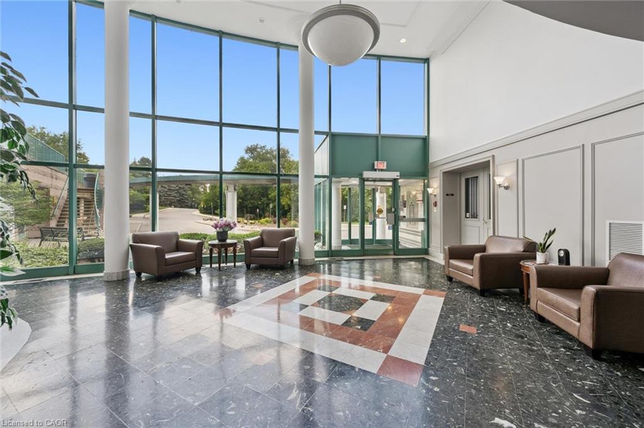
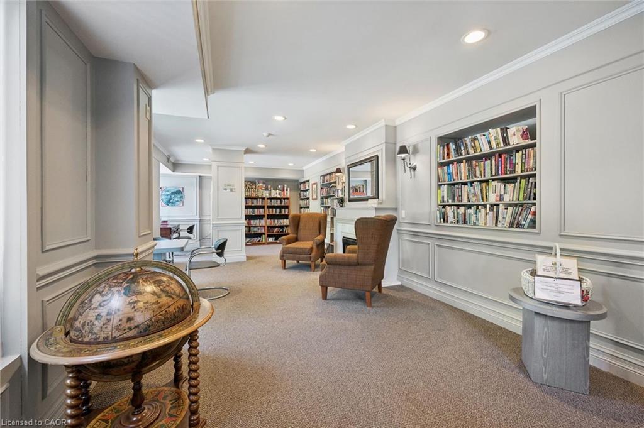
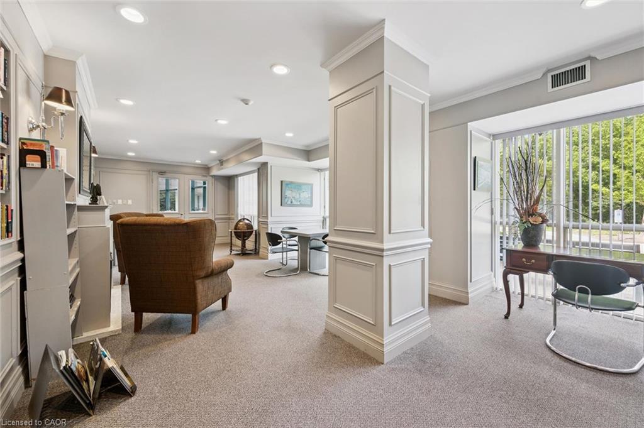
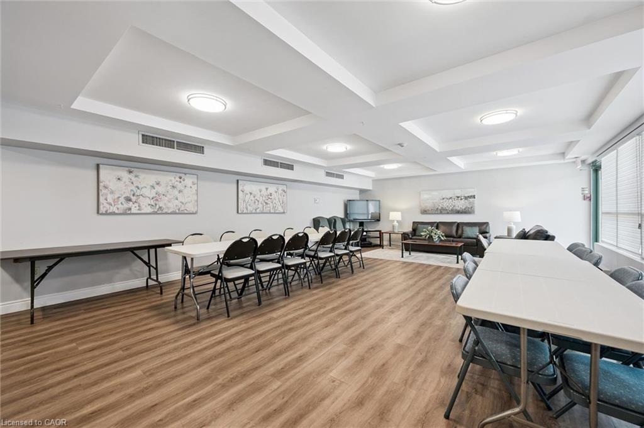
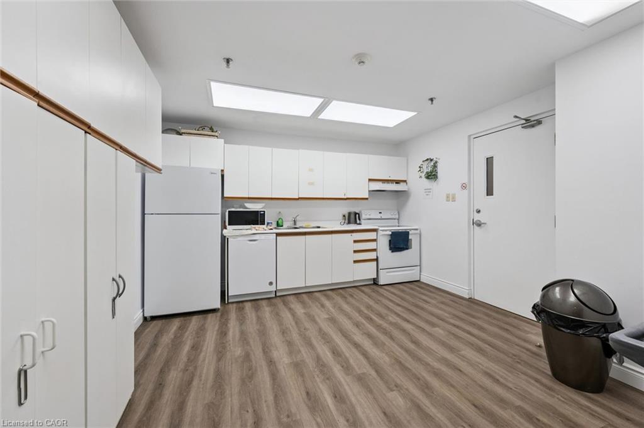
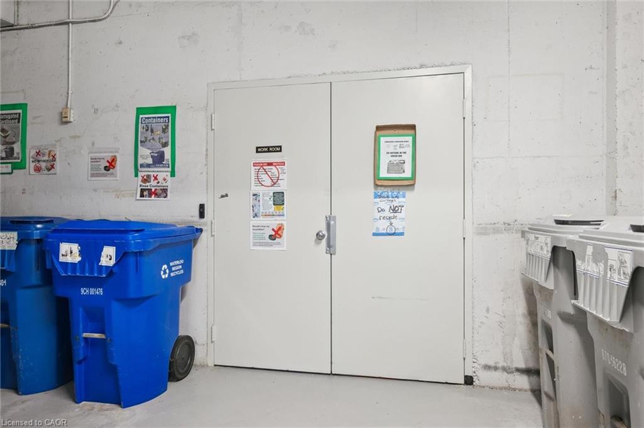
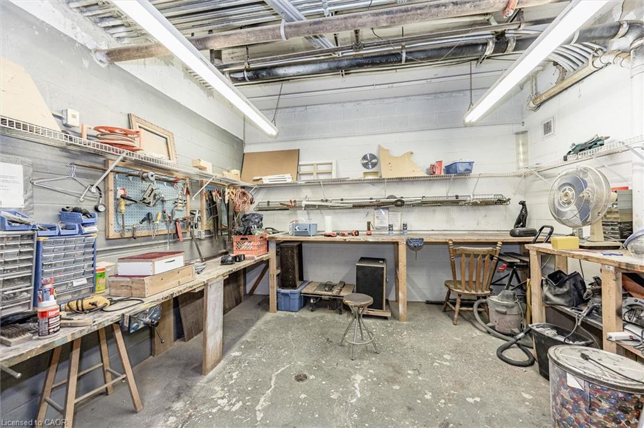
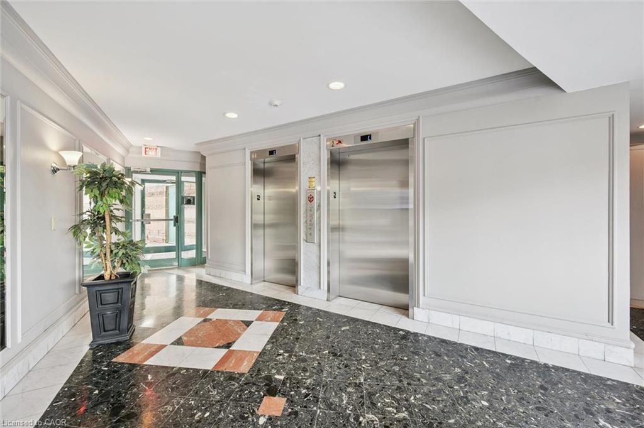
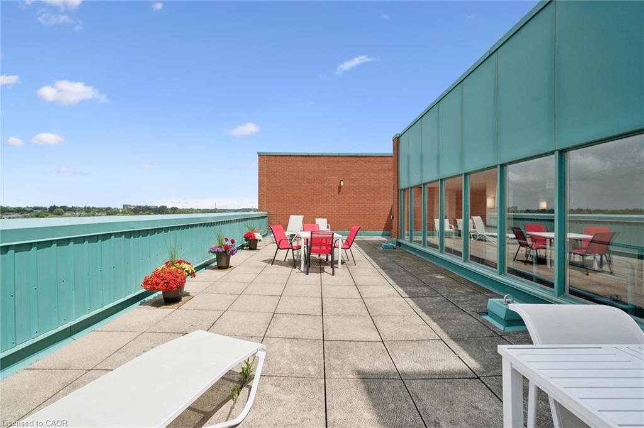
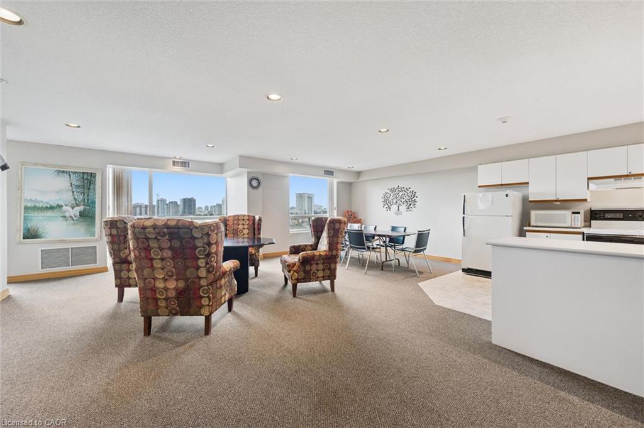
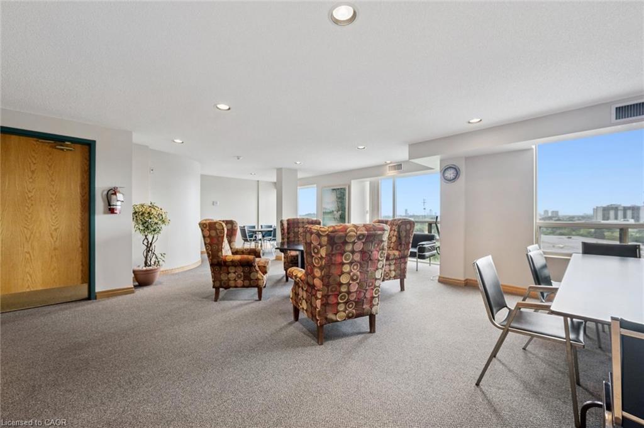
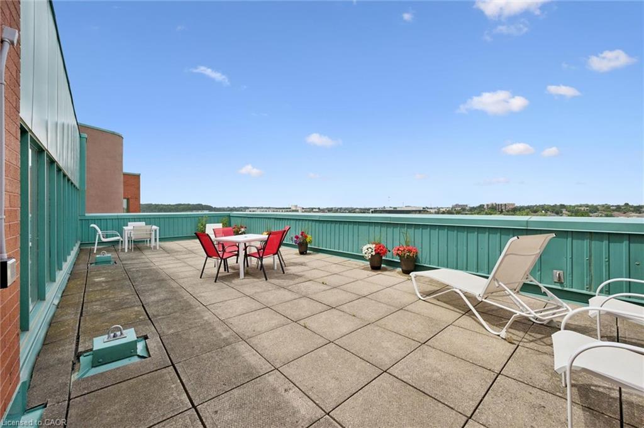
The building offers many useful amenities: party room, library, workshop on the main level; roof-top deck and party room on the penthouse floor. Great location – just minutes to Conestoga Mall, Uptown Waterloo, transit, and highway 7/8.

Additional Details

  • Property Age: 1991
  • Property Sub Type: Condo/Apt Unit
  • Zoning: GR
  • Transaction Type: Sale
  • Heating: Electric, Forced Air
  • Cooling: Outside/Surface/Open, Visitor Parking
  • Parking Space: 1
  • Virtual Tour: https://youriguide.com/514_55_blue_springs_dr_waterloo_on/
  • MLS Status: Active

Similar Properties

View Property

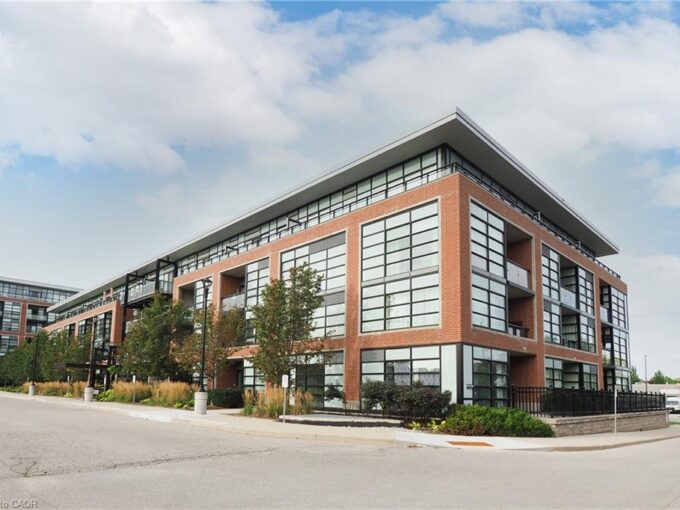
206-155 St. Leger Street, Kitchener ON N2H 0B9

If you’ve been waiting for the right first home —…

Bedrooms
2
Bathrooms
2
Area
765 Square Feet

$369,900
View Property

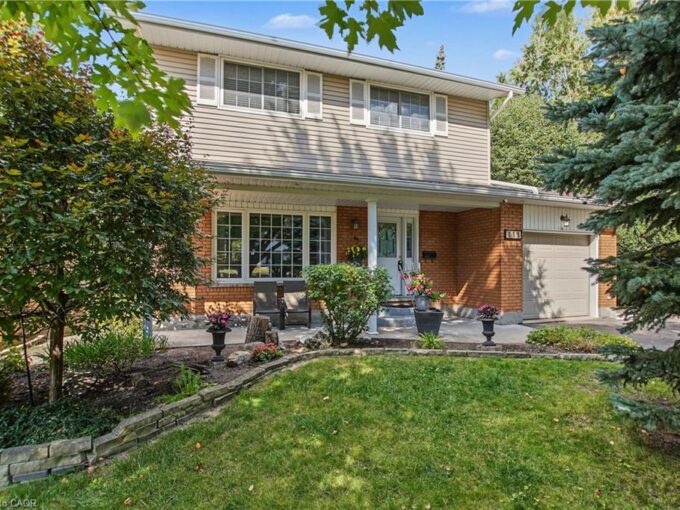
111 Macgregor Crescent, Waterloo ON N2J 3X1

Welcome to 111 MacGregor Crescent, a beautifully updated two-storey home…

Bedrooms
3
Bathrooms
2.5
Area
1695 Square Feet

$785,000
Debolender

Menu

  • Home
  • About
  • Buying Tips
  • Selling Tips
  • Testimonials
  • Contact

Contact Info

238 Speedvale Ave W, Guelph, ON N1L 1C9

+1 519 993 5656

deb@deboraholender.com

Find your new Home

  • All Listings
  • Guelph Listing
  • Kitchener Listing
  • Waterloo Listing
  • Cambridge Listing

Copyright © 2026, Deb Olender RE/MAX Guelph Real Estate Centre

|
200-49 Robinson Street, Hamilton ON L8P 1Y7 3988 Hwy 6, Puslinch ON N0B 2J0
Owning a home is a keystone of wealth… both financial affluence and emotional security.

Suze Orman
November 2, 2026 Monday!
Debolender
  • Login
Forget Password?

OTP Verification

Please enter the 6-digit OTP sent to your email.

Time remaining: 05:00