Debolender
  • Home
  • About
    • Relocating
    • Testimonials
  • Real Estate Listings
    • Guelph
    • Kitchener
    • Waterloo
    • Cambridge
  • News and Advice
    • Deb’s Blog
    • Home Buying Advice
    • Home Selling Advice
    • Get Listings Sent To You
    • Get Your Free Home Evaluation
  • Contact
Debolender
  • Home
  • About
    • Relocating
    • Testimonials
  • Real Estate Listings
    • Guelph
    • Kitchener
    • Waterloo
    • Cambridge
  • News and Advice
    • Deb’s Blog
    • Home Buying Advice
    • Home Selling Advice
    • Get Listings Sent To You
    • Get Your Free Home Evaluation
  • Contact

514 Brentcliffe Drive, Waterloo, ON N2T 2S4

  • Home
  • Waterloo

514 Brentcliffe Drive, Waterloo, ON N2T 2S4

514 Brentcliffe Drive, Waterloo, ON N2T 2S4

$929,900
  • 94ec2d60-6419-4d31-90f2-e8bec02572a1-l.jpeg
  • d5bd51db-2745-4093-b9ae-02a3f04b8b7c-l.jpeg
  • c1719145-b5df-490e-9052-21399e8f53b8-l.jpeg
  • 83968981-78e7-4bfe-a023-c5a315b8831f-l.jpeg
  • 2dc4962e-eade-4062-a574-5e745bd72968-l.jpeg
  • 99bd1f2e-ca28-4a8a-8715-ee505102f0d8-l.jpeg
  • dd825de4-f0ee-465d-8821-637f05386505-l.jpeg
  • 652e0373-e595-452e-994b-7235c9109859-l.jpeg
  • 0e266c0a-d38c-49cf-ac8f-6b1fc41e54a0-l.jpeg
  • 45bee656-f9c0-4e18-8b95-2a1fac72d31a-l.jpeg
  • 38aa9322-9cce-4447-888b-2fa9542cd61d-l.jpeg
  • ac484126-cbfe-491e-8c16-15c0eb737a45-l.jpeg
  • 090cc057-8425-4e5b-ab8c-1030bdc62a01-l.jpeg
  • d3abcff5-8b77-42d1-8c7d-1edc3ea17af5-l.jpeg
  • ed62c0c3-bc4a-4e68-820e-3d5bebbcaf02-l.jpeg
  • 43c8eff6-2327-41f0-92ba-0b19e620b921-l.jpeg
  • 5fbb5436-2b1b-4d00-bd1c-0f31c0fdfdab-l.jpeg
  • 2eacd68f-339a-4889-be17-44d1b627fd43-l.jpeg
  • 7646e8a4-012d-421b-a752-aa0e158fca62-l.jpeg
  • 43be2525-e52c-4765-a560-ed06e0dcecde-l.jpeg
  • ccd7656a-fb49-469c-996e-4a36cdc23501-l.jpeg
  • 328b5251-6a68-4a9a-b5d0-e7aa42baed63-l.jpeg
  • fd4491e6-1e05-4b94-81a1-ded1fd1145b5-l.jpeg
  • fc77f52c-82d1-4674-8eba-acb650e2c866-l.jpeg
  • a014f4e7-1cf8-4f66-a2ba-81c0f5b9d6ec-l.jpeg
  • 2ec8545e-63a3-442f-aac1-7d6ea8303837-l.jpeg
  • 8041ed04-ba0c-4d5a-b494-2781e3b2241b-l.jpeg
  • 2801ea68-6f1e-4b1e-8e26-3dc0066b3395-l.jpeg
  • 4d6aba75-f907-4c86-8e79-4fb7428474a4-l.jpeg
  • 9b978399-eb90-46d5-8d35-37be75fc714a-l.jpeg
  • 6f6de332-2f4a-44f4-9b01-f02deedb2fb5-l.jpeg
  • e173daa8-3c95-4c54-862f-449598a5aa42-l.jpeg
  • 693bc669-abd0-45ca-bc3c-db4565e85c09-l.jpeg
  • e706f7ea-61cb-4b81-b5f4-725599c6752f-l.jpeg
  • 9d2a3bf1-f335-49b2-9a09-b621b7e6f146-l.jpeg
  • 9ca919ea-8a2d-48e2-9f3f-f6fba313d3f8-l.jpeg
  • 560e860f-cfb6-4285-ae88-87949dc34cf1-l.jpeg
  • 6b7c4b05-ac5e-4355-8244-ce252c7579ff-l.jpeg
  • e05cb6a1-913f-448f-9d70-0ba12edaa201-l.jpeg
  • e0e96810-3909-4b9f-b685-b62f54d640fd-l.jpeg
  • 0acd6679-a01a-4903-b3a4-9d2f05df119d-l.jpeg
  • 35700d18-05ff-40bd-8ef1-1971e6ed9a21-l.jpeg
  • 04c56fff-08b0-4ef9-abc1-408c8960196b-l.jpeg
  • 80395d88-719d-49f9-be4e-2846b9d38dd8-l.jpeg
  • 592e8773-f579-495c-b1e1-2c485a39225c-l.jpeg
  • c5149381-7d4d-4538-ab29-b779f8a11995-l.jpeg
  • 70200e77-7abe-44e6-b4d0-b32893bfa8e2-l.jpeg
  • a95874dc-cca6-4491-8993-37e80b5f7761-l.jpeg
  • 2ae3e4be-0c1d-4dd5-b44b-a394a1d075fd-l.jpeg
  • 11b9ea4c-1eb5-4fac-bc46-91b5cb47bff2-l.jpeg

Property ID:

 RH-1283076-property

Bedrooms
5
Bathrooms
3
Garage
No
Year Built
2026

Description

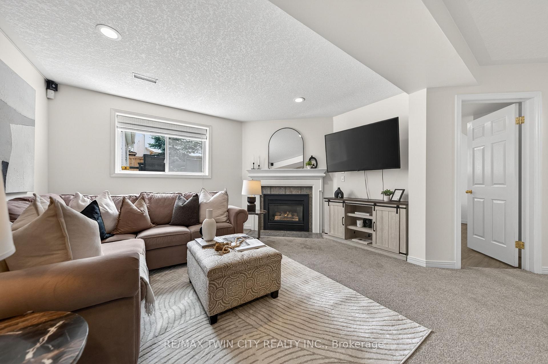
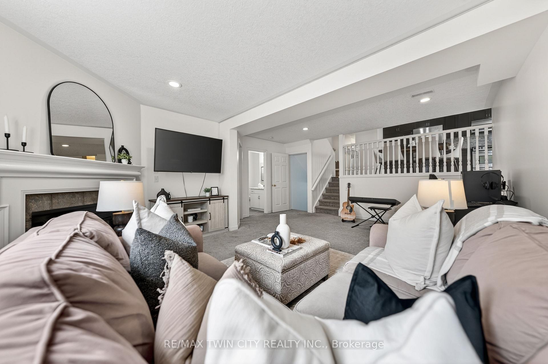
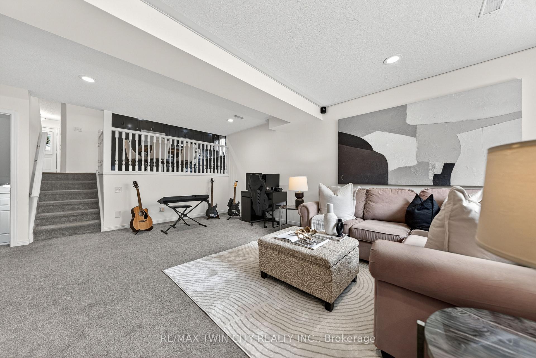
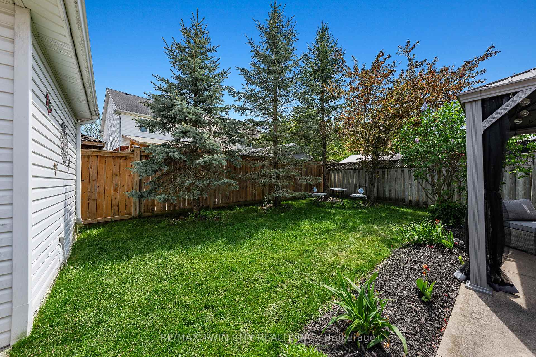
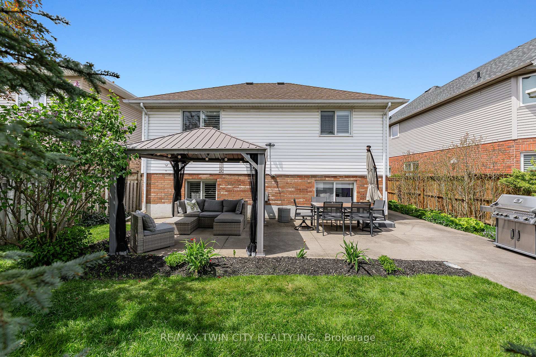
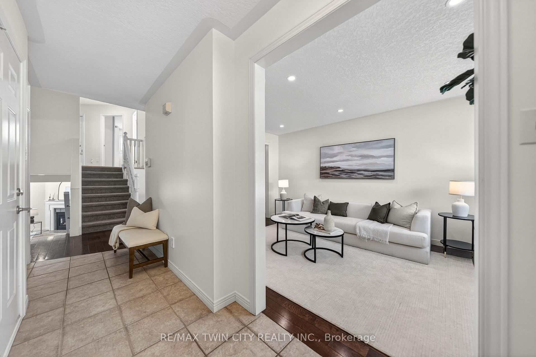
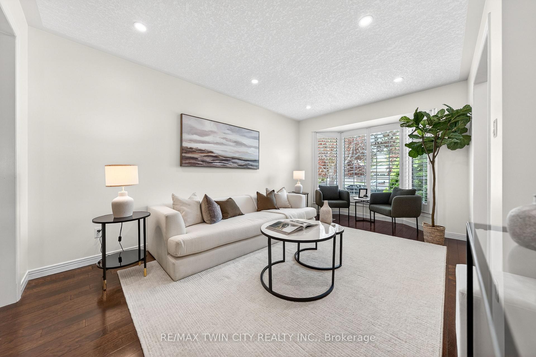
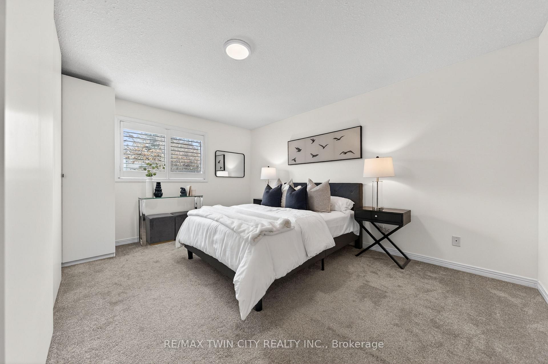
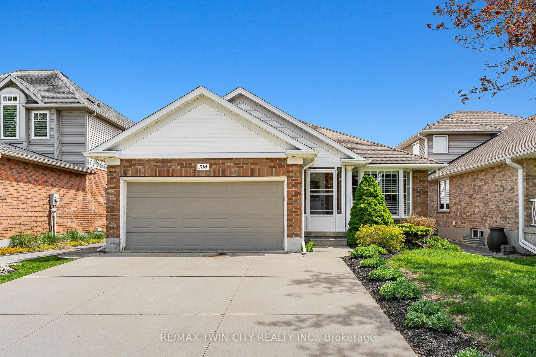
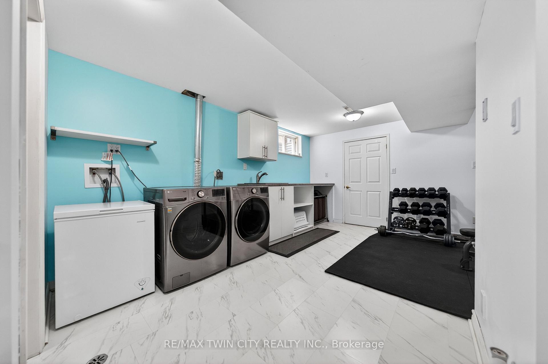
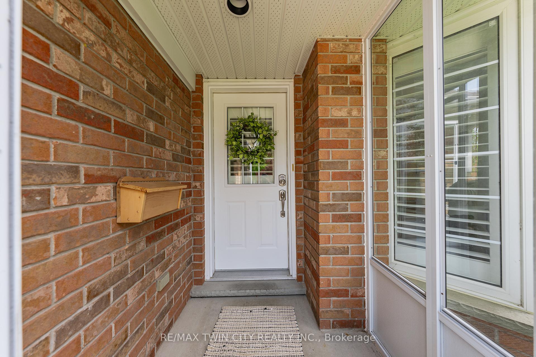
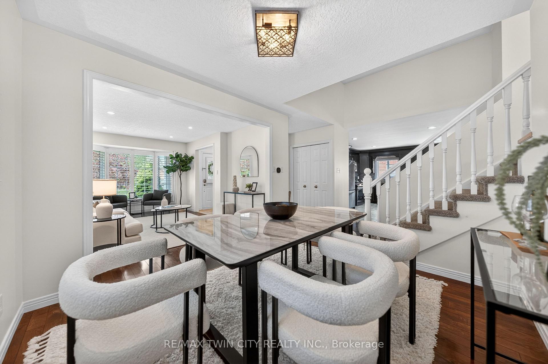
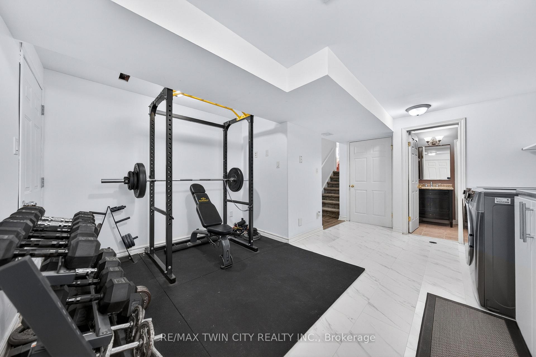
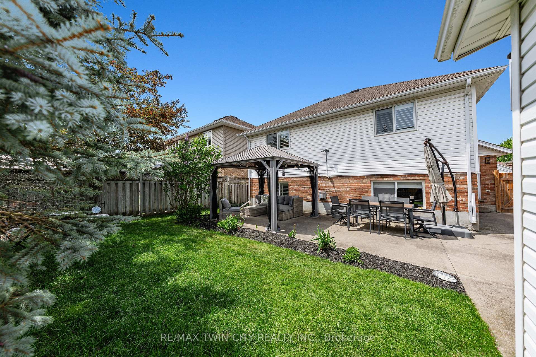
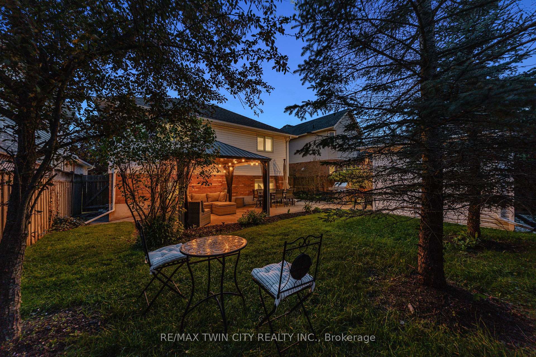
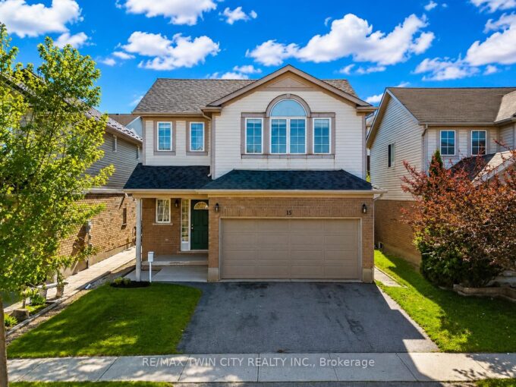
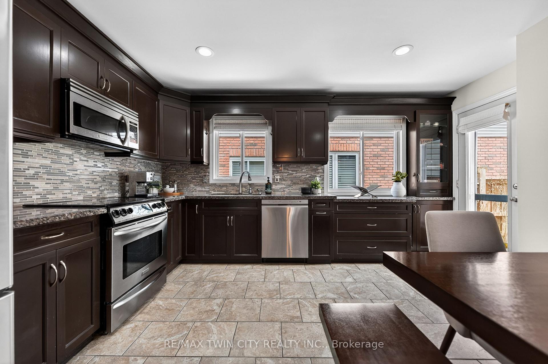
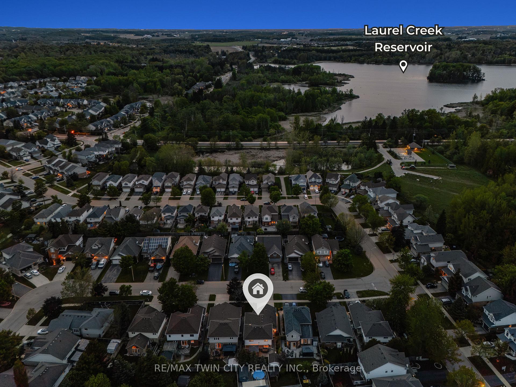
Welcome to 514 Brentcliffe Drive-a spacious & beautifully maintained family home in highly sought-after Laurelwood. Offering approximately 2,700 SF of finished living space across a functional multi-level backsplit design, this home features 3+2 bedrms, 3 full bathrms, & flexibility for growing families, multi-generational living, or work-from-home needs. Located in one of Waterloo’s most desirable west-end neighbourhoods surrounded by top-rated schools, parks, trails, & everyday amenities, this is a rare opportunity to own in an established family-focused community. The bright & spacious main flr features formal living & dining rms with hardwood flring & a lrg bay window that fills the space with natural light. The eat-in kitchen offers granite counters, premium appliances, extensive cabinetry, & walkout access to the fully fenced backyard. Upstairs are 3 generous bedrms including a spacious primary with excellent closet space, along with a 4-pc cheater ensuite bathrm.The kitchen overlooks the sunken family rm featuring oversized windows & gas fireplace, creating the perfect gathering space for everyday family living. This level also includes an additional bedrm/office & full 3-pc bathrm. The fully finished basement offers even more living space with a 5th bedrm, additional 3-pc bathrm, exercise area, laundry rm, & flexibility for guests, teens, or potential in-law capability. Additional features include freshly painted interior, California shutters, upgraded finishes, double-wide concrete driveway, & fully fenced backyard with mature trees, concrete patio, & shed with hydro. Exceptional location close to Laurelwood PS, Laurel Heights SS, & St. Nicholas Catholic School. Minutes to Laurel Creek Conservation Area, Stork Family YMCA, Waterloo Public Library, The Boardwalk, Sobeys, LCBO, restaurants, fitness studios, banks, transit, & major employment hubs. A rare opportunity to own a lovely family home in one of Waterloo’s most established & desirable neighbourhoods.

Additional Details

  • Property Age: 16-30
  • Property Sub Type: Detached
  • Transaction Type: For Sale
  • Basement: Full, Finished
  • Heating Source: Gas
  • Heating Type: Forced Air
  • Cooling: Central Air
  • Parking Space: 2
  • Fire Places: Family Room, Natural Gas
  • Virtual Tour: https://unbranded.youriguide.com/514_brentcliffe_dr_waterloo_on/

Similar Properties

View Property

562 Erinbrook Drive, Kitchener, ON N2E 3M8

This well-maintained raised bungalow offers comfortable living space in a…

Bedrooms
3
Bathrooms
2

$760,000

View Property

582 Skylark Road, Waterloo, ON N2V 1B9

Come check out this 3-bedroom, 2-bath all brick bungalow with…

Bedrooms
4
Bathrooms
2

$799,900
Debolender

Menu

  • Home
  • About
  • Buying Tips
  • Selling Tips
  • Testimonials
  • Contact OLD

Contact Info

1499 Gordon St Guelph, ON N1L 1C9

+1 519 993 5656

deb@deboraholender.com

Find your new Home

  • All Listings
  • Guelph Listing
  • Kitchener Listing
  • Waterloo Listing
  • Cambridge Listing

Copyright © 2022, Deb Olender RE/MAX Guelph Real Estate Centre

|
223 Farley Road W, Centre Wellington, ON N1M 0J2 132 Waterloo Street N, Cambridge, ON N3H 1M8

Owning a home is a keystone of wealth… both financial affluence and emotional security.

Suze Orman
May 27, 2026 Wednesday!
Debolender
  • Login
Forget Password?