Debolender
  • Home
  • About
    • Relocating
    • Testimonials
  • Real Estate Listings
    • Guelph
    • Kitchener
    • Waterloo
    • Cambridge
  • News and Advice
    • Deb’s Blog
    • Home Buying Advice
    • Home Selling Advice
    • Get Listings Sent To You
    • Get Your Free Home Evaluation
  • Contact
Debolender
  • Home
  • About
    • Relocating
    • Testimonials
  • Real Estate Listings
    • Guelph
    • Kitchener
    • Waterloo
    • Cambridge
  • News and Advice
    • Deb’s Blog
    • Home Buying Advice
    • Home Selling Advice
    • Get Listings Sent To You
    • Get Your Free Home Evaluation
  • Contact

514 Old Mud Street, Hamilton ON L8J 3X5

  • Home
  • Hamilton

514 Old Mud Street, Hamilton ON L8J 3X5

514 Old Mud Street, Hamilton ON L8J 3X5

$949,900

  • 6227e956f6f70af82641056d66990646-m1.jpeg
  • 6227e956f6f70af82641056d66990646-m2.jpeg
  • 6227e956f6f70af82641056d66990646-m3.jpeg
  • 6227e956f6f70af82641056d66990646-m4.jpeg
  • 6227e956f6f70af82641056d66990646-m5.jpeg
  • 6227e956f6f70af82641056d66990646-m6.jpeg
  • 6227e956f6f70af82641056d66990646-m7.jpeg
  • 6227e956f6f70af82641056d66990646-m8.jpeg
  • 6227e956f6f70af82641056d66990646-m9.jpeg
  • 6227e956f6f70af82641056d66990646-m10.jpeg
  • 6227e956f6f70af82641056d66990646-m11.jpeg
  • 6227e956f6f70af82641056d66990646-m12.jpeg
  • 6227e956f6f70af82641056d66990646-m13.jpeg
  • 6227e956f6f70af82641056d66990646-m14.jpeg
  • 6227e956f6f70af82641056d66990646-m15.jpeg
  • 6227e956f6f70af82641056d66990646-m16.jpeg
  • 6227e956f6f70af82641056d66990646-m17.jpeg
  • 6227e956f6f70af82641056d66990646-m18.jpeg
  • 6227e956f6f70af82641056d66990646-m19.jpeg
  • 6227e956f6f70af82641056d66990646-m20.jpeg
  • 6227e956f6f70af82641056d66990646-m21.jpeg
  • 6227e956f6f70af82641056d66990646-m22.jpeg
  • 6227e956f6f70af82641056d66990646-m23.jpeg
  • 6227e956f6f70af82641056d66990646-m24.jpeg
  • 6227e956f6f70af82641056d66990646-m25.jpeg
  • 6227e956f6f70af82641056d66990646-m26.jpeg
  • 6227e956f6f70af82641056d66990646-m27.jpeg
  • 6227e956f6f70af82641056d66990646-m28.jpeg
  • 6227e956f6f70af82641056d66990646-m29.jpeg
  • 6227e956f6f70af82641056d66990646-m30.jpeg
  • 6227e956f6f70af82641056d66990646-m31.jpeg
  • 6227e956f6f70af82641056d66990646-m32.jpeg
  • 6227e956f6f70af82641056d66990646-m33.jpeg
  • 6227e956f6f70af82641056d66990646-m34.jpeg
  • 6227e956f6f70af82641056d66990646-m35.jpeg
  • 6227e956f6f70af82641056d66990646-m36.jpeg
  • 6227e956f6f70af82641056d66990646-m37.jpeg
  • 6227e956f6f70af82641056d66990646-m38.jpeg
  • 6227e956f6f70af82641056d66990646-m39.jpeg
  • 6227e956f6f70af82641056d66990646-m40.jpeg
  • 6227e956f6f70af82641056d66990646-m41.jpeg
  • 6227e956f6f70af82641056d66990646-m42.jpeg
  • 6227e956f6f70af82641056d66990646-m43.jpeg
  • 6227e956f6f70af82641056d66990646-m44.jpeg
  • 6227e956f6f70af82641056d66990646-m45.jpeg
  • 6227e956f6f70af82641056d66990646-m46.jpeg
  • 6227e956f6f70af82641056d66990646-m47.jpeg
  • 6227e956f6f70af82641056d66990646-m48.jpeg

Property ID:

 RH-1807073-property

Featured
Bedrooms
4
Bathrooms
3.5
Garage
Yes
Year Built
2012
Area
2246 Square Feet

Description

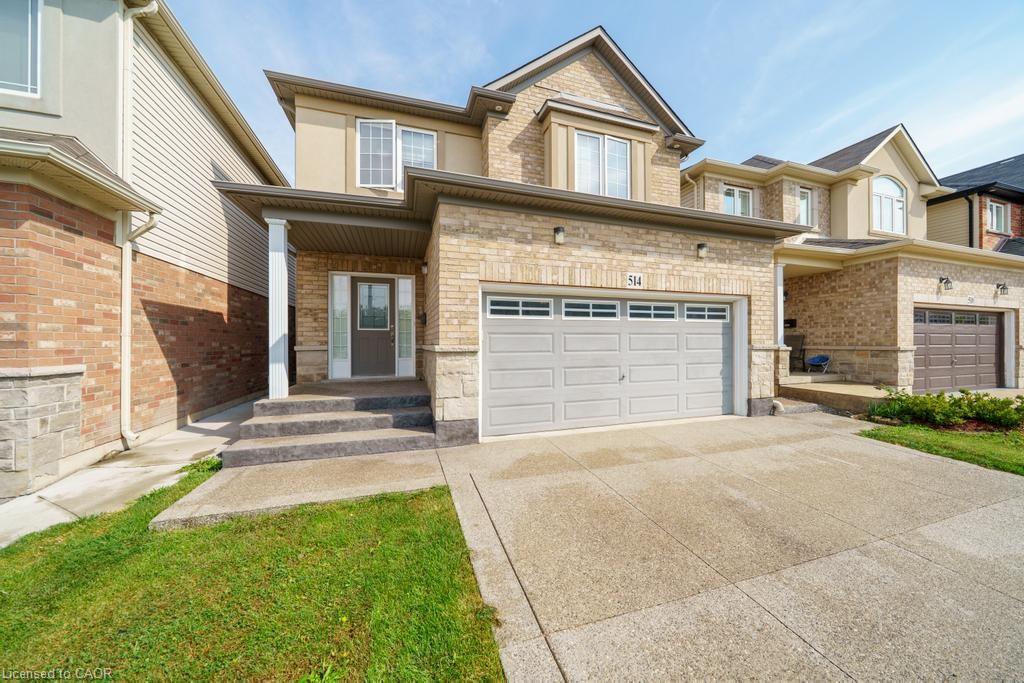
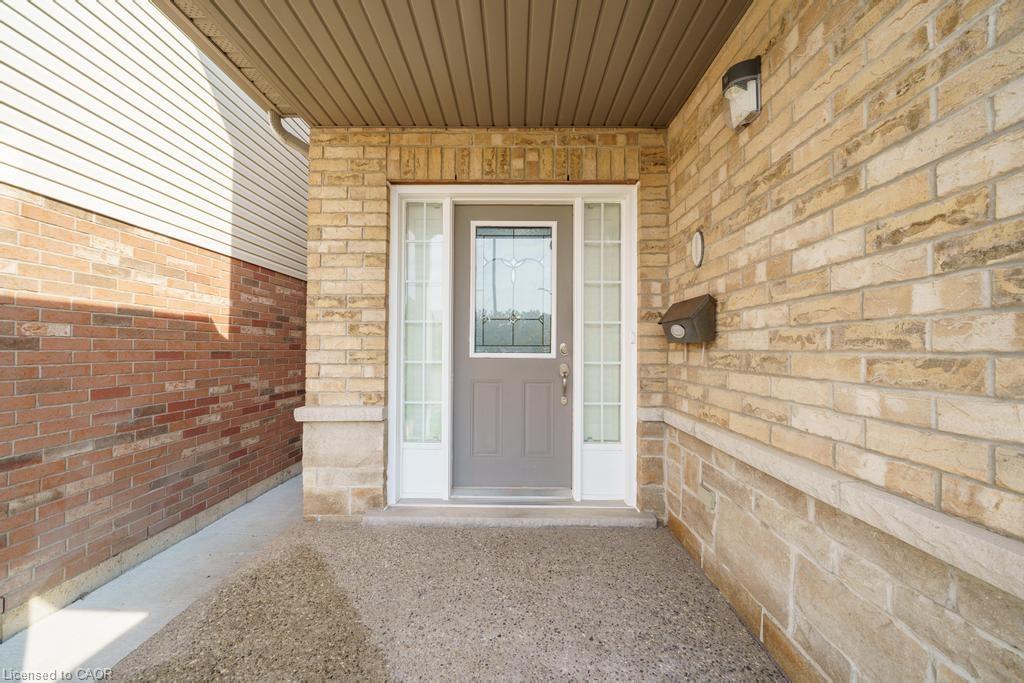
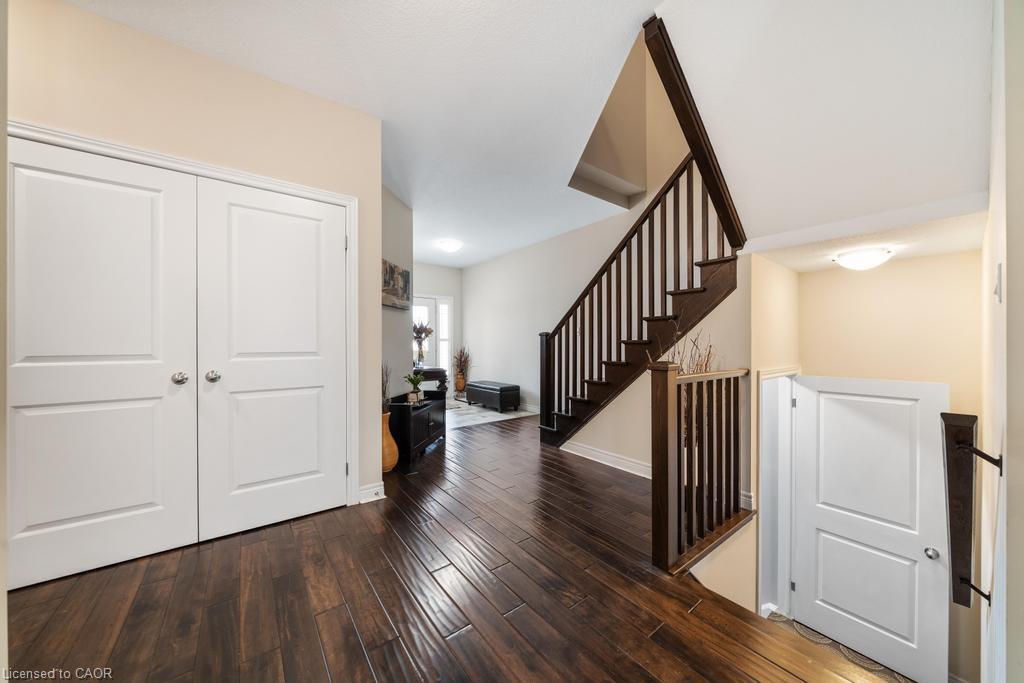
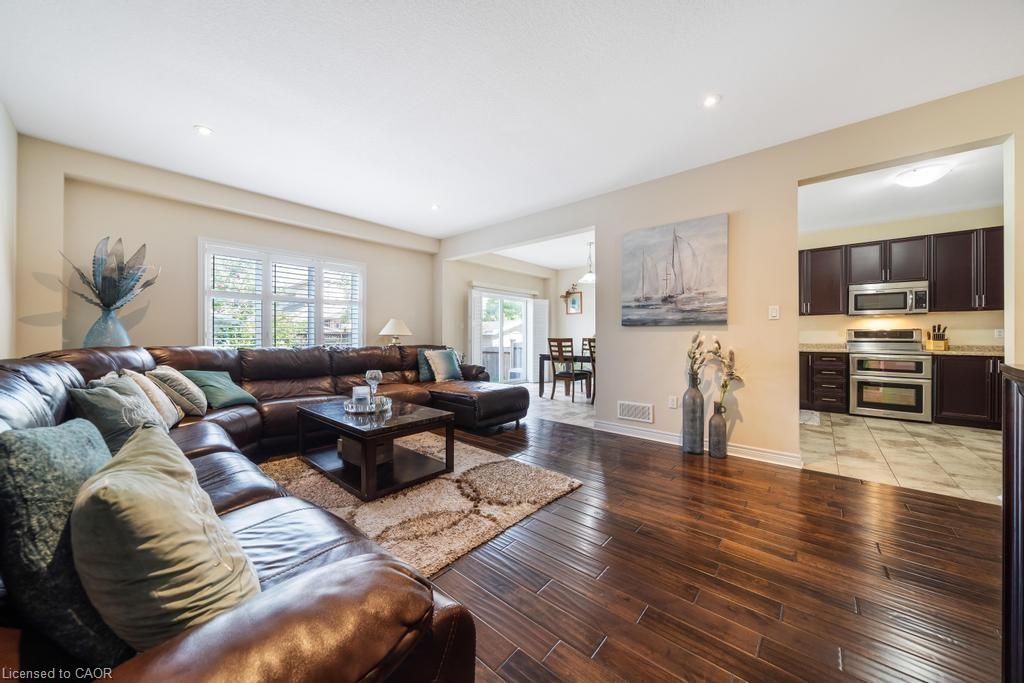
This beautifully maintained 4-bedroom, 3+1 bathroom home offers over 2,200 sqft of well-designed living space, perfect for growing families or multi-generational living. Located in a highly sought-after Stoney Creek, this home delivers comfort,
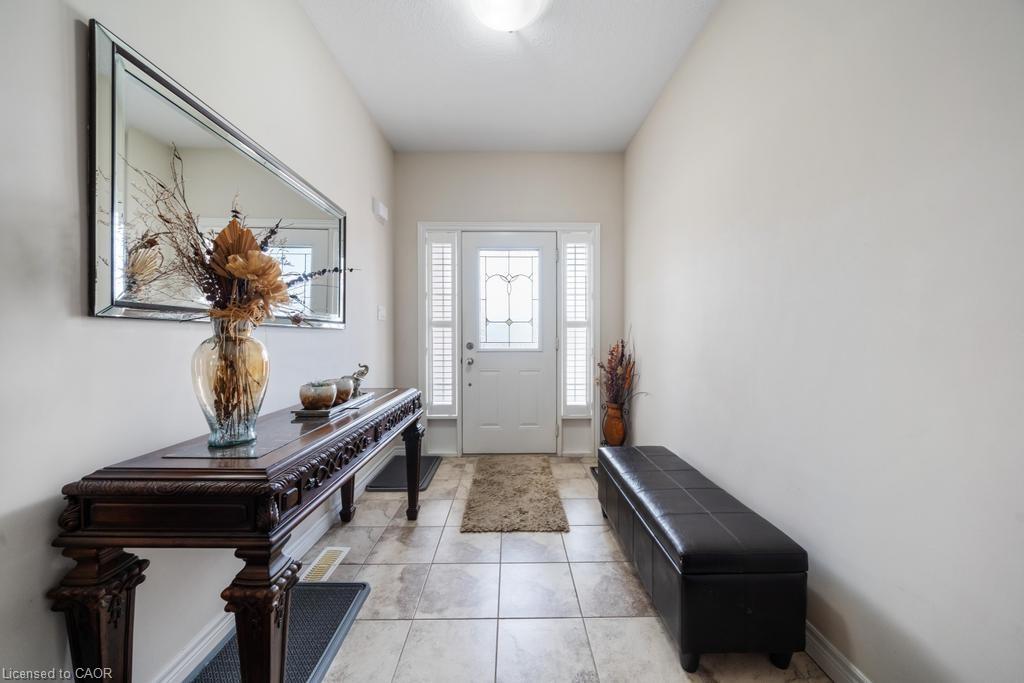
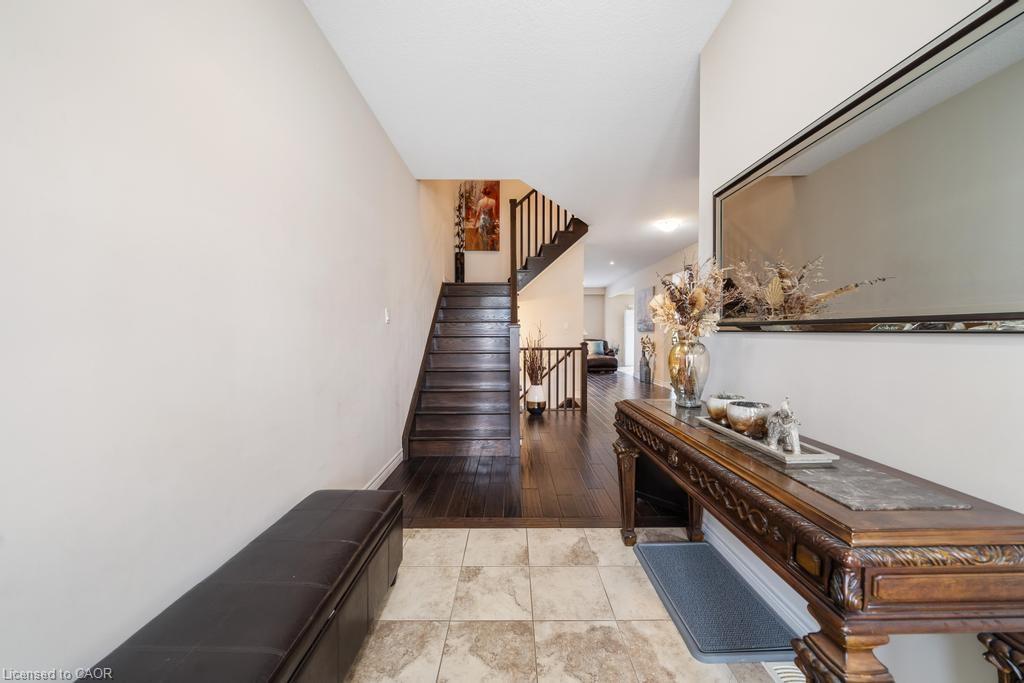
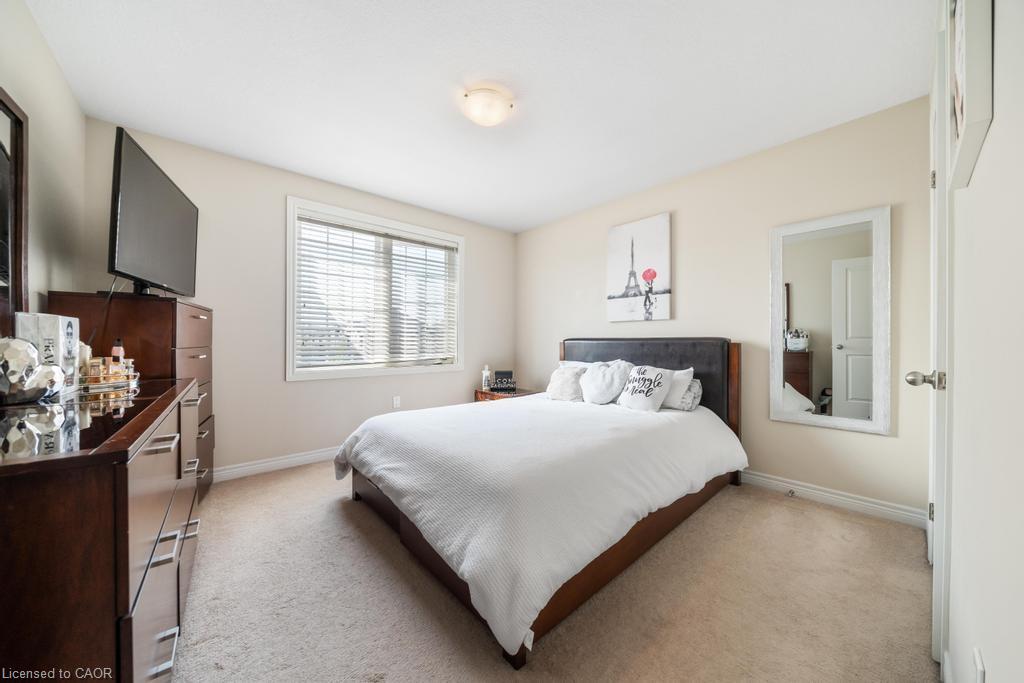
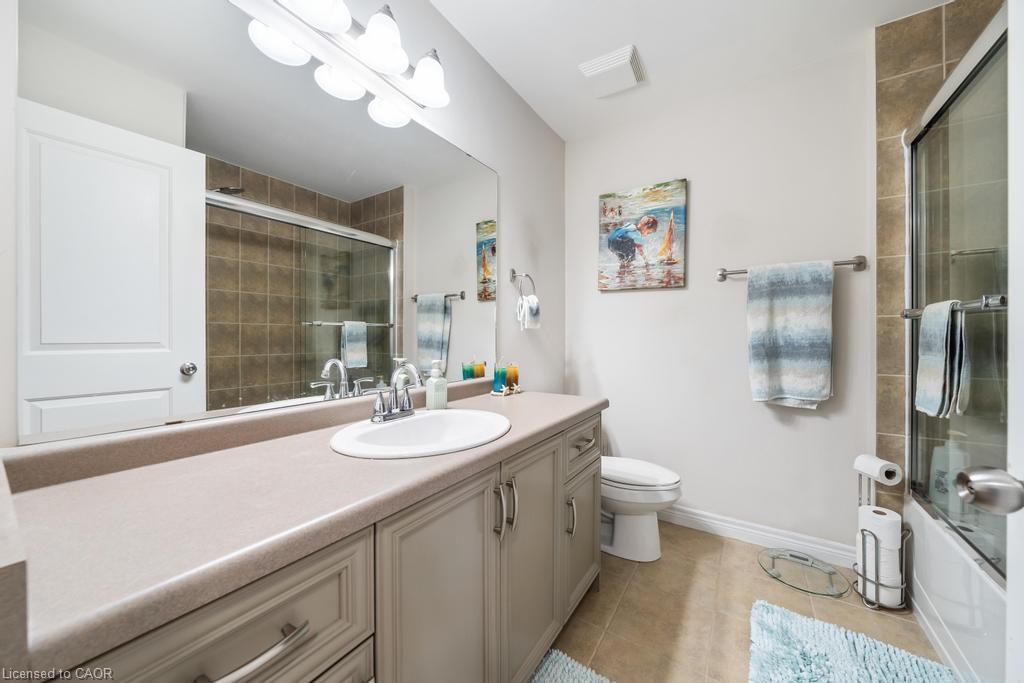
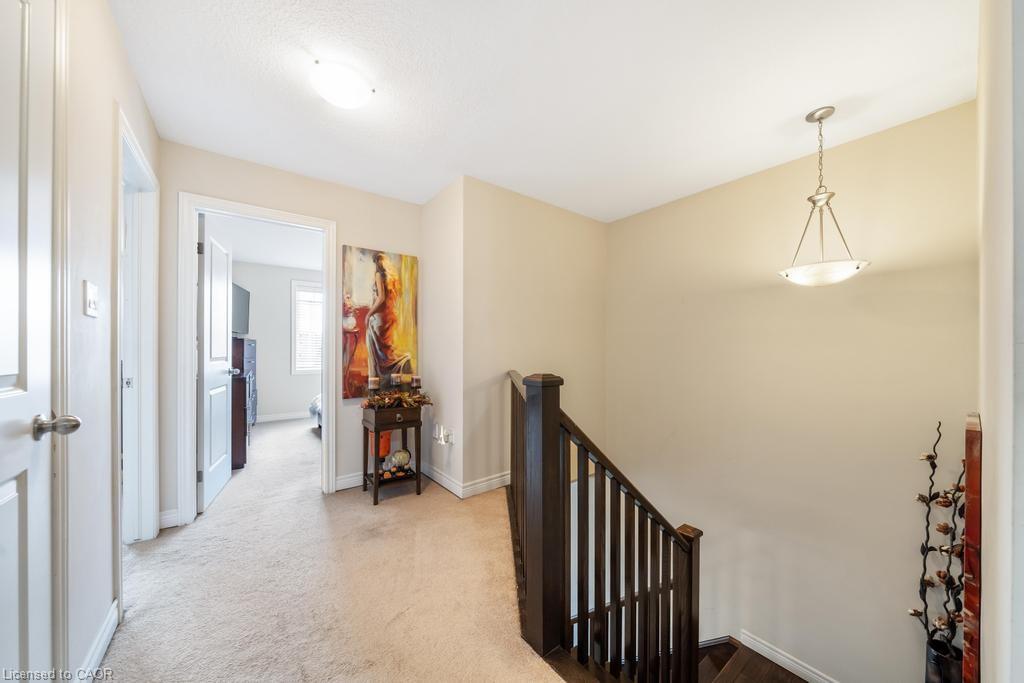
convenience, and flexibility all in one. The main floor boasts a bright and open layout with spacious living and dining areas, perfect for entertaining. The functional kitchen offers ample cabinetry and flows seamlessly into the cozy family room—great for everyday living. Upstairs, you’ll find four large bedrooms, including a serene primary suite with a private ensuite and walk-in closet. A
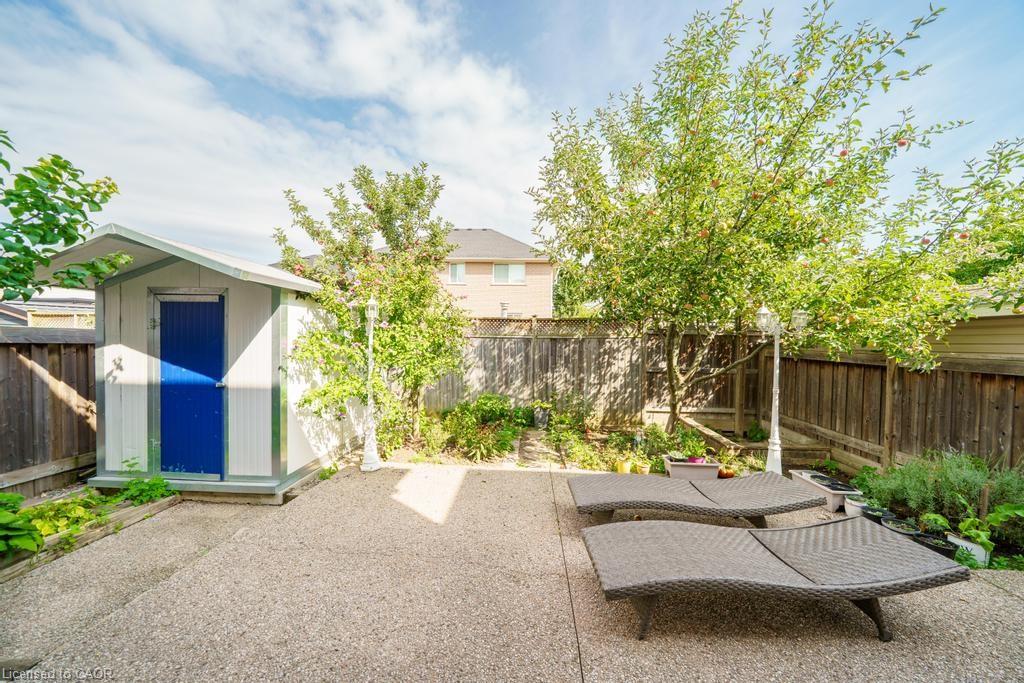
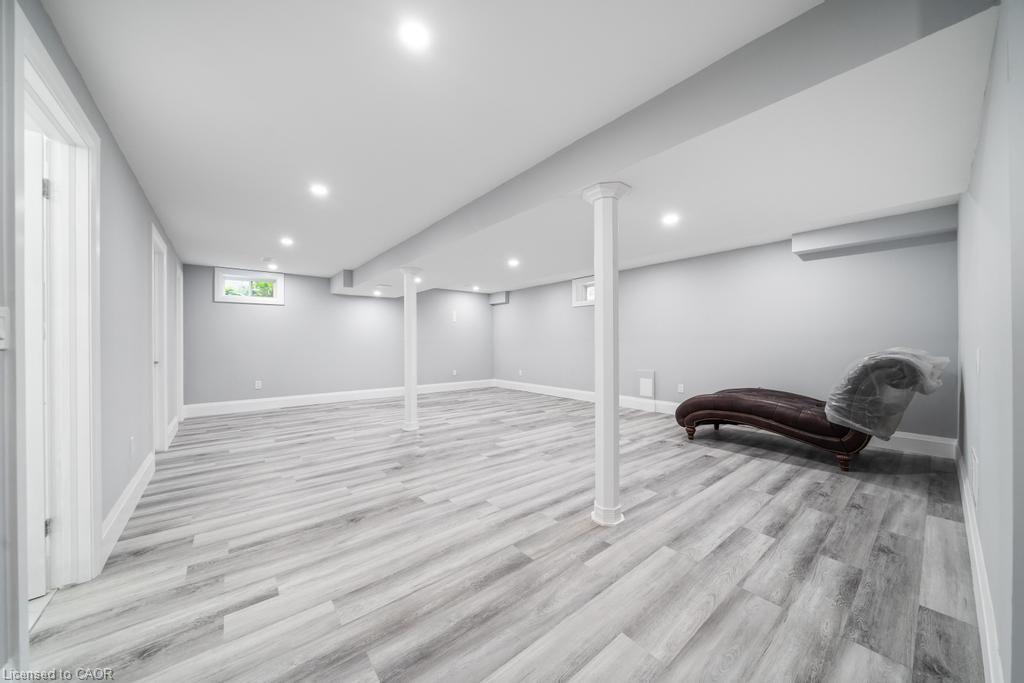
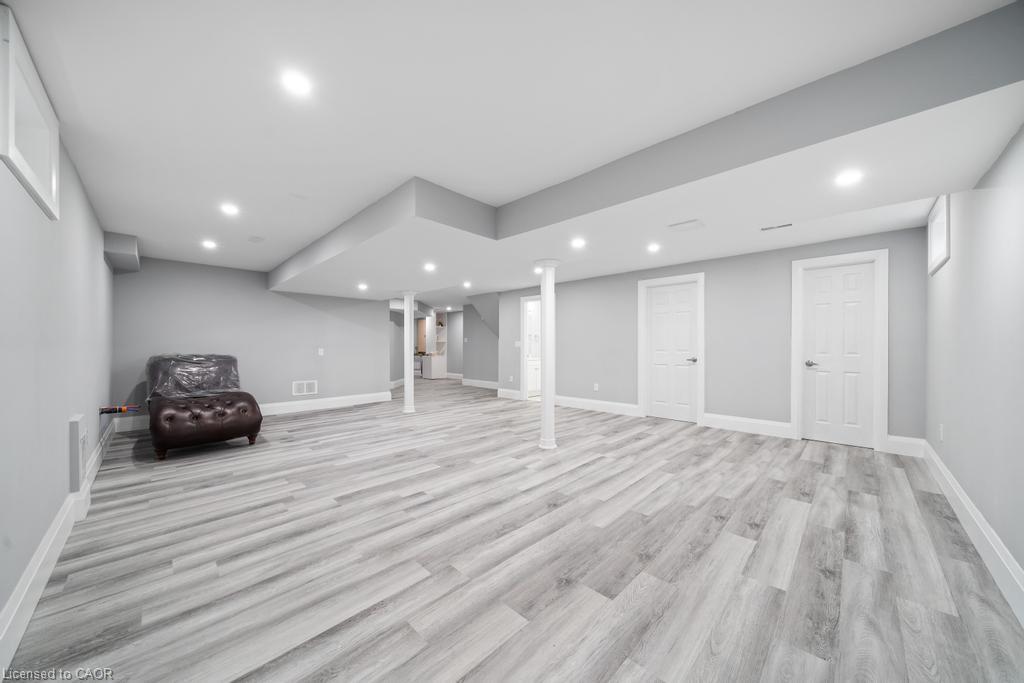
convenient second-level laundry room adds everyday ease. The fully finished basement includes a large rec area, full bathroom, and its own laundry room, making it ideal for an in-law suite, guest space, or rental potential. Outside, enjoy a private yard perfect for relaxing, barbecuing, or letting kids and pets play. Situated just minutes from the Redhill, QEW, top-rated schools, shopping,
restaurants, and even a movie theatre, you’ll love the unbeatable convenience of this location. This is the home that checks all the boxes—don’t miss your chance to make it yours!

Additional Details

  • Property Age: 2012
  • Property Sub Type: Single Family Residence
  • Zoning: R-4/S-1394a
  • Transaction Type: Sale
  • Basement: Full, Finished
  • Heating: Forced Air
  • Cooling: Private Drive Double Wide
  • Parking Space: 4
  • MLS Status: Conditional

Similar Properties

View Property

30 Lottridge Street, Hamilton ON L8L 6T5
Solid brick construction and timeless character make this Hamilton home…

Bedrooms
5
Bathrooms
2
Area
1640 Square Feet

$629,000

View Property

193 Mill Street S, Hamilton, ON L0R 2H0

A Rare Opportunity to Create Your Dream Home in a…

Bedrooms
2
Bathrooms
2

$999,000

Debolender

Menu

  • Home
  • About
  • Buying Tips
  • Selling Tips
  • Testimonials
  • Contact

Contact Info

238 Speedvale Ave W, Guelph, ON N1L 1C9

+1 519 993 5656

deb@deboraholender.com

Find your new Home

  • All Listings
  • Guelph Listing
  • Kitchener Listing
  • Waterloo Listing
  • Cambridge Listing

Copyright © 2026, Deb Olender RE/MAX Guelph Real Estate Centre

|
601-49 Robinson Street, Hamilton ON L8P 1Y7 101-1878 Gordon Street, Guelph ON N1L 0P9

Owning a home is a keystone of wealth… both financial affluence and emotional security.

Suze Orman
October 10, 2026 Saturday!
Debolender
  • Login
Forget Password?

OTP Verification

Please enter the 6-digit OTP sent to your email.

Time remaining: 05:00