Debolender
  • Home
  • About
    • Relocating
    • Testimonials
  • Real Estate Listings
    • Guelph
    • Kitchener
    • Waterloo
    • Cambridge
  • News and Advice
    • Deb’s Blog
    • Home Buying Advice
    • Home Selling Advice
    • Get Listings Sent To You
    • Get Your Free Home Evaluation
  • Contact
Debolender
  • Home
  • About
    • Relocating
    • Testimonials
  • Real Estate Listings
    • Guelph
    • Kitchener
    • Waterloo
    • Cambridge
  • News and Advice
    • Deb’s Blog
    • Home Buying Advice
    • Home Selling Advice
    • Get Listings Sent To You
    • Get Your Free Home Evaluation
  • Contact

52 Compass Trail, Cambridge, ON N3E 0B7

  • Home
  • Cambridge

52 Compass Trail, Cambridge, ON N3E 0B7

52 Compass Trail, Cambridge, ON N3E 0B7

$1,249,000
  • 031cce9e-da40-46b2-a240-dc3c8a6d39b0-l.jpeg
  • 116928b2-a831-4689-b9ce-eee767dd9ec9-l.jpeg
  • 193f8551-1f6c-4c4a-b222-974c229b1065-l.jpeg
  • 25782aac-6984-4dde-aa53-0c6aab982188-l.jpeg
  • 26eb147d-df4e-4fcd-8d40-cae011affdb6-l.jpeg
  • 28dddfe9-cb6e-4372-9d3c-dc6c3a0a759a-l.jpeg
  • 31d2dfc7-94e0-41f3-91da-a7e2f8a227e2-l.jpeg
  • 361442e4-52e6-471c-829b-8bc19ab598e0-l.jpeg
  • 409e0e11-9899-4710-b239-27945f65851b-l.jpeg
  • 419c84d2-26a1-49a6-ba5d-874286b3ddbf-l.jpeg
  • 4618dec8-17c4-431b-8a5d-0b2e285c6740-l.jpeg
  • 479c5dc9-9355-4aa7-b89c-86f635a14d8a-l.jpeg
  • 4d8d2261-a0b5-4a42-a85b-b57912000b11-l.jpeg
  • 4dab453a-2dd2-446e-951c-993d8892f861-l.jpeg
  • 520e5600-4eda-45b3-929f-1bda8bf14bc0-l.jpeg
  • 56c10180-24ff-450b-b1f5-d9690a16826a-l.jpeg
  • 60d84f9e-9a81-4c08-96b8-0783ae7d0e0d-l.jpeg
  • 65651ede-01cf-4bb5-8681-2ed53acd3484-l.jpeg
  • 659e97e5-78e3-42a7-b33d-b9beea0fb606-l.jpeg
  • 71746260-59b2-43d5-892d-55ddfebd4f71-l.jpeg
  • 7d2ffc31-cecf-4c8f-8dec-7452d189903d-l.jpeg
  • 7ecead46-f3a5-43e3-a270-36e445850cbe-l.jpeg
  • 7f2bb002-984e-4659-aab4-d1d865919198-l.jpeg
  • 859c7634-f93a-464c-a6b6-11071e1dd441-l.jpeg
  • 904e5596-66a0-4b7a-83a0-4d2fea7cb88c-l.jpeg
  • 929b02db-f2fc-42ca-a3a8-683211fff46e-l.jpeg
  • 9f6a9a8e-d8cc-4705-ac38-04c9e13d8bdc-l.jpeg
  • 9f9881bd-1f00-4e1e-ab75-4f2f974db614-l.jpeg
  • 9feca58e-7328-4b98-833a-4d20c52cefa5-l.jpeg
  • a08b82c9-703a-46b2-8b9e-d3140fcd2b55-l.jpeg
  • a4a635ce-e19d-4471-a727-35ce6f687074-l.jpeg
  • ad5cadbd-864f-4037-b728-b304a54a0516-l.jpeg
  • b15d89c4-3fa6-4538-a22a-c4a6aed7717b-l.jpeg
  • b430e69a-b179-4683-852f-54ba0480cfcc-l.jpeg
  • b5104b13-ee87-42a7-9bf0-f81cf3a6ca36-l.jpeg
  • b7f3584e-31b7-4ba7-b583-c4205e44441b-l.jpeg
  • c672bd1f-b771-4fae-8980-5366dc8ac08c-l.jpeg
  • cb429b9b-b119-4d66-805b-92a5834d9585-l.jpeg
  • d89ca011-a005-453f-b6ac-0fa048ed8234-l.jpeg
  • d9761d63-f167-43c3-8759-54ac4ec56bed-l.jpeg
  • db0cf2f9-78d8-4f0a-a42b-9b500ff2fffc-l.jpeg
  • e4a9e7b1-d89a-4109-a044-5c6bd930f6e1-l.jpeg
  • ec59ab5a-a4d5-48b9-945a-9d38a247e382-l.jpeg
  • eecbec35-a6eb-4926-b75b-a2e17bd86eb9-l.jpeg

Property ID:

 RH-1489685-property

Bedrooms
4
Bathrooms
3
Garage
No

Description

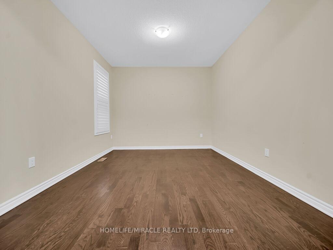
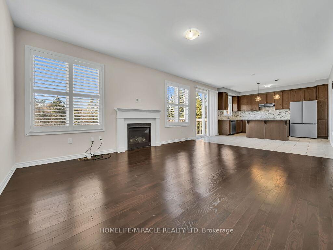
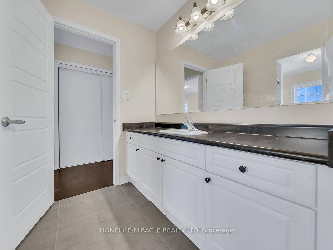
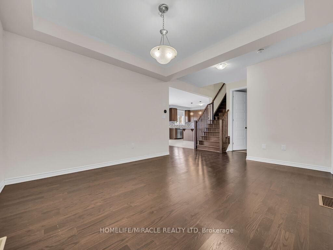
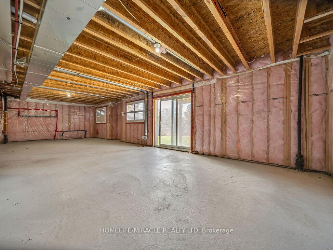
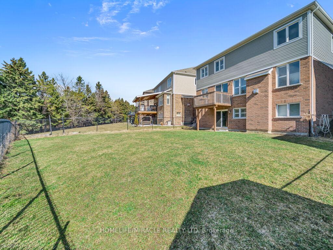
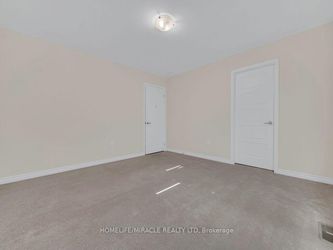
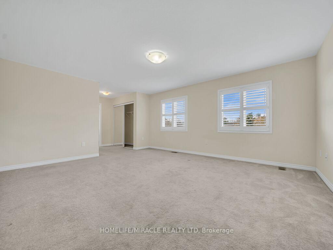
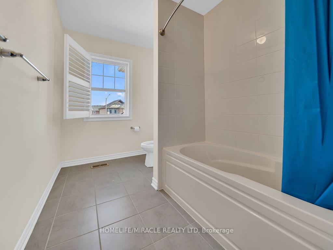
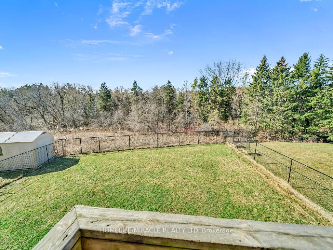
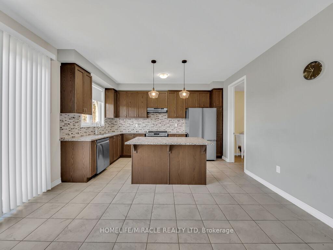
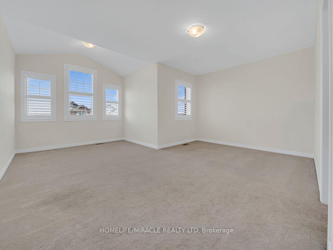
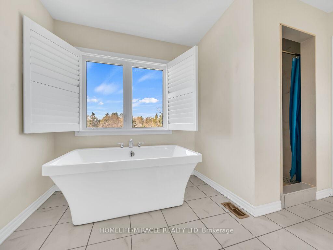
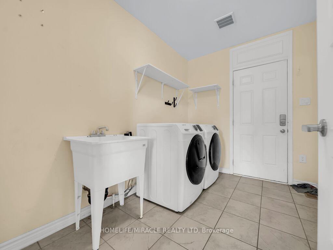
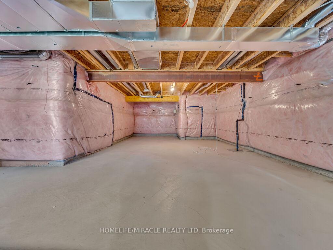
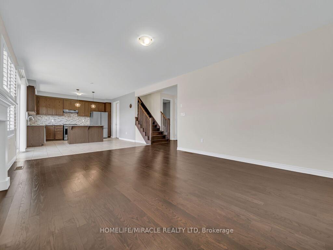
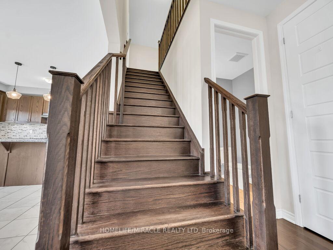
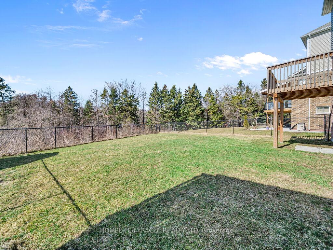
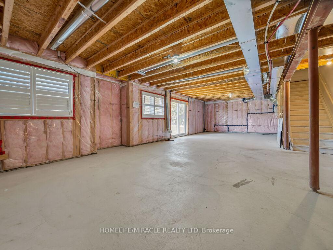
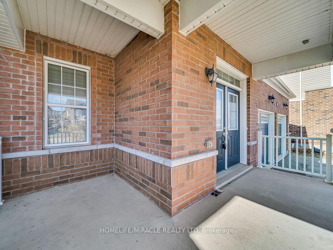
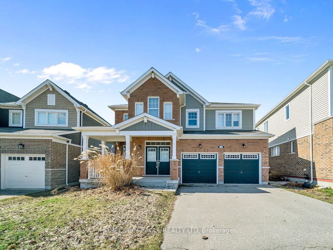
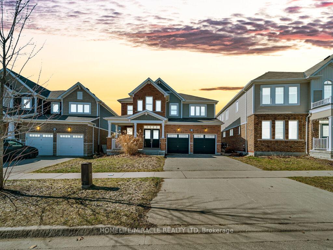
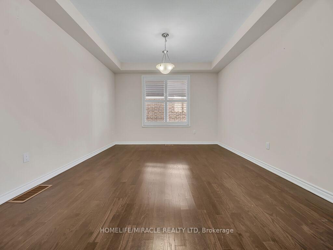
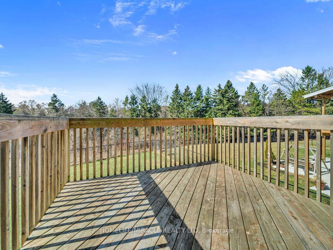
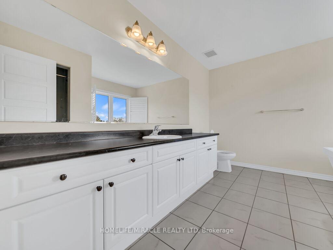
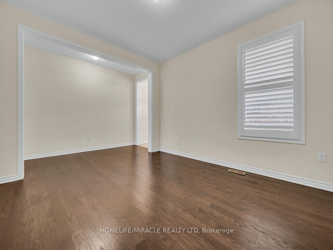
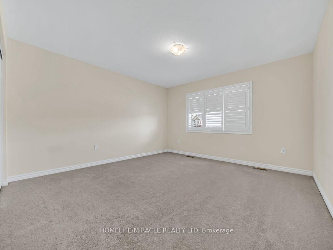
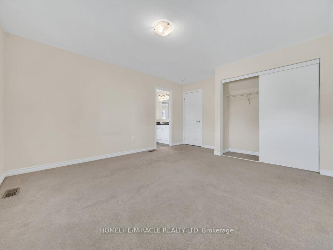
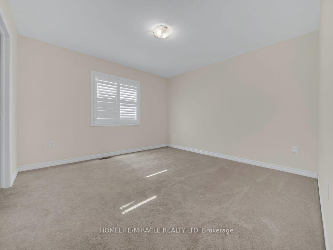
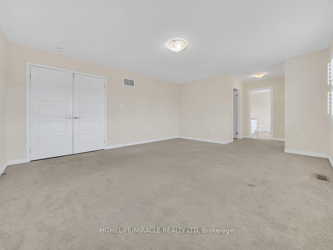
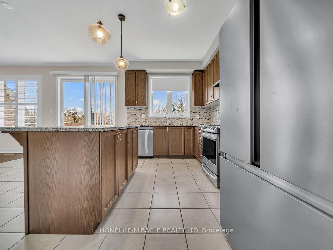
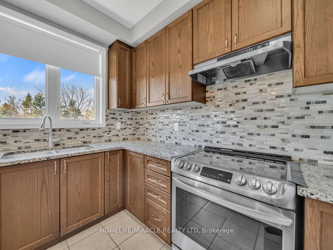
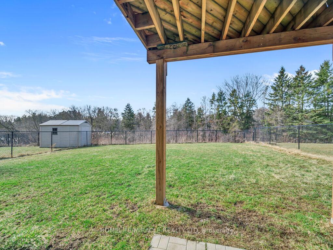
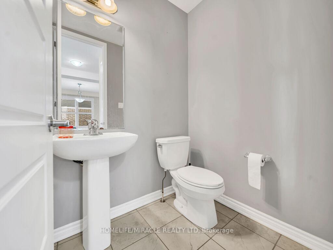
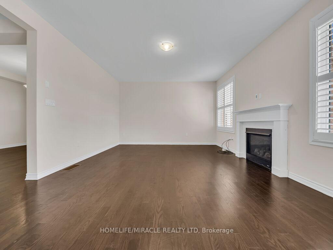
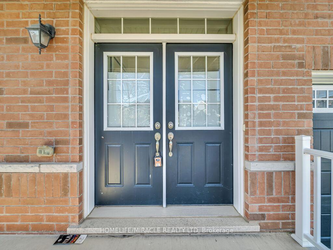
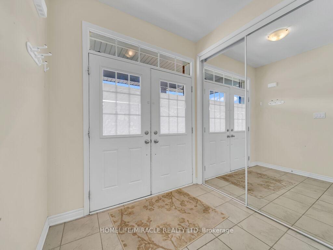
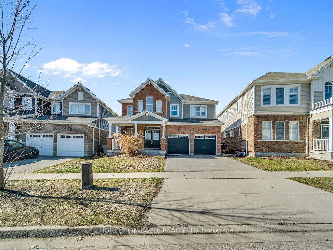
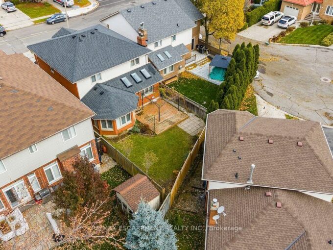
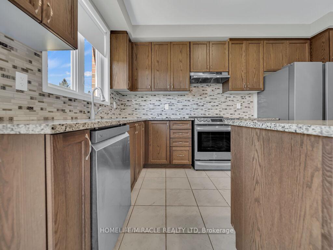
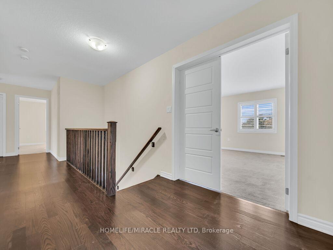
Stunning 4-Bedroom Home with Walk-Out Basement in Cambridge. Welcome to 52 Compass Trail, a beautifully designed 4-bedroom home offering space, functionality, and exceptional natural light in one of Cambridge’s desirable neighborhoods. This spacious residence features a well-laid-out main floor with an open-concept living and dining area, perfect for both everyday living and entertaining. The modern kitchen offers ample cabinetry, generous counter space, and a seamless flow into the family room, creating a warm and inviting atmosphere. Upstairs, you’ll find four generously sized bedrooms, including a primary suite complete with a private ensuite and walk-in closet. Large windows throughout the home bring in abundant natural light. The standout feature is the walk-out basement, offering direct access to the backyard-ideal for potential in-law suite conversion, rental income opportunity, or additional living space tailored to your needs. Located close to schools, parks, shopping, and major amenities, this home combines convenience with comfort-perfect for families or investors alike.

Additional Details

  • Property Sub Type: Detached
  • Transaction Type: For Sale
  • Basement: Unfinished, Walk-Out
  • Heating Source: Gas
  • Heating Type: Forced Air
  • Cooling: Central Air
  • Parking Space: 2
  • Fire Places:

Similar Properties

View Property

113 Greenshire Drive, Hamilton, ON L9C 7G5

PRIME WEST MOUNTAIN – Stunning 4+2 bedroom, 4-bathroom family home…

Bedrooms
6
Bathrooms
4

$929,888

View Property

11 Hemlock Crescent, Puslinch, ON N0B 2J0

Welcome to 11 Hemlock, a beautifully updated freehold modular home…

Bedrooms
2
Bathrooms
2

$549,900
Debolender

Menu

  • Home
  • About
  • Buying Tips
  • Selling Tips
  • Testimonials
  • Contact

Contact Info

238 Speedvale Ave W, Guelph, ON N1L 1C9

+1 519 993 5656

deb@deboraholender.com

Find your new Home

  • All Listings
  • Guelph Listing
  • Kitchener Listing
  • Waterloo Listing
  • Cambridge Listing

Copyright © 2026, Deb Olender RE/MAX Guelph Real Estate Centre

|
211 Tollgate Drive, Hamilton, ON L9G 5C8 7897 Hwy 7 Road, Guelph/Eramosa, ON N1H 6H8

Owning a home is a keystone of wealth… both financial affluence and emotional security.

Suze Orman
August 30, 2026 Sunday!
Debolender
  • Login
Forget Password?