Debolender
  • Home
  • About
    • Relocating
    • Testimonials
  • Real Estate Listings
    • Guelph
    • Kitchener
    • Waterloo
    • Cambridge
  • News and Advice
    • Deb’s Blog
    • Home Buying Advice
    • Home Selling Advice
    • Get Listings Sent To You
    • Get Your Free Home Evaluation
  • Contact
Debolender
  • Home
  • About
    • Relocating
    • Testimonials
  • Real Estate Listings
    • Guelph
    • Kitchener
    • Waterloo
    • Cambridge
  • News and Advice
    • Deb’s Blog
    • Home Buying Advice
    • Home Selling Advice
    • Get Listings Sent To You
    • Get Your Free Home Evaluation
  • Contact

52 Queenston Crescent, Kitchener, ON N2B 2V5

  • Home
  • Kitchener

52 Queenston Crescent, Kitchener, ON N2B 2V5

52 Queenston Crescent, Kitchener, ON N2B 2V5

$599,000
  • 001c6395-6d84-4fe2-8911-20f979e1e238-l.jpeg
  • 02a657a1-029f-476c-bb9f-bd7656bf7b82-l.jpeg
  • 0b69c184-ac5f-42df-a95b-3cb97689b3ca-l.jpeg
  • 0fceb03e-08dd-4757-8198-5abf5cdca291-l.jpeg
  • 1ff2098f-7143-4fab-a33b-0ec9478ab8d8-l.jpeg
  • 21d60f7d-050b-4639-8ec8-191e28b23acc-l.jpeg
  • 273602d9-a262-497c-9857-d84449e12bc9-l.jpeg
  • 36290294-59db-424f-b664-aaf188246fbf-l.jpeg
  • 3b76232f-ea50-425e-a33b-02cb29e2f80d-l.jpeg
  • 405dddac-9228-4714-b607-820f29c18741-l.jpeg
  • 427a5a1d-dd5a-4cc5-8ef2-141ce4ac4516-l.jpeg
  • 52c85c38-c5e0-4a11-a1dd-9a4fce25c4e7-l.jpeg
  • 5413c92c-7df3-4357-8397-c49e1616d8d9-l.jpeg
  • 59105ab6-7a80-49f0-adaf-6062ddf6aa20-l.jpeg
  • 5d1c6e38-ca89-4f4d-892f-c7dbc4831ece-l.jpeg
  • 5ec95e6f-21d9-441f-953e-e03d042d39e7-l.jpeg
  • 61af2b70-1c60-4136-9a0d-1aacee1a6cfb-l.jpeg
  • 62245781-9979-4c18-8e69-c54164b3e3b6-l.jpeg
  • 6f4c2294-a898-4f17-bce8-d93821cd776b-l.jpeg
  • 749ea9a8-3232-4c5d-a05e-406b374a8c2f-l.jpeg
  • 7881490e-a0c5-48fe-b2b4-15619c5d29a1-l.jpeg
  • 7ee10924-32f2-49fc-bf36-00f56eaed210-l.jpeg
  • 8bc2c57a-85a1-4464-9229-8f78a0d93ff9-l.jpeg
  • 8d6f2351-97b7-44f6-8d99-8da13badce6e-l.jpeg
  • 8dbc6576-7238-4c4c-be1c-8dbb599b0a68-l.jpeg
  • 912b7350-afbf-44c1-b83f-c5e61e86c106-l.jpeg
  • 9561dbbd-0fc6-4913-94bc-49a097176bfc-l.jpeg
  • 9651e2d0-8cfb-47d4-b12f-c7d2a5daa9fa-l.jpeg
  • a5628a44-5ef5-4495-a8a3-b3b6f69db91f-l.jpeg
  • a725b5e2-15cb-4d1c-8522-15819e0beac5-l.jpeg
  • aeb327cc-52f2-43b1-9eab-8bc291aa59b4-l.jpeg
  • b0a75fda-fd6c-479b-8f85-cbdb0ee7402c-l.jpeg
  • b1245e33-2f11-4cb9-991c-8cfa7509b6bb-l.jpeg
  • b2186c34-a965-4ef1-a6cf-57650e2199dd-l.jpeg
  • b8f94c0a-2efc-4058-9f9f-cee26d6b1493-l.jpeg
  • be92fd62-b80d-4a41-a156-43e49453466e-l.jpeg
  • dbb3999d-807f-4879-8cc1-7e8dbd444614-l.jpeg
  • e3be9015-b232-4553-82b4-1da931af6c52-l.jpeg
  • eacc4e95-a477-43ae-9c0f-8454fe7f7597-l.jpeg
  • edb0d97d-f7c2-4e40-a95d-24fef260f062-l.jpeg
  • f0e0bf77-2b05-4b5b-a0e4-a7be3518f967-l.jpeg
  • f22f5d1a-86e9-44c6-ad60-f164c5a10d0c-l.jpeg
  • f9746e4d-214d-4a36-90b4-0ebe6aec3355-l.jpeg
  • fe1a4f07-645f-438f-89bf-51acfdb41abb-l.jpeg

Property ID:

 RH-1498395-property

Featured
Bedrooms
4
Bathrooms
2
Garage
No

Description

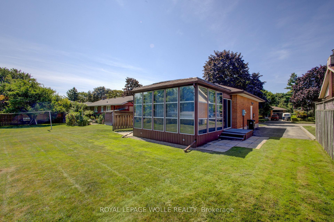
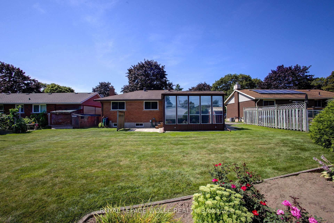
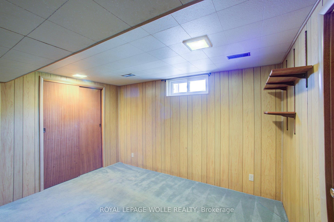
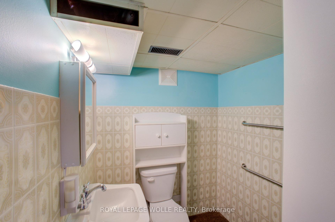
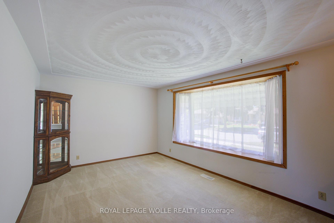
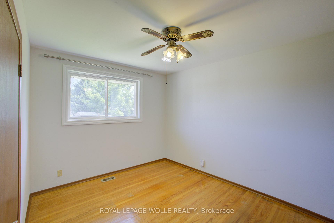
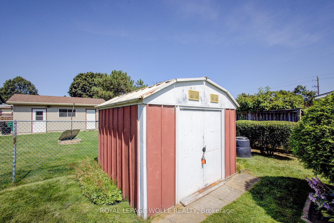
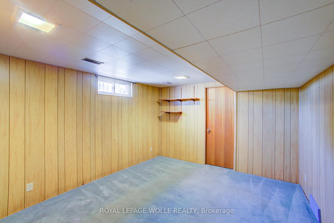
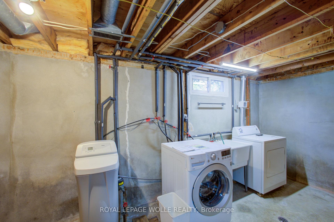
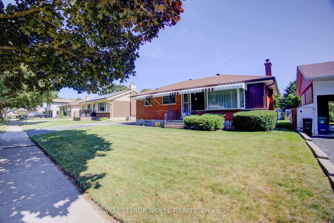
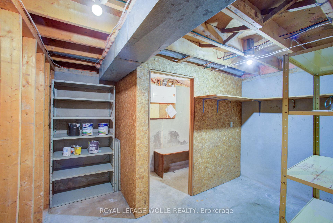
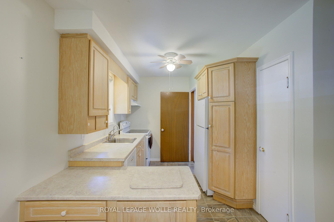
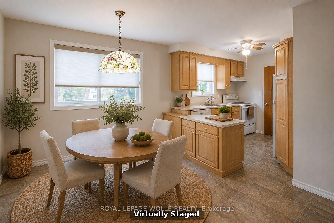
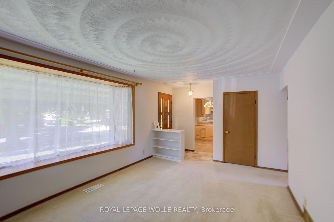
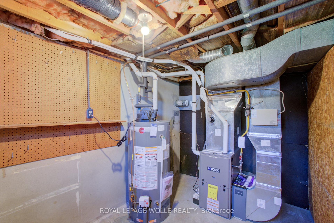
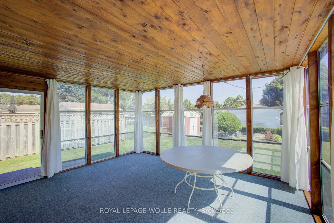
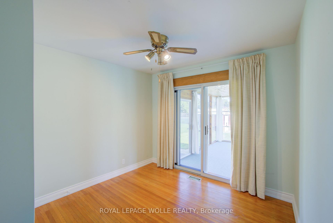
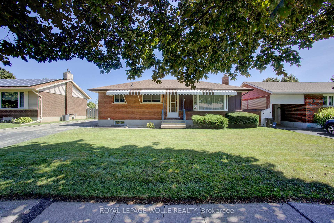
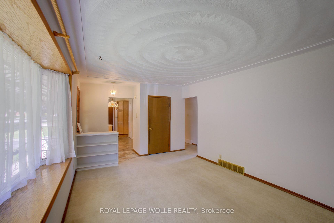
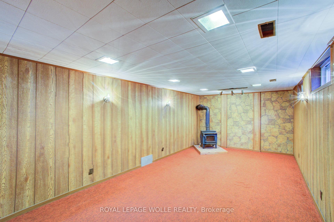
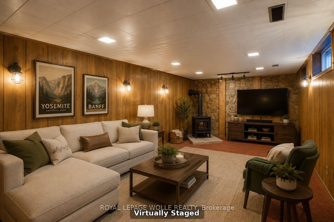
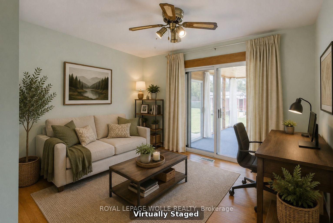
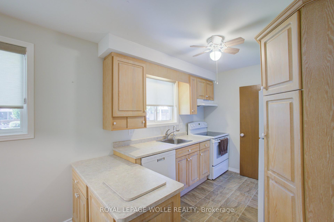
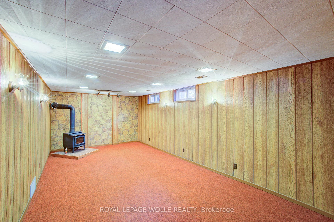
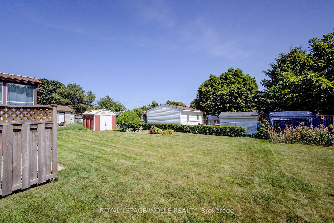
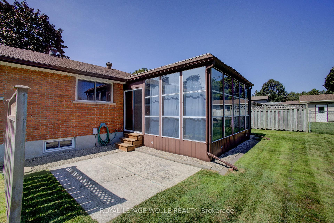
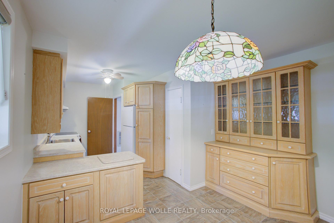
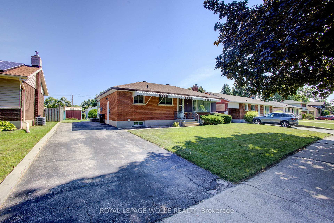
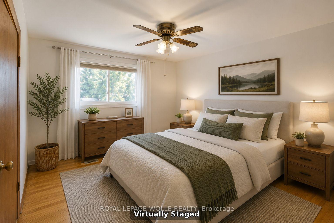
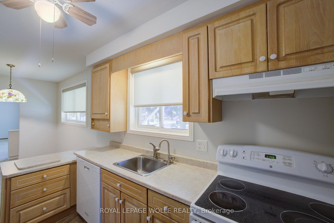
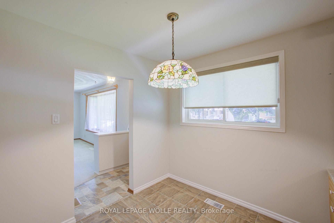
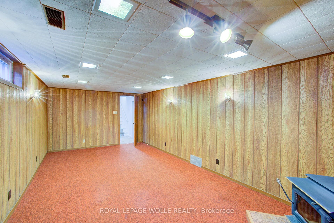
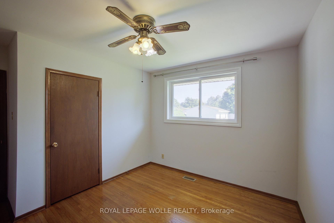
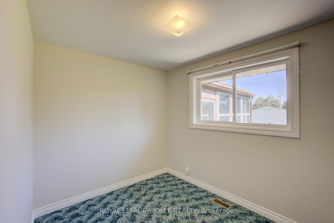
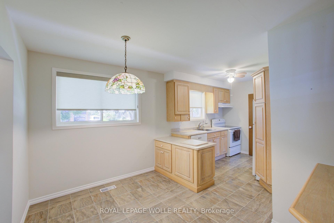
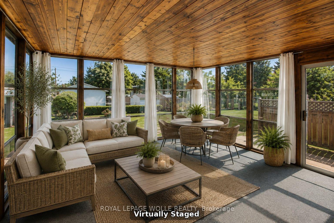
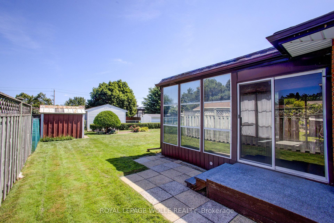
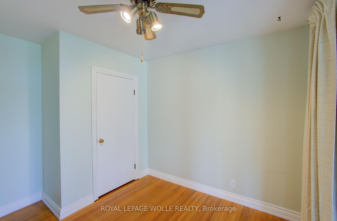
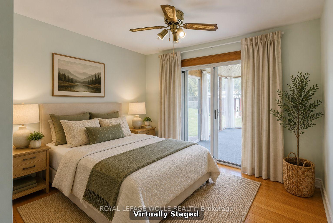
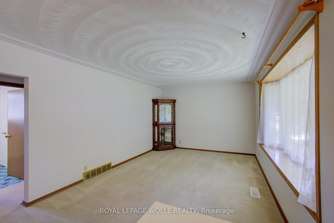
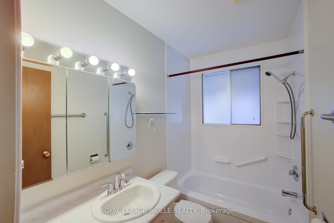
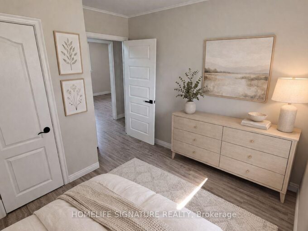
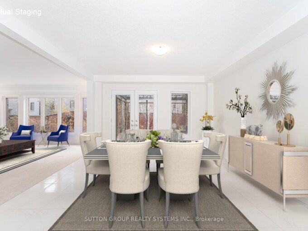
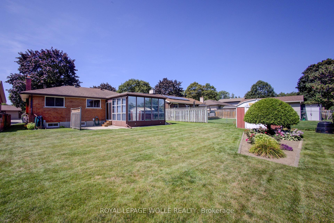
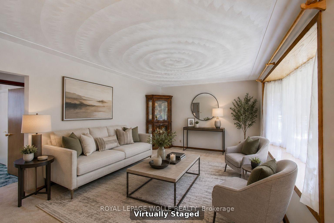
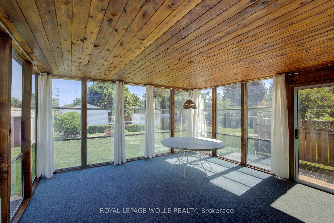
Welcome to 52 Queenston Crescent, a well-maintained bungalow in Kitchener’s desirable Heritage Park neighbourhood. Offering 3 bedrooms, 2 full bathrooms, and a finished basement, this inviting home provides comfortable living space with plenty of potential to make it your own. The main floor features a bright and spacious living room highlighted by a large bay window that fills the space with natural light. Hardwood flooring adds warmth and character in most rooms, and can also be found under much of the existing carpeting on the main level. The kitchen is bright, functional, and thoughtfully laid out, offering a welcoming space for everyday meals and family gatherings. Three well-sized bedrooms, including the primary bedroom, are complemented by a spacious 4-piece main bathroom. The finished lower level expands your living space with a generous recreation room featuring a cozy wood-burning stove-perfect for relaxing on cooler evenings. A second full bathroom adds extra convenience, while a separate side entrance provides direct access to the basement, adding flexibility to the home’s layout and functionality. Step into the sunroom, a wonderful spot to enjoy your morning coffee while overlooking the garden. Outside, the spacious and well-maintained backyard provides plenty of room for gardening, entertaining, or simply enjoying the outdoors, along with a handy garden/tool shed for additional storage. Ideally located close to shopping, grocery stores, public transit, community amenities and highway access, Queenston Crescent offers the convenience of city living in an established neighbourhood. A charming bungalow with an updated kitchen, versatile living space, and updated furnace and A/C (2022). A few rooms have been virtually staged to help visualize the space.

Additional Details

  • Property Sub Type: Detached
  • Transaction Type: For Sale
  • Basement: Finished
  • Heating Source: Gas
  • Heating Type: Forced Air
  • Cooling: Central Air
  • Parking Space: 3
  • Fire Places: Wood Stove
  • Virtual Tour: https://unbranded.youriguide.com/52_queenston_crescent_kitchener_on/

Similar Properties

View Property

565 Sundew Drive, Waterloo, ON N2V 0B9

Own an almost 3,000 sqft (above grade) modern home plus…
Bedrooms
5
Bathrooms
4

$1,025,000
View Property

5273 25 Side Road, Milton, ON L7J 2L7

— Must-see in person! MUST WATCH YOUTUBE VIDEO!– Motivated seller!!…

Bedrooms
3
Bathrooms
2

$1,499,555

Debolender

Menu

  • Home
  • About
  • Buying Tips
  • Selling Tips
  • Testimonials
  • Contact

Contact Info

238 Speedvale Ave W, Guelph, ON N1L 1C9

+1 519 993 5656

deb@deboraholender.com

Find your new Home

  • All Listings
  • Guelph Listing
  • Kitchener Listing
  • Waterloo Listing
  • Cambridge Listing

Copyright © 2026, Deb Olender RE/MAX Guelph Real Estate Centre

|
5273 25 Side Road, Milton, ON L7J 2L7 565 Sundew Drive, Waterloo, ON N2V 0B9

Owning a home is a keystone of wealth… both financial affluence and emotional security.

Suze Orman
September 5, 2026 Saturday!
Debolender
  • Login
Forget Password?