Debolender
  • Home
  • About
    • Relocating
    • Testimonials
  • Real Estate Listings
    • Guelph
    • Kitchener
    • Waterloo
    • Cambridge
  • News and Advice
    • Deb’s Blog
    • Home Buying Advice
    • Home Selling Advice
    • Get Listings Sent To You
    • Get Your Free Home Evaluation
  • Contact
Debolender
  • Home
  • About
    • Relocating
    • Testimonials
  • Real Estate Listings
    • Guelph
    • Kitchener
    • Waterloo
    • Cambridge
  • News and Advice
    • Deb’s Blog
    • Home Buying Advice
    • Home Selling Advice
    • Get Listings Sent To You
    • Get Your Free Home Evaluation
  • Contact

52 Washburn Drive, Guelph, ON N1E 0B2

  • Home
  • Guelph

52 Washburn Drive, Guelph, ON N1E 0B2

52 Washburn Drive, Guelph, ON N1E 0B2

$1,169,000
  • 098f0cd0-cd8f-4fed-9474-017fb0b6c25f-l.jpeg
  • 0e98d88f-d2b8-439d-bc0f-3fc8dd8c3b8f-l.jpeg
  • 0f6e9322-9131-40e1-98ef-aa47d50b8564-l.jpeg
  • 103982a4-004e-4216-8721-87a20472a4b7-l.jpeg
  • 207e95a0-256f-4f4c-880d-6754c1223978-l.jpeg
  • 21709066-9d6c-4c74-b8d7-5277ac0ace85-l.jpeg
  • 23eb8829-da33-4848-98a7-2547c4b552a5-l.jpeg
  • 25565d6f-adc8-42c7-a84b-78b34aebcbda-l.jpeg
  • 2c7881a0-fe68-4d77-86f3-3561e408df86-l.jpeg
  • 30c973ba-38ee-4388-a949-5a197716c4d4-l.jpeg
  • 325a358f-ffe0-449f-9bff-10e709cc4b7b-l.jpeg
  • 36dc839d-8454-43d9-abac-f6361cdcc785-l.jpeg
  • 37f8e40f-5ca7-4aca-bef3-d3427d9d3157-l.jpeg
  • 3ca92fb1-56a9-4734-9092-e905290447dc-l.jpeg
  • 3ea8f333-3b4e-48f1-aed3-bca90b519062-l.jpeg
  • 4201d504-26fe-4365-9a66-6098579167b8-l.jpeg
  • 44ff8e09-635c-45bc-8d9a-cdc28923ab93-l.jpeg
  • 4e37b073-43e4-4314-beda-9ba0fb8aaf46-l.jpeg
  • 5727997e-c42f-40e8-886a-c17ba535d538-l.jpeg
  • 6bed0b8a-43a3-4ab1-a4ec-24e20de40387-l.jpeg
  • 72ea9854-21c3-479f-b91d-434b68ace136-l.jpeg
  • 74187940-9911-4752-ae6b-c61c7fb24fcf-l.jpeg
  • 7cc41d92-a23b-4461-9297-3c31d3b31199-l.jpeg
  • 8aa13f55-de51-4539-bc5d-8e26584f8547-l.jpeg
  • 8ce68eba-e46a-4069-95e5-0926b49125ed-l.jpeg
  • 912e13f5-c3e1-40fe-897a-eca8dd53296b-l.jpeg
  • 94d5680d-597f-4935-8634-967486e5fbd1-l.jpeg
  • 977272e7-c759-41c1-b905-4fab62297ff9-l.jpeg
  • 99348b8f-5553-4166-89bf-3186ca5727f0-l.jpeg
  • ac378376-82cf-4647-94d6-64424e1b8bf1-l.jpeg
  • b0917fdf-f57b-4b68-8dff-183e017d77e9-l.jpeg
  • b29746e0-86d1-4c54-95fc-d6997388d9d5-l.jpeg
  • b40f7d9c-7fb1-4913-9cac-bc1cf39eec1d-l.jpeg
  • c1d604c8-184e-41c5-8434-5d5031fbdcde-l.jpeg
  • c2cedd1e-4169-4691-8578-c418c45a1572-l.jpeg
  • c5f6330b-650c-4887-b9b9-2e3be08eae85-l.jpeg
  • c6be0424-5e1a-495a-948e-62824cfcb8ad-l.jpeg
  • cc438a94-586b-4589-a278-89a9b516e9b6-l.jpeg
  • cfb45d1d-d473-4fe5-94f2-93d6beb6a9af-l.jpeg
  • d0bd7a0b-3b07-48ef-bc99-7aad410c7eaa-l.jpeg
  • d2fdca5f-06c2-499c-947c-e62cf14e257c-l.jpeg
  • d4deffba-9a67-44ba-9faf-83e2834bf6f7-l.jpeg
  • d9a51a20-b886-44a8-af6b-3ba591a47413-l.jpeg
  • e19db178-fa6c-41f9-88d3-2d1f4124c8c2-l.jpeg

Property ID:

 RH-1430102-property

Bedrooms
5
Bathrooms
4
Garage
No
Year Built
2025

Description

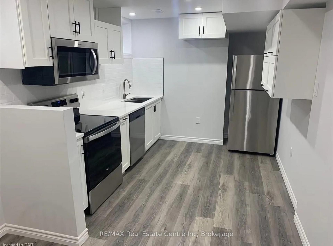
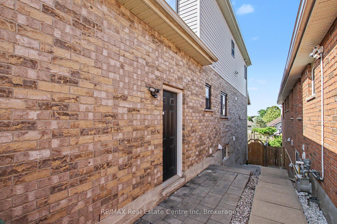
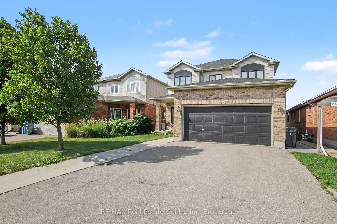
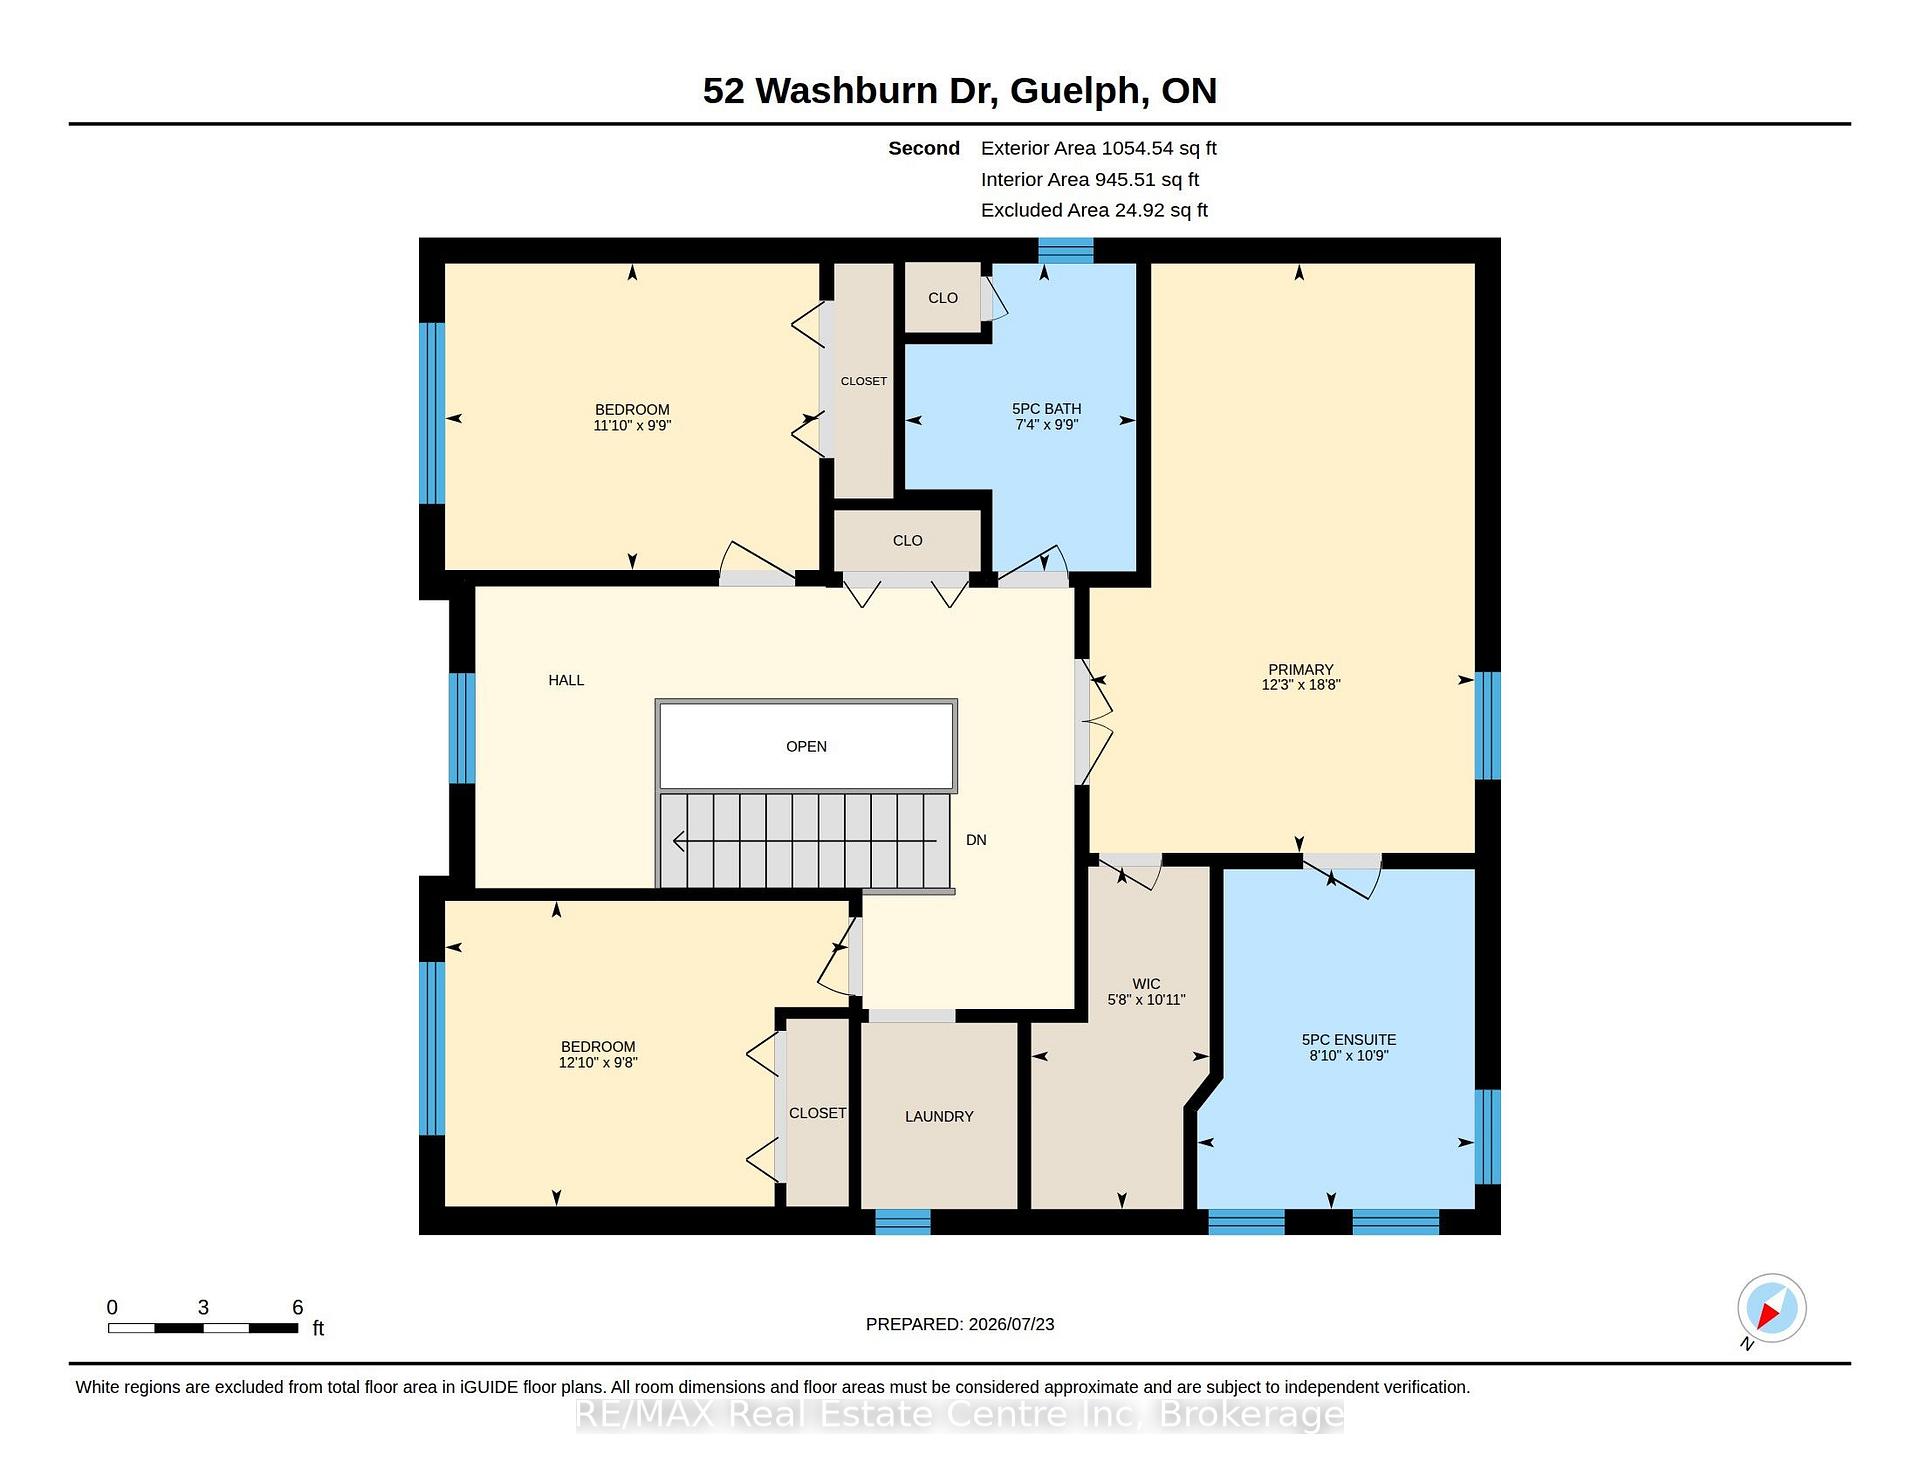
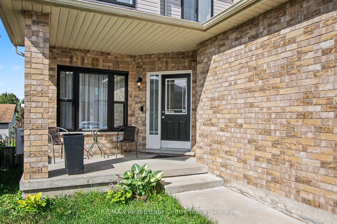
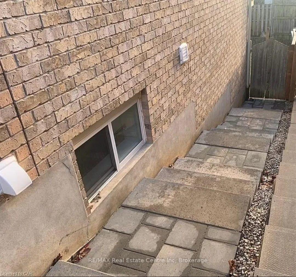
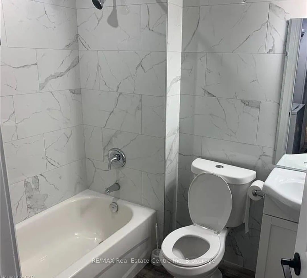
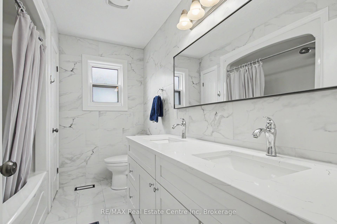
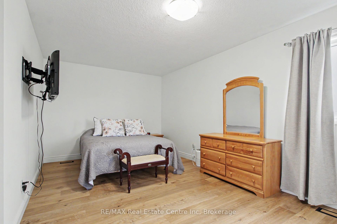
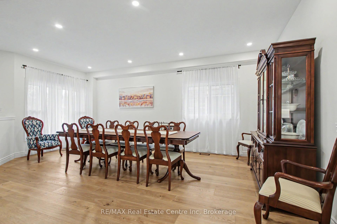
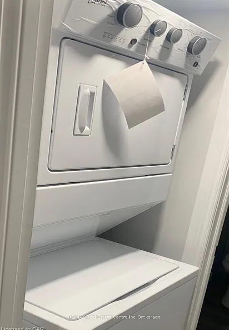
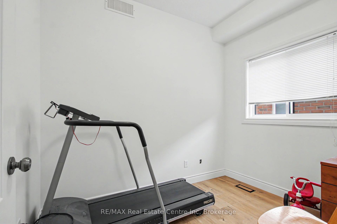
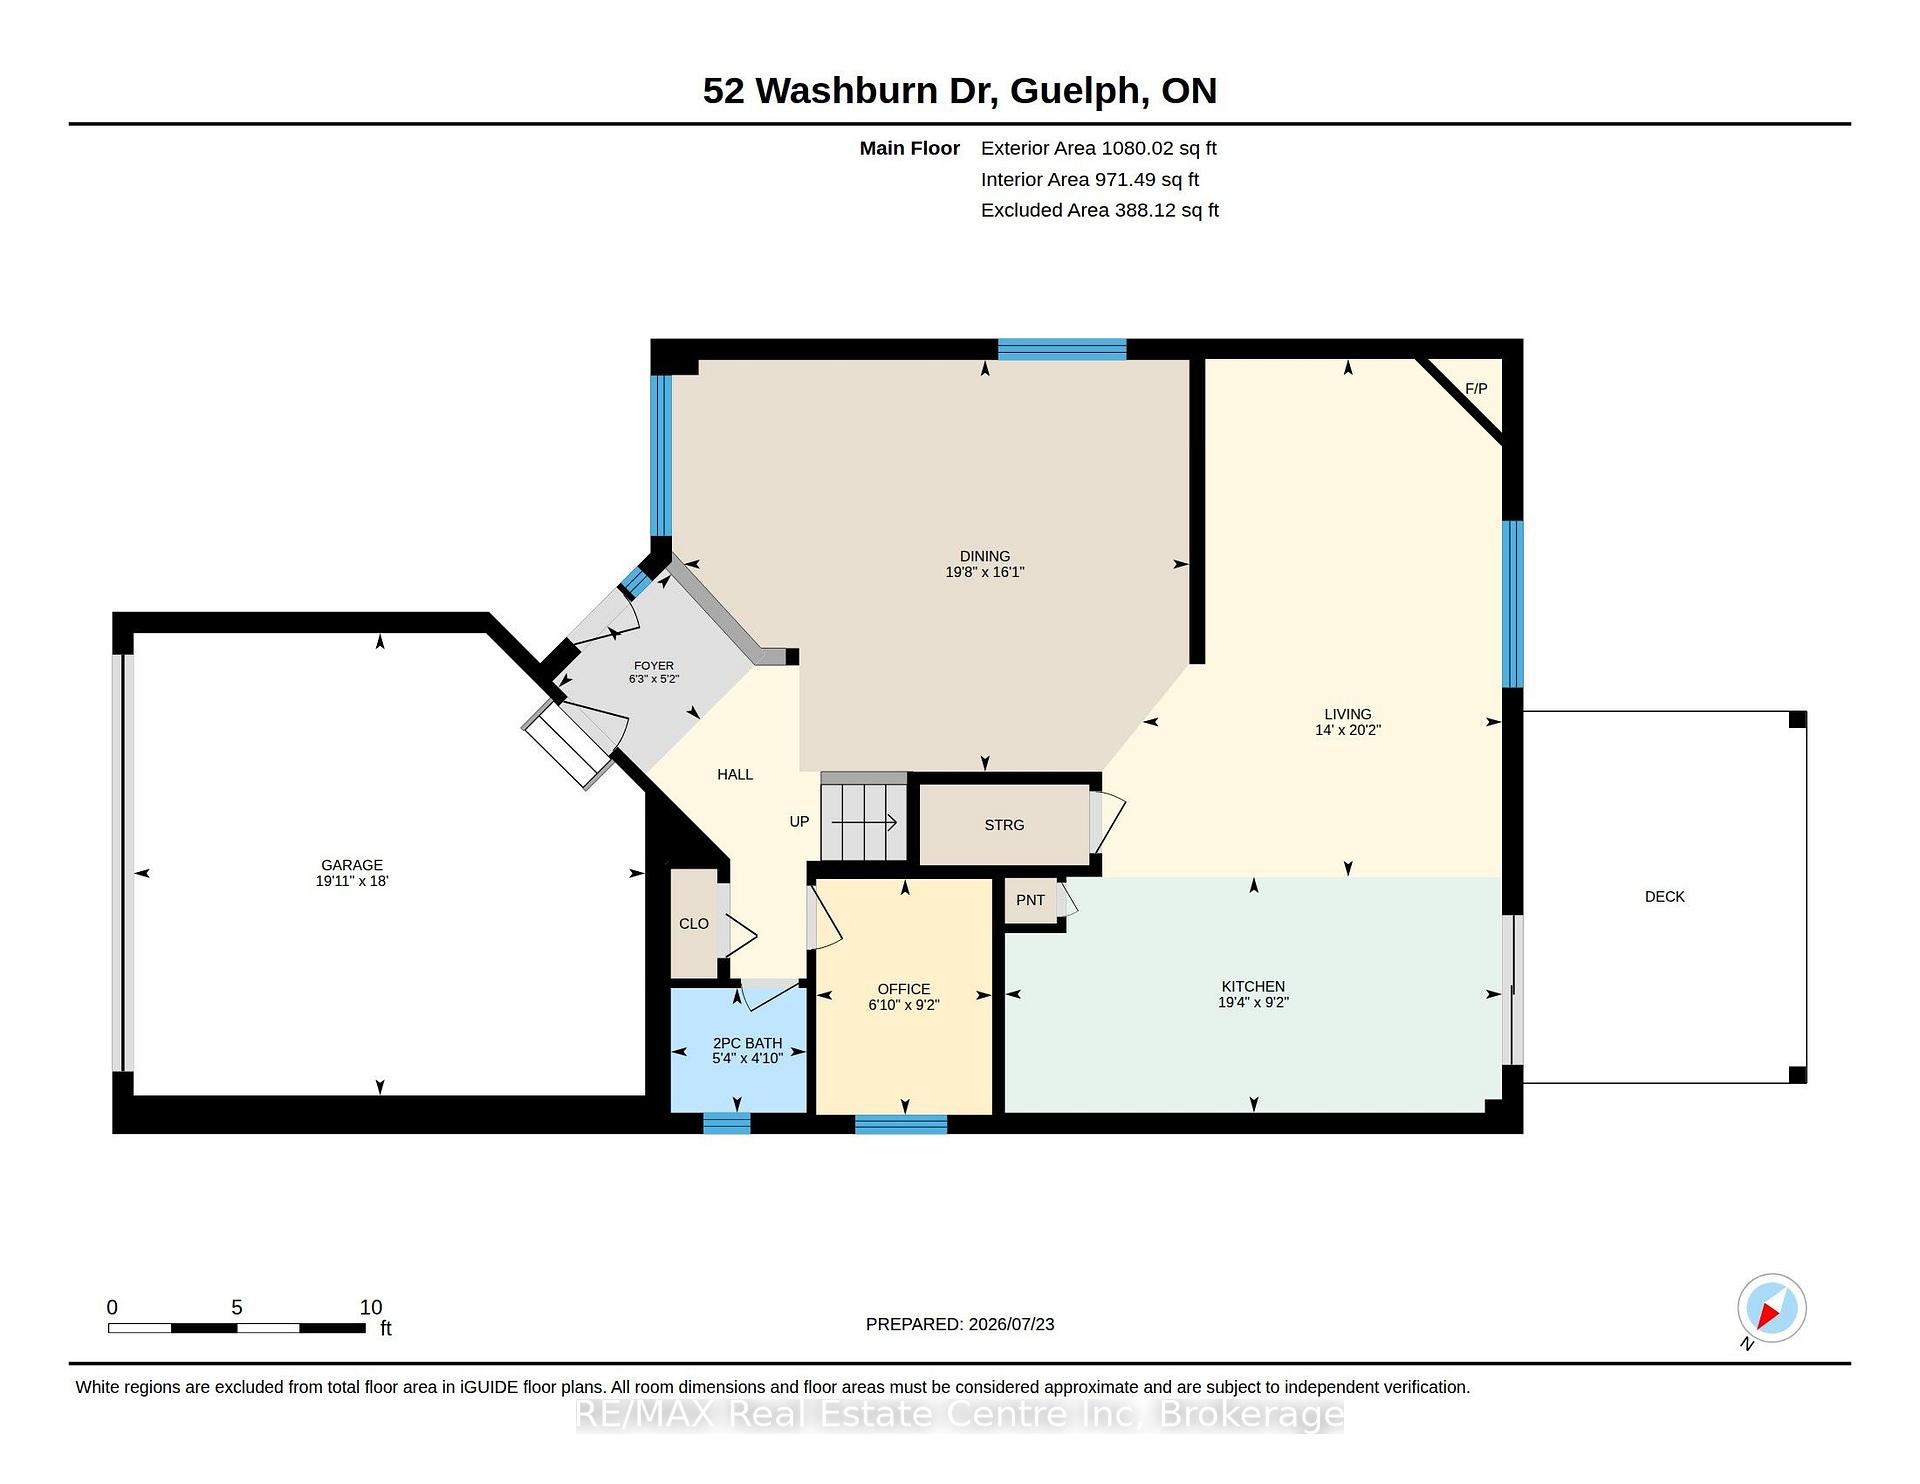
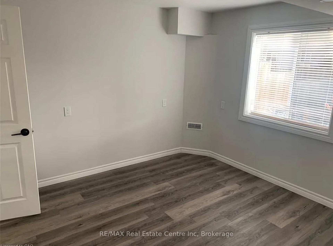
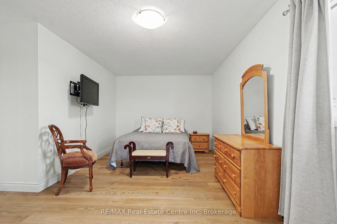
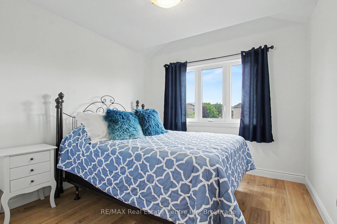
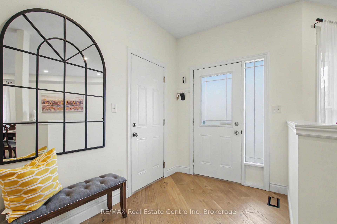
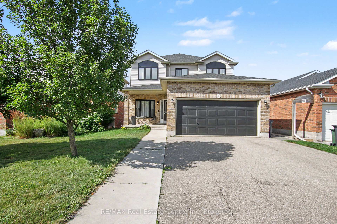
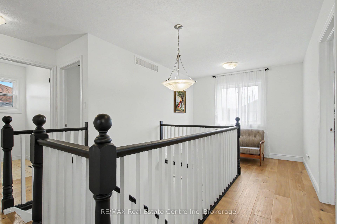
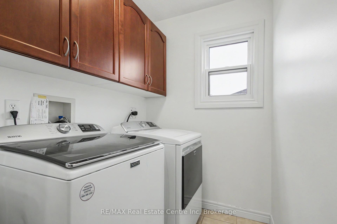
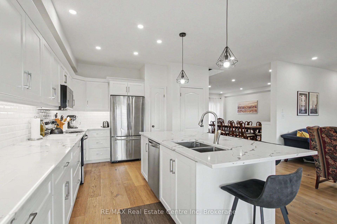
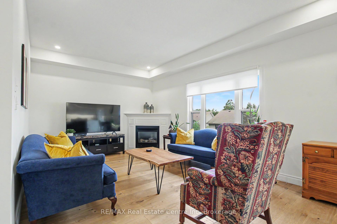
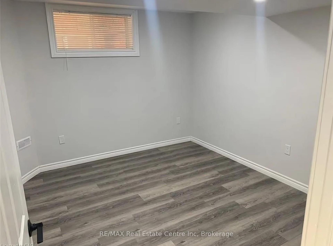
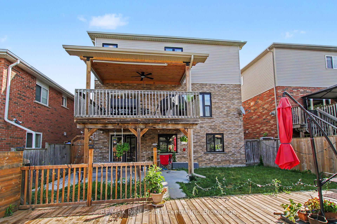
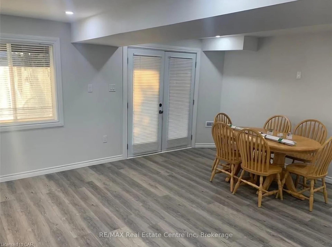
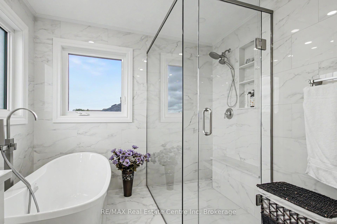
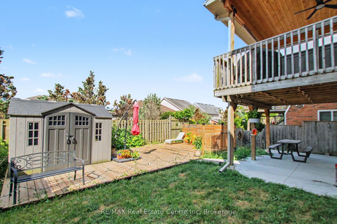
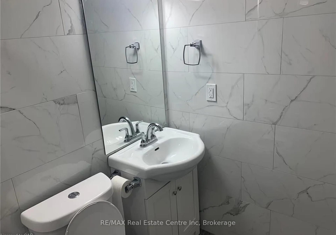
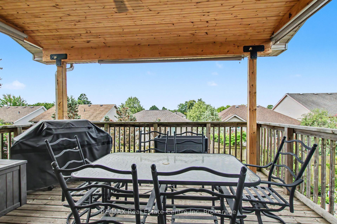
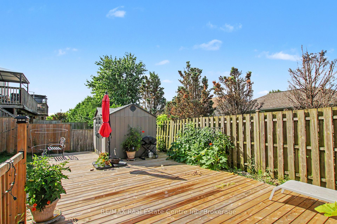
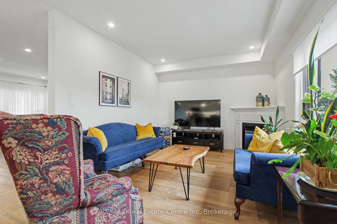
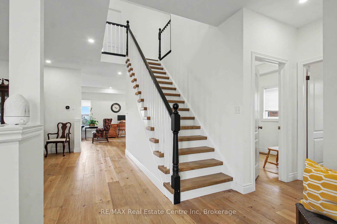
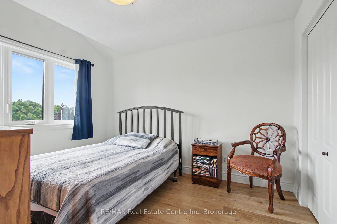
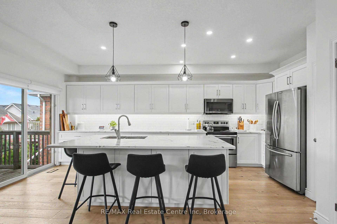
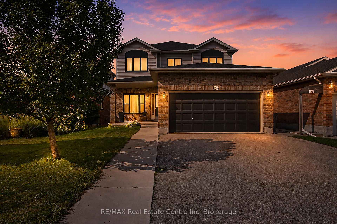
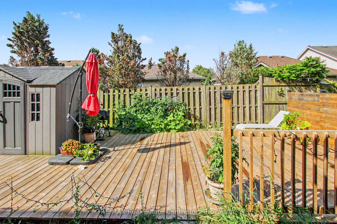
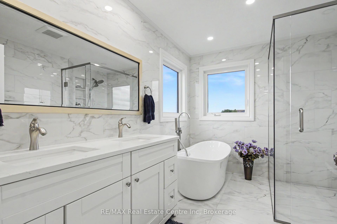
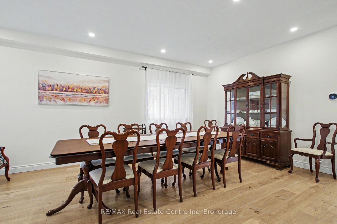
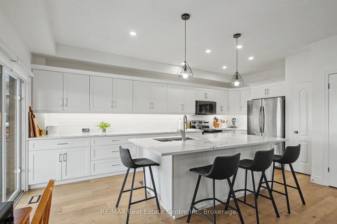
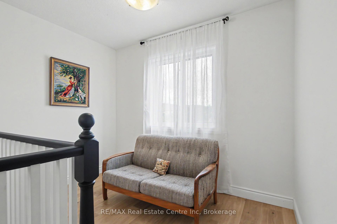
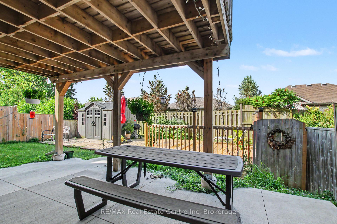
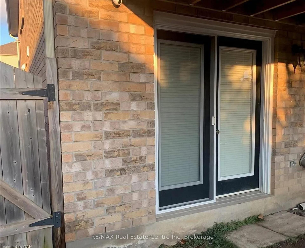
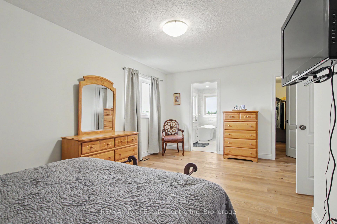
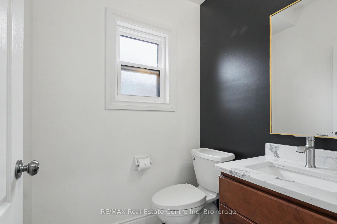
Completely Renovated 2,100+ Sq. Ft. Home with a LEGAL 2 BEDROOM BASEMENT APARTMENT. Welcome to 52 Washburn Drive, Guelph-a beautifully updated home offering over 2,100 sq. ft. of finished living space plus a fully legal 2-bedroom basement apartment, making it an exceptional opportunity for homeowners and investors alike. The bright and spacious main home has been extensively renovated and features 10-foot ceilings, a modern neutral colour palette, engineered hardwood flooring, and elegant tile throughout the main level. The stunning kitchen is designed for both everyday living and entertaining, showcasing quartz counter tops, under-cabinet lighting, a stylish backsplash, and a large centre island perfect for gathering with family and friends. Step outside from the main living area to enjoy the covered deck, providing a comfortable outdoor space for relaxing or entertaining. The main floor also offers a welcoming living room, a generous dining area, and a dedicated home office. Upstairs, you’ll find three spacious bedrooms, two luxurious 5-piece bathrooms, and the convenience of a second-floor laundry room. The primary suite features a spa-inspired ensuite complete with heated floors for added comfort. The fully legal 2-bedroom basement apartment includes its own private walkout to a patio, giving tenants or extended family their own outdoor living space. This self-contained suite is equipped with a separate hydro meter, its own laundry facilities, and a heat pump for efficient heating and cooling. All appliances in the basement apartment were replaced in 2023. Additional recent upgrades provide peace of mind, including: Furnace and central air conditioner (2023), Windows (2025), Shingles (2021), Main floor washer and dryer (2021), Main kitchen microwave and dishwasher (2021). Basement photos prior to tenant moving in.

Additional Details

  • Property Sub Type: Detached
  • Transaction Type: For Sale
  • Basement: Apartment, Finished with Walk-Out, Full, Separate Entrance
  • Heating Source: Gas
  • Heating Type: Forced Air
  • Cooling: Central Air
  • Parking Space: 3

Similar Properties

View Property

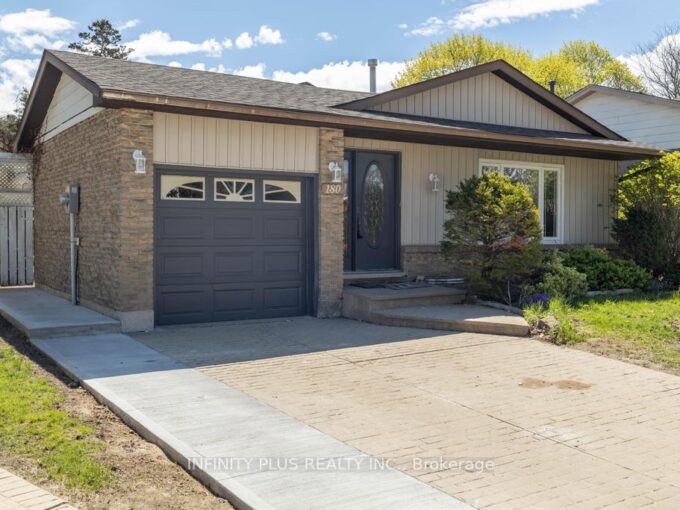
180 St Jerome Crescent, Kitchener, ON N2C 2L2

This masterfully upgraded bungalow offers a rare combination of modern…

Bedrooms
5
Bathrooms
3

$829,000
View Property

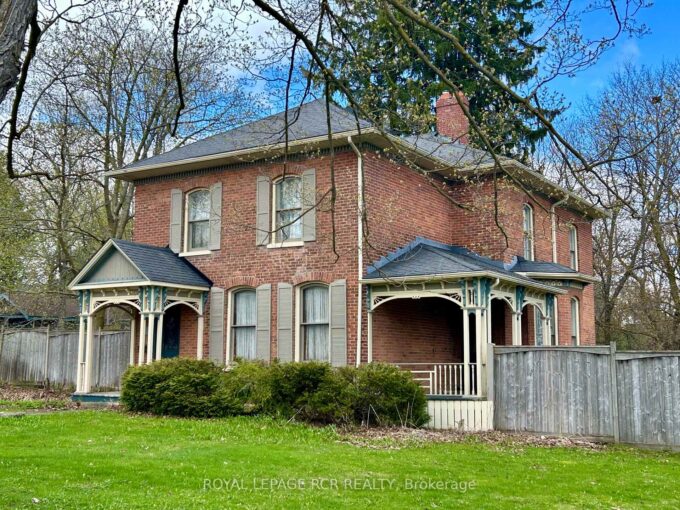
11 Third Avenue, Orangeville, ON L9W 1G8

Bring your sketchbook, your contractor & your boldest ideas to…

Bedrooms
4
Bathrooms
4

$2,199,900
Debolender

Menu

  • Home
  • About
  • Buying Tips
  • Selling Tips
  • Testimonials
  • Contact

Contact Info

238 Speedvale Ave W, Guelph, ON N1L 1C9

+1 519 993 5656

deb@deboraholender.com

Find your new Home

  • All Listings
  • Guelph Listing
  • Kitchener Listing
  • Waterloo Listing
  • Cambridge Listing

Copyright © 2026, Deb Olender RE/MAX Guelph Real Estate Centre

|
40 Beattie Crescent, Cambridge, ON N3C 0E8 14 Ash Street, Guelph/Eramosa, ON N0B 2K0
Owning a home is a keystone of wealth… both financial affluence and emotional security.

Suze Orman
August 6, 2026 Thursday!
Debolender
  • Login
Forget Password?