Debolender
  • Home
  • About
    • Relocating
    • Testimonials
  • Real Estate Listings
    • Guelph
    • Kitchener
    • Waterloo
    • Cambridge
  • News and Advice
    • Deb’s Blog
    • Home Buying Advice
    • Home Selling Advice
    • Get Listings Sent To You
    • Get Your Free Home Evaluation
  • Contact
Debolender
  • Home
  • About
    • Relocating
    • Testimonials
  • Real Estate Listings
    • Guelph
    • Kitchener
    • Waterloo
    • Cambridge
  • News and Advice
    • Deb’s Blog
    • Home Buying Advice
    • Home Selling Advice
    • Get Listings Sent To You
    • Get Your Free Home Evaluation
  • Contact

52 Welch Lane, Hamilton ON L9C 0G1

  • Home
  • Hamilton

52 Welch Lane, Hamilton ON L9C 0G1

52 Welch Lane, Hamilton ON L9C 0G1

$899,000

  • 9a0f64e0301b0ff108db7db118d15faf-m1.jpeg
  • 9a0f64e0301b0ff108db7db118d15faf-m2.jpeg
  • 9a0f64e0301b0ff108db7db118d15faf-m3.jpeg
  • 9a0f64e0301b0ff108db7db118d15faf-m4.jpeg
  • 9a0f64e0301b0ff108db7db118d15faf-m5.jpeg
  • 9a0f64e0301b0ff108db7db118d15faf-m6.jpeg
  • 9a0f64e0301b0ff108db7db118d15faf-m7.jpeg
  • 9a0f64e0301b0ff108db7db118d15faf-m8.jpeg
  • 9a0f64e0301b0ff108db7db118d15faf-m9.jpeg
  • 9a0f64e0301b0ff108db7db118d15faf-m10.jpeg
  • 9a0f64e0301b0ff108db7db118d15faf-m11.jpeg
  • 9a0f64e0301b0ff108db7db118d15faf-m12.jpeg
  • 9a0f64e0301b0ff108db7db118d15faf-m13.jpeg
  • 9a0f64e0301b0ff108db7db118d15faf-m14.jpeg
  • 9a0f64e0301b0ff108db7db118d15faf-m15.jpeg
  • 9a0f64e0301b0ff108db7db118d15faf-m16.jpeg
  • 9a0f64e0301b0ff108db7db118d15faf-m17.jpeg
  • 9a0f64e0301b0ff108db7db118d15faf-m18.jpeg
  • 9a0f64e0301b0ff108db7db118d15faf-m19.jpeg
  • 9a0f64e0301b0ff108db7db118d15faf-m20.jpeg
  • 9a0f64e0301b0ff108db7db118d15faf-m21.jpeg
  • 9a0f64e0301b0ff108db7db118d15faf-m22.jpeg
  • 9a0f64e0301b0ff108db7db118d15faf-m23.jpeg
  • 9a0f64e0301b0ff108db7db118d15faf-m24.jpeg
  • 9a0f64e0301b0ff108db7db118d15faf-m25.jpeg
  • 9a0f64e0301b0ff108db7db118d15faf-m26.jpeg
  • 9a0f64e0301b0ff108db7db118d15faf-m27.jpeg
  • 9a0f64e0301b0ff108db7db118d15faf-m28.jpeg
  • 9a0f64e0301b0ff108db7db118d15faf-m29.jpeg
  • 9a0f64e0301b0ff108db7db118d15faf-m30.jpeg
  • 9a0f64e0301b0ff108db7db118d15faf-m31.jpeg
  • 9a0f64e0301b0ff108db7db118d15faf-m32.jpeg
  • 9a0f64e0301b0ff108db7db118d15faf-m33.jpeg
  • 9a0f64e0301b0ff108db7db118d15faf-m34.jpeg
  • 9a0f64e0301b0ff108db7db118d15faf-m35.jpeg
  • 9a0f64e0301b0ff108db7db118d15faf-m36.jpeg
  • 9a0f64e0301b0ff108db7db118d15faf-m37.jpeg
  • 9a0f64e0301b0ff108db7db118d15faf-m38.jpeg
  • 9a0f64e0301b0ff108db7db118d15faf-m39.jpeg
  • 9a0f64e0301b0ff108db7db118d15faf-m40.jpeg

Property ID:

 RH-1774263-property

Bedrooms
3
Bathrooms
2.5
Garage
Yes
Year Built
2023
Area
2460 Square Feet

Description

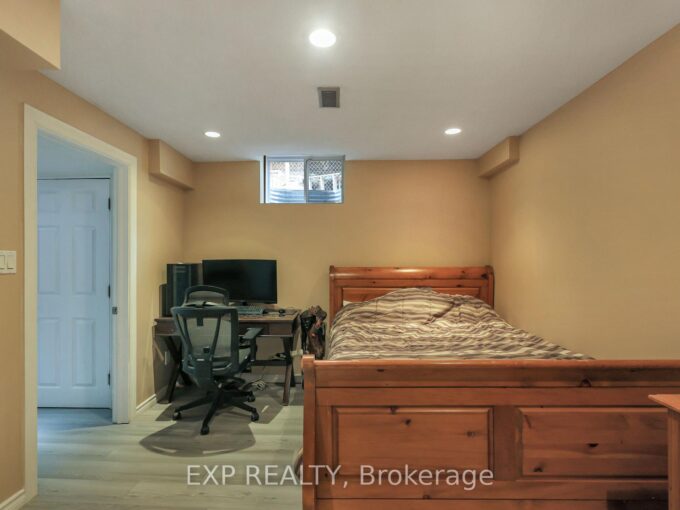
This three bedroom, two car garage, end-unit bungaloft townhouse with over $100k in upgrades has the interior space and feel of a detached home without the extra outdoor upkeep. Only four of these Starward-built flagship models (The Buchanan) exist in the complex and this one has over 2450 sq ft of beautifully upgraded living space with stress-free, low maintenance living. Small monthly fee provides lawn maintenance (front and back!) and snow removal, even on the driveway – no need to own a snow shovel or a lawnmower. Entertaining and cooking is a breeze in the naturally bright kitchen with a waterfall quartzite oversized island. Quartzite (not quartz, but natural rock like granite) backsplash and counters create a beautiful backdrop throughout the kitchen with no shortage of storage. Soaring corner windows allow for copious amounts of natural light throughout the day. Relax in the family room/living room with huge windows, soaring ceiling, gas fireplace and walkout to fully-fenced, private backyard with deck (2025) and unobstructed views. Main-floor primary bedroom with 4-pc ensuite overlooks the backyard and appeals to those who prefer no stairs before bedtime. Spa-like primary ensuite is a dream with upgraded frameless glass enclosure, designer-tiled shower, rain shower head and double vanity (2023). Upgraded main-floor laundry room with sink and plenty of storage (2025) has direct access to the two car garage. Motorized window treatments throughout the main floor. Upper loft overlooking the family room can double as another hangout space and/or office – the choice is yours. Two ample-sized bedrooms are situated on the upper level with a 4-pc bathroom. Clean, dry and warm basement with triple coated polyurethane floor (no dust!) and a basement bathroom rough-in is a blank canvas for finishing ideas and ideal for worry-free storage. Cantina aficionados will enjoy the 4′ x 15′ finished and insulated cold room. This is luxurious, stress free living at its finest.

Additional Details

  • Property Age: 2023
  • Property Sub Type: Row/Townhouse
  • Zoning: I3
  • Transaction Type: Sale
  • Stories: 2
  • Basement: Development Potential, Full, Unfinished
  • Heating: Fireplace-Gas, Forced Air, Natural Gas
  • Cooling: Private Drive Double Wide
  • Parking Space: 4
  • Fire Places: 1
  • Virtual Tour: https://media.otbxair.com/52-Welch-Ln
  • MLS Status: Active

Similar Properties

View Property

238 Lormont Boulevard, Hamilton, ON L8J 0K2

Sun-Filled Semi Detached Town Home In Family Friendly Neighbourhood! Spacious…

Bedrooms
4
Bathrooms
3

$769,900

View Property

254 Rymal Road W, Hamilton, ON L9B 1B8

Welcome to 254 Rymal Road West, a custom-built 2-storey residence…

Bedrooms
6
Bathrooms
5

$1,119,000

Debolender

Menu

  • Home
  • About
  • Buying Tips
  • Selling Tips
  • Testimonials
  • Contact

Contact Info

238 Speedvale Ave W, Guelph, ON N1L 1C9

+1 519 993 5656

deb@deboraholender.com

Find your new Home

  • All Listings
  • Guelph Listing
  • Kitchener Listing
  • Waterloo Listing
  • Cambridge Listing

Copyright © 2026, Deb Olender RE/MAX Guelph Real Estate Centre

|
126 Niagara Street, Hamilton ON L8L 6A7 1457 Regional 97 Road, Hamilton ON N0B 2J0

Owning a home is a keystone of wealth… both financial affluence and emotional security.

Suze Orman
October 1, 2026 Thursday!
Debolender
  • Login
Forget Password?

OTP Verification

Please enter the 6-digit OTP sent to your email.

Time remaining: 05:00