Debolender
  • Home
  • About
    • Relocating
    • Testimonials
  • Real Estate Listings
    • Guelph
    • Kitchener
    • Waterloo
    • Cambridge
  • News and Advice
    • Deb’s Blog
    • Home Buying Advice
    • Home Selling Advice
    • Get Listings Sent To You
    • Get Your Free Home Evaluation
  • Contact
Debolender
  • Home
  • About
    • Relocating
    • Testimonials
  • Real Estate Listings
    • Guelph
    • Kitchener
    • Waterloo
    • Cambridge
  • News and Advice
    • Deb’s Blog
    • Home Buying Advice
    • Home Selling Advice
    • Get Listings Sent To You
    • Get Your Free Home Evaluation
  • Contact

520 Nathalie Crescent, Kitchener, ON N2E 0C9

  • Home
  • Kitchener

520 Nathalie Crescent, Kitchener, ON N2E 0C9

520 Nathalie Crescent, Kitchener, ON N2E 0C9

$999,900

  • b6d40864-4efb-4cb1-9dce-9877419f72f3-l.jpeg
  • 1a83e39c-b2ad-44a1-a888-c3cde0b6152c-l.jpeg
  • 4db7f651-4c59-47c3-812c-13bc49fecc60-l.jpeg
  • e62d212f-5ffb-4210-a47f-dce96b0a7d33-l.jpeg
  • e2adb4e7-6bb3-4db6-b711-c1db70527101-l.jpeg
  • 2ebdf85c-55bc-4c67-828d-13ded5177bb7-l.jpeg
  • be277f83-3356-464d-a007-deb6a88b9d65-l.jpeg
  • 41c73788-96e7-4563-8071-6dbcf29217d2-l.jpeg
  • 1c68136c-f59c-4c66-833e-0b44614c2c77-l.jpeg
  • 0463283d-51c7-40cb-8819-8634ecd8ba09-l.jpeg
  • 349f803a-8114-4bf5-ab43-0b40212548f2-l.jpeg
  • 6497ca48-a834-43b0-8aff-f1753149dc12-l.jpeg
  • 29b724aa-5150-42ce-a1ec-8b66ea39ab45-l.jpeg
  • 1f176ae7-c29e-48f7-aa05-5a7b0e940f82-l.jpeg
  • 66dca9ef-fd70-49ef-8100-bacdae9e2646-l.jpeg
  • 57fac223-5716-4803-a3f6-747b03838dce-l.jpeg
  • 23fc2134-9d03-48d0-89ca-92b8c5827af2-l.jpeg
  • 80428f50-da53-49ed-8c66-c3243d79ef2f-l.jpeg
  • d34f18f4-3b24-41f6-9ddf-b9b53eaf0eb1-l.jpeg
  • ce4d5fc4-fba7-4fff-8ba2-38df467af3fe-l.jpeg
  • 5235211b-1773-49ea-bd08-a69f653bd501-l.jpeg
  • 3e26d512-0e68-49eb-b32f-af447db692b4-l.jpeg
  • 147c3269-932d-4f80-8f9c-45c4c924b196-l.jpeg
  • c541f882-df09-46c4-aef7-663f80263b31-l.jpeg
  • 5588fb19-aa27-4153-805e-08bacbe03309-l.jpeg
  • 3cdaf49e-153c-4fb7-a707-aa69a27b5383-l.jpeg
  • 9319efb2-ecc9-4a46-a357-e1bc591e6774-l.jpeg
  • d1b872d2-dc7c-456a-9dc9-f19dc4737a4d-l.jpeg
  • bcb5a4f8-ede6-42e0-b69c-6e4b3297b01e-l.jpeg
  • 2e259013-cefb-4693-878f-d2419e2785bd-l.jpeg
  • 98eea68c-f51e-45af-9466-805905272e9e-l.jpeg
  • 2085aaa4-f3d2-492a-92b9-3d73eacd0e21-l.jpeg
  • 3ba8a457-bdcf-4e27-9d80-efd02fbcf94f-l.jpeg
  • 68b706fe-7371-4618-9991-5d35c33ba1ff-l.jpeg
  • 0a18bb76-12f3-436b-be18-551753ebb0dd-l.jpeg
  • 9f17aed9-0d44-4774-a7ec-0dd8eb5f9042-l.jpeg
  • 870a84de-d100-4c5b-bc25-0f0a05d2146a-l.jpeg
  • 448ba39c-1f3a-45be-87e7-dcc6d933eb4d-l.jpeg

Property ID:

 RH-1115032-property

Bedrooms
4
Bathrooms
4
Garage
No
Year Built
2025

Description

Absolutely Stunning 3 Yrs New Home With the Upgraded Elevation C Stone/Stucco on A Premium Lot With a Walk Out Basement. Still Under Builders Structural Warranty. 2354 Sq Ft Featuring 4 BEdrooms & 4 Washrooms. Main Floor With An Open Concept Great Flowing Layout. Upgraded 9′ High Ceilings on Both Main Floor & Second Floor. MF With OPen Concept Living & Dining Room Combo. Eat In Kitchen With A Walk In Pantry , Center ISland, Upgraded Cabinets, Granite Counter Tops & Custom Subway Tile Backsplash. Wide Plank Wood Floor & Ceramics on Main Floor. Gorgeous Mudroom/ Laundry Room With a Walk IN Closet & Door to the GArage. Main Floor Powder Room. Gorgeous Hardwood Stair With Wrought Iron Spindles Leads You to the Second Floor HAllway With MAtching. Soaring 9′ High Ceilings on The Second Floor too. Wood Flooring. 4 Good Sized Bedrooms & 3 Full Washrooms. Large Primary Bedroom With Large Walk In Closet & a BAth Oasis Ensuite With a Freestanding Soaker Tub, Glass Enclosed Shower Stall & Double Sinks.Unfinished Walkout Basement is Ready For your Finishes & Another Over 1000 S Ft Of Above Grade LIving Space. Cold Room & 3 Pce Washroom Rough in. Within minutes From the Highway & All the Conveniences LIke Play Ground, Schools, Shopping & Recreation .

Additional Details

  • Property Age: 0-5
  • Property Sub Type: Detached
  • Transaction Type: For Sale
  • Basement: Walk-Out, Unfinished
  • Heating Source: Gas
  • Heating Type: Forced Air
  • Cooling: Central Air
  • Parking Space: 2

Similar Properties

View Property

39 Dinnick Crescent, Orangeville, ON L9W 0B7

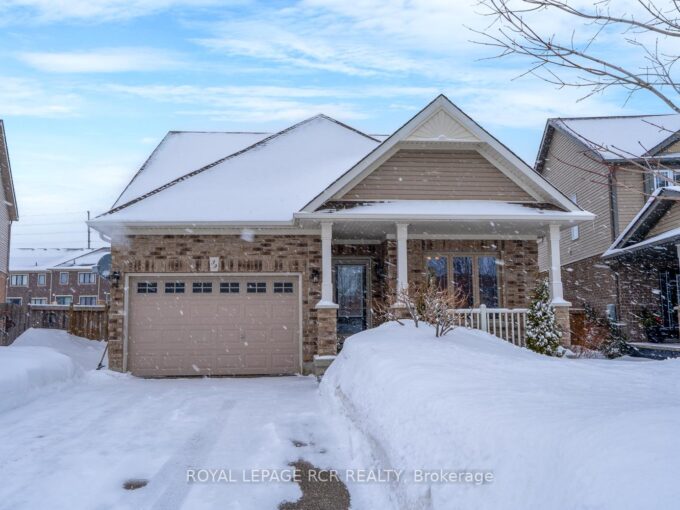
Welcome to this move-in condition bungalow on an oversized mature…

Bedrooms
2
Bathrooms
3

$865,000

View Property

7528 Sixth Line, Centre Wellington, ON N0B 1S0

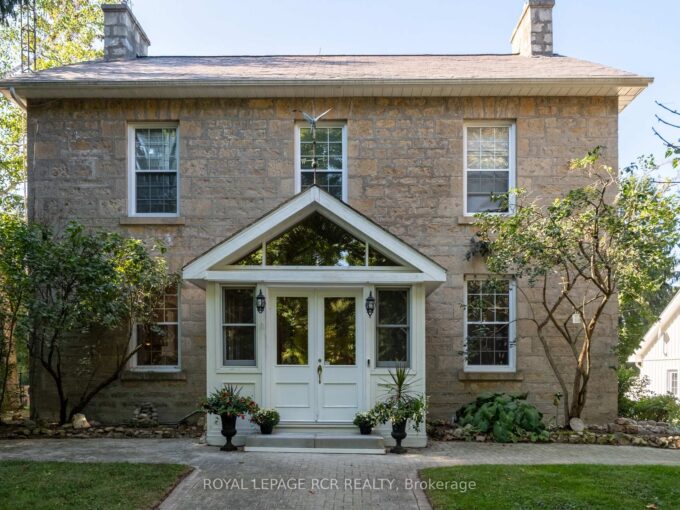
Historic soul meets a high-design heartbeat. Welcome to Stonecrop, an…

Bedrooms
6
Bathrooms
4

$2,400,000

Debolender

Menu

  • Home
  • About
  • Buying Tips
  • Selling Tips
  • Testimonials
  • Contact

Contact Info

238 Speedvale Ave W, Guelph, ON N1L 1C9

+1 519 993 5656

deb@deboraholender.com

Find your new Home

  • All Listings
  • Guelph Listing
  • Kitchener Listing
  • Waterloo Listing
  • Cambridge Listing

Copyright © 2026, Deb Olender RE/MAX Guelph Real Estate Centre

|
262 Madison Avenue S, Kitchener, ON N2M 3H4 254 Pinewood Place, Waterloo ON N2J 1B4

Owning a home is a keystone of wealth… both financial affluence and emotional security.

Suze Orman
July 30, 2026 Thursday!
Debolender
  • Login
Forget Password?