Debolender
  • Home
  • About
    • Relocating
    • Testimonials
  • Real Estate Listings
    • Guelph
    • Kitchener
    • Waterloo
    • Cambridge
  • News and Advice
    • Deb’s Blog
    • Home Buying Advice
    • Home Selling Advice
    • Get Listings Sent To You
    • Get Your Free Home Evaluation
  • Contact
Debolender
  • Home
  • About
    • Relocating
    • Testimonials
  • Real Estate Listings
    • Guelph
    • Kitchener
    • Waterloo
    • Cambridge
  • News and Advice
    • Deb’s Blog
    • Home Buying Advice
    • Home Selling Advice
    • Get Listings Sent To You
    • Get Your Free Home Evaluation
  • Contact

524 Linden Drive, Cambridge ON N3H 5L5

  • Home
  • Cambridge

524 Linden Drive, Cambridge ON N3H 5L5

524 Linden Drive, Cambridge ON N3H 5L5

$1,049,999

  • a3370bbc76e3ca5d288902b14c870364-m1.jpeg
  • a3370bbc76e3ca5d288902b14c870364-m2.jpeg
  • a3370bbc76e3ca5d288902b14c870364-m3.jpeg
  • a3370bbc76e3ca5d288902b14c870364-m4.jpeg
  • a3370bbc76e3ca5d288902b14c870364-m5.jpeg
  • a3370bbc76e3ca5d288902b14c870364-m6.jpeg
  • a3370bbc76e3ca5d288902b14c870364-m7.jpeg
  • a3370bbc76e3ca5d288902b14c870364-m8.jpeg
  • a3370bbc76e3ca5d288902b14c870364-m9.jpeg
  • a3370bbc76e3ca5d288902b14c870364-m10.jpeg
  • a3370bbc76e3ca5d288902b14c870364-m11.jpeg
  • a3370bbc76e3ca5d288902b14c870364-m12.jpeg
  • a3370bbc76e3ca5d288902b14c870364-m13.jpeg
  • a3370bbc76e3ca5d288902b14c870364-m14.jpeg
  • a3370bbc76e3ca5d288902b14c870364-m15.jpeg
  • a3370bbc76e3ca5d288902b14c870364-m16.jpeg
  • a3370bbc76e3ca5d288902b14c870364-m17.jpeg
  • a3370bbc76e3ca5d288902b14c870364-m18.jpeg
  • a3370bbc76e3ca5d288902b14c870364-m19.jpeg
  • a3370bbc76e3ca5d288902b14c870364-m20.jpeg
  • a3370bbc76e3ca5d288902b14c870364-m21.jpeg
  • a3370bbc76e3ca5d288902b14c870364-m22.jpeg
  • a3370bbc76e3ca5d288902b14c870364-m23.jpeg
  • a3370bbc76e3ca5d288902b14c870364-m24.jpeg
  • a3370bbc76e3ca5d288902b14c870364-m25.jpeg
  • a3370bbc76e3ca5d288902b14c870364-m26.jpeg
  • a3370bbc76e3ca5d288902b14c870364-m27.jpeg
  • a3370bbc76e3ca5d288902b14c870364-m28.jpeg
  • a3370bbc76e3ca5d288902b14c870364-m29.jpeg
  • a3370bbc76e3ca5d288902b14c870364-m30.jpeg
  • a3370bbc76e3ca5d288902b14c870364-m31.jpeg
  • a3370bbc76e3ca5d288902b14c870364-m32.jpeg
  • a3370bbc76e3ca5d288902b14c870364-m33.jpeg
  • a3370bbc76e3ca5d288902b14c870364-m34.jpeg
  • a3370bbc76e3ca5d288902b14c870364-m35.jpeg
  • a3370bbc76e3ca5d288902b14c870364-m36.jpeg
  • a3370bbc76e3ca5d288902b14c870364-m37.jpeg
  • a3370bbc76e3ca5d288902b14c870364-m38.jpeg
  • a3370bbc76e3ca5d288902b14c870364-m39.jpeg
  • a3370bbc76e3ca5d288902b14c870364-m40.jpeg
  • a3370bbc76e3ca5d288902b14c870364-m41.jpeg
  • a3370bbc76e3ca5d288902b14c870364-m42.jpeg
  • a3370bbc76e3ca5d288902b14c870364-m43.jpeg
  • a3370bbc76e3ca5d288902b14c870364-m44.jpeg
  • a3370bbc76e3ca5d288902b14c870364-m45.jpeg
  • a3370bbc76e3ca5d288902b14c870364-m46.jpeg
  • a3370bbc76e3ca5d288902b14c870364-m47.jpeg
  • a3370bbc76e3ca5d288902b14c870364-m48.jpeg

Property ID:

 RH-1318178-property

Bedrooms
6
Bathrooms
3.5
Garage
Yes
Year Built
2017
Area
3076 Square Feet

Description

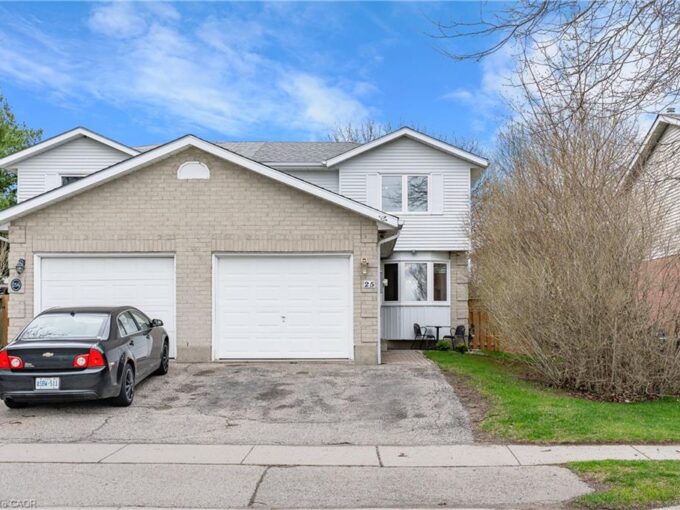
2 STOREY HOME WITH IN-LAW SUITE SITUATED ON A RAVINE LOT & BACKS ONTO GREENSPACE! Welcome to this stunning two-storey detached home located in the highly sought-after Blair neighbourhood, backing onto a premium ravine lot. Offering exceptional luxurious upgrades throughout, this carpet-free home is designed for modern family living and multi-generational flexibility. The main floor features 9’ ceilings and a bright, open-concept layout with an elegant kitchen, dining area, and living room filled with natural light. The chef-inspired kitchen showcases quartz countertops with a striking quartz waterfall backsplash and matching kickboards, complemented by premium finishes and thoughtful design. Waffle ceilings, crown moulding, and wainscoting add timeless sophistication throughout the home. A convenient 2-piece bathroom and functional mudroom complete the main level. The upper level offers 4 generously sized bedrooms, including a luxurious primary suite with a 5-piece ensuite. A shared 4-piece bathroom and convenient second-floor laundry enhance everyday comfort and functionality. The fully finished basement features a separate entrance and an in-law suite, complete with 2 additional bedrooms, a 4-piece bathroom, a spacious recreation room, a full kitchen, laundry, and ample storage—ideal for extended family or potential income opportunities. Exterior highlights include a fully fenced backyard, exterior pot lights, a 2-car garage, and a double-wide driveway accommodating up to 4 vehicles. Perfectly located just minutes from Highway 401, Conestoga College, shopping, public transit, amenities, and downtown, this exceptional home offers luxury, versatility, and convenience in one of the area’s most desirable settings.

Additional Details

  • Property Age: 2017
  • Property Sub Type: Single Family Residence
  • Zoning: (H) R3
  • Transaction Type: Sale
  • Basement: Separate Entrance, Full, Finished
  • Heating: Forced Air, Natural Gas
  • Cooling: Private Drive Double Wide
  • Parking Space: 4
  • Virtual Tour: https://youriguide.com/524_linden_drive_cambridge_on/

Similar Properties

Featured
View Property

313 Bessborough Drive, Milton ON L9T 8P5

A rare opportunity that truly stands out. Welcome to 313…

Bedrooms
6
Bathrooms
3.5
Area
2694 Square Feet

$908,000

View Property

18 Kay Street, Cambridge, ON N1S 2T6

This classic expansive Victorian home has been modernized with quality…

Bedrooms
5
Bathrooms
2

$739,000

Debolender

Menu

  • Home
  • About
  • Buying Tips
  • Selling Tips
  • Testimonials
  • Contact

Contact Info

238 Speedvale Ave W, Guelph, ON N1L 1C9

+1 519 993 5656

deb@deboraholender.com

Find your new Home

  • All Listings
  • Guelph Listing
  • Kitchener Listing
  • Waterloo Listing
  • Cambridge Listing

Copyright © 2026, Deb Olender RE/MAX Guelph Real Estate Centre

|
15 Wedgewood Drive, Cambridge ON N1S 2A8 7196 Mcniven Road, Milton ON L0P 1B0

Owning a home is a keystone of wealth… both financial affluence and emotional security.

Suze Orman
May 31, 2026 Sunday!
Debolender
  • Login
Forget Password?