Debolender
  • Home
  • About
    • Relocating
    • Testimonials
  • Real Estate Listings
    • Guelph
    • Kitchener
    • Waterloo
    • Cambridge
  • News and Advice
    • Deb’s Blog
    • Home Buying Advice
    • Home Selling Advice
    • Get Listings Sent To You
    • Get Your Free Home Evaluation
  • Contact
Debolender
  • Home
  • About
    • Relocating
    • Testimonials
  • Real Estate Listings
    • Guelph
    • Kitchener
    • Waterloo
    • Cambridge
  • News and Advice
    • Deb’s Blog
    • Home Buying Advice
    • Home Selling Advice
    • Get Listings Sent To You
    • Get Your Free Home Evaluation
  • Contact

529 Anton Crescent, Kitchener, ON N2R 1P6

  • Home
  • Kitchener

529 Anton Crescent, Kitchener, ON N2R 1P6

529 Anton Crescent, Kitchener, ON N2R 1P6

$919,900
  • 089e191c-d4bd-4315-bb6e-fb59e6792747-l.jpeg
  • 0bc81806-5f74-4b0e-915d-d1a673c42533-l.jpeg
  • 19e65f2c-4e76-4474-ae95-5bdf44aaf6b5-l.jpeg
  • 3828e1b9-e990-455a-90db-018dc35bdabb-l.jpeg
  • 3d6a4bad-6c5c-490d-ba45-cbf83ab8d19f-l.jpeg
  • 45f5b3ff-73b2-4163-81c2-37290b93bcd2-l.jpeg
  • 62640b15-995c-433f-a388-2af911d1b211-l.jpeg
  • 64957dab-0a2f-4379-88ee-1f99d8b4d6be-l.jpeg
  • 6f31ea56-05e2-4bb9-8b69-0cd8194ca0fe-l.jpeg
  • 772c450c-aaa4-4ef7-922a-09f7d60259c3-l.jpeg
  • 7a044c04-d9e9-42d8-98de-fa31cc102248-l.jpeg
  • 7d8cfd33-6740-42e0-a7e9-a2e7aab7bda9-l.jpeg
  • 7d9ffc7b-0273-4f28-ae43-a5ce4d0042a8-l.jpeg
  • 864543f4-d4f9-44d4-b3c9-3020b8516230-l.jpeg
  • 9a1cd27d-81ab-446b-b434-c9b020dc2cd1-l.jpeg
  • 9af069c7-a69f-4930-8727-0e6071445e2e-l.jpeg
  • aa4fc08a-5510-4e7d-9eb0-c69748724b18-l.jpeg
  • b276b783-381d-437b-a2e0-67d6f04191fb-l.jpeg
  • b5aa5e6a-b4d1-4ee0-bb6a-819beef3ac5b-l.jpeg
  • c201966c-f861-45e0-bb5e-462b0e95b7ac-l.jpeg
  • d0b75394-ef10-4ab7-b5ab-518166406526-l.jpeg
  • d25167be-5635-4cf4-a63d-97384e0d81b0-l.jpeg
  • d4d5ec26-28de-44ab-a49a-d7ac7042e268-l.jpeg
  • e472f261-ad42-4fd1-af1e-b60eff1b27ee-l.jpeg
  • e6398197-32e1-413c-ae90-6c48451df768-l.jpeg
  • eb7d09ca-caf4-4ae1-b367-6d943ac4054b-l.jpeg
  • ecdaee5e-fb9c-4f18-8293-d73d96f1c228-l.jpeg
  • eeb608a0-dba1-4164-9548-8e4d5e2803dc-l.jpeg
  • ffb729e8-f044-417d-9203-7382c3633136-l.jpeg

Property ID:

 RH-1474780-property

Bedrooms
4
Bathrooms
2
Garage
No

Description

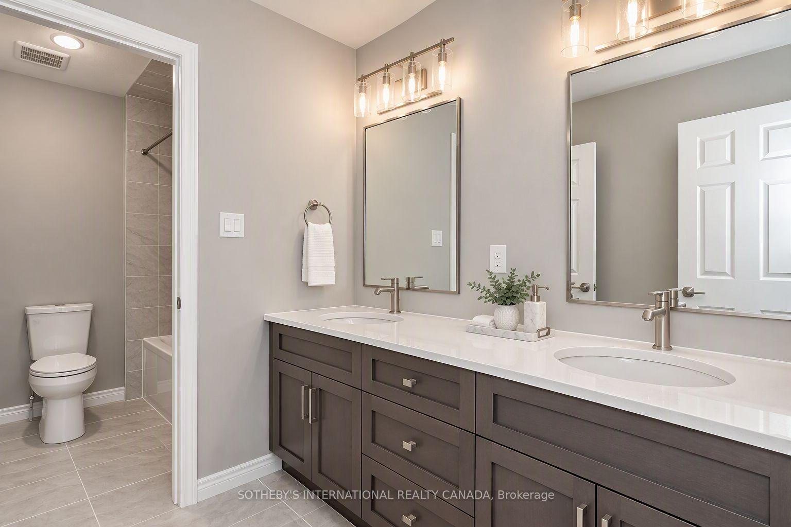
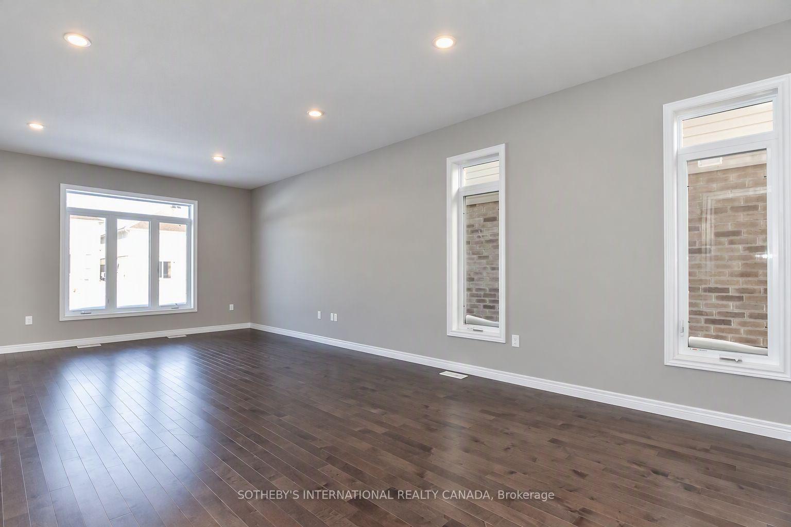
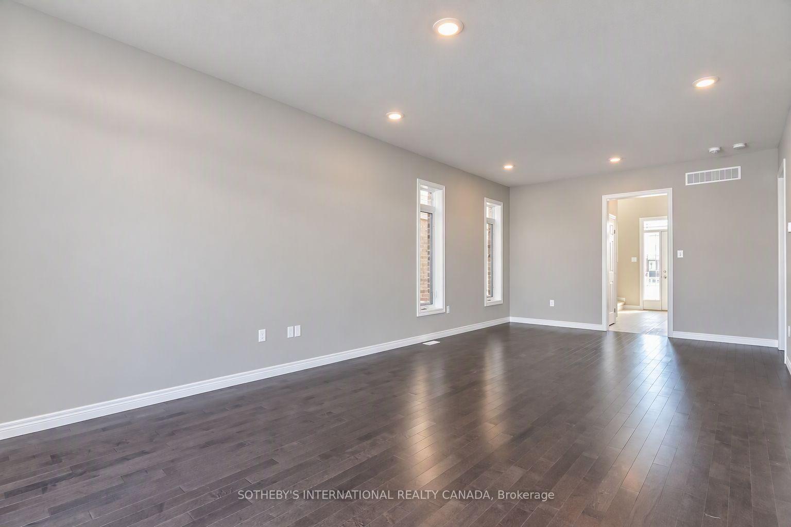
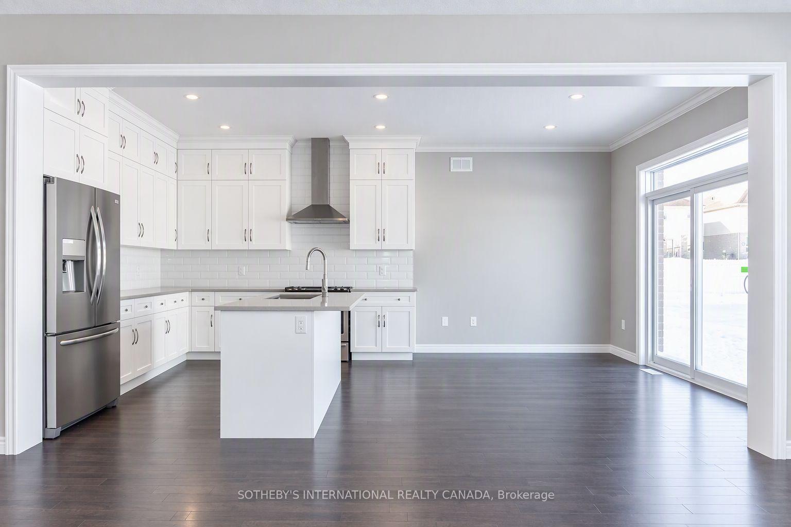
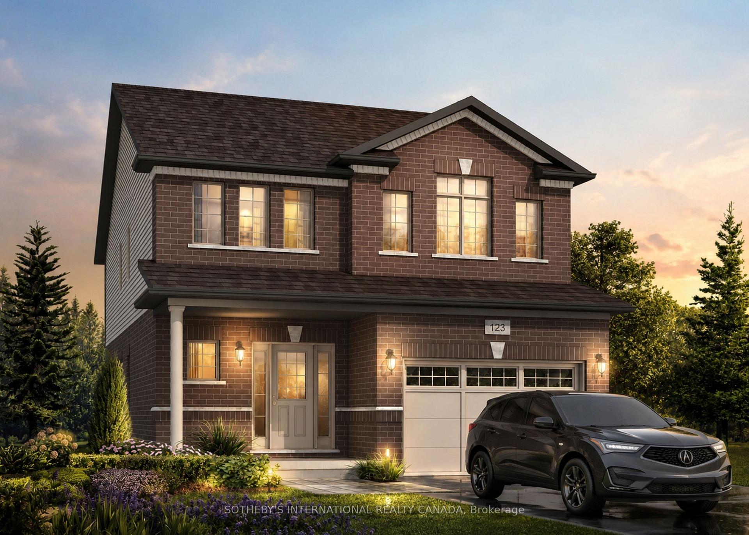
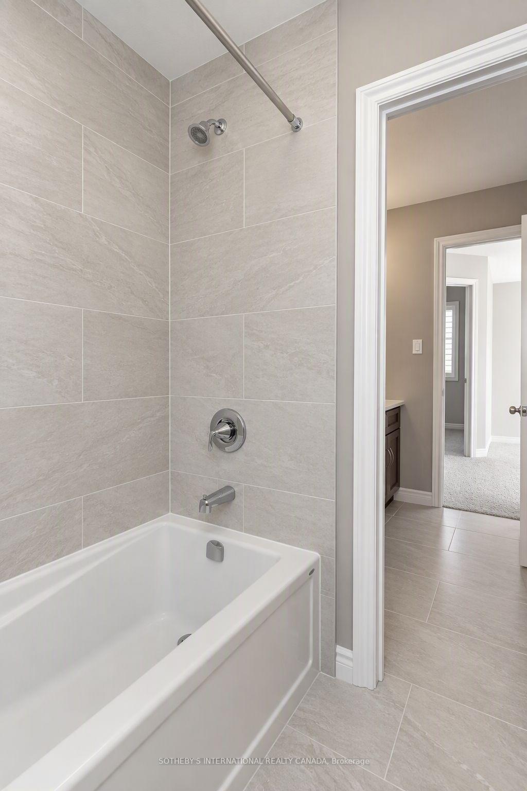
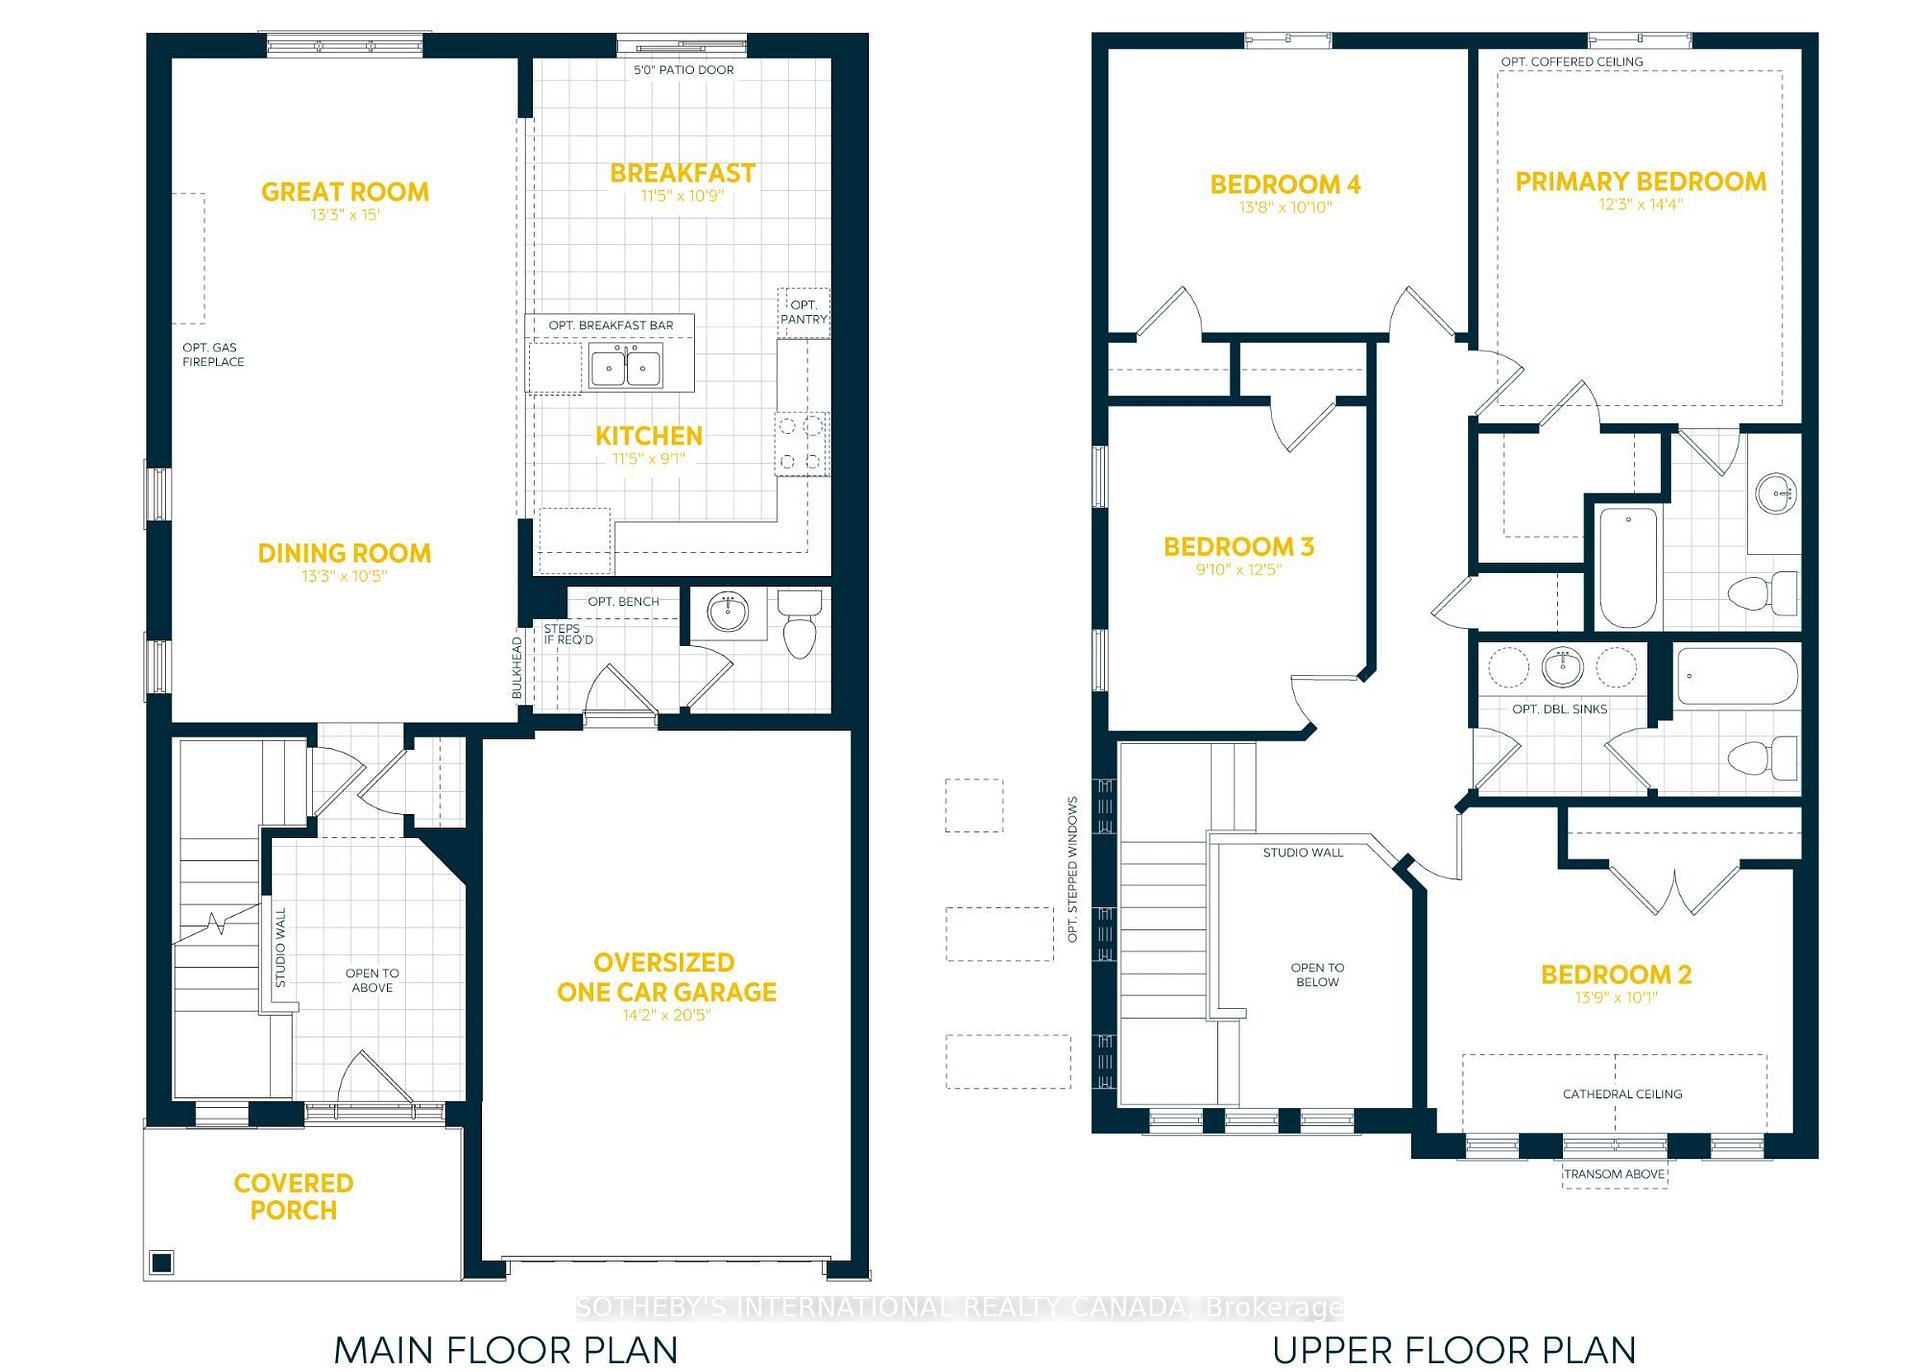
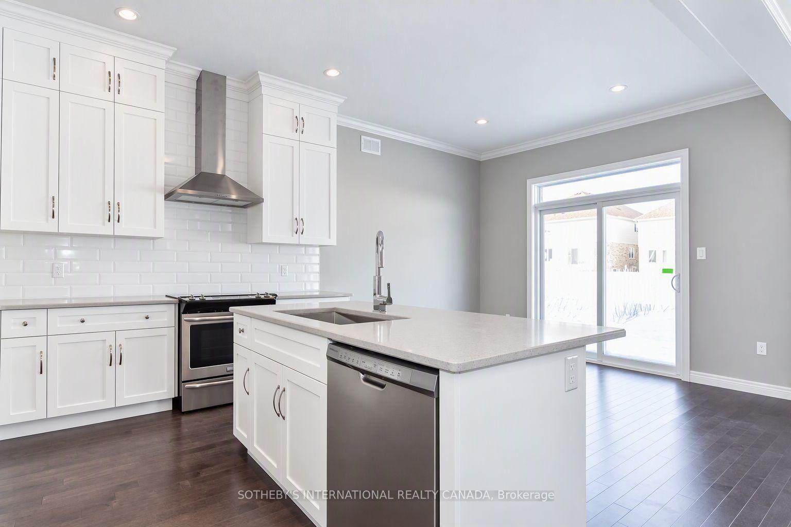
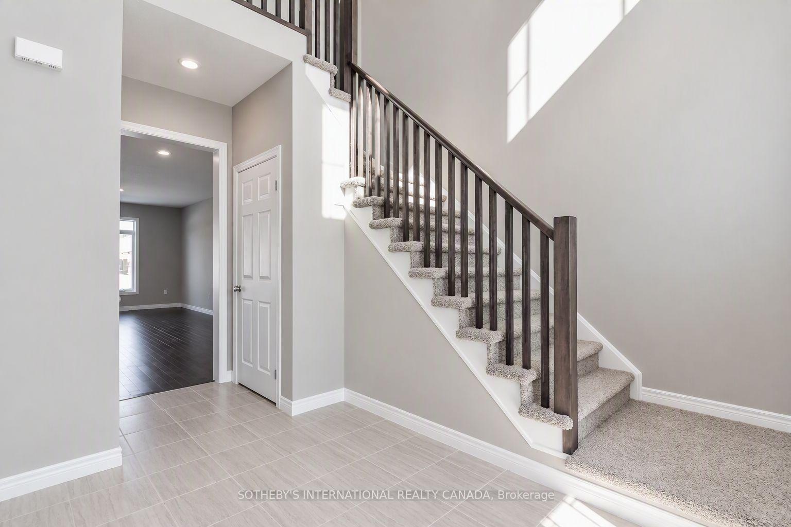
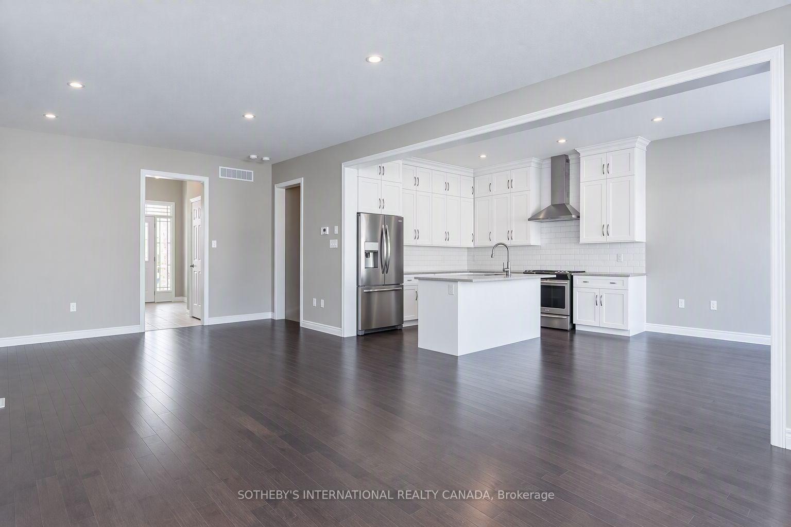
Welcome to 529 Anton Crescent, an exquisite pre-construction opportunity by the award-winning Fusion Homes. Presenting the meticulouslydesigned “Manchester B” model, this freehold detached residence offers 1,925 sq. ft. of sophisticated above-grade living space, complete with acoveted oversized single car garage, on a premium 34′ x 98’5″ lot in Kitchener’s highly sought-after Williamsburg community. The main levelgreets you with a dramatic open-to-above foyer, airy 9′ ceilings, and a carpet-free, effortless open-concept flow. At its heart is a chef-inspiredkitchen complete with sleek quartz countertops, premium cabinetry, a Blanco Quatrus double-basin sink, and a contemporary Moen pull-downfaucet. The space seamlessly transitions into a sunlit breakfast area, an elegant dining room, a commanding great room, and a chic powderroom. Upstairs, you’ll find four bedrooms and two full bathrooms. The private primary sanctuary features a spacious walk-in closet and aluxurious ensuite. Modern Halifax satin nickel door levers add a touch of contemporary sophistication throughout. Tailor the home to yourlifestyle and bring your personal vision to life with custom layout modifications and builder options, including a pantry, breakfast bar, a 5-piecebath, and more. Take advantage of an attractive 5-8% deposit structure over 90 days, and a closing date between January 2027 to April 2027.Experience the Fusion Homes Difference-where your investment is protected by an exclusive warranty offering nearly twice the industrystandard, providing ultimate confidence every step of the way-with no development fees, levies, or Tarion registration costs. The builder iscurrently advertising an effective price of $909,900 after the proposed HST rebate. Rebate is subject to government approval, purchasereligibility, and assignment to the builder

Additional Details

  • Property Sub Type: Detached
  • Transaction Type: For Sale
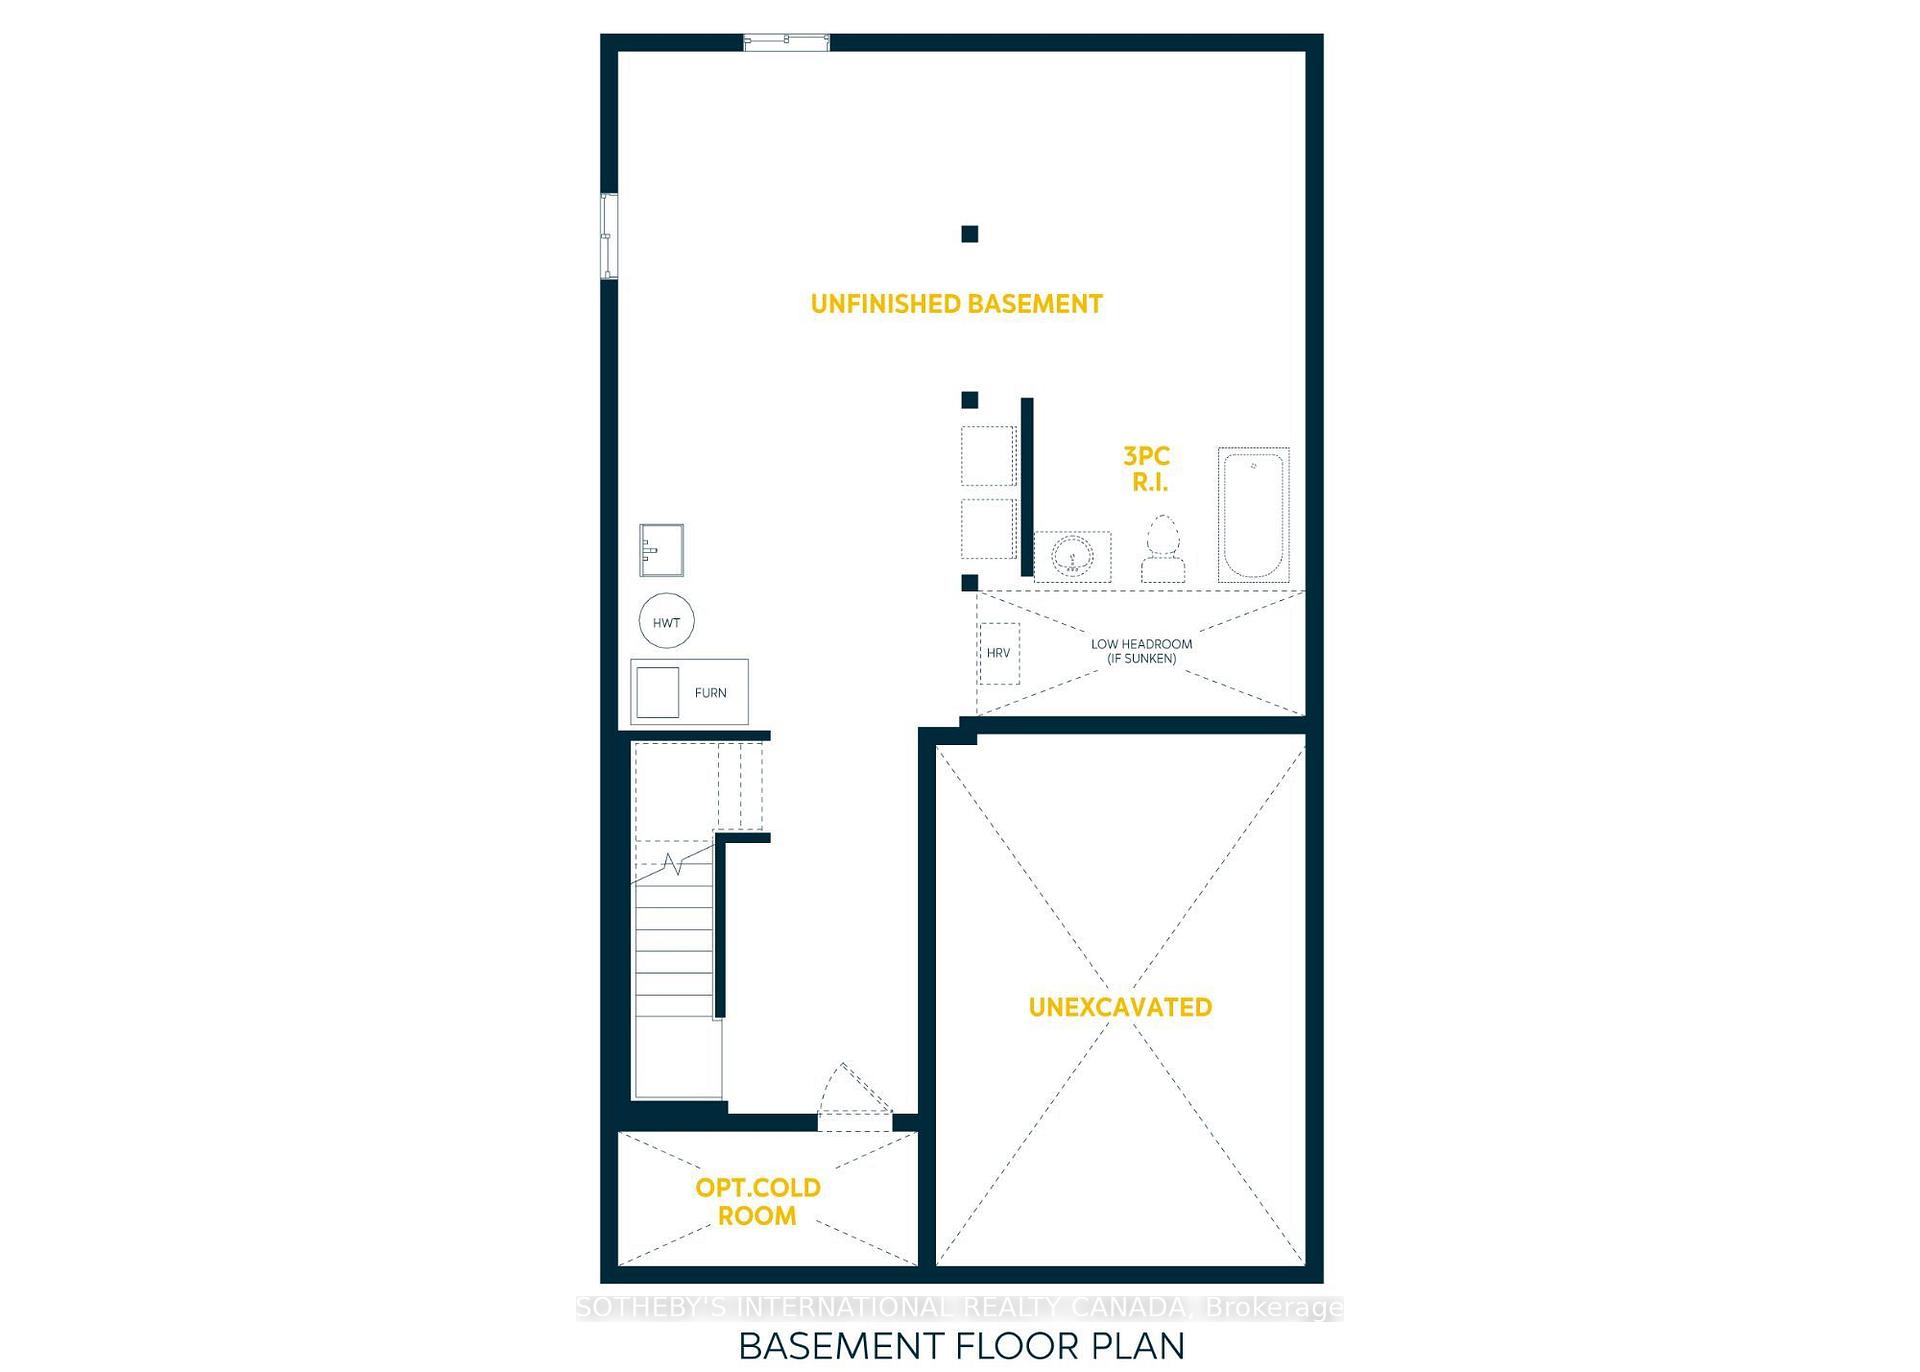
  • Basement: Unfinished, Full
  • Heating Source: Gas
  • Heating Type: Forced Air
  • Parking Space: 1

Similar Properties

View Property

273 Main Street N, Guelph/Eramosa, ON N0B 2K0

Welcome to this beautifully renovated bungalow in the heart of…

Bedrooms
3
Bathrooms
2

$899,900

View Property

99 Pinnacle Drive, Kitchener, ON N2P 1B8

A Rare Opportunity to Own a Beautifully Maintained, Custom-Built Home…

Bedrooms
5
Bathrooms
4

$849,000

Debolender

Menu

  • Home
  • About
  • Buying Tips
  • Selling Tips
  • Testimonials
  • Contact

Contact Info

238 Speedvale Ave W, Guelph, ON N1L 1C9

+1 519 993 5656

deb@deboraholender.com

Find your new Home

  • All Listings
  • Guelph Listing
  • Kitchener Listing
  • Waterloo Listing
  • Cambridge Listing

Copyright © 2026, Deb Olender RE/MAX Guelph Real Estate Centre

|
256 Rosebury Way, Hamilton, ON L0R 1W0 41 Trillium Beach Drive Pvt Drive, Puslinch, ON N0B 2J0

Owning a home is a keystone of wealth… both financial affluence and emotional security.

Suze Orman
August 26, 2026 Wednesday!
Debolender
  • Login
Forget Password?