Debolender
  • Home
  • About
    • Relocating
    • Testimonials
  • Real Estate Listings
    • Guelph
    • Kitchener
    • Waterloo
    • Cambridge
  • News and Advice
    • Deb’s Blog
    • Home Buying Advice
    • Home Selling Advice
    • Get Listings Sent To You
    • Get Your Free Home Evaluation
  • Contact
Debolender
  • Home
  • About
    • Relocating
    • Testimonials
  • Real Estate Listings
    • Guelph
    • Kitchener
    • Waterloo
    • Cambridge
  • News and Advice
    • Deb’s Blog
    • Home Buying Advice
    • Home Selling Advice
    • Get Listings Sent To You
    • Get Your Free Home Evaluation
  • Contact

53-426 Grange Road, Guelph ON N1E 7E4

  • Home
  • Guelph

53-426 Grange Road, Guelph ON N1E 7E4

53-426 Grange Road, Guelph ON N1E 7E4

$544,900

  • 3fb984ff6b72868b16024b31fddf47f7-m1.jpeg
  • 3fb984ff6b72868b16024b31fddf47f7-m2.jpeg
  • 3fb984ff6b72868b16024b31fddf47f7-m3.jpeg
  • 3fb984ff6b72868b16024b31fddf47f7-m4.jpeg
  • 3fb984ff6b72868b16024b31fddf47f7-m5.jpeg
  • 3fb984ff6b72868b16024b31fddf47f7-m6.jpeg
  • 3fb984ff6b72868b16024b31fddf47f7-m7.jpeg
  • 3fb984ff6b72868b16024b31fddf47f7-m8.jpeg
  • 3fb984ff6b72868b16024b31fddf47f7-m9.jpeg
  • 3fb984ff6b72868b16024b31fddf47f7-m10.jpeg
  • 3fb984ff6b72868b16024b31fddf47f7-m11.jpeg
  • 3fb984ff6b72868b16024b31fddf47f7-m12.jpeg
  • 3fb984ff6b72868b16024b31fddf47f7-m13.jpeg
  • 3fb984ff6b72868b16024b31fddf47f7-m14.jpeg
  • 3fb984ff6b72868b16024b31fddf47f7-m15.jpeg
  • 3fb984ff6b72868b16024b31fddf47f7-m16.jpeg
  • 3fb984ff6b72868b16024b31fddf47f7-m17.jpeg
  • 3fb984ff6b72868b16024b31fddf47f7-m18.jpeg
  • 3fb984ff6b72868b16024b31fddf47f7-m19.jpeg
  • 3fb984ff6b72868b16024b31fddf47f7-m20.jpeg
  • 3fb984ff6b72868b16024b31fddf47f7-m21.jpeg
  • 3fb984ff6b72868b16024b31fddf47f7-m22.jpeg
  • 3fb984ff6b72868b16024b31fddf47f7-m23.jpeg
  • 3fb984ff6b72868b16024b31fddf47f7-m24.jpeg
  • 3fb984ff6b72868b16024b31fddf47f7-m25.jpeg
  • 3fb984ff6b72868b16024b31fddf47f7-m26.jpeg
  • 3fb984ff6b72868b16024b31fddf47f7-m27.jpeg
  • 3fb984ff6b72868b16024b31fddf47f7-m28.jpeg
  • 3fb984ff6b72868b16024b31fddf47f7-m29.jpeg
  • 3fb984ff6b72868b16024b31fddf47f7-m30.jpeg
  • 3fb984ff6b72868b16024b31fddf47f7-m31.jpeg
  • 3fb984ff6b72868b16024b31fddf47f7-m32.jpeg
  • 3fb984ff6b72868b16024b31fddf47f7-m33.jpeg
  • 3fb984ff6b72868b16024b31fddf47f7-m34.jpeg
  • 3fb984ff6b72868b16024b31fddf47f7-m35.jpeg
  • 3fb984ff6b72868b16024b31fddf47f7-m36.jpeg
  • 3fb984ff6b72868b16024b31fddf47f7-m37.jpeg
  • 3fb984ff6b72868b16024b31fddf47f7-m38.jpeg
  • 3fb984ff6b72868b16024b31fddf47f7-m39.jpeg
  • 3fb984ff6b72868b16024b31fddf47f7-m40.jpeg
  • 3fb984ff6b72868b16024b31fddf47f7-m41.jpeg
  • 3fb984ff6b72868b16024b31fddf47f7-m42.jpeg
  • 3fb984ff6b72868b16024b31fddf47f7-m43.jpeg
  • 3fb984ff6b72868b16024b31fddf47f7-m44.jpeg
  • 3fb984ff6b72868b16024b31fddf47f7-m45.jpeg
  • 3fb984ff6b72868b16024b31fddf47f7-m46.jpeg

Property ID:

 RH-1774535-property

Bedrooms
3
Bathrooms
2
Garage
No
Year Built
1999
Area
1760 Square Feet

Description

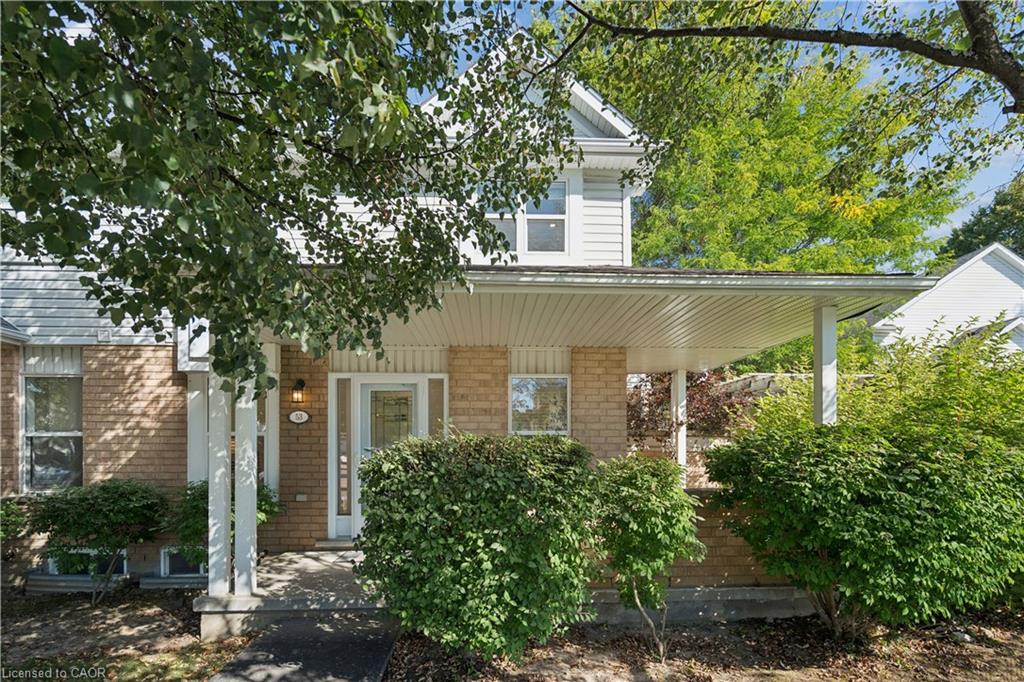
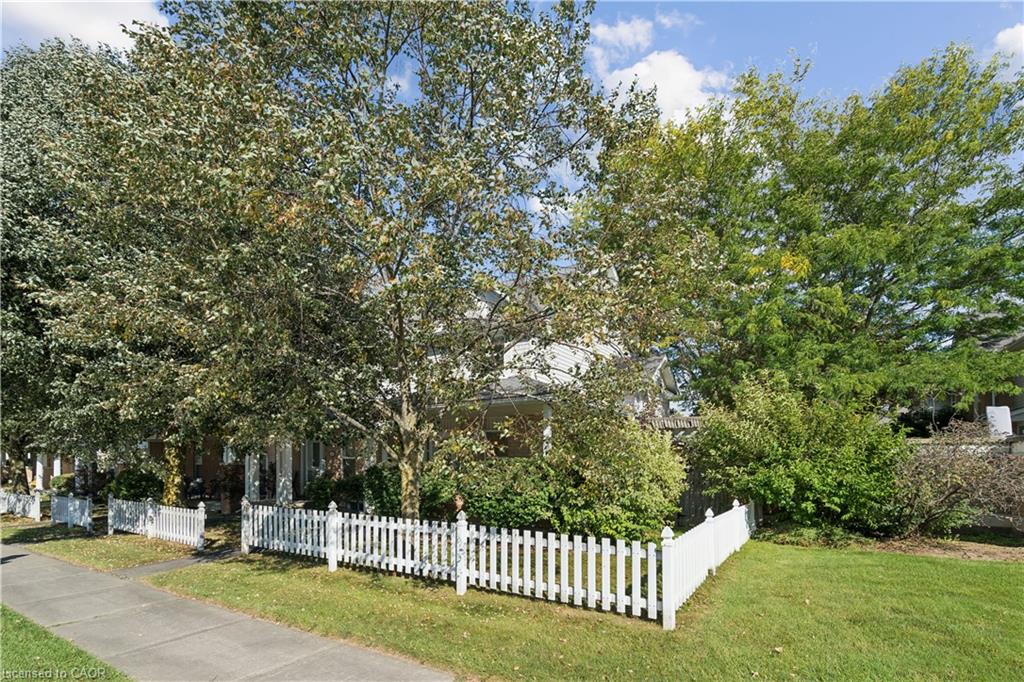
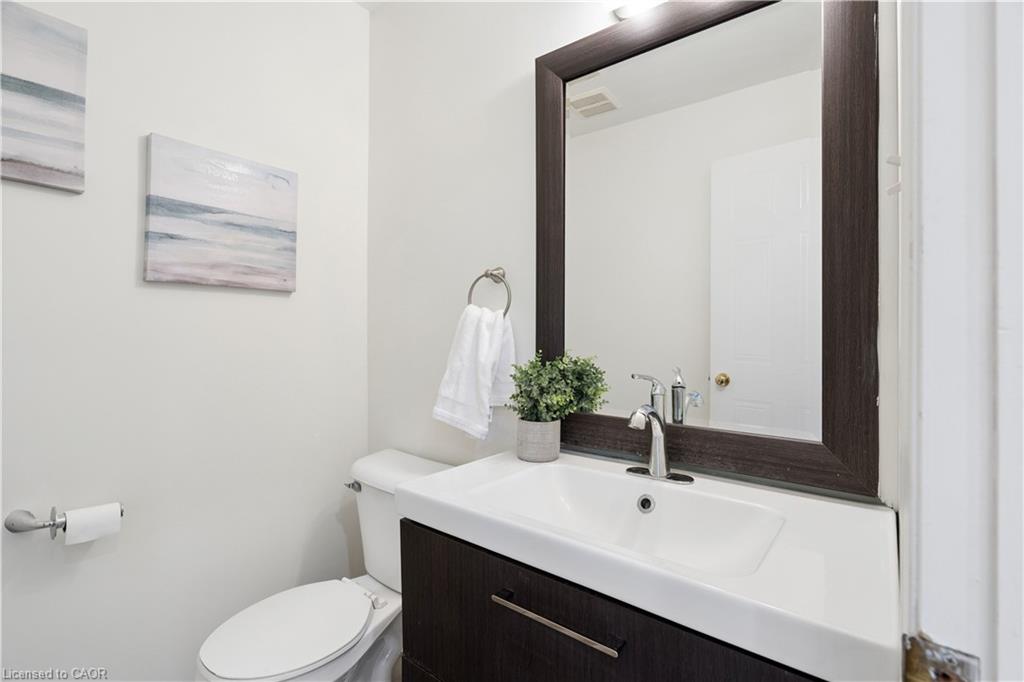
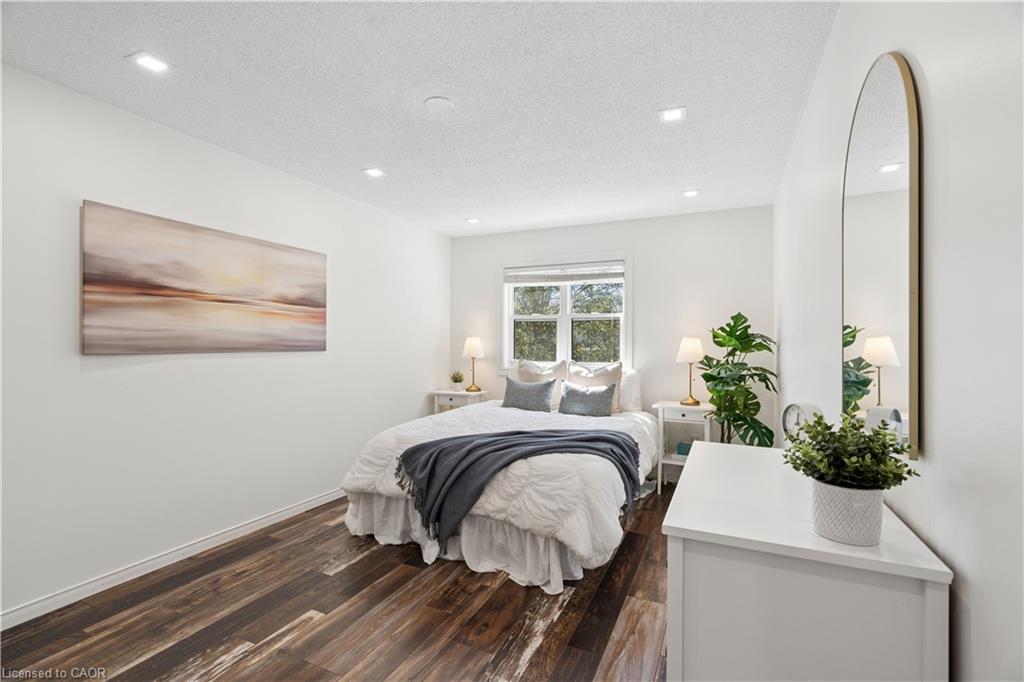
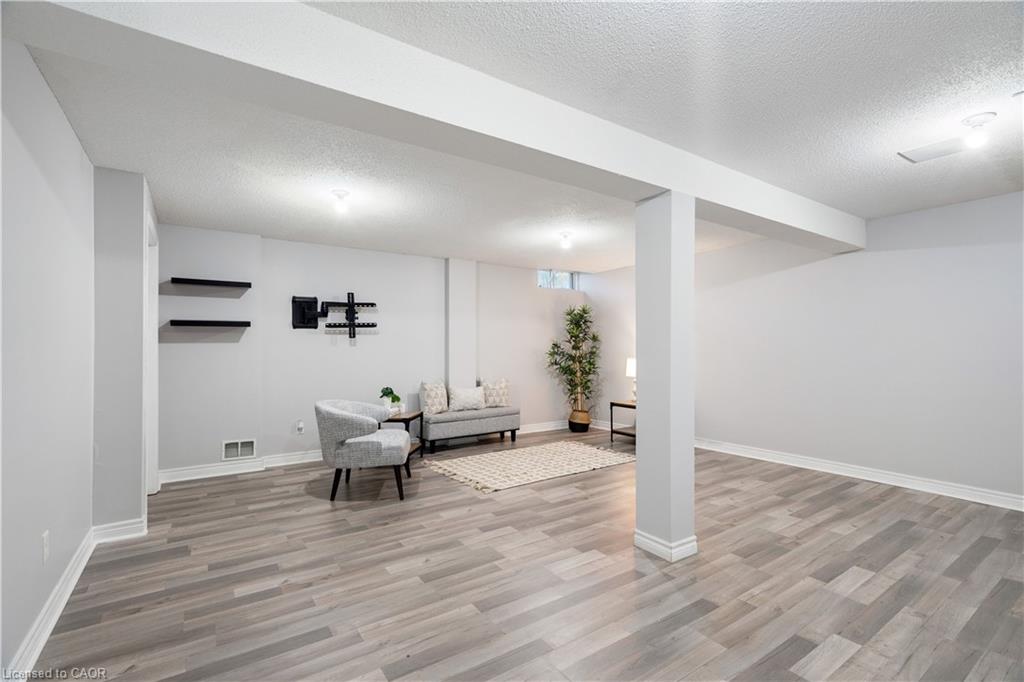
END-UNIT PRIVACY. SPACIOUS LAYOUT. BEAUTIFULLY LANDSCAPED YARD. Welcome to 426 Grange Road, Unit 53, a beautifully maintained end-unit offering the space, privacy and functionality you’ve been looking for. Featuring 3 generous bedrooms, 3 bathrooms, a fully fenced backyard and a covered front porch, this home offers comfortable living in a well-established Guelph community. Step inside to a welcoming foyer with a double closet providing excellent everyday storage. The main floor offers a comfortable and functional layout, with the living room flowing naturally into the kitchen and dining areas. A pony wall creates a direct sightline into the kitchen while subtly defining the spaces. The kitchen offers ample cabinetry and generous counter space, while the adjoining dining area overlooks the backyard through a large window, bringing in plenty of natural light and offering a beautiful view of the mature landscaping. Upstairs, three generously sized bedrooms provide comfortable space for family, guests or a home office, along with a well-appointed 4-piece bathroom. The lower level offers plenty of open space and flexibility, whether you need additional living space, a recreation area, home gym or hobby space. A convenient 2-piece bathroom and ample storage complete the basement. Outside, the fully fenced and landscaped backyard provides a private setting to enjoy the warmer months, while mature trees surrounding the front of the home create a wonderful sense of privacy. As an end unit, the property also benefits from additional natural light and separation from neighbouring homes. The home includes one dedicated parking space, with additional spaces available. Located close to parks, schools, shopping, transit and everyday amenities, this is an excellent opportunity to enjoy a spacious home with the convenience of condominium living in Guelph.

Additional Details

  • Property Age: 1999
  • Property Sub Type: Row/Townhouse
  • Zoning: R3A
  • Transaction Type: Sale
  • Basement: Full, Finished, Sump Pump
  • Heating: Forced Air, Natural Gas
  • Cooling: Outside/Surface/Open
  • Parking Space: 1
  • Virtual Tour: https://sites.listvt.com/mls/266628531
  • MLS Status: Active

Similar Properties

View Property

120 Huron Street 112, Guelph, ON N1E 0T8

Welcome to Alice Block, 112-120 Huron Street, one of The…

Bedrooms
1
Bathrooms
1

$439,000

View Property

101-121 University Avenue E, Waterloo ON N2J 4J1

Welcome to 121 University Avenue East Unit 101, Waterloo! An…

Bedrooms
3
Bathrooms
2.5
Area
1556 Square Feet

$419,900

Debolender

Menu

  • Home
  • About
  • Buying Tips
  • Selling Tips
  • Testimonials
  • Contact

Contact Info

238 Speedvale Ave W, Guelph, ON N1L 1C9

+1 519 993 5656

deb@deboraholender.com

Find your new Home

  • All Listings
  • Guelph Listing
  • Kitchener Listing
  • Waterloo Listing
  • Cambridge Listing

Copyright © 2026, Deb Olender RE/MAX Guelph Real Estate Centre

|
74 St Clair Avenue, Kitchener ON N2M 3Z4 102 Pearl Street N, Hamilton ON L8R 2Z3

Owning a home is a keystone of wealth… both financial affluence and emotional security.

Suze Orman
October 9, 2026 Friday!
Debolender
  • Login
Forget Password?

OTP Verification

Please enter the 6-digit OTP sent to your email.

Time remaining: 05:00