Debolender
  • Home
  • About
    • Relocating
    • Testimonials
  • Real Estate Listings
    • Guelph
    • Kitchener
    • Waterloo
    • Cambridge
  • News and Advice
    • Deb’s Blog
    • Home Buying Advice
    • Home Selling Advice
    • Get Listings Sent To You
    • Get Your Free Home Evaluation
  • Contact
Debolender
  • Home
  • About
    • Relocating
    • Testimonials
  • Real Estate Listings
    • Guelph
    • Kitchener
    • Waterloo
    • Cambridge
  • News and Advice
    • Deb’s Blog
    • Home Buying Advice
    • Home Selling Advice
    • Get Listings Sent To You
    • Get Your Free Home Evaluation
  • Contact

53 Aberdeen Street, Centre Wellington, ON N1M 0C1

  • Home
  • Centre Wellington

53 Aberdeen Street, Centre Wellington, ON N1M 0C1

53 Aberdeen Street, Centre Wellington, ON N1M 0C1

$889,900

  • 00542acd-b62b-4a55-a668-fa40ae9ea38c-l.jpeg
  • 04dbb4aa-db90-4beb-81cd-eb39216f8c48-l.jpeg
  • 09e0a933-5bd6-4da3-a641-534e2dd0c964-l.jpeg
  • 133bf77e-9657-4e54-84d5-4abc3bb78a6f-l.jpeg
  • 1654527f-3f7f-49f3-a648-df82a62a7fe3-l.jpeg
  • 228b5092-b2c6-4091-a050-9e6c0b0ba7fc-l.jpeg
  • 255e9b8a-be4a-4631-9ff4-484fdf710832-l.jpeg
  • 2acdc425-c7f7-418d-bbcf-f0142aa7c135-l.jpeg
  • 2cd6a41c-aeda-4bc0-b6d9-57b7cda0659a-l.jpeg
  • 2dade705-de41-4717-bdcc-d64edf2086fb-l.jpeg
  • 30867626-528f-42bd-858d-fa851ab39458-l.jpeg
  • 3c53be56-3b8f-4fd0-8383-9e63232f973f-l.jpeg
  • 4153949e-97f4-4ec5-8792-ae741c788c40-l.jpeg
  • 421505c2-d729-435c-b902-43eeae838824-l.jpeg
  • 49513fa5-3ef3-4059-a474-a88bd27a6361-l.jpeg
  • 4f1a27da-7c05-4e2f-8206-171cfe57064f-l.jpeg
  • 50b27b36-0234-43c7-ae5d-c48a65e6958f-l.jpeg
  • 538fe477-4c89-4567-a165-48f4c1cb642a-l.jpeg
  • 53e5e6ec-bd9b-4c81-80b5-4622134c0c0e-l.jpeg
  • 5865706a-b012-4c41-b5c4-89dbec0b8094-l.jpeg
  • 59b50023-8c11-4275-b070-f3df138c661b-l.jpeg
  • 60bb84aa-55b3-4b4e-be0b-6a912e6c4c6a-l.jpeg
  • 69cdec6e-ebef-46e8-9c3c-1b748fac9ccf-l.jpeg
  • 6a9f3978-95c8-4ae3-b2dc-dad3966b9ed6-l.jpeg
  • 6b162a20-970b-4dc2-9f25-30621446a20b-l.jpeg
  • 6f51f27d-14e7-48d5-9a64-d6dbd88dd7f5-l.jpeg
  • 78733d77-1612-4812-bbaf-b947a5ee7873-l.jpeg
  • 7e624962-5177-44d0-9486-30d14bd077ef-l.jpeg
  • 8423e468-a3d6-4ff9-9255-20740b9dd7cc-l.jpeg
  • 8474ee74-94d9-434a-bc9e-af8ca0d36cce-l.jpeg
  • 8a3ff38b-9bd2-42ce-8fb0-eae4e33b5f67-l.jpeg
  • 94eeeec9-8444-4ebb-8d25-fc48d329be44-l.jpeg
  • a2106754-9341-48ee-ac91-c6602881dfbe-l.jpeg
  • a37f781f-4513-4bb9-b734-36ca9ad6aedd-l.jpeg
  • a747488c-c64f-4eb5-93cf-efe0ffe5a8d8-l.jpeg
  • b14573dd-1be3-49dc-92bd-3042f1a1efc6-l.jpeg
  • bca22117-b581-4b49-b31f-1dccf0046c2f-l.jpeg
  • c006bcad-78f5-4a2c-b50d-f035c85ae9d9-l.jpeg
  • c06ed7a7-9e35-49e6-a19b-245661992134-l.jpeg
  • d00a0c80-bbae-49af-8f2d-e1595b2380e1-l.jpeg
  • d8b500f6-f9cd-4af2-8296-614216a84757-l.jpeg
  • db586ad9-af5b-4d95-bb1a-bc294027f797-l.jpeg
  • e5f66219-d5c8-4239-96d8-019a6770dd17-l.jpeg
  • e674e7c6-72a9-47ea-afff-f782dcdb4585-l.jpeg
  • f2a29645-8f63-4b71-8517-31801724719a-l.jpeg

Property ID:

 RH-1716901-property

Bedrooms
3
Bathrooms
4
Garage
No
Year Built
2025

Description

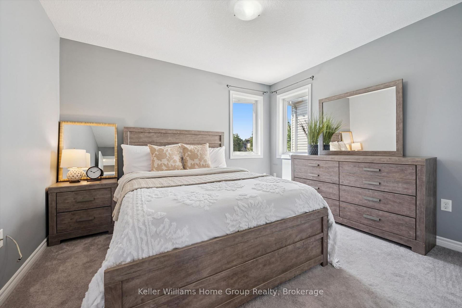
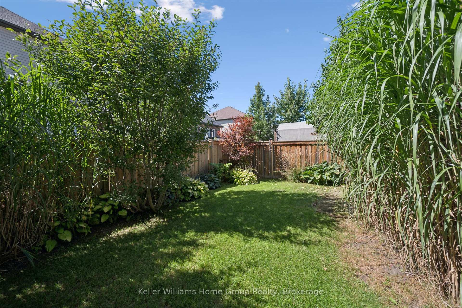
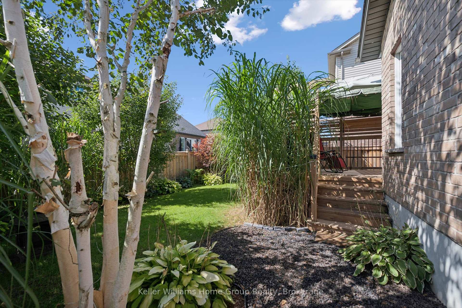
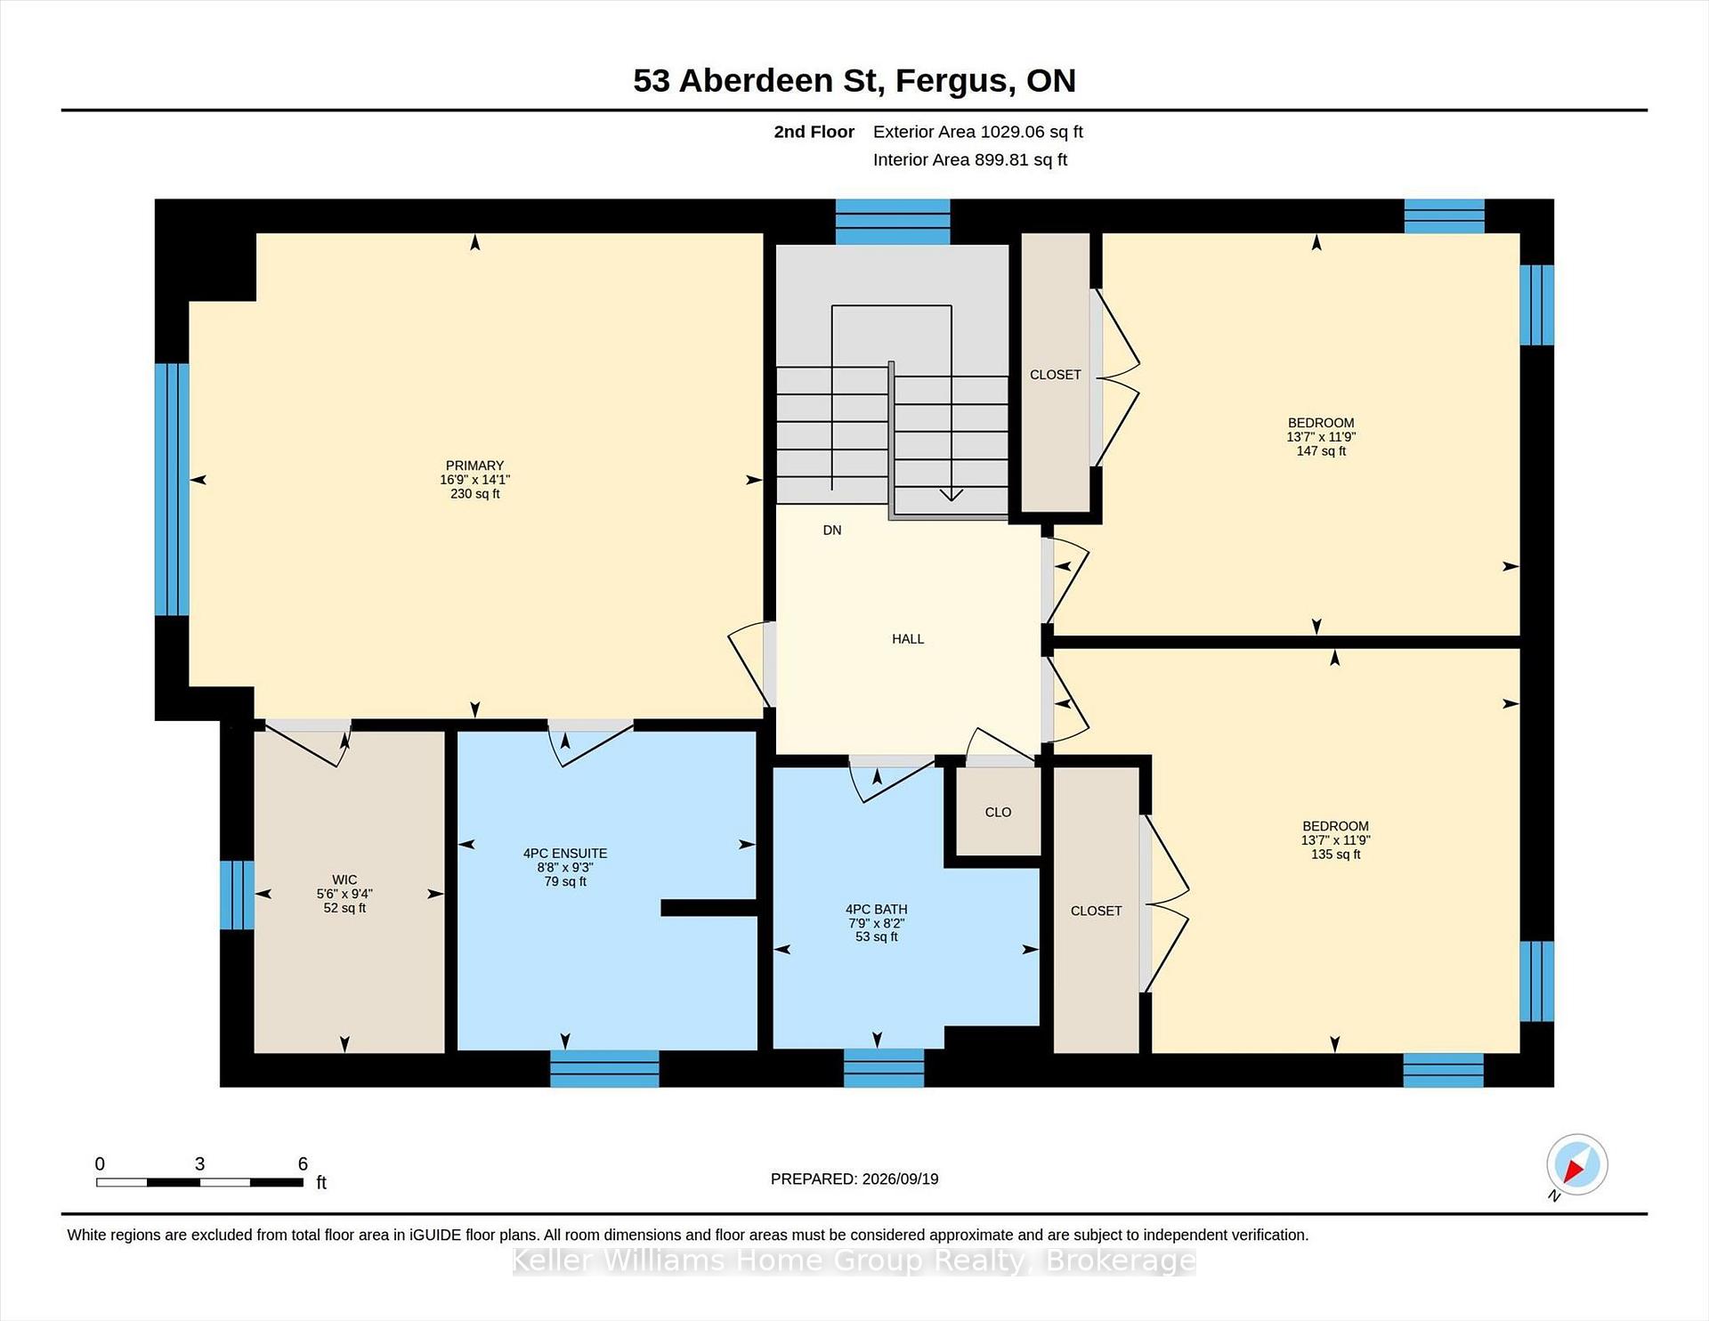
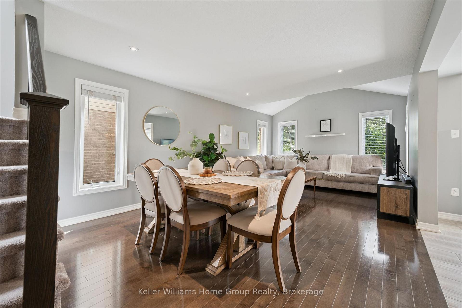
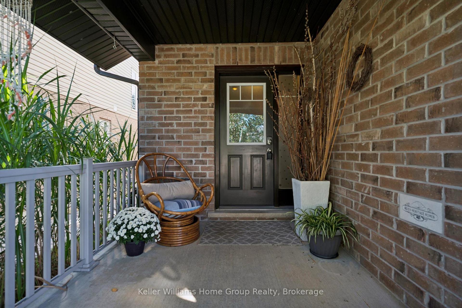
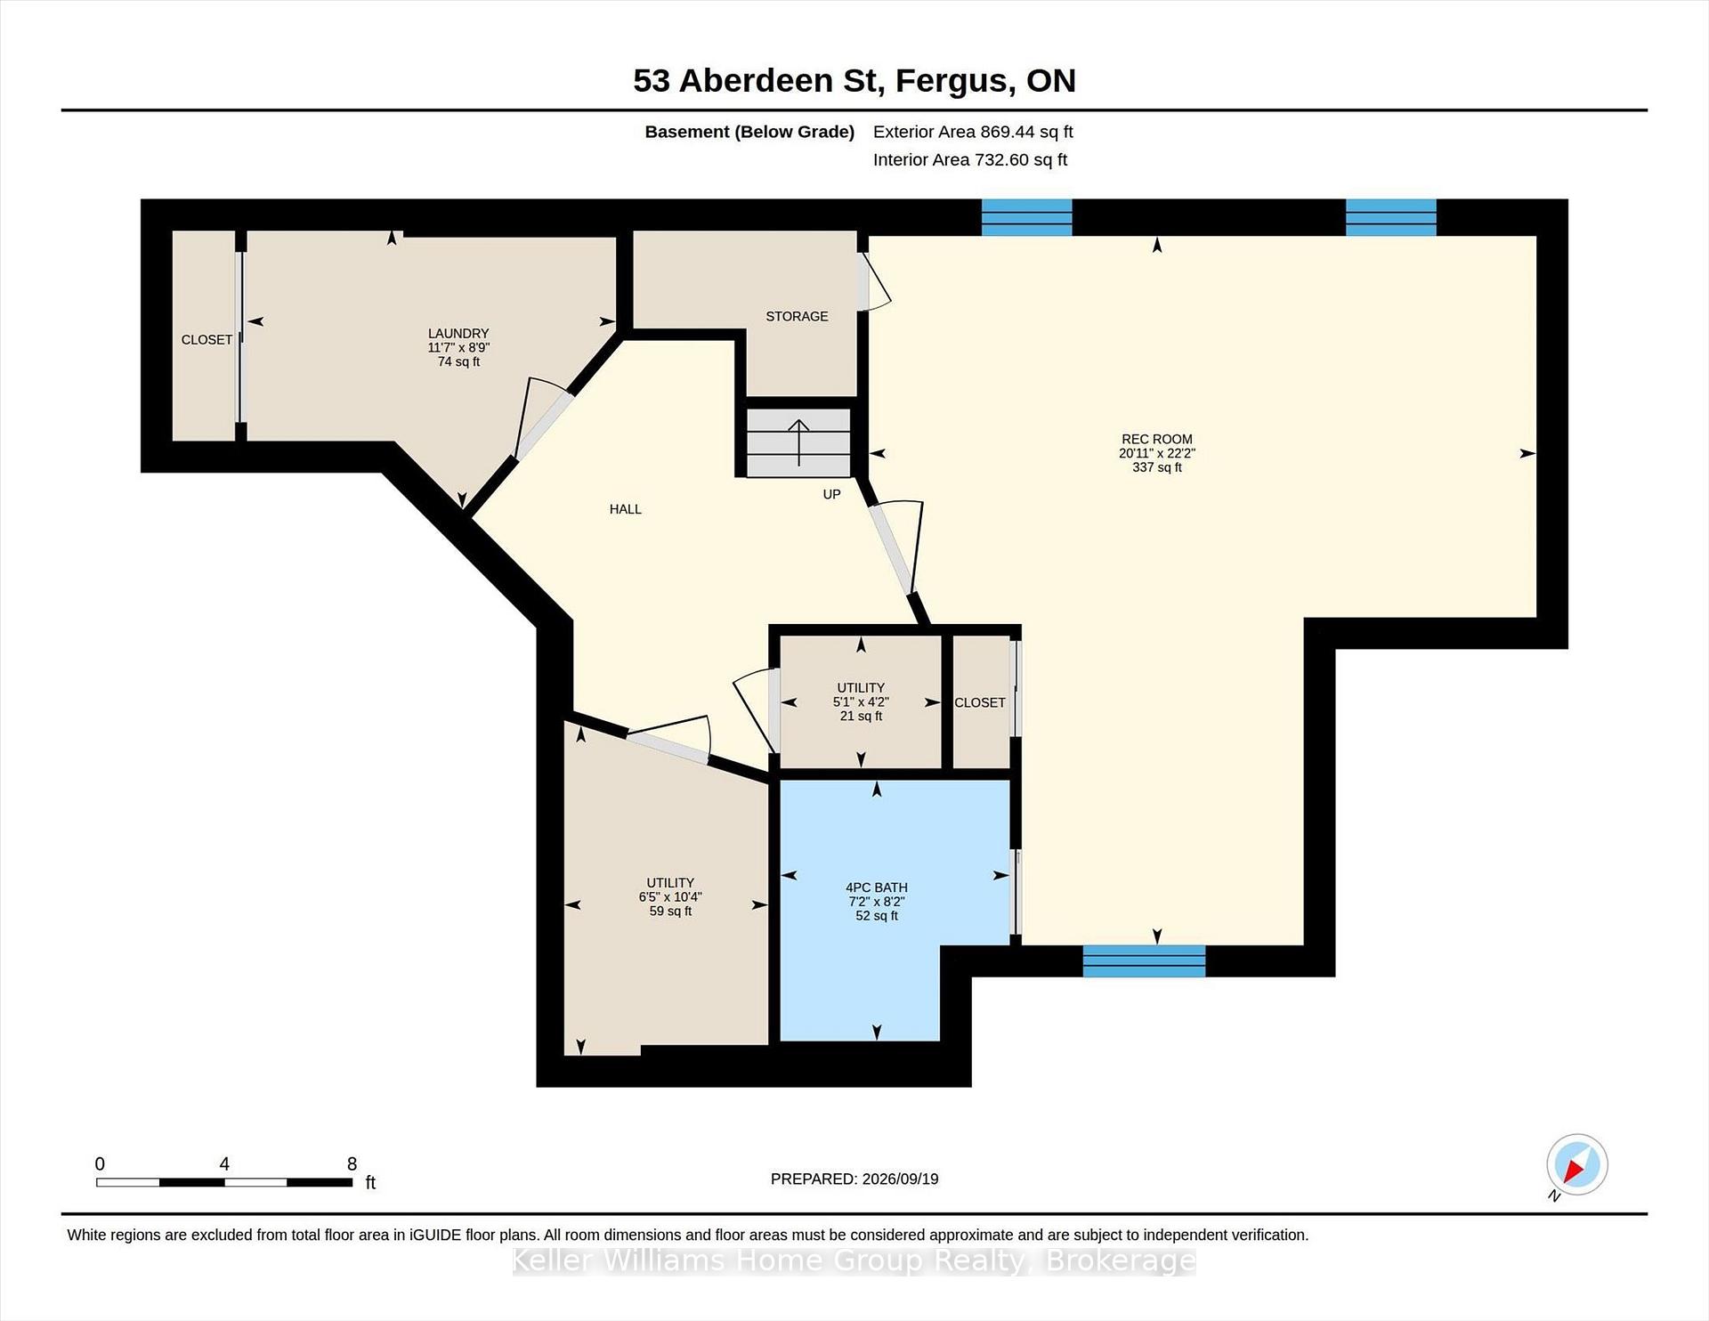
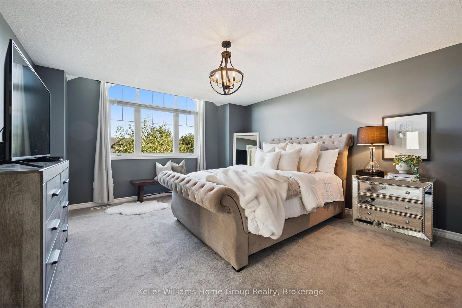
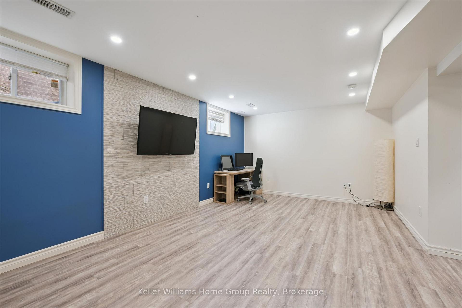
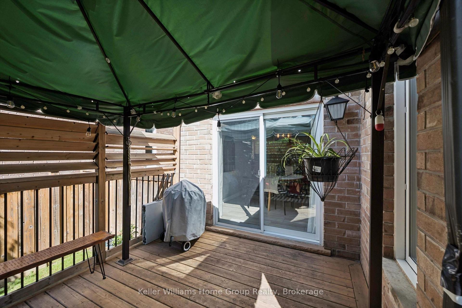
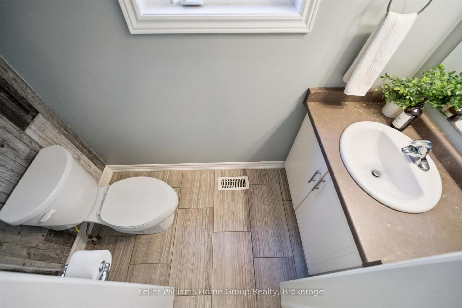
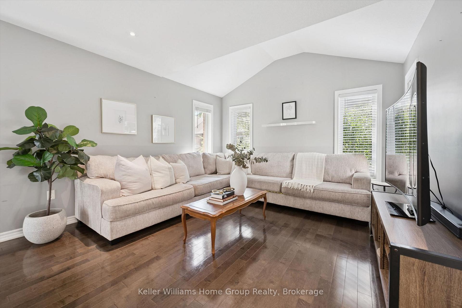
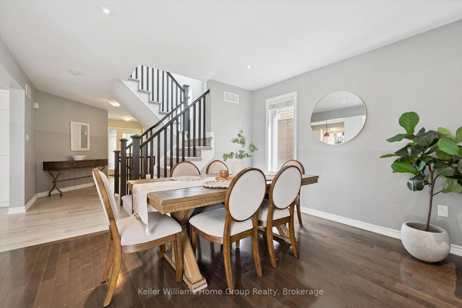
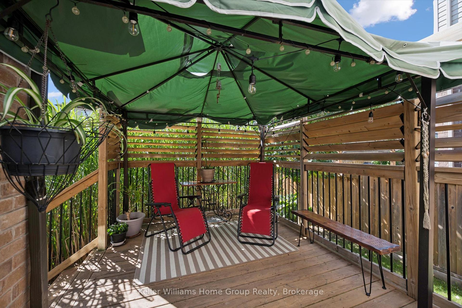
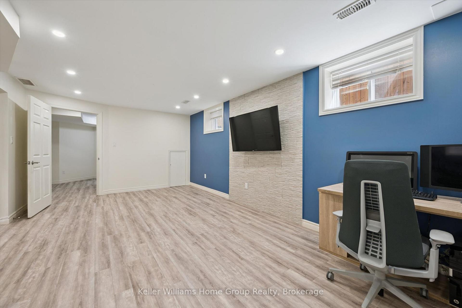
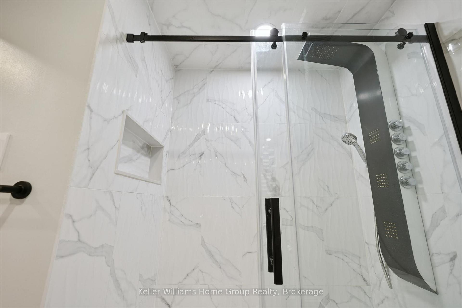
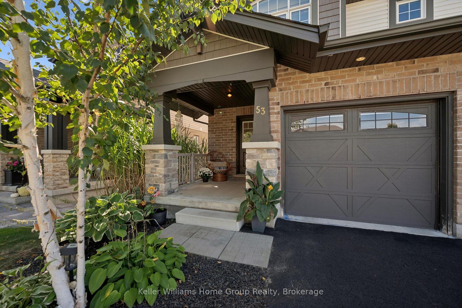
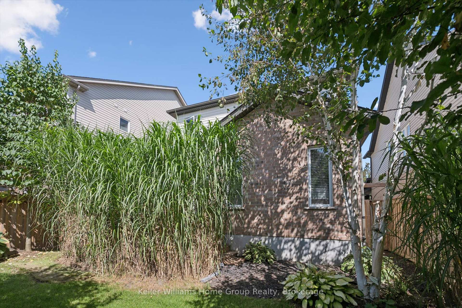
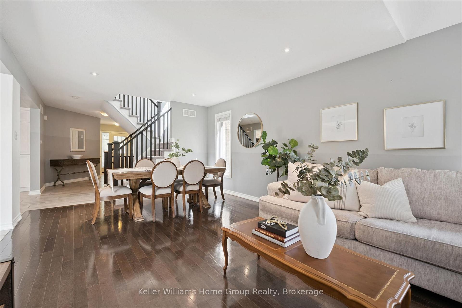
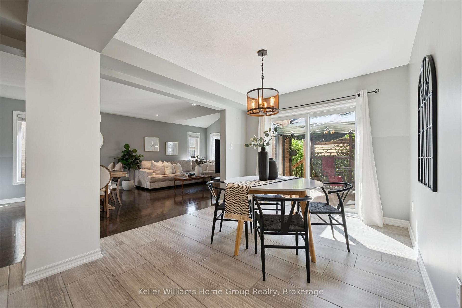
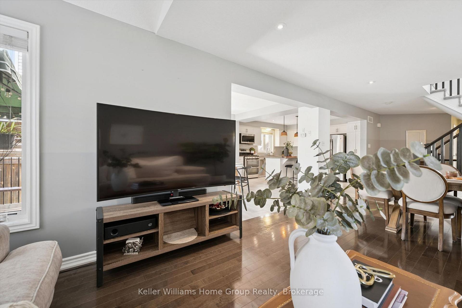
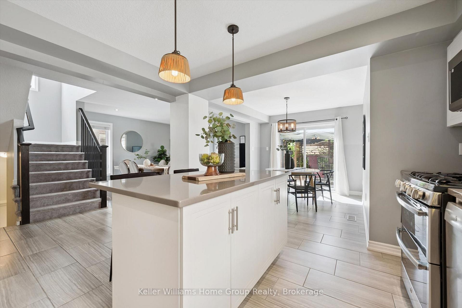
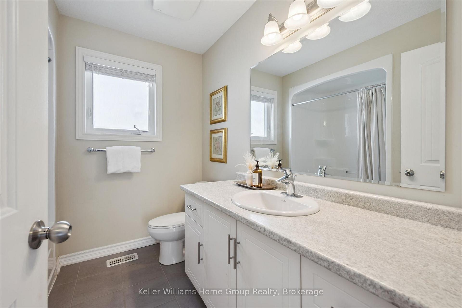
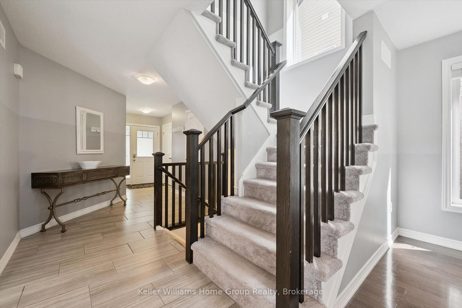
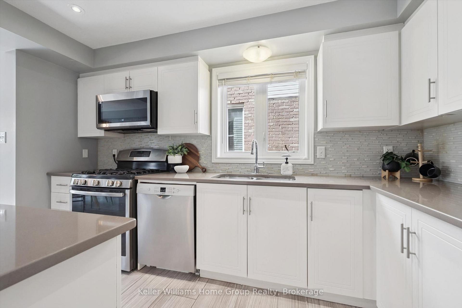
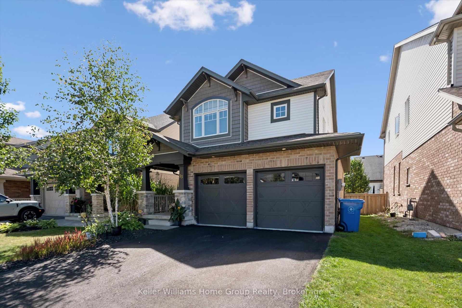
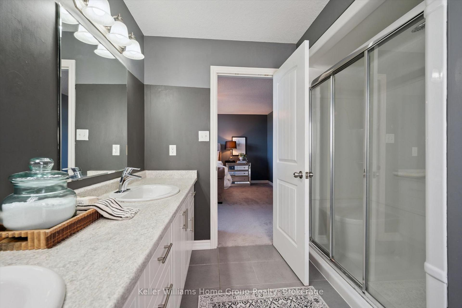
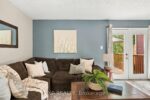
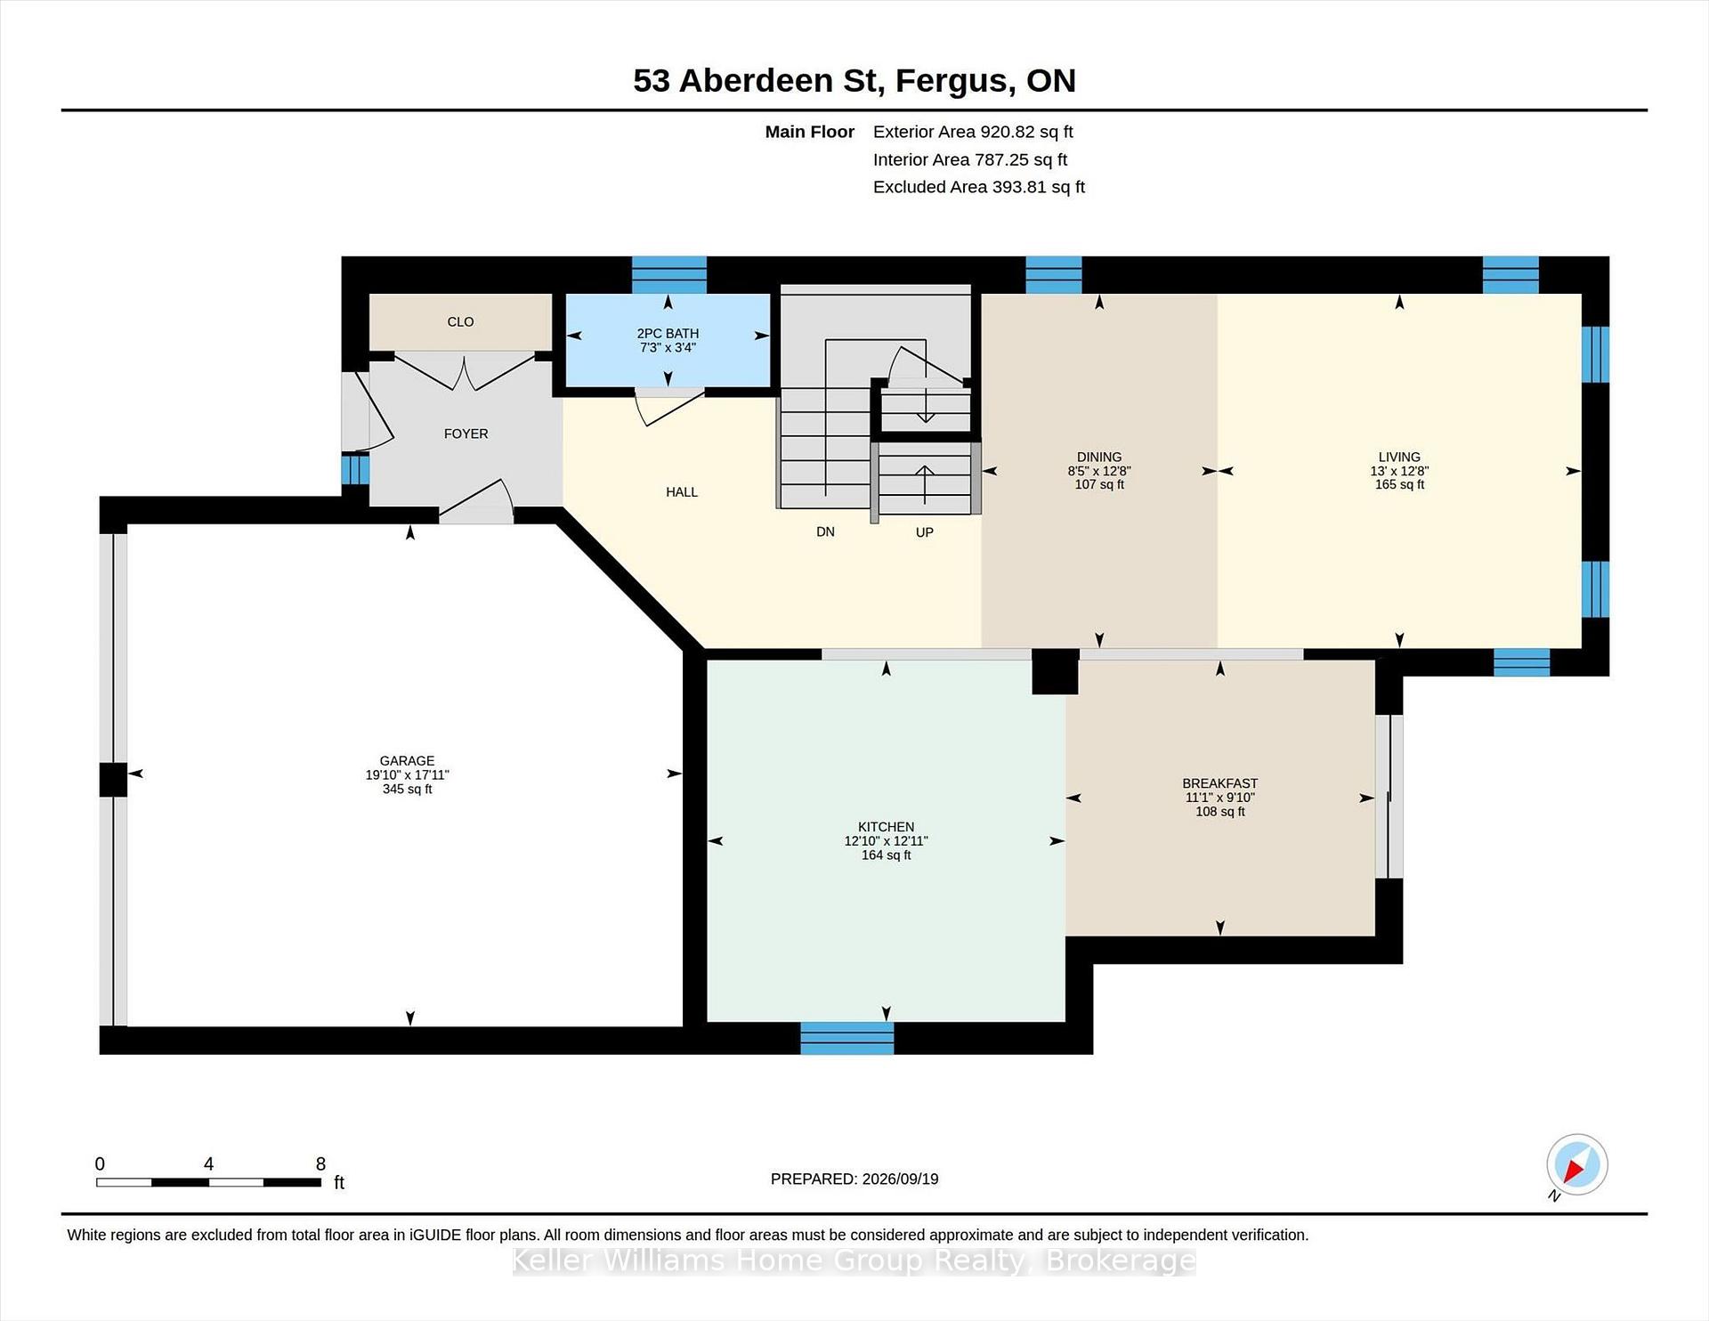
Welcome to 53 Aberdeen Street, a beautifully maintained former model home in Fergus offering the space, layout and finishes that make everyday family living easy. With 1,847 sq. ft. above grade plus a fully finished basement, this home delivers plenty of room to spread out while still feeling warm and inviting. From the moment you arrive, the attention to the outdoor spaces stands out. From the welcoming covered front porch to the private backyard, thoughtful landscaping surrounds the home and creates a sense of privacy and your own little oasis. Inside, a bright, open foyer leads to a main floor filled with natural light. Rich hardwood flooring runs throughout the principal living areas, while the open-concept living and dining space creates an ideal setting for everything from busy weeknights to entertaining family and friends. At the heart of the home, the modern kitchen features quartz countertops, a centre island and plenty of workspace and storage. Upstairs, you’ll find three spacious bedrooms, including a comfortable primary retreat. The fully finished lower level adds even more versatility with room for a large fourth bedroom and three-piece bathroom – perfect for overnight guests, older kids, extended family or a private home office. A double-car garage, extended driveway with parking for four vehicles and a new furnace in 2026 round out the package. Located in the sought-after south end of Fergus, 53 Aberdeen is close to shopping, schools, parks and everyday amenities, while offering something that can be hard to find in town – a beautifully finished home with space for the whole family and a private outdoor setting that feels like your own escape.

Additional Details

  • Property Age: 6-15
  • Property Sub Type: Detached
  • Transaction Type: For Sale
  • Basement: Full, Finished
  • Heating Source: Gas
  • Heating Type: Forced Air
  • Cooling: Central Air
  • Parking Space: 2
  • Virtual Tour: https://unbranded.youriguide.com/53_aberdeen_st_fergus_on/
  • MLS Status: New

Similar Properties

View Property

1159 Union Street, Kitchener, ON N2H 6K3

Welcome to 1159 Union Street, Kitchener: a charming and elegant…

Bedrooms
5
Bathrooms
3

$549,900
View Property

430 Starwood Drive, Guelph, ON N1E 7A4

Bring your design ideas and vision to 430 Starwood Dr.…

Bedrooms
3
Bathrooms
2

$699,900

Debolender

Menu

  • Home
  • About
  • Buying Tips
  • Selling Tips
  • Testimonials
  • Contact

Contact Info

238 Speedvale Ave W, Guelph, ON N1L 1C9

+1 519 993 5656

deb@deboraholender.com

Find your new Home

  • All Listings
  • Guelph Listing
  • Kitchener Listing
  • Waterloo Listing
  • Cambridge Listing

Copyright © 2026, Deb Olender RE/MAX Guelph Real Estate Centre

|
235 Saginaw Parkway 69, Cambridge, ON N1T 1X4 83 Westfield Crescent, Hamilton, ON L8B 1X9

Owning a home is a keystone of wealth… both financial affluence and emotional security.

Suze Orman
October 9, 2026 Friday!
Debolender
  • Login
Forget Password?

OTP Verification

Please enter the 6-digit OTP sent to your email.

Time remaining: 05:00