Debolender
  • Home
  • About
    • Relocating
    • Testimonials
  • Real Estate Listings
    • Guelph
    • Kitchener
    • Waterloo
    • Cambridge
  • News and Advice
    • Deb’s Blog
    • Home Buying Advice
    • Home Selling Advice
    • Get Listings Sent To You
    • Get Your Free Home Evaluation
  • Contact
Debolender
  • Home
  • About
    • Relocating
    • Testimonials
  • Real Estate Listings
    • Guelph
    • Kitchener
    • Waterloo
    • Cambridge
  • News and Advice
    • Deb’s Blog
    • Home Buying Advice
    • Home Selling Advice
    • Get Listings Sent To You
    • Get Your Free Home Evaluation
  • Contact

53 Valiant Circle, Hamilton, ON L0R 1C0

  • Home
  • Hamilton

53 Valiant Circle, Hamilton, ON L0R 1C0

53 Valiant Circle, Hamilton, ON L0R 1C0

$990,000
  • 04f3cf3e-792c-4015-a3bd-21ed59a7f11a-l.jpeg
  • 05a05ef9-8fb3-4fb8-b87a-646e195cd0fe-l.jpeg
  • 10b3ce71-16c2-409f-93d7-e9b9f03ae391-l.jpeg
  • 10d55995-a907-4347-9cb6-2ba9100572a7-l.jpeg
  • 1158814c-f229-44eb-a753-fe43bec9030a-l.jpeg
  • 189beb2e-9c21-4117-9eff-5fcd77edfd78-l.jpeg
  • 2ea540d6-5c46-4df2-b625-7d5d1923776f-l.jpeg
  • 2f5df859-087b-47b6-852f-2630a31d9224-l.jpeg
  • 31658866-260a-4bb5-a14f-3a78b8ccf033-l.jpeg
  • 32b44ce9-d4d9-4948-8da9-43a9682d395f-l.jpeg
  • 382b4e40-fd48-4dec-8962-0b83385e1c39-l.jpeg
  • 403935ab-6012-4955-ab7a-5ca946404246-l.jpeg
  • 43f51c57-13d2-486e-8d86-509b9033e108-l.jpeg
  • 4aa8ae9a-5824-4098-a5f4-a475a3a43966-l.jpeg
  • 55a7cd09-6815-4151-b478-5e4728d77859-l.jpeg
  • 591b00b8-10ad-442a-bdeb-bdfd6198321c-l.jpeg
  • 5c7f134a-2668-4d2c-afb4-c6e9b9613837-l.jpeg
  • 697d8393-5410-4d8d-9416-cc8bd9652042-l.jpeg
  • 6c62ef82-6cdd-4cd1-bf65-0dc3e3b02225-l.jpeg
  • 718de351-f9ed-427f-a503-6e0c0a8abf88-l.jpeg
  • 755a4c64-7f7d-40a3-8743-27505a35caff-l.jpeg
  • 7911354f-1e8f-421a-a949-109a27f1015b-l.jpeg
  • 7f8a777b-5c80-4e85-98ad-a421e4a1e106-l.jpeg
  • 8327b3ca-444a-4057-865e-fc35e6751ecf-l.jpeg
  • 935449ec-19c3-4939-82e4-99758ad9b789-l.jpeg
  • 974bcf95-f185-46ed-b2c3-309cf756b0be-l.jpeg
  • b5ab76e6-d394-477c-9c51-0ad4708f2754-l.jpeg
  • b8b917d1-0f69-43c4-aaca-17780fa9eb48-l.jpeg
  • b95c659c-01e7-43ae-992e-90981930a4ce-l.jpeg
  • b9922970-6eff-4c47-9bae-2a28b31cd2ac-l.jpeg
  • bb2b009a-f5c7-4ca0-a5f0-37314a3d798c-l.jpeg
  • c22db362-faf4-48e6-ba91-6f5104492bbe-l.jpeg
  • c2de3bba-eece-45af-af67-fbadd4029dee-l.jpeg
  • c37cc203-3d87-4cba-a08b-c13fac4c59f0-l.jpeg
  • c3c80156-212c-4271-92cc-169f44c79c68-l.jpeg
  • c4d22707-fea4-4506-a2ca-326b43e94a76-l.jpeg
  • cb911985-6f77-448e-adac-b386cb3b47ac-l.jpeg
  • cd91995c-f164-4281-99f8-d14cb9df179a-l.jpeg
  • ce2f3e20-f34a-4b0d-a5cd-4e26cc2c9e56-l.jpeg
  • d4ca05b1-5395-443d-9370-3739b956f5df-l.jpeg
  • db8aa083-8b50-4213-8736-d9cb538d7d2a-l.jpeg
  • dcf46979-6280-48b7-b4fa-c4719f55f921-l.jpeg
  • dd5a0959-8cb9-45d1-a82b-229ee6f9b797-l.jpeg
  • ded89659-1025-4643-880a-382adaa84d26-l.jpeg
  • e6c63a6d-e77c-4f8e-961e-70b9556ed726-l.jpeg
  • e9566418-e818-4cc7-93d6-6eb47bdd49c8-l.jpeg
  • ef45c9a9-ffb0-4436-ad74-63b627281030-l.jpeg
  • f8b95a1b-6972-4e91-946b-02ed793e58a2-l.jpeg

Property ID:

 RH-1863378-property

Bedrooms
5
Bathrooms
4
Garage
No
Year Built
2026

Description

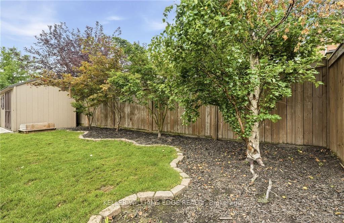
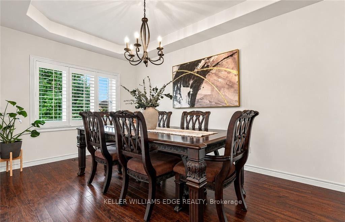
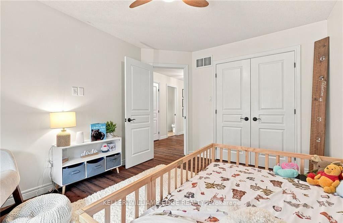
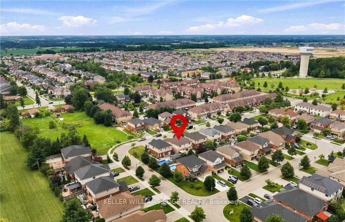
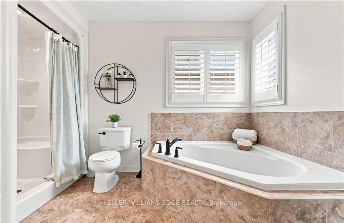
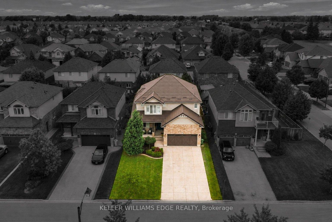
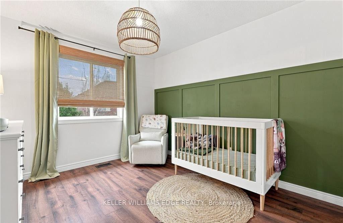
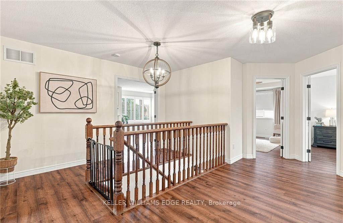
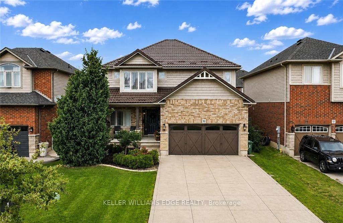
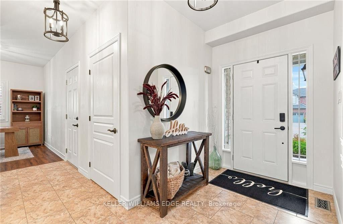
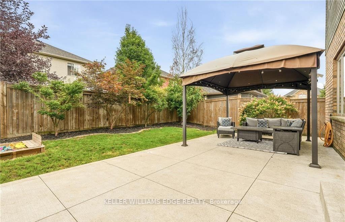
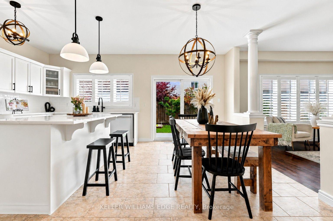
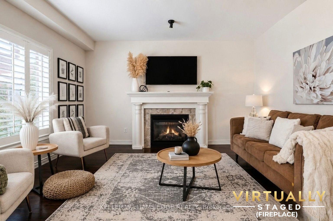
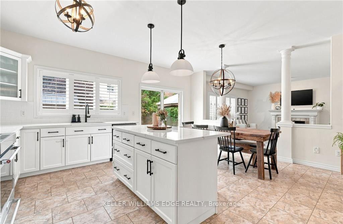
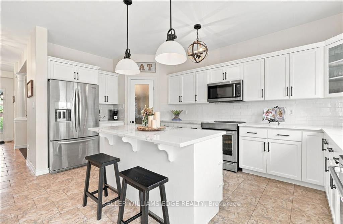
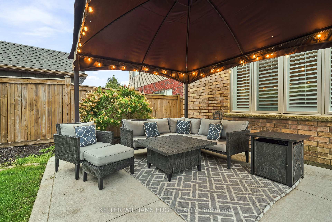
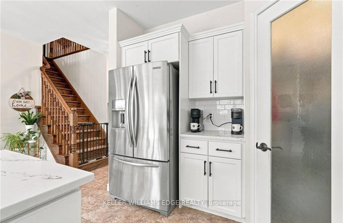
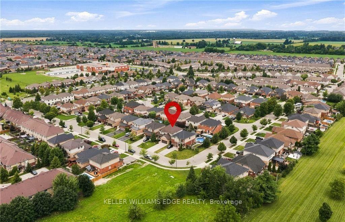
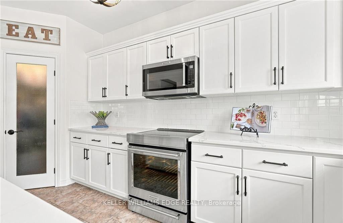
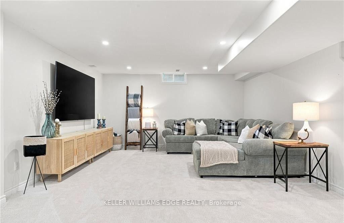
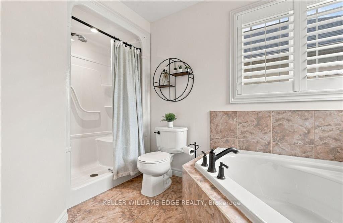
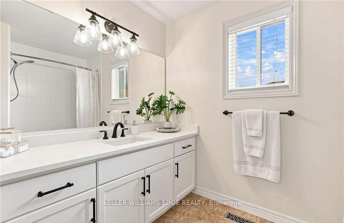
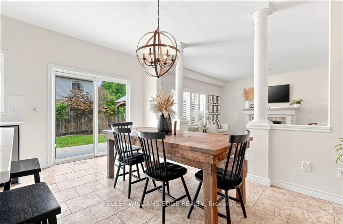
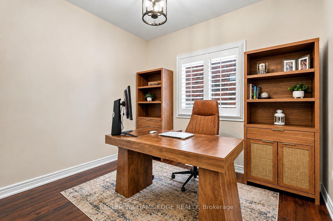
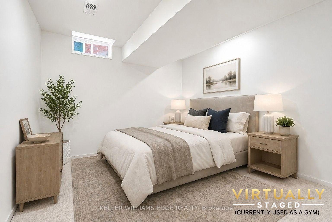
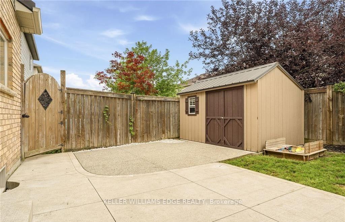
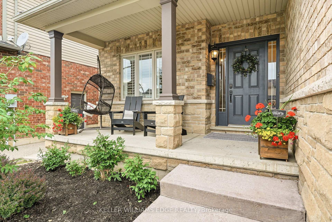
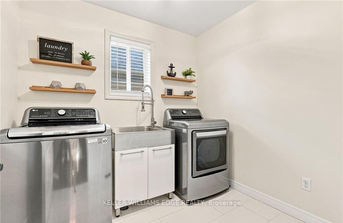
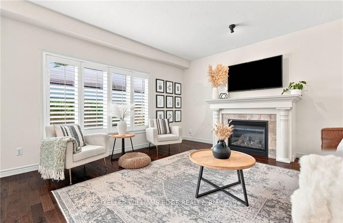
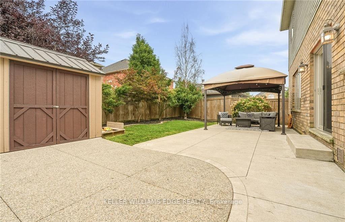
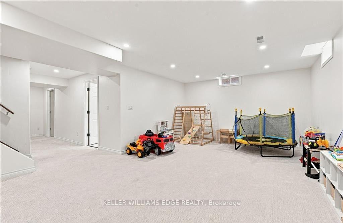
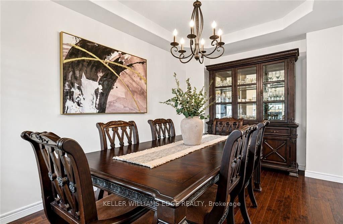
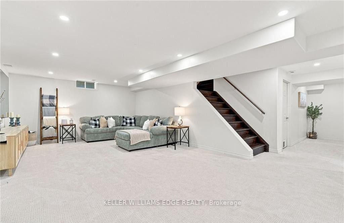
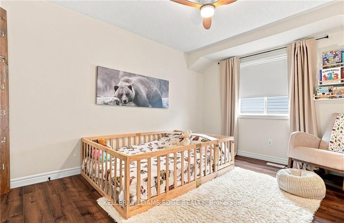
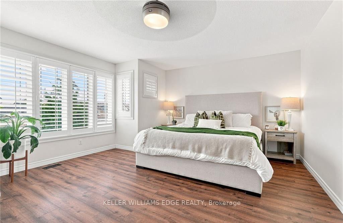
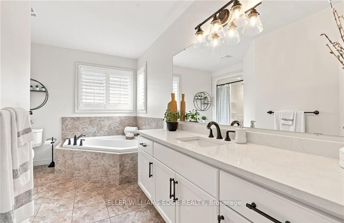
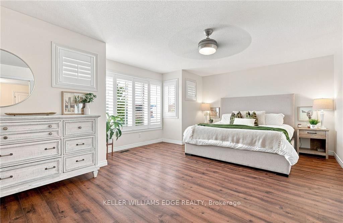
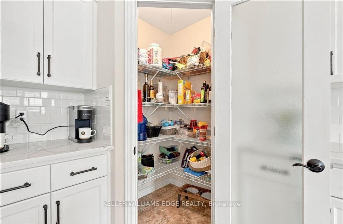
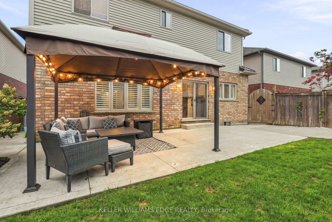
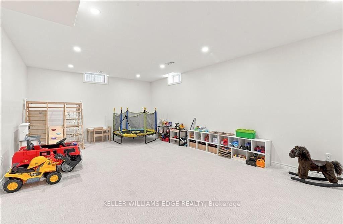
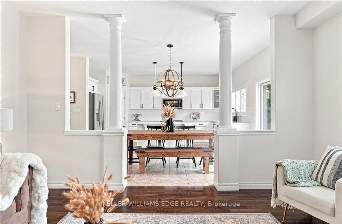
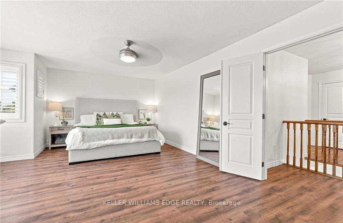
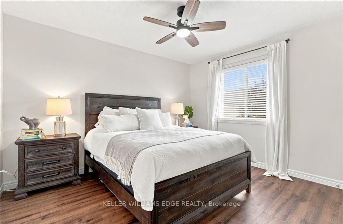
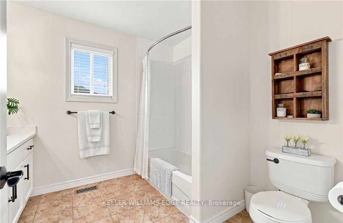
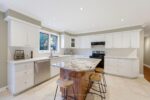
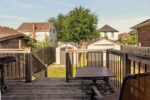
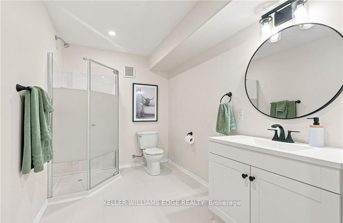
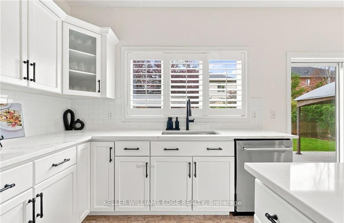
Updated 2-storey detached home in Binbrook with 2,549 sq. ft. above grade plus a newly finished 1,114 sq. ft. basement, about 3,663 sq. ft. in total. Freshly painted with 4+1 bedrooms and 3.5 baths. The main floor comes with a separate living and dining rooms and an office that works as an extra bedroom. The eat-in kitchen has new counters, backsplash, appliances and a walk-in pantry. Upstairs, four bedrooms include a primary with walk-in closet and 4-pc ensuite, plus new flooring on the level and in the laundry room. The finished lower level adds a rec room, bedroom and 3-pc bath for guests, teens or extended family. Big-ticket items are done: metal roof, concrete driveway, stamped concrete yard with pergola and gas BBQ hookup, plus an EV charging connection in the garage. Second fridge and freezer included. About a 10-minute walk to Fairgrounds Community Park, close to schools and shopping.

Additional Details

  • Property Sub Type: Detached
  • Transaction Type: For Sale
  • Basement: Full, Finished
  • Heating Source: Gas
  • Heating Type: Forced Air
  • Cooling: Central Air
  • Parking Space: 4
  • Fire Places: Natural Gas
  • Virtual Tour: https://youriguide.com/53_valiant_cir_hamilton_on
  • MLS Status: New

Similar Properties

View Property

92 Garinger Crescent, Hamilton, ON L0R 1C0

92 Garinger Crescent offers the space, layout, and everyday functionality…

Bedrooms
4
Bathrooms
4

$929,000
View Property

3 Ridgemount Drive, Hamilton ON L8W 2R6

Welcome to 3 Ridgemount Drive. This lovingly maintained 2 storey…

Bedrooms
5
Bathrooms
3.5
Area
2800 Square Feet
$839,900

Debolender

Menu

  • Home
  • About
  • Buying Tips
  • Selling Tips
  • Testimonials
  • Contact

Contact Info

238 Speedvale Ave W, Guelph, ON N1L 1C9

+1 519 993 5656

deb@deboraholender.com

Find your new Home

  • All Listings
  • Guelph Listing
  • Kitchener Listing
  • Waterloo Listing
  • Cambridge Listing

Copyright © 2026, Deb Olender RE/MAX Guelph Real Estate Centre

|
16 Vanstraalen Street, Hamilton, ON L0R 1H3 65 Edinburgh Avenue, Hamilton, ON L8H 2C6

Owning a home is a keystone of wealth… both financial affluence and emotional security.

Suze Orman
October 16, 2026 Friday!
Debolender
  • Login
Forget Password?

OTP Verification

Please enter the 6-digit OTP sent to your email.

Time remaining: 05:00