Debolender
  • Home
  • About
    • Relocating
    • Testimonials
  • Real Estate Listings
    • Guelph
    • Kitchener
    • Waterloo
    • Cambridge
  • News and Advice
    • Deb’s Blog
    • Home Buying Advice
    • Home Selling Advice
    • Get Listings Sent To You
    • Get Your Free Home Evaluation
  • Contact

530 Parkview Crescent, Cambridge ON N3H 4X7

  • Home
  • Cambridge

530 Parkview Crescent, Cambridge ON N3H 4X7

530 Parkview Crescent, Cambridge ON N3H 4X7

$490,000
  • 66a82f0348edb20a113046282e091fa0-m1.jpeg
  • 66a82f0348edb20a113046282e091fa0-m2.jpeg
  • 66a82f0348edb20a113046282e091fa0-m3.jpeg
  • 66a82f0348edb20a113046282e091fa0-m4.jpeg
  • 66a82f0348edb20a113046282e091fa0-m5.jpeg
  • 66a82f0348edb20a113046282e091fa0-m6.jpeg
  • 66a82f0348edb20a113046282e091fa0-m7.jpeg
  • 66a82f0348edb20a113046282e091fa0-m8.jpeg
  • 66a82f0348edb20a113046282e091fa0-m9.jpeg
  • 66a82f0348edb20a113046282e091fa0-m10.jpeg
  • 66a82f0348edb20a113046282e091fa0-m11.jpeg
  • 66a82f0348edb20a113046282e091fa0-m12.jpeg
  • 66a82f0348edb20a113046282e091fa0-m13.jpeg
  • 66a82f0348edb20a113046282e091fa0-m14.jpeg
  • 66a82f0348edb20a113046282e091fa0-m15.jpeg
  • 66a82f0348edb20a113046282e091fa0-m16.jpeg
  • 66a82f0348edb20a113046282e091fa0-m17.jpeg
  • 66a82f0348edb20a113046282e091fa0-m18.jpeg
  • 66a82f0348edb20a113046282e091fa0-m19.jpeg
  • 66a82f0348edb20a113046282e091fa0-m20.jpeg
  • 66a82f0348edb20a113046282e091fa0-m21.jpeg
  • 66a82f0348edb20a113046282e091fa0-m22.jpeg
  • 66a82f0348edb20a113046282e091fa0-m23.jpeg
  • 66a82f0348edb20a113046282e091fa0-m24.jpeg
  • 66a82f0348edb20a113046282e091fa0-m25.jpeg
  • 66a82f0348edb20a113046282e091fa0-m26.jpeg
  • 66a82f0348edb20a113046282e091fa0-m27.jpeg
  • 66a82f0348edb20a113046282e091fa0-m28.jpeg
  • 66a82f0348edb20a113046282e091fa0-m29.jpeg
  • 66a82f0348edb20a113046282e091fa0-m30.jpeg
  • 66a82f0348edb20a113046282e091fa0-m31.jpeg
  • 66a82f0348edb20a113046282e091fa0-m32.jpeg
  • 66a82f0348edb20a113046282e091fa0-m33.jpeg
  • 66a82f0348edb20a113046282e091fa0-m34.jpeg
  • 66a82f0348edb20a113046282e091fa0-m35.jpeg
  • 66a82f0348edb20a113046282e091fa0-m36.jpeg
  • 66a82f0348edb20a113046282e091fa0-m37.jpeg
  • 66a82f0348edb20a113046282e091fa0-m38.jpeg
  • 66a82f0348edb20a113046282e091fa0-m39.jpeg
  • 66a82f0348edb20a113046282e091fa0-m40.jpeg
  • 66a82f0348edb20a113046282e091fa0-m41.jpeg
  • 66a82f0348edb20a113046282e091fa0-m42.jpeg
  • 66a82f0348edb20a113046282e091fa0-m43.jpeg
  • 66a82f0348edb20a113046282e091fa0-m44.jpeg
  • 66a82f0348edb20a113046282e091fa0-m45.jpeg
  • 66a82f0348edb20a113046282e091fa0-m46.jpeg
  • 66a82f0348edb20a113046282e091fa0-m47.jpeg
  • 66a82f0348edb20a113046282e091fa0-m48.jpeg
  • 66a82f0348edb20a113046282e091fa0-m49.jpeg

Property ID:

 RH-1920859-property

Featured
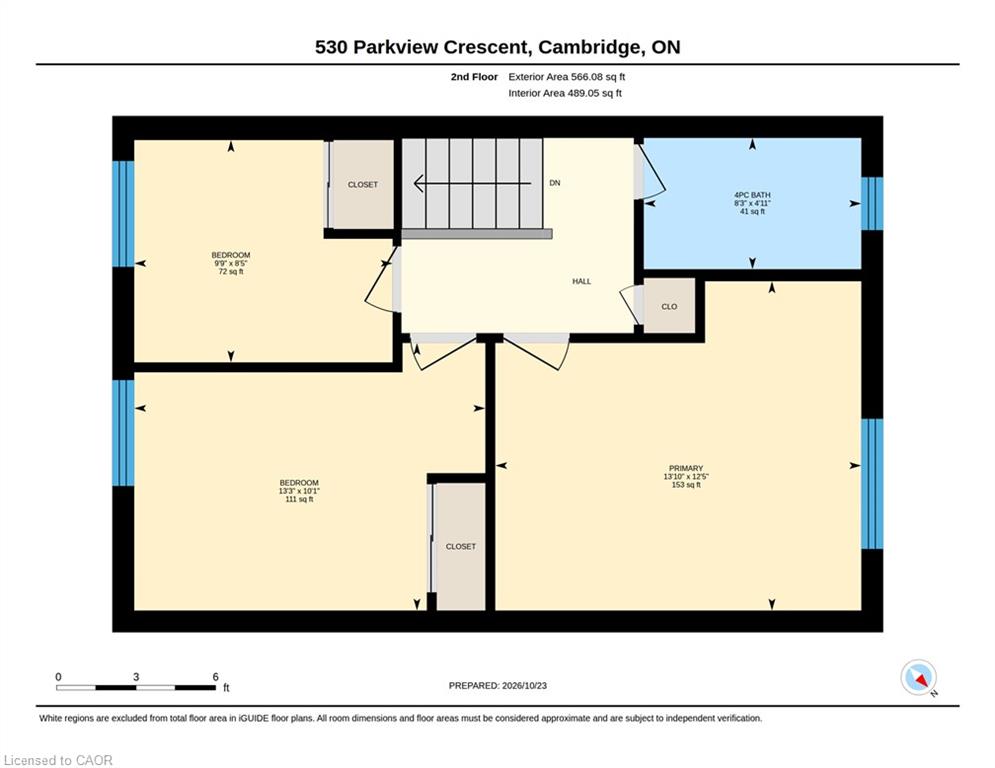
Bedrooms
3
Bathrooms
1.5
Garage
No
Year Built
1977
Area
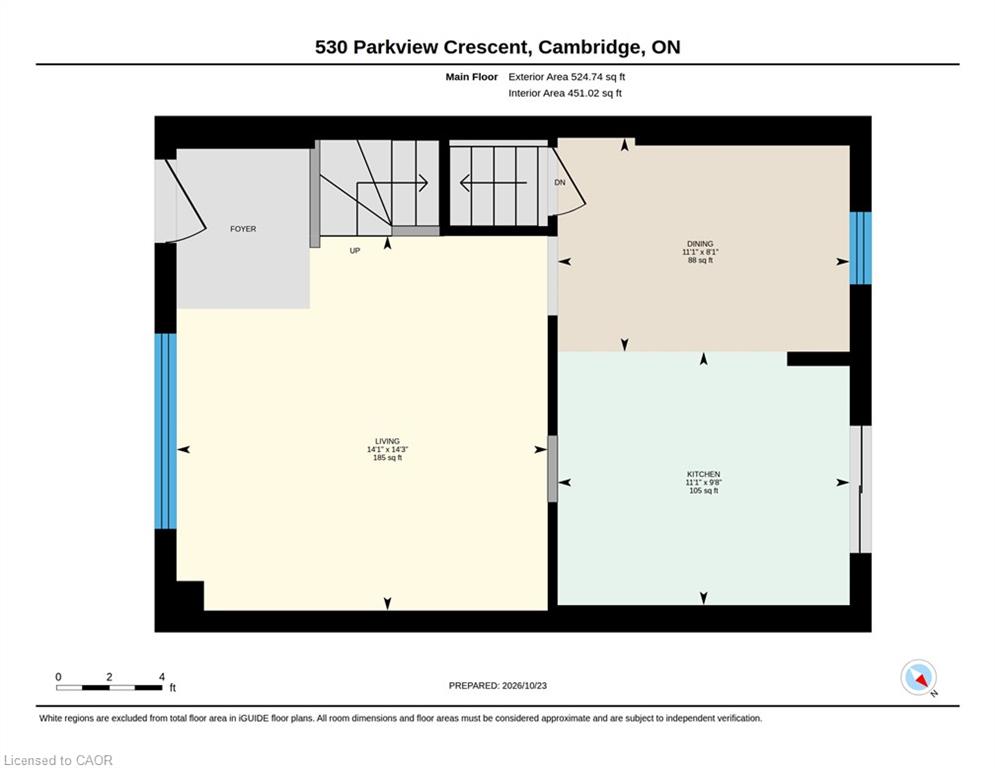
1611 Square Feet

Description

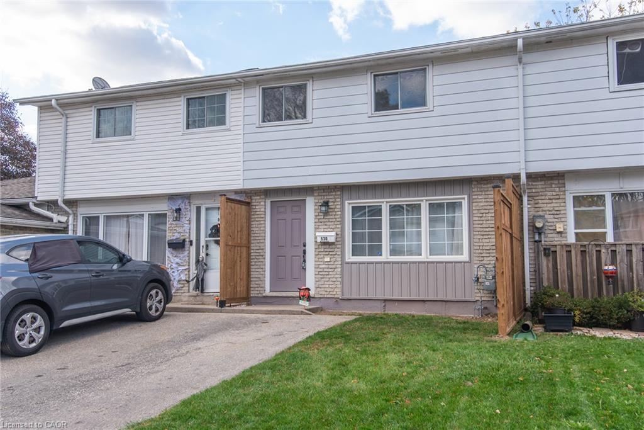
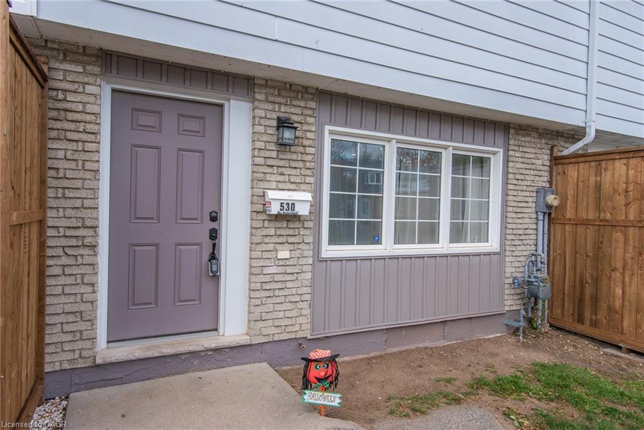
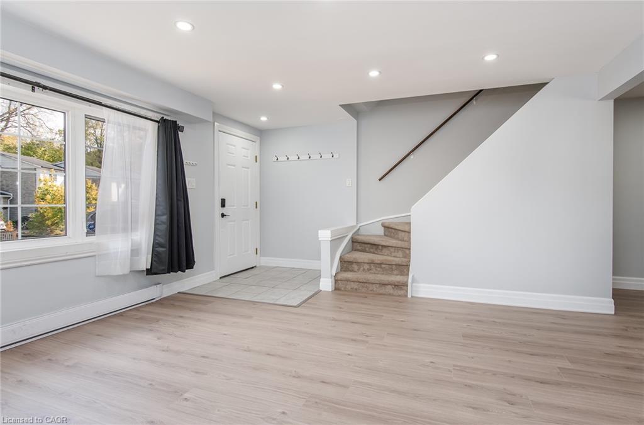
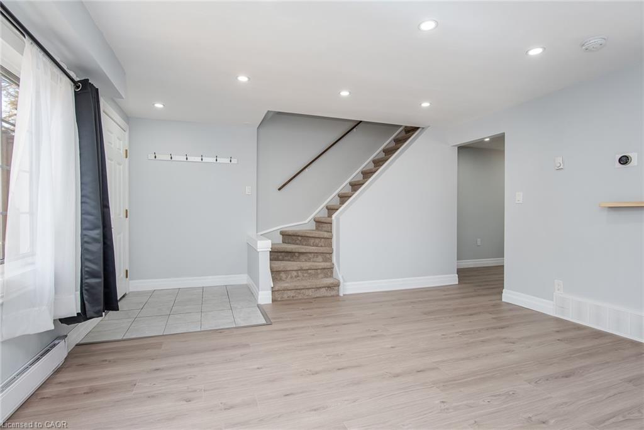
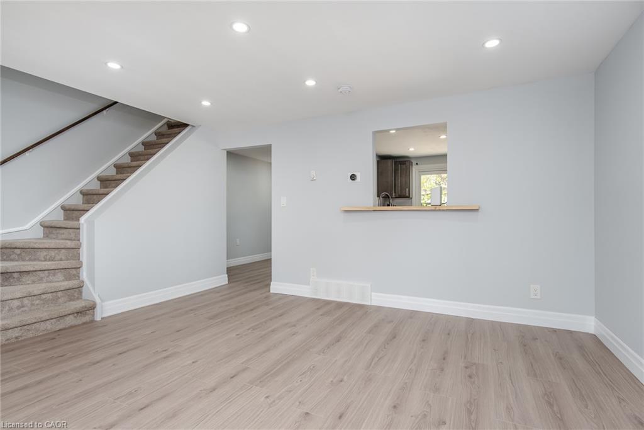
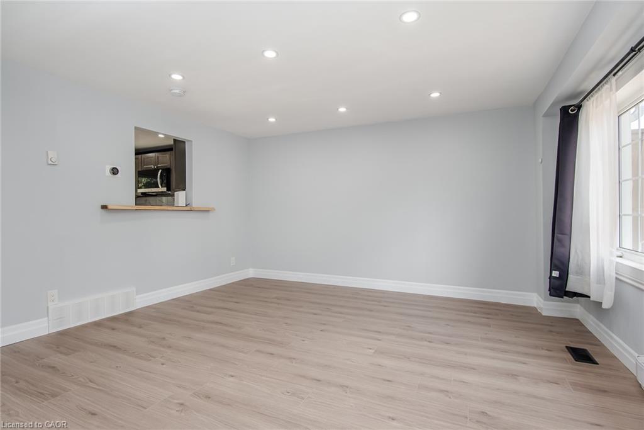
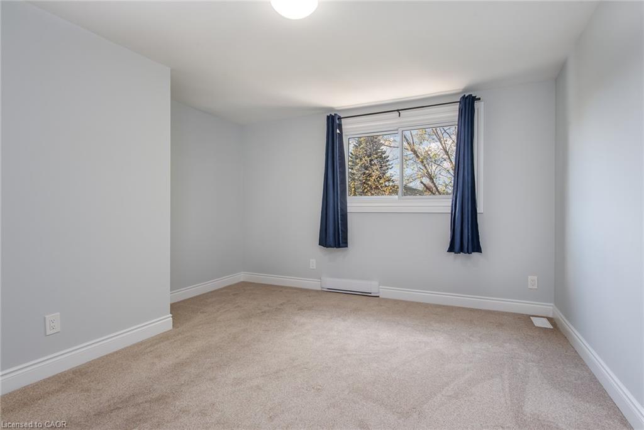
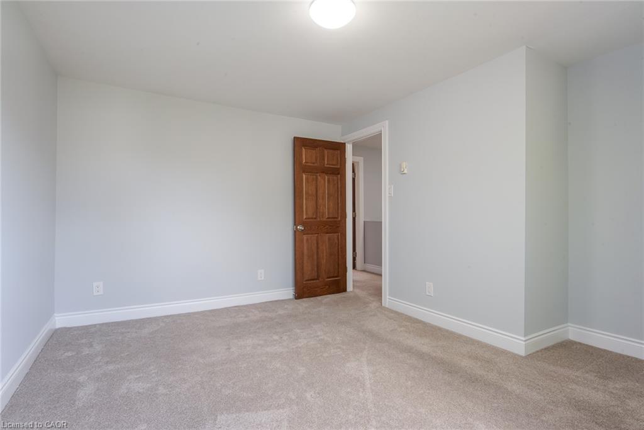
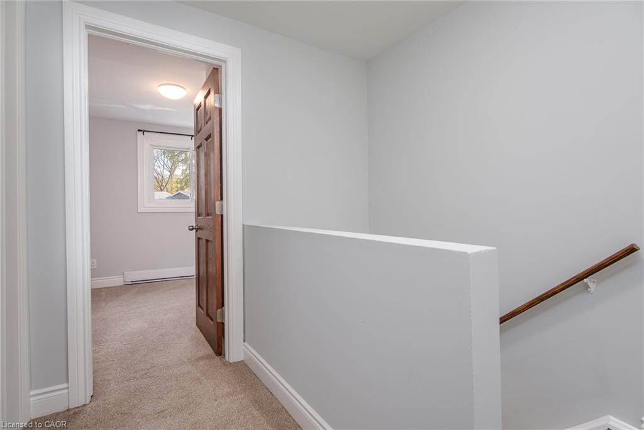
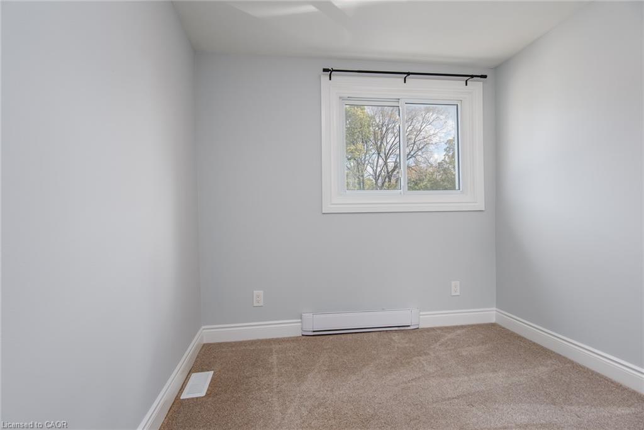
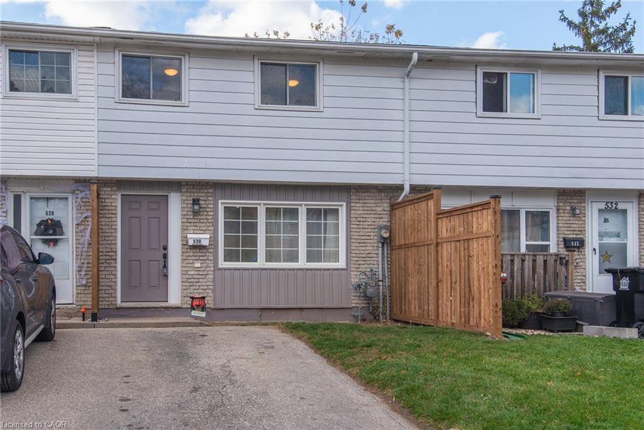
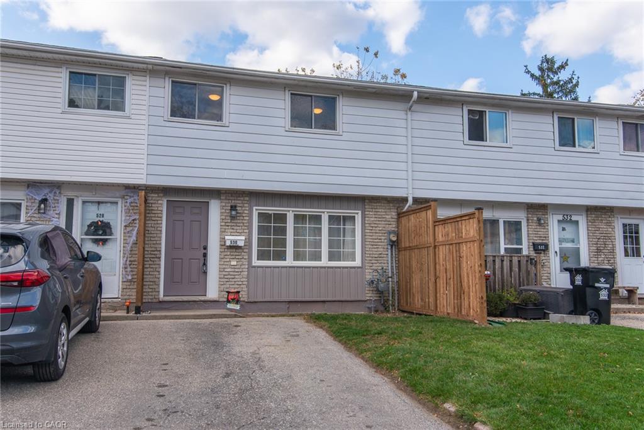
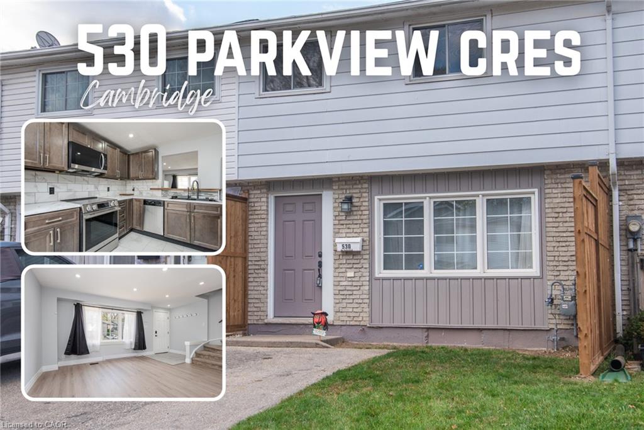
A Wonderful Place to Call Home in Preston Heights, Cambridge!

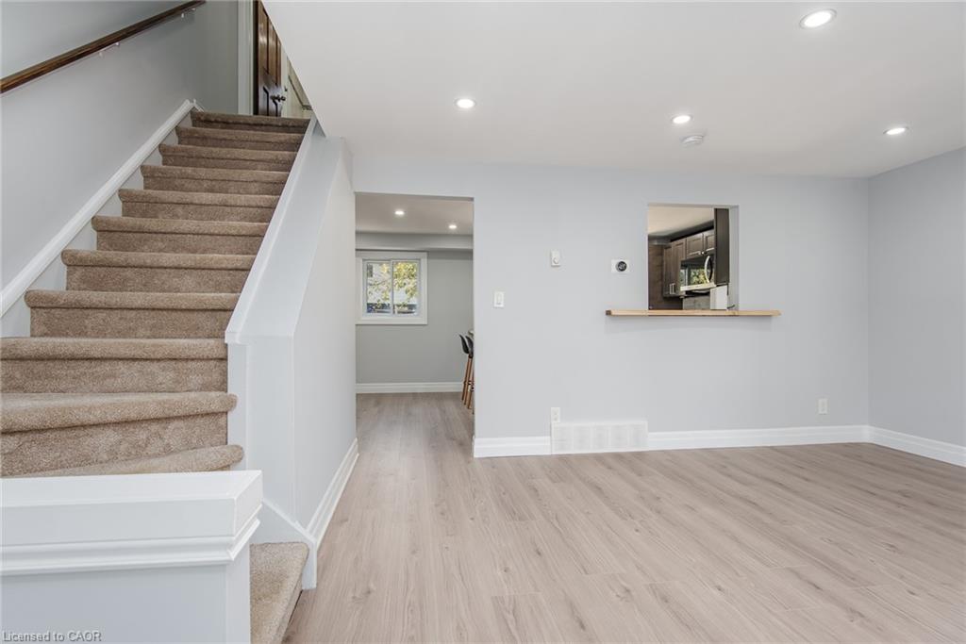
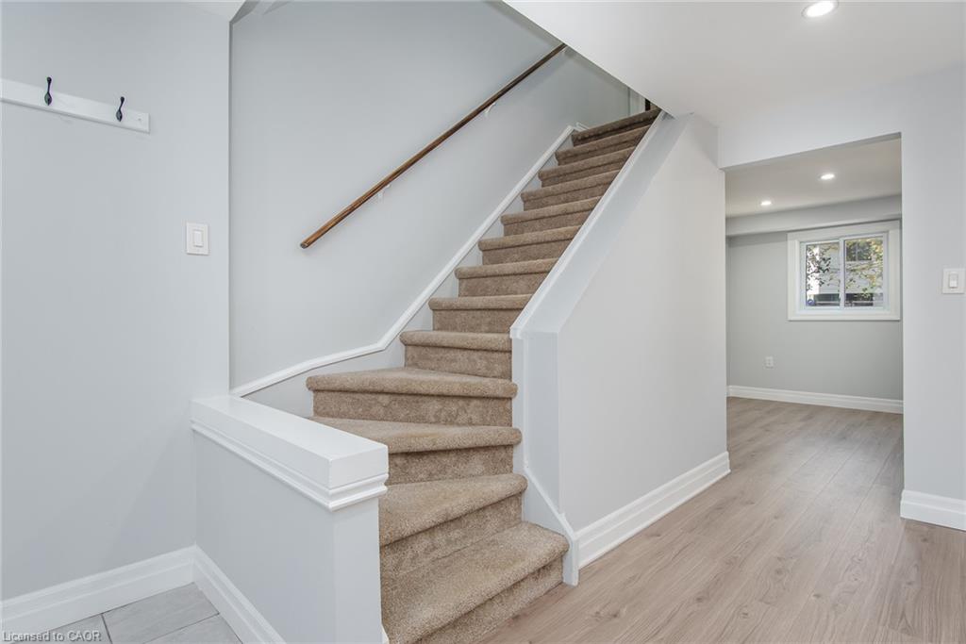
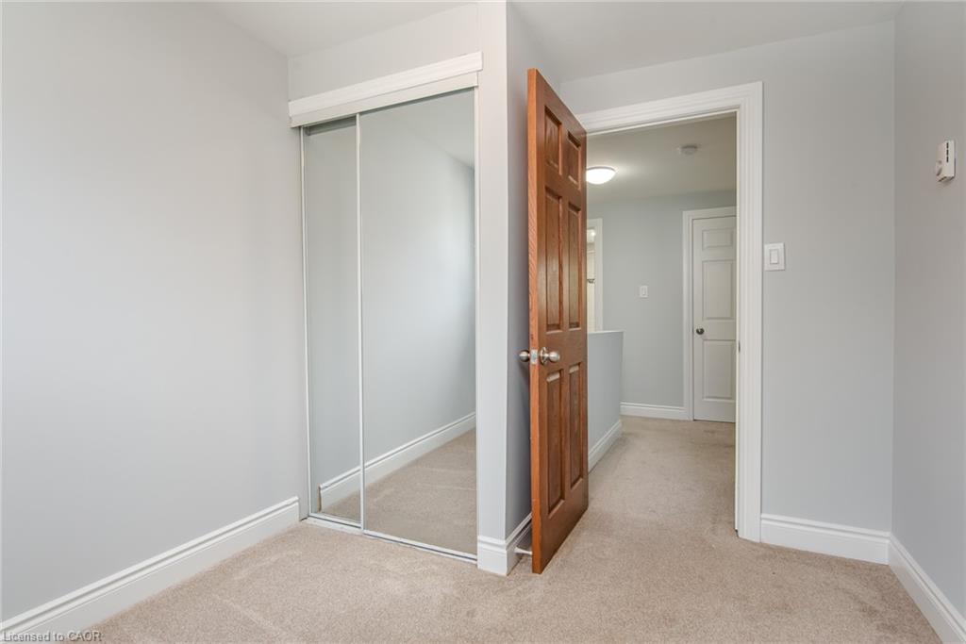
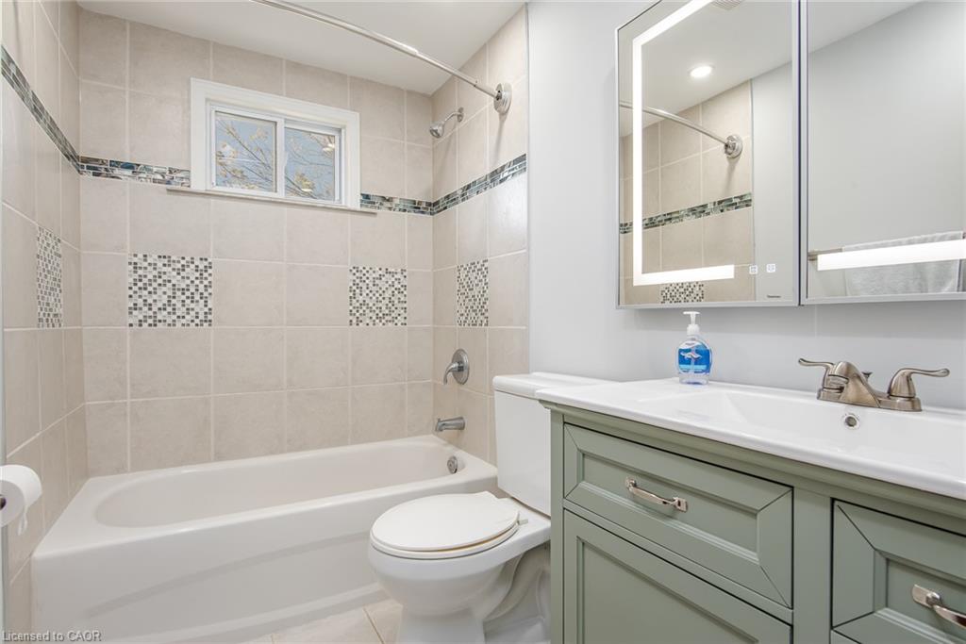
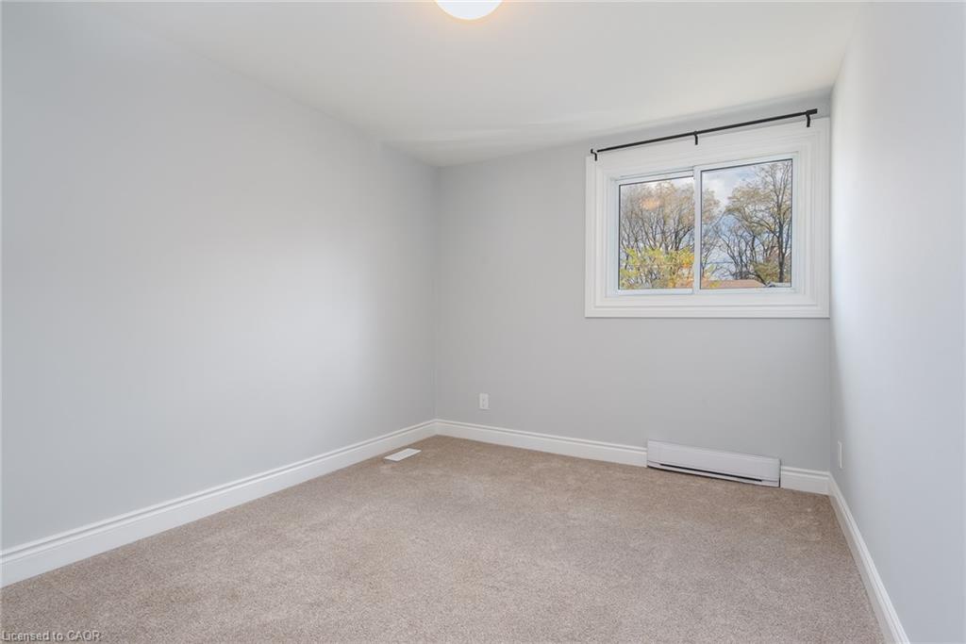
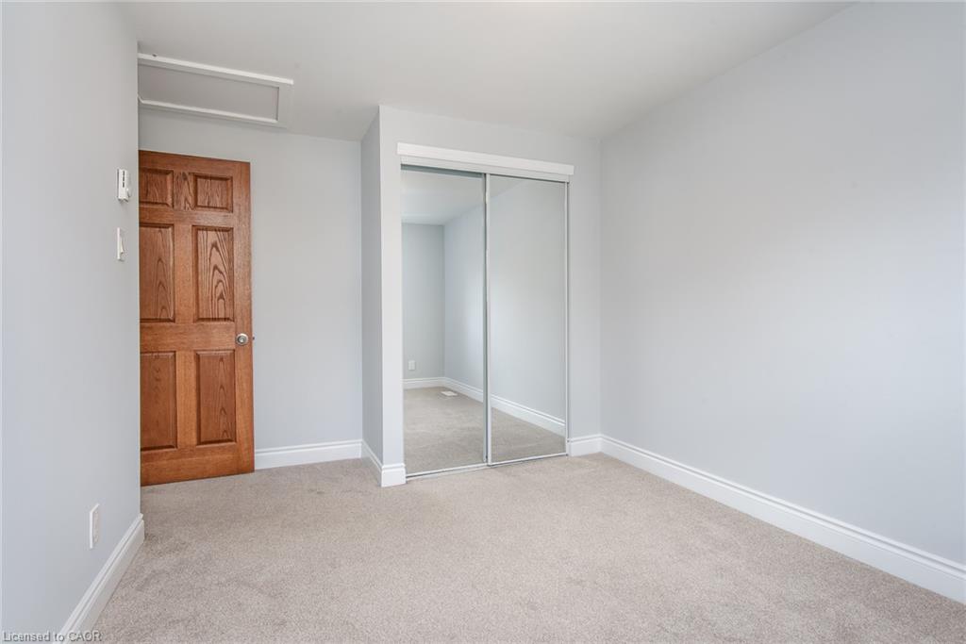
Looking for the perfect place to start your next chapter? Welcome to this inviting 3-bedroom home in the desirable Preston Heights area of Cambridge! Ideal for first-time buyers, young families, or commuters, this home offers a great combination of modern updates, functional living space, and convenient location.

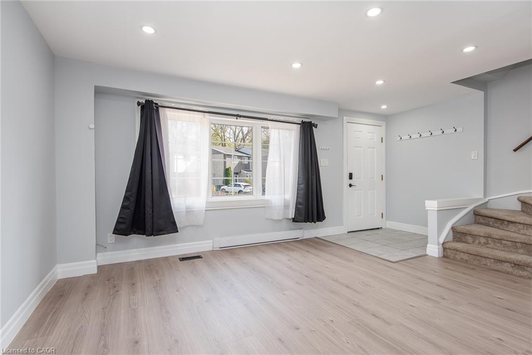
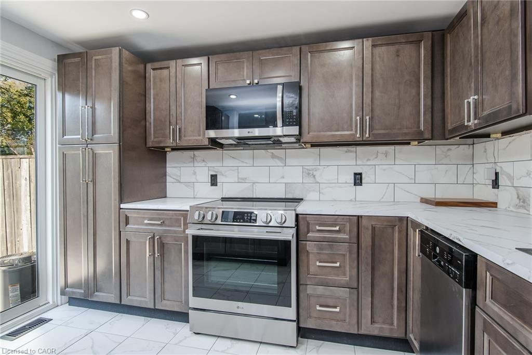
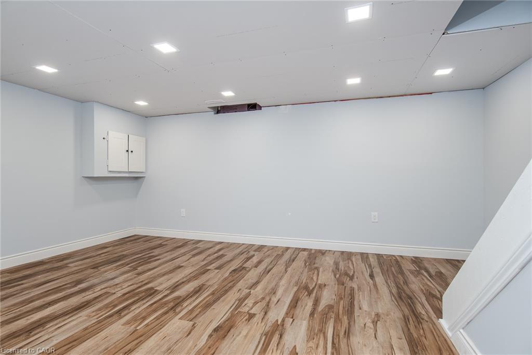
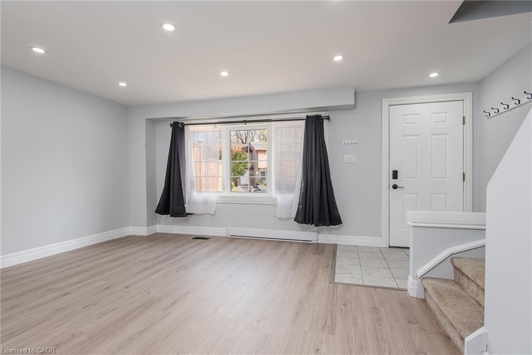
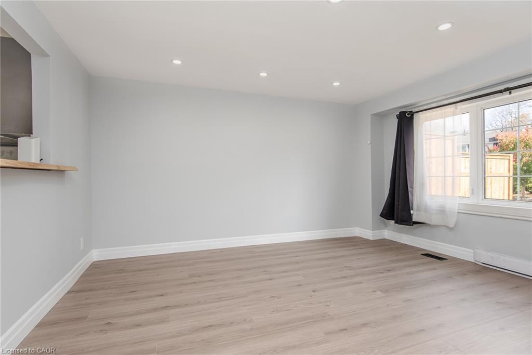
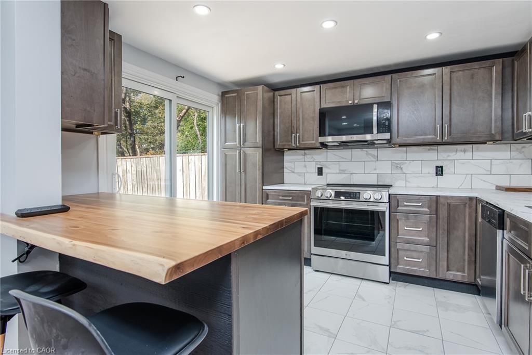
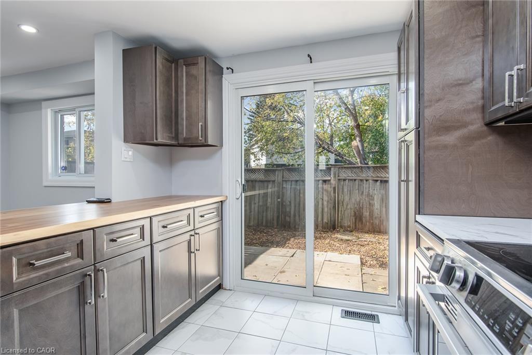
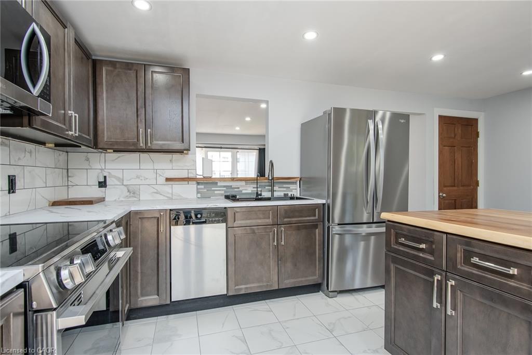
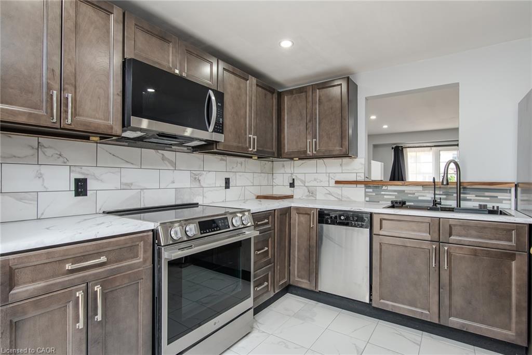
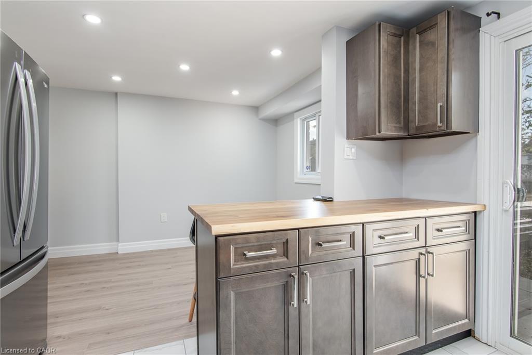
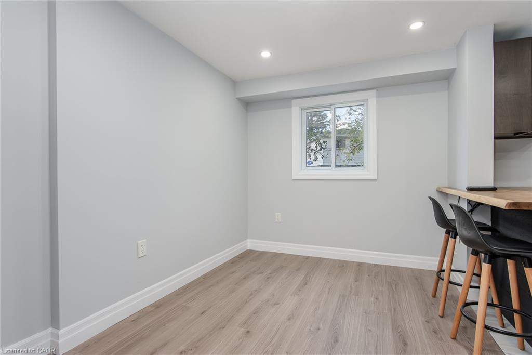
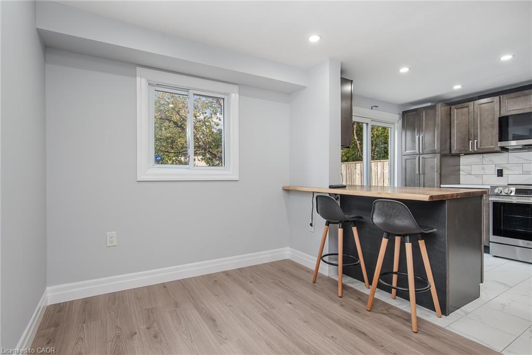
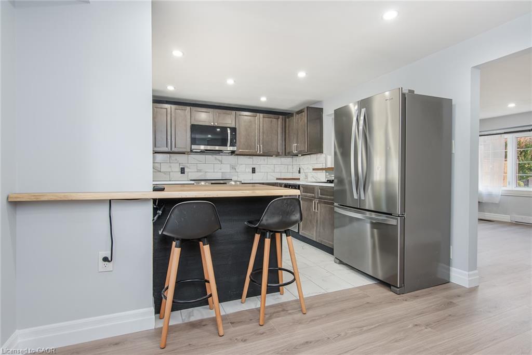
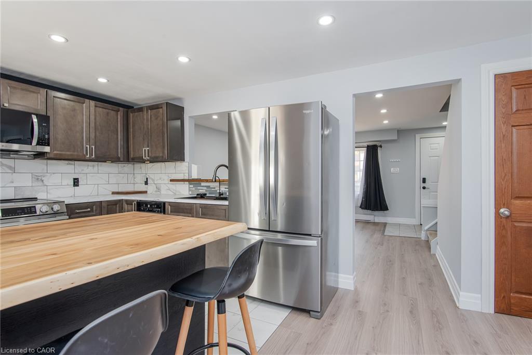
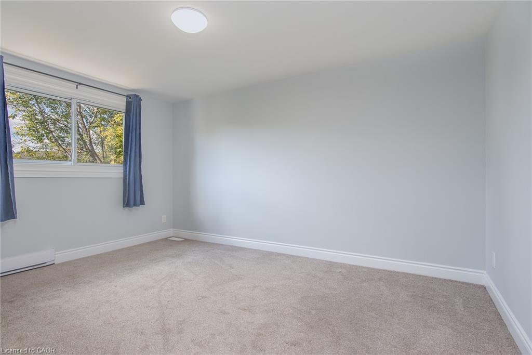
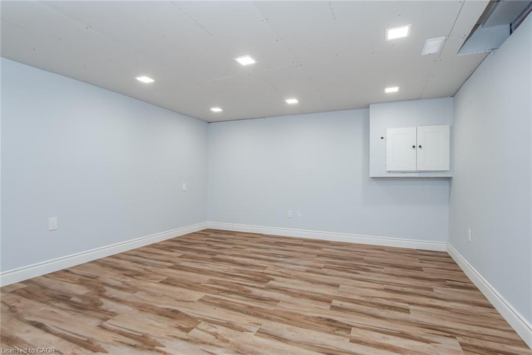
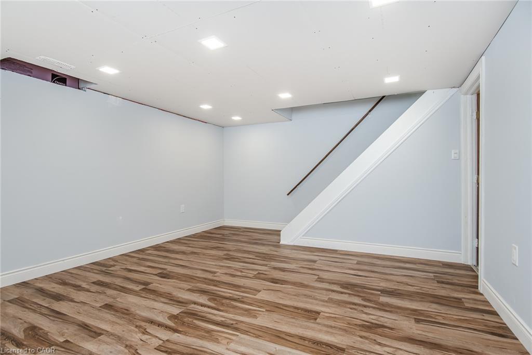
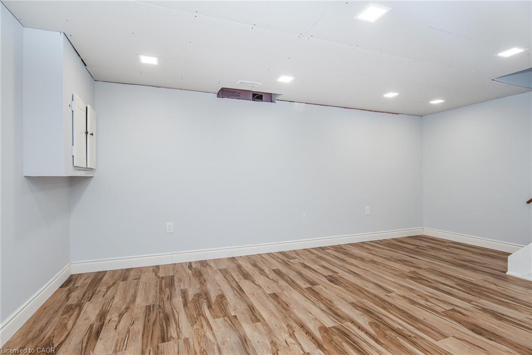
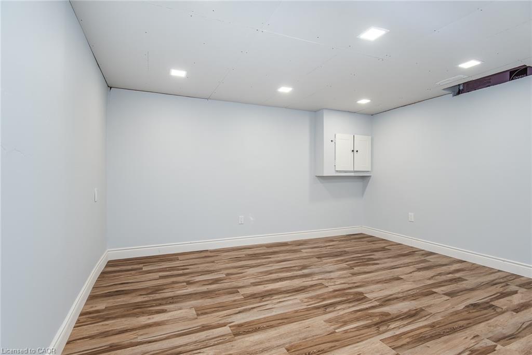
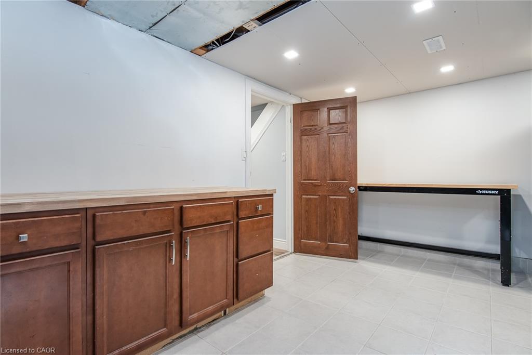
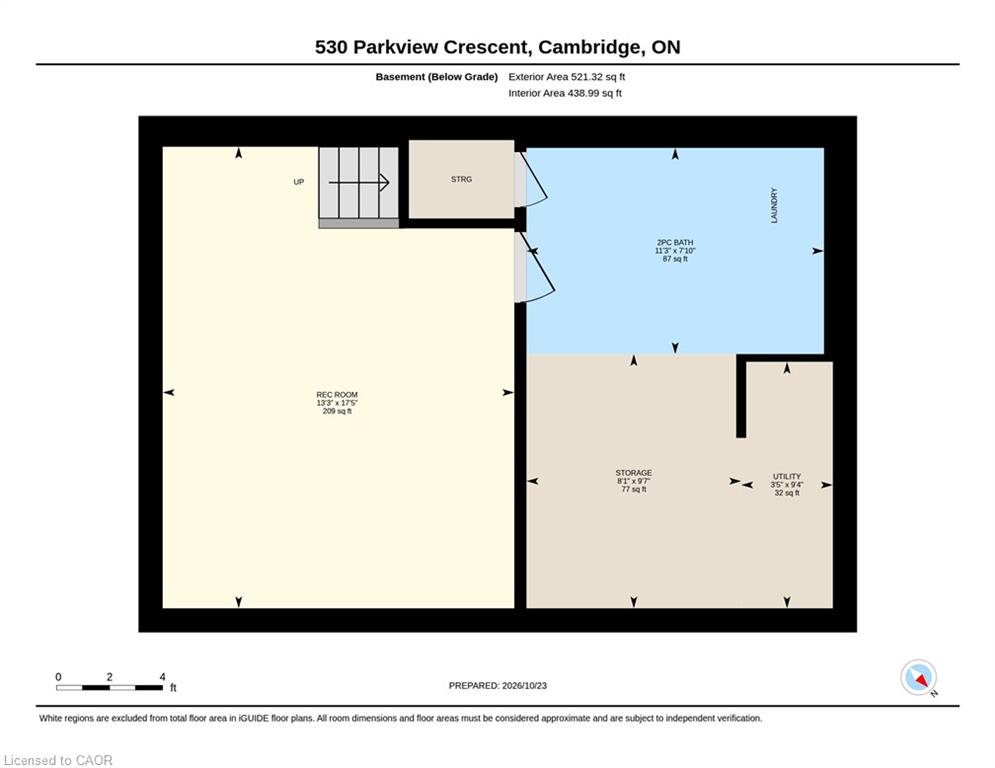
Enjoy the fresh, updated feel throughout, featuring a newly renovated kitchen in 2026, new flooring, and fresh paint. The finished basement provides valuable additional living space, perfect for a family room, home office, playroom, or a place to unwind at the end of the day.

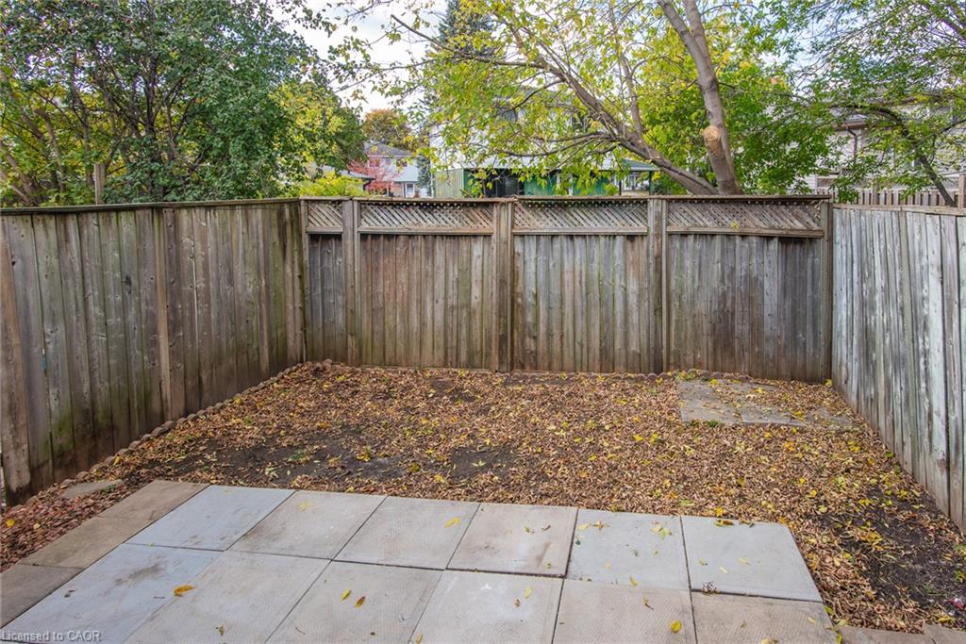
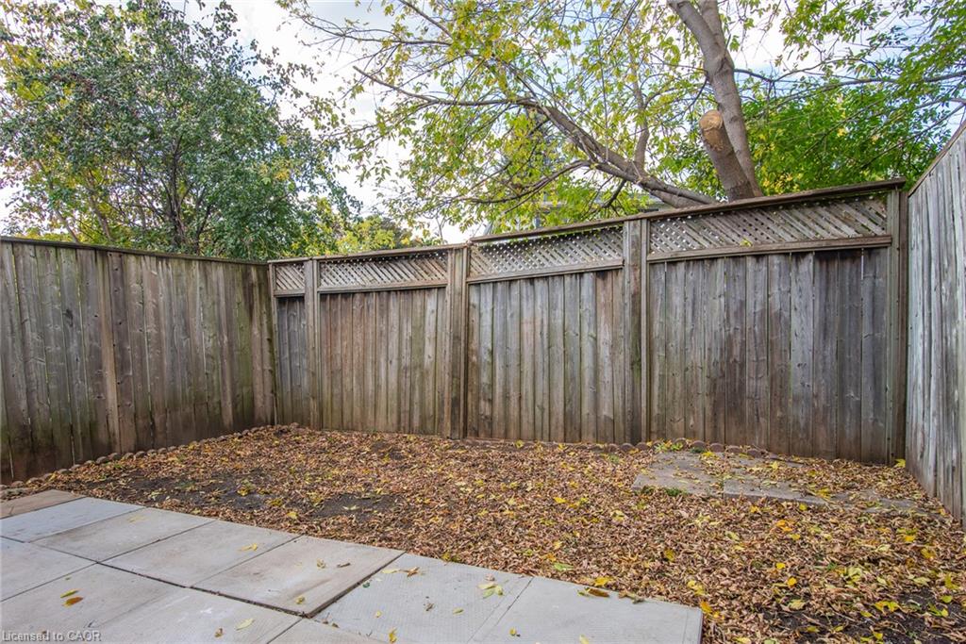
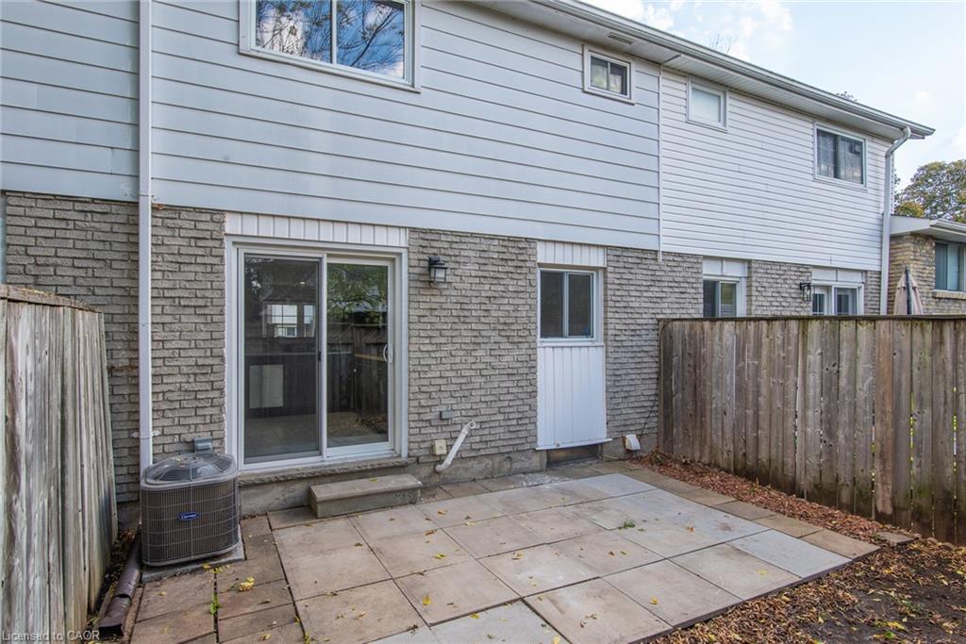
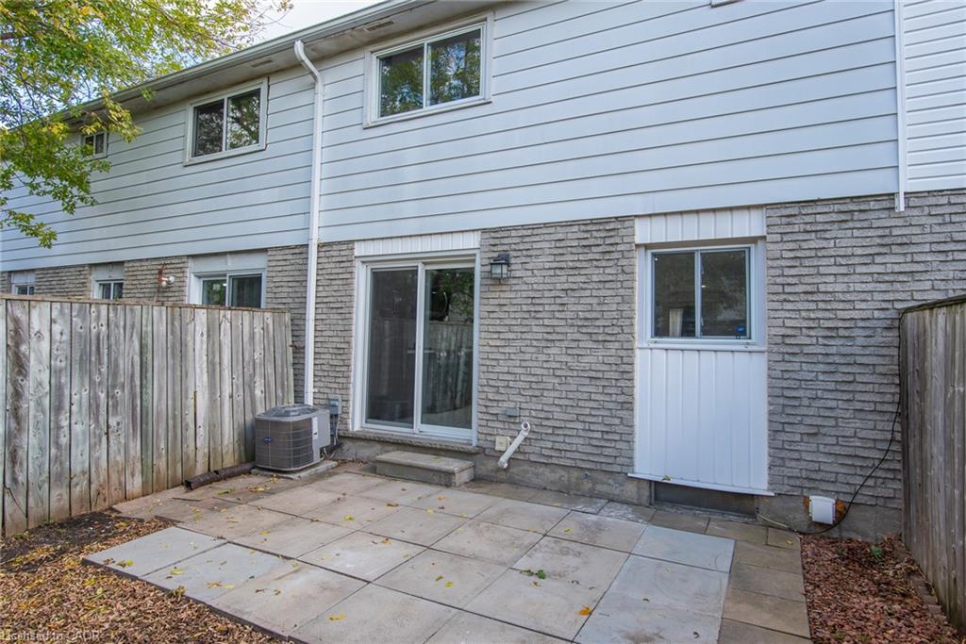
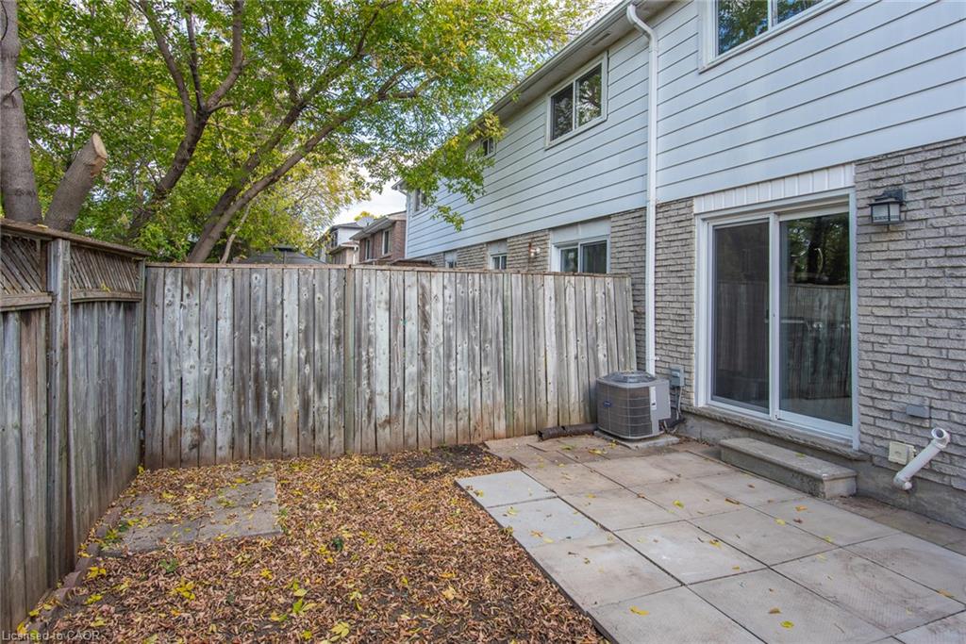
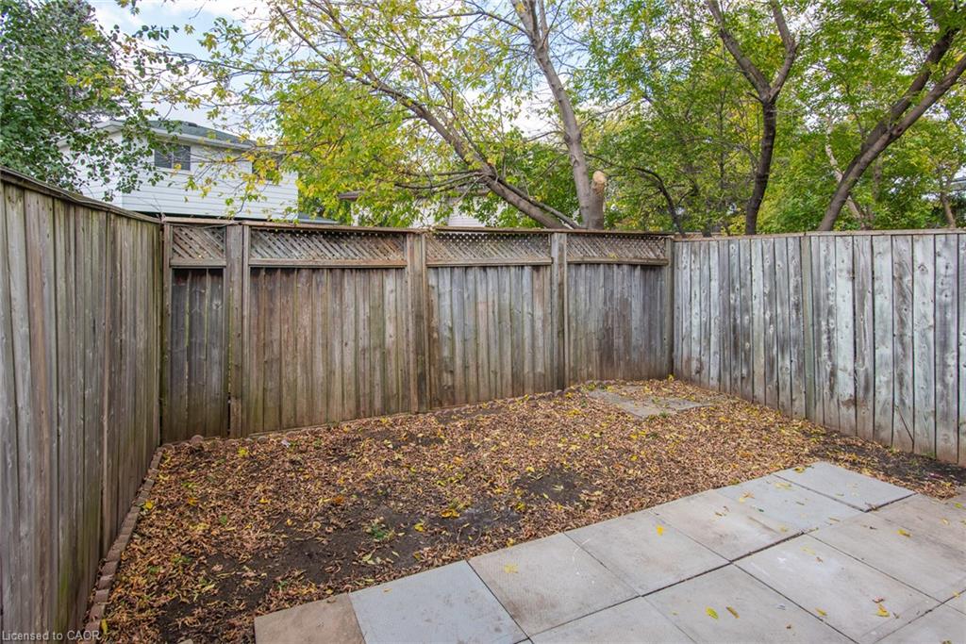
Step outside to a small, fenced backyard—just the right spot to enjoy some fresh air, relax outdoors, or create your own little retreat.

For commuters, the location is a real bonus, with Highway 401 just minutes away and convenient eastbound and westbound access for an easier daily drive.

Whether you’re buying your first home, growing your family, or looking for a comfortable home in a convenient Cambridge location, this property is a wonderful opportunity to put down roots and make it your own!

Don’t miss your opportunity to make this home yours!

Additional Details

  • Property Age: 1977
  • Property Sub Type: Row/Townhouse
  • Zoning: Res 2
  • Transaction Type: Sale
  • Basement: Full, Partially Finished
  • Heating: Forced Air, Natural Gas
  • Cooling: Private Drive Single Wide
  • Parking Space: 2
  • Virtual Tour: https://youriguide.com/530_parkview_crescent_cambridge_on/
  • MLS Status: Active

Similar Properties

View Property

306 Robert Woolner Street, Ayr ON N0B 1E0

FULL 13% REBATE HAS BEEN APPLIED FOR ALL QUALIFIED BUYERS…

Bedrooms
3
Bathrooms
2.5
Area
1818 Square Feet

$649,558

View Property

56 Poplar Drive, Cambridge ON N3C 3X3

FAMILY LIVING, BACKYARD GATHERINGS & EVERYDAY CONVENIENCE. From evenings by…

Bedrooms
3
Bathrooms
1.5
Area
1548 Square Feet

$662,500
Debolender

Menu

  • Home
  • About
  • Buying Tips
  • Selling Tips
  • Testimonials
  • Contact

Contact Info

238 Speedvale Ave W, Guelph, ON N1L 1C9

+1 519 993 5656

deb@deboraholender.com

Find your new Home

  • All Listings
  • Guelph Listing
  • Kitchener Listing
  • Waterloo Listing
  • Cambridge Listing

Copyright © 2026, Deb Olender RE/MAX Guelph Real Estate Centre

|
254 Waterbrook Lane, Kitchener ON N2P 0H7 209 Belleview Avenue, Kitchener ON N2B 1G6

Owning a home is a keystone of wealth… both financial affluence and emotional security.

Suze Orman
October 27, 2026 Tuesday!
Debolender
  • Login
Forget Password?

OTP Verification

Please enter the 6-digit OTP sent to your email.

Time remaining: 05:00