Debolender
  • Home
  • About
    • Relocating
    • Testimonials
  • Real Estate Listings
    • Guelph
    • Kitchener
    • Waterloo
    • Cambridge
  • News and Advice
    • Deb’s Blog
    • Home Buying Advice
    • Home Selling Advice
    • Get Listings Sent To You
    • Get Your Free Home Evaluation
  • Contact
Debolender
  • Home
  • About
    • Relocating
    • Testimonials
  • Real Estate Listings
    • Guelph
    • Kitchener
    • Waterloo
    • Cambridge
  • News and Advice
    • Deb’s Blog
    • Home Buying Advice
    • Home Selling Advice
    • Get Listings Sent To You
    • Get Your Free Home Evaluation
  • Contact

533 Woodfield Court, Kitchener ON N2P 2S8

  • Home
  • Kitchener

533 Woodfield Court, Kitchener ON N2P 2S8

533 Woodfield Court, Kitchener ON N2P 2S8

$1,199,000
  • 6f2c17d7b2b5cc6f08fb009ba23f9643-m1.jpeg
  • 6f2c17d7b2b5cc6f08fb009ba23f9643-m2.jpeg
  • 6f2c17d7b2b5cc6f08fb009ba23f9643-m3.jpeg
  • 6f2c17d7b2b5cc6f08fb009ba23f9643-m4.jpeg
  • 6f2c17d7b2b5cc6f08fb009ba23f9643-m5.jpeg
  • 6f2c17d7b2b5cc6f08fb009ba23f9643-m6.jpeg
  • 6f2c17d7b2b5cc6f08fb009ba23f9643-m7.jpeg
  • 6f2c17d7b2b5cc6f08fb009ba23f9643-m8.jpeg
  • 6f2c17d7b2b5cc6f08fb009ba23f9643-m9.jpeg
  • 6f2c17d7b2b5cc6f08fb009ba23f9643-m10.jpeg
  • 6f2c17d7b2b5cc6f08fb009ba23f9643-m11.jpeg
  • 6f2c17d7b2b5cc6f08fb009ba23f9643-m12.jpeg
  • 6f2c17d7b2b5cc6f08fb009ba23f9643-m13.jpeg
  • 6f2c17d7b2b5cc6f08fb009ba23f9643-m14.jpeg
  • 6f2c17d7b2b5cc6f08fb009ba23f9643-m15.jpeg
  • 6f2c17d7b2b5cc6f08fb009ba23f9643-m16.jpeg
  • 6f2c17d7b2b5cc6f08fb009ba23f9643-m17.jpeg
  • 6f2c17d7b2b5cc6f08fb009ba23f9643-m18.jpeg
  • 6f2c17d7b2b5cc6f08fb009ba23f9643-m19.jpeg
  • 6f2c17d7b2b5cc6f08fb009ba23f9643-m20.jpeg
  • 6f2c17d7b2b5cc6f08fb009ba23f9643-m21.jpeg
  • 6f2c17d7b2b5cc6f08fb009ba23f9643-m22.jpeg
  • 6f2c17d7b2b5cc6f08fb009ba23f9643-m23.jpeg
  • 6f2c17d7b2b5cc6f08fb009ba23f9643-m24.jpeg
  • 6f2c17d7b2b5cc6f08fb009ba23f9643-m25.jpeg
  • 6f2c17d7b2b5cc6f08fb009ba23f9643-m26.jpeg
  • 6f2c17d7b2b5cc6f08fb009ba23f9643-m27.jpeg
  • 6f2c17d7b2b5cc6f08fb009ba23f9643-m28.jpeg
  • 6f2c17d7b2b5cc6f08fb009ba23f9643-m29.jpeg
  • 6f2c17d7b2b5cc6f08fb009ba23f9643-m30.jpeg
  • 6f2c17d7b2b5cc6f08fb009ba23f9643-m31.jpeg
  • 6f2c17d7b2b5cc6f08fb009ba23f9643-m32.jpeg
  • 6f2c17d7b2b5cc6f08fb009ba23f9643-m33.jpeg
  • 6f2c17d7b2b5cc6f08fb009ba23f9643-m34.jpeg
  • 6f2c17d7b2b5cc6f08fb009ba23f9643-m35.jpeg
  • 6f2c17d7b2b5cc6f08fb009ba23f9643-m36.jpeg
  • 6f2c17d7b2b5cc6f08fb009ba23f9643-m37.jpeg
  • 6f2c17d7b2b5cc6f08fb009ba23f9643-m38.jpeg
  • 6f2c17d7b2b5cc6f08fb009ba23f9643-m39.jpeg
  • 6f2c17d7b2b5cc6f08fb009ba23f9643-m40.jpeg
  • 6f2c17d7b2b5cc6f08fb009ba23f9643-m41.jpeg
  • 6f2c17d7b2b5cc6f08fb009ba23f9643-m42.jpeg
  • 6f2c17d7b2b5cc6f08fb009ba23f9643-m43.jpeg
  • 6f2c17d7b2b5cc6f08fb009ba23f9643-m44.jpeg

Property ID:

 RH-1418146-property

Bedrooms
4
Bathrooms
3.5
Garage
Yes
Year Built
2003
Area
4263 Square Feet

Description

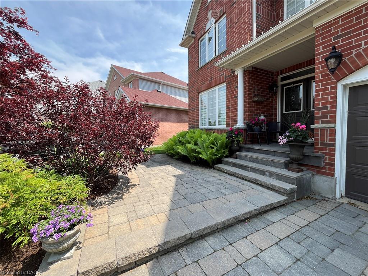
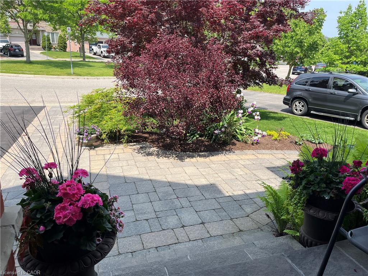
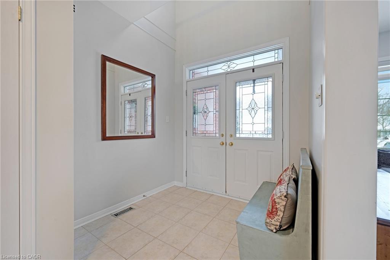
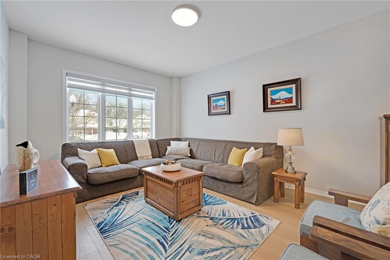
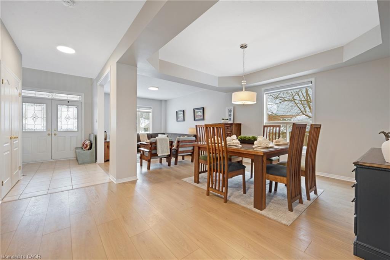
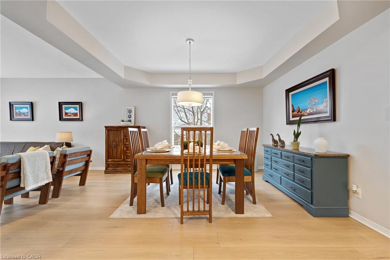
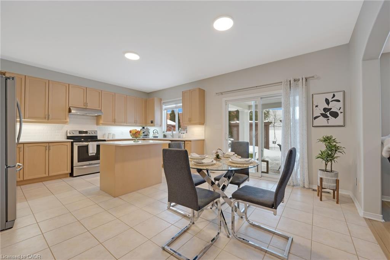
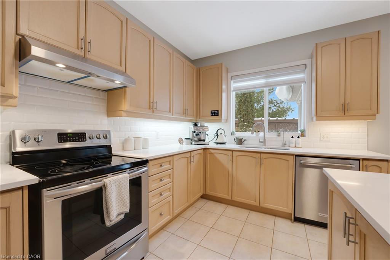
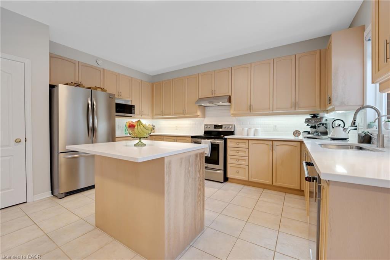
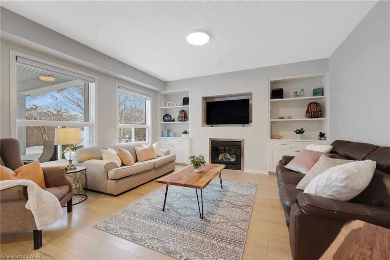
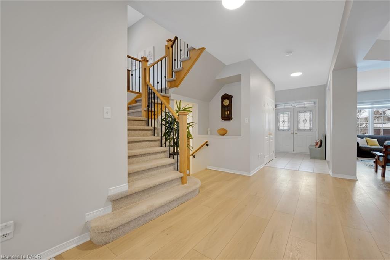
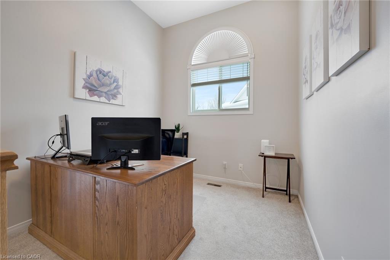
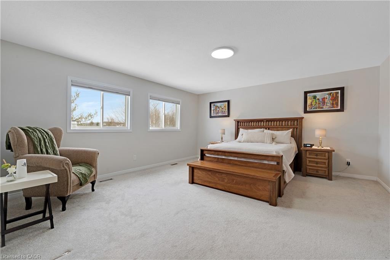
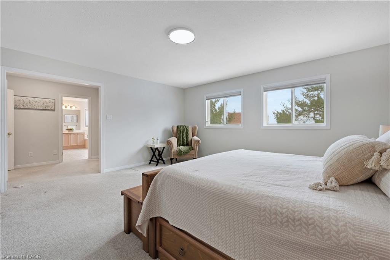
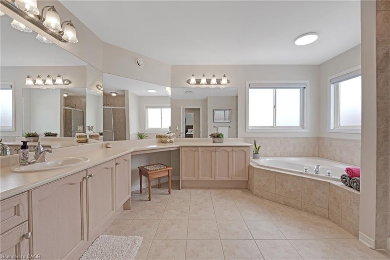
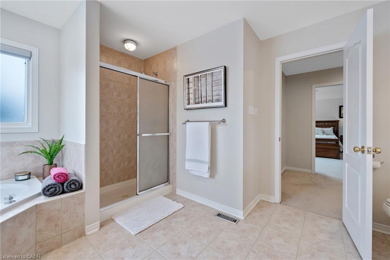
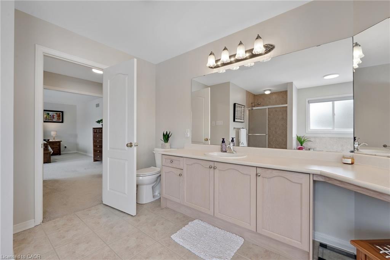
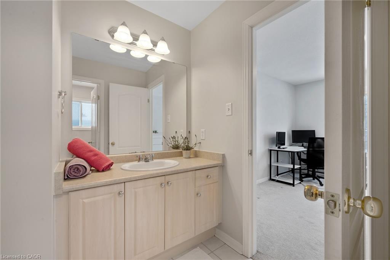
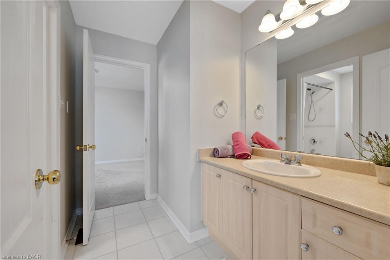
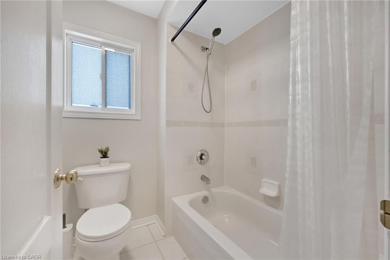
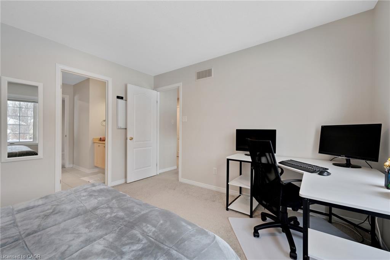
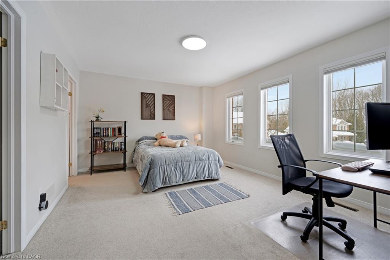
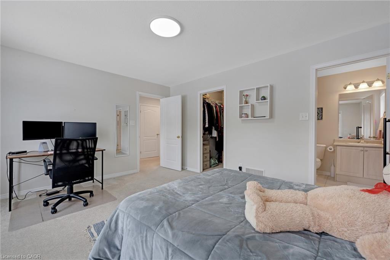
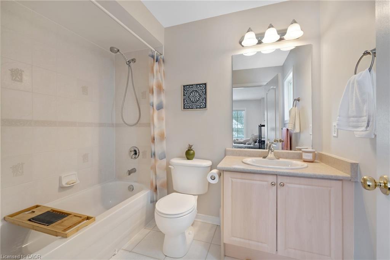
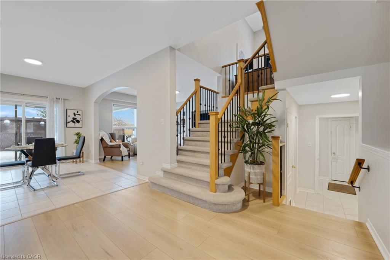
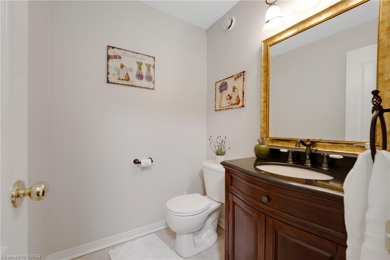
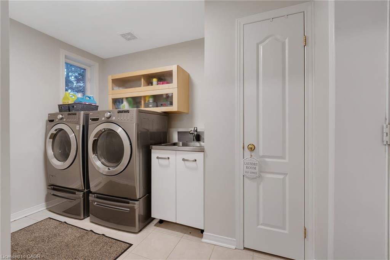
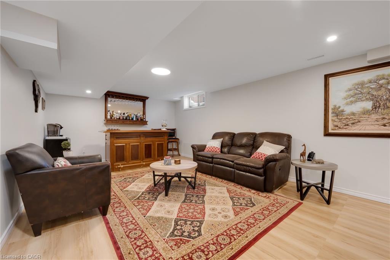
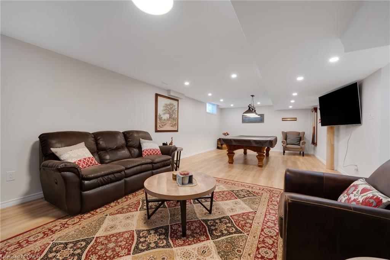
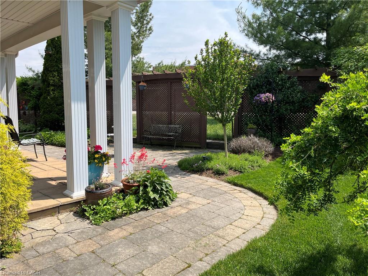
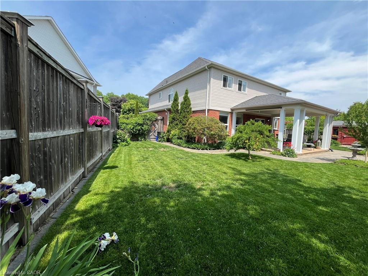
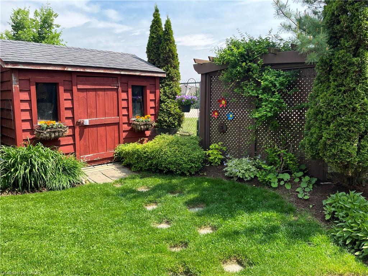
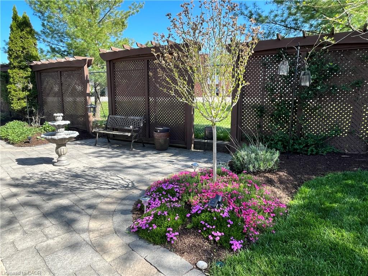
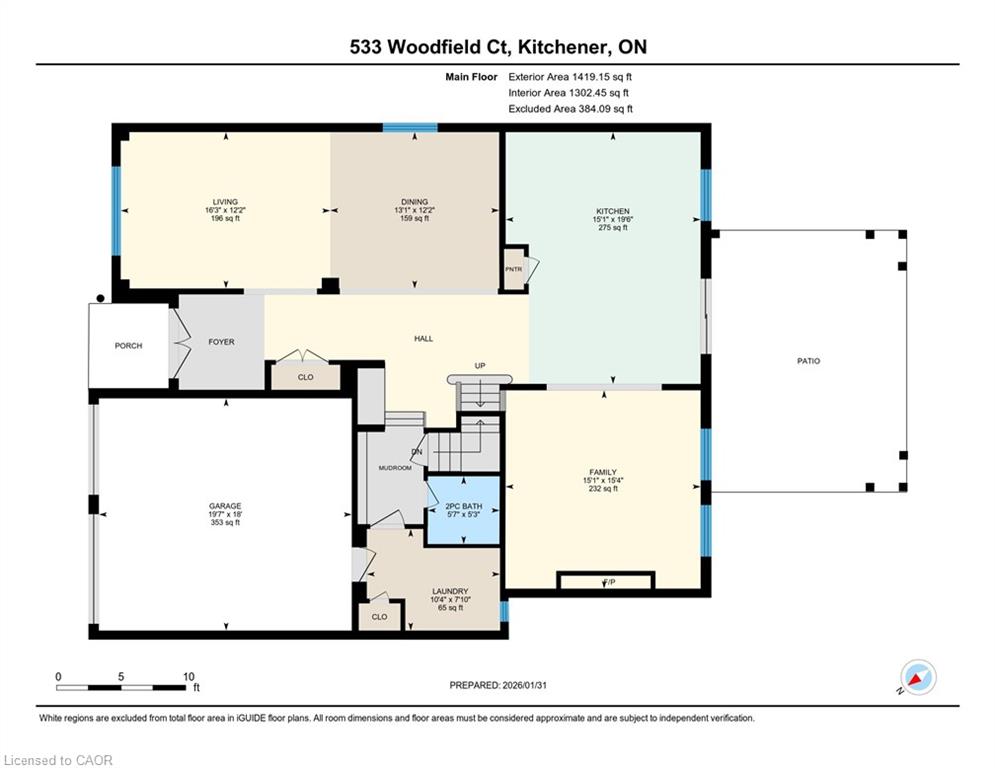
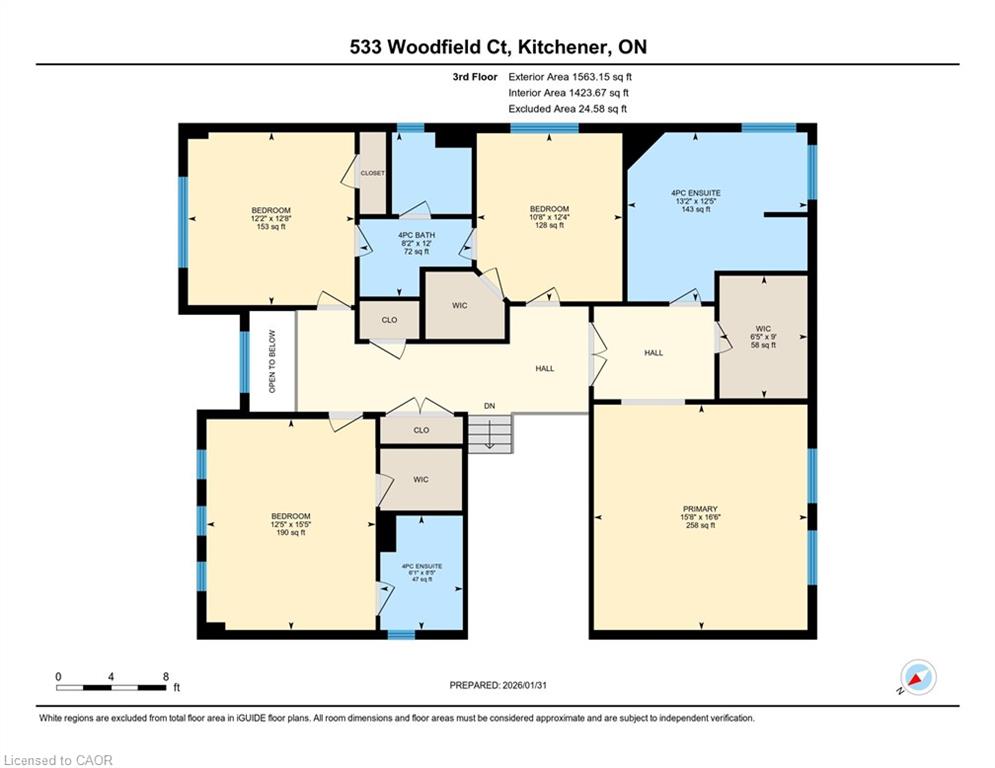
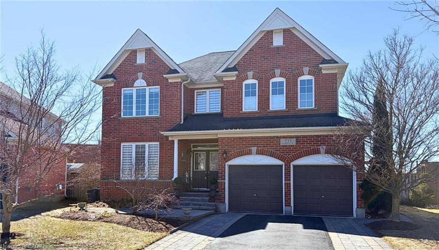
This stunning 4-bedroom, 3 ½ -bathroom family home with a 2-car garage is perfectly situated at the end of a quiet court in the highly desirable Doon South neighbourhood. Surrounded by mature woodland with no rear neighbours this home provides exceptional privacy, space, & comfort in a family-friendly setting. The main floor has 9-foot ceilings, updated light fixtures, luxury vinyl & tile flooring, & large windows that create a bright & welcoming atmosphere throughout. Just off the foyer, there is a spacious sitting room that opens into the formal dining room. The large eat-in kitchen offers ample cabinetry, a subway tile backsplash, quartz countertops, under-cabinet lighting, stainless steel appliances, a 2-seat island with breakfast bar, & a pantry. Adjacent to the kitchen is a bright dinette with a walkout to the backyard, & a living room with custom built-ins & a cozy fireplace The is also the main-floor laundry/mudroom leading to the garage & a powder room. Upstairs, a dedicated 2nd-floor study provides a quiet space for work or school, or a place for kids to play. The primary bedroom is a true retreat, featuring French doors, a large walk-in closet, & a 4-piece ensuite with a soaker tub, stand-up shower, & makeup nook. There are 3 additional generously sized bedrooms & 2 additional 4-piece bathrooms that offer plenty of room for a growing family. The basement adds even more versatility with a newly finished recreation room, a work room, & a rough-in for a future bathroom. Step outside to the private, professionally landscaped backyard with an irrigation system, a storage shed, and a large covered concrete patio that makes entertaining easy. Surrounded by perennial gardens & backing onto green space & J.W. Gerth Public School, this outdoor area offers peace, privacy, & a safe place for kids and pets to play. Close to Conestoga college, trails, golf, and for commuters HWY 401 just minutes away! Don’t miss out on this amazing opportunity, book your showing today!

Additional Details

  • Property Age: 2003
  • Property Sub Type: Single Family Residence
  • Zoning: R4
  • Transaction Type: Sale
  • Basement: Development Potential, Full, Partially Finished, Sump Pump
  • Heating: Fireplace-Gas, Forced Air, Natural Gas
  • Cooling: Private Drive Double Wide
  • Parking Space: 6
  • Fire Places: 1
  • Virtual Tour: https://youriguide.com/3uwoc_533_woodfield_ct_kitchener_on/

Similar Properties

View Property

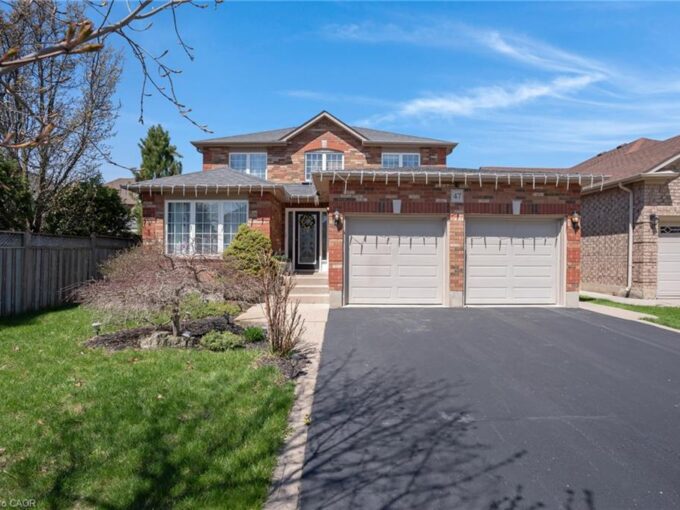
47 Drinkwater Drive, Cambridge ON N1P 1E4

PREMIER FAMILY LIVING IN FRANKLIN POND. Located in the highly…

Bedrooms
5
Bathrooms
3.5
Area
2762 Square Feet

$899,900

View Property

200 Woodside Avenue, Cambridge ON N1S 3Z4

This charming 3-bedroom semi-detached home is located in a desirable,…

Bedrooms
3
Bathrooms
1.5
Area
1050 Square Feet

$549,000

Debolender

Menu

  • Home
  • About
  • Buying Tips
  • Selling Tips
  • Testimonials
  • Contact

Contact Info

238 Speedvale Ave W, Guelph, ON N1L 1C9

+1 519 993 5656

deb@deboraholender.com

Find your new Home

  • All Listings
  • Guelph Listing
  • Kitchener Listing
  • Waterloo Listing
  • Cambridge Listing

Copyright © 2026, Deb Olender RE/MAX Guelph Real Estate Centre

|
66 Hagan Avenue, Guelph ON N1E 7B6 39 Mcgilvray Crescent, Georgetown ON L7G 1L7

Owning a home is a keystone of wealth… both financial affluence and emotional security.

Suze Orman
July 23, 2026 Thursday!
Debolender
  • Login
Forget Password?