Debolender
  • Home
  • About
    • Relocating
    • Testimonials
  • Real Estate Listings
    • Guelph
    • Kitchener
    • Waterloo
    • Cambridge
  • News and Advice
    • Deb’s Blog
    • Home Buying Advice
    • Home Selling Advice
    • Get Listings Sent To You
    • Get Your Free Home Evaluation
  • Contact
Debolender
  • Home
  • About
    • Relocating
    • Testimonials
  • Real Estate Listings
    • Guelph
    • Kitchener
    • Waterloo
    • Cambridge
  • News and Advice
    • Deb’s Blog
    • Home Buying Advice
    • Home Selling Advice
    • Get Listings Sent To You
    • Get Your Free Home Evaluation
  • Contact

534 Birchleaf Walk, Waterloo ON N2T 2W5

  • Home
  • Waterloo

534 Birchleaf Walk, Waterloo ON N2T 2W5

534 Birchleaf Walk, Waterloo ON N2T 2W5

$1,099,900

  • 7b2b93698ce5b4855e5e56599d9912a0-m1.jpeg
  • 7b2b93698ce5b4855e5e56599d9912a0-m2.jpeg
  • 7b2b93698ce5b4855e5e56599d9912a0-m3.jpeg
  • 7b2b93698ce5b4855e5e56599d9912a0-m4.jpeg
  • 7b2b93698ce5b4855e5e56599d9912a0-m5.jpeg
  • 7b2b93698ce5b4855e5e56599d9912a0-m6.jpeg
  • 7b2b93698ce5b4855e5e56599d9912a0-m7.jpeg
  • 7b2b93698ce5b4855e5e56599d9912a0-m8.jpeg
  • 7b2b93698ce5b4855e5e56599d9912a0-m9.jpeg
  • 7b2b93698ce5b4855e5e56599d9912a0-m10.jpeg
  • 7b2b93698ce5b4855e5e56599d9912a0-m11.jpeg
  • 7b2b93698ce5b4855e5e56599d9912a0-m12.jpeg
  • 7b2b93698ce5b4855e5e56599d9912a0-m13.jpeg
  • 7b2b93698ce5b4855e5e56599d9912a0-m14.jpeg
  • 7b2b93698ce5b4855e5e56599d9912a0-m15.jpeg
  • 7b2b93698ce5b4855e5e56599d9912a0-m16.jpeg
  • 7b2b93698ce5b4855e5e56599d9912a0-m17.jpeg
  • 7b2b93698ce5b4855e5e56599d9912a0-m18.jpeg
  • 7b2b93698ce5b4855e5e56599d9912a0-m19.jpeg
  • 7b2b93698ce5b4855e5e56599d9912a0-m20.jpeg
  • 7b2b93698ce5b4855e5e56599d9912a0-m21.jpeg
  • 7b2b93698ce5b4855e5e56599d9912a0-m22.jpeg
  • 7b2b93698ce5b4855e5e56599d9912a0-m23.jpeg
  • 7b2b93698ce5b4855e5e56599d9912a0-m24.jpeg
  • 7b2b93698ce5b4855e5e56599d9912a0-m25.jpeg
  • 7b2b93698ce5b4855e5e56599d9912a0-m26.jpeg
  • 7b2b93698ce5b4855e5e56599d9912a0-m27.jpeg
  • 7b2b93698ce5b4855e5e56599d9912a0-m28.jpeg
  • 7b2b93698ce5b4855e5e56599d9912a0-m29.jpeg
  • 7b2b93698ce5b4855e5e56599d9912a0-m30.jpeg
  • 7b2b93698ce5b4855e5e56599d9912a0-m31.jpeg
  • 7b2b93698ce5b4855e5e56599d9912a0-m32.jpeg
  • 7b2b93698ce5b4855e5e56599d9912a0-m33.jpeg
  • 7b2b93698ce5b4855e5e56599d9912a0-m34.jpeg
  • 7b2b93698ce5b4855e5e56599d9912a0-m35.jpeg
  • 7b2b93698ce5b4855e5e56599d9912a0-m36.jpeg
  • 7b2b93698ce5b4855e5e56599d9912a0-m37.jpeg
  • 7b2b93698ce5b4855e5e56599d9912a0-m38.jpeg
  • 7b2b93698ce5b4855e5e56599d9912a0-m39.jpeg
  • 7b2b93698ce5b4855e5e56599d9912a0-m40.jpeg
  • 7b2b93698ce5b4855e5e56599d9912a0-m41.jpeg
  • 7b2b93698ce5b4855e5e56599d9912a0-m42.jpeg
  • 7b2b93698ce5b4855e5e56599d9912a0-m43.jpeg
  • 7b2b93698ce5b4855e5e56599d9912a0-m44.jpeg
  • 7b2b93698ce5b4855e5e56599d9912a0-m45.jpeg
  • 7b2b93698ce5b4855e5e56599d9912a0-m46.jpeg
  • 7b2b93698ce5b4855e5e56599d9912a0-m47.jpeg
  • 7b2b93698ce5b4855e5e56599d9912a0-m48.jpeg
  • 7b2b93698ce5b4855e5e56599d9912a0-m49.jpeg
  • 7b2b93698ce5b4855e5e56599d9912a0-m50.jpeg

Property ID:

 RH-1584204-property

Bedrooms
5
Bathrooms
3.5
Garage
Yes
Year Built
2002
Area
3375 Square Feet

Description

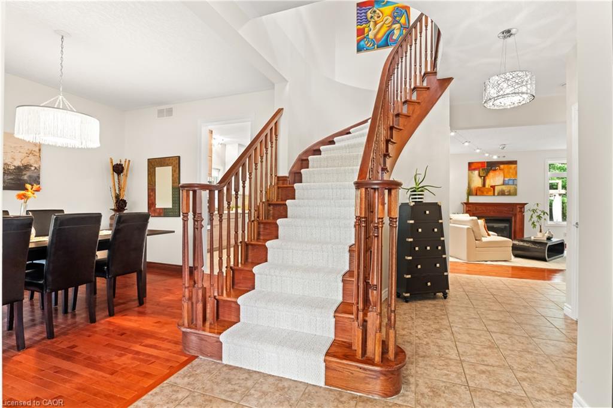
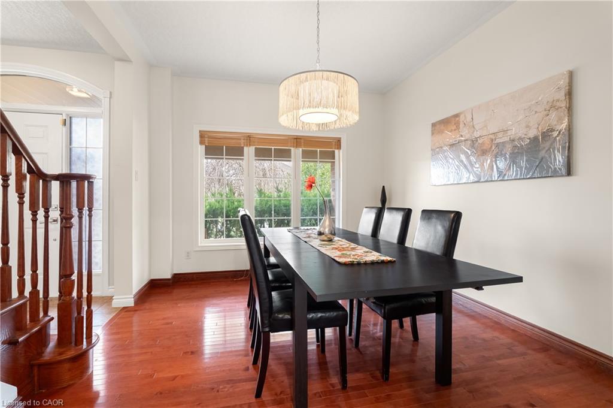
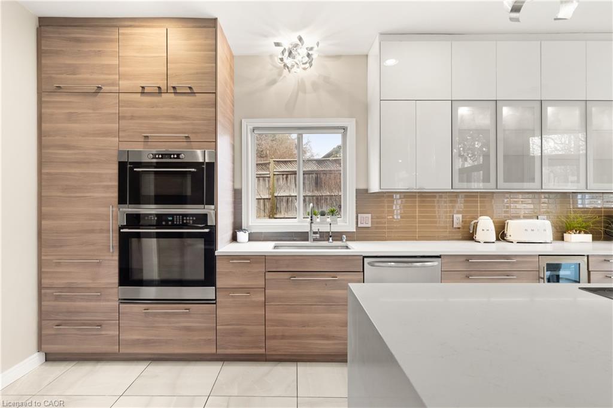
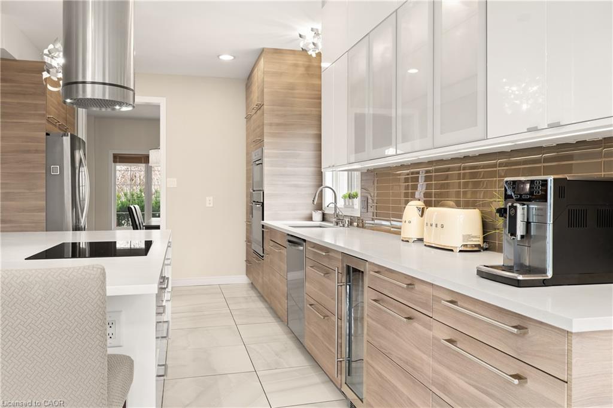
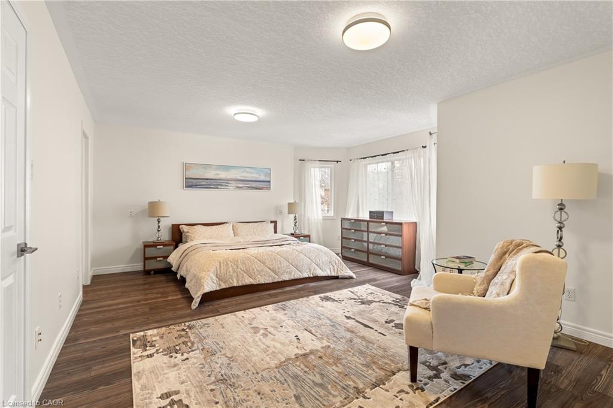
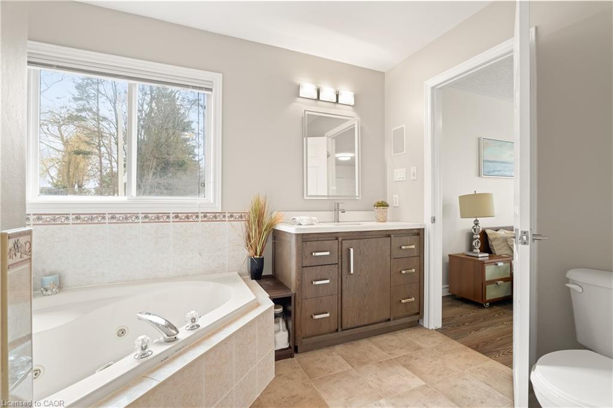
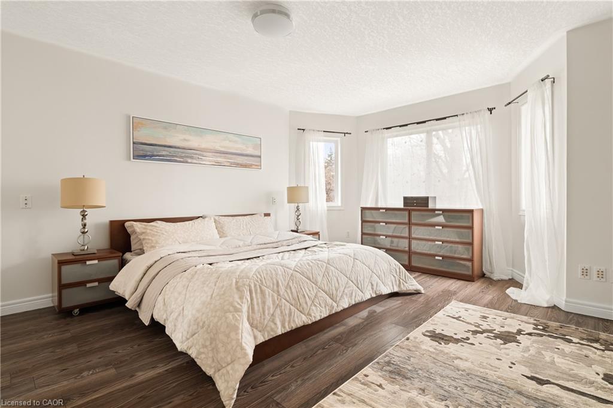
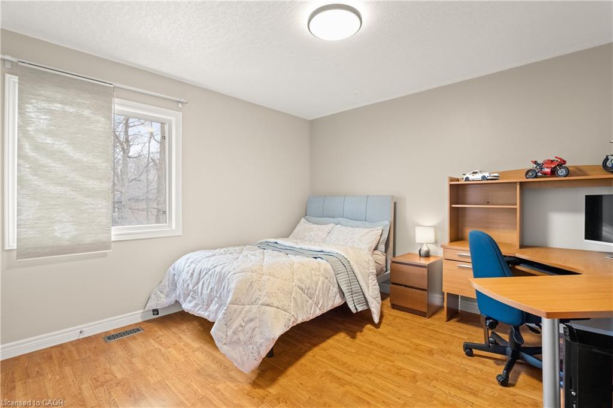
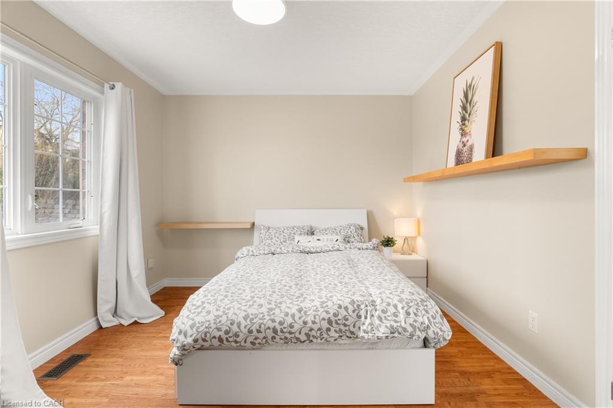
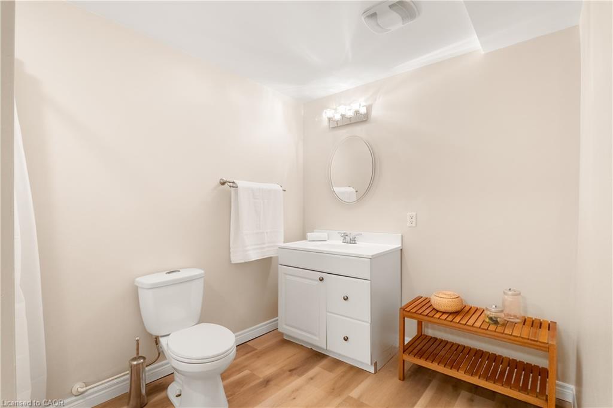
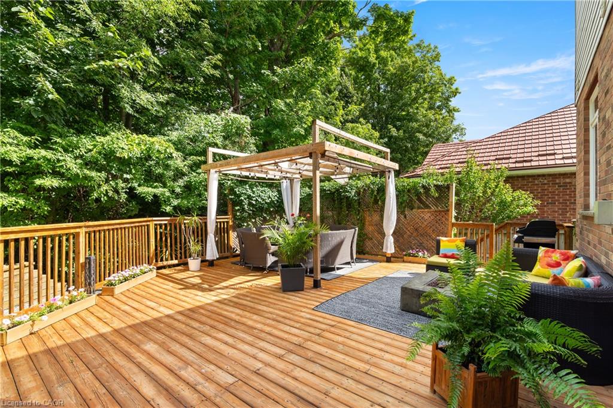
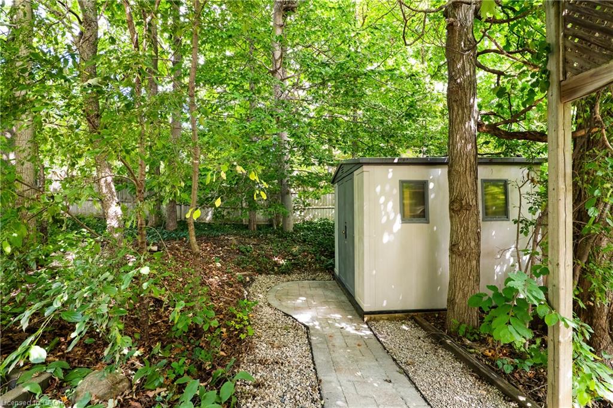
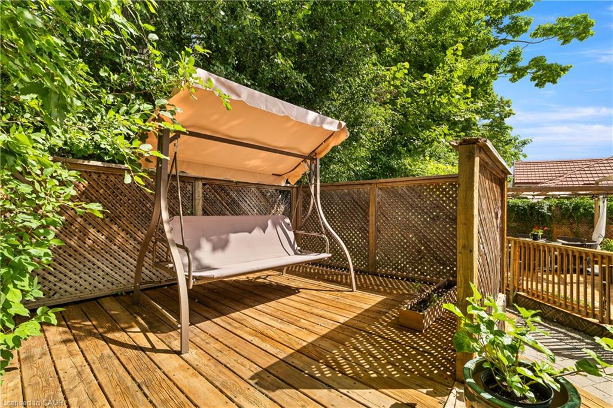
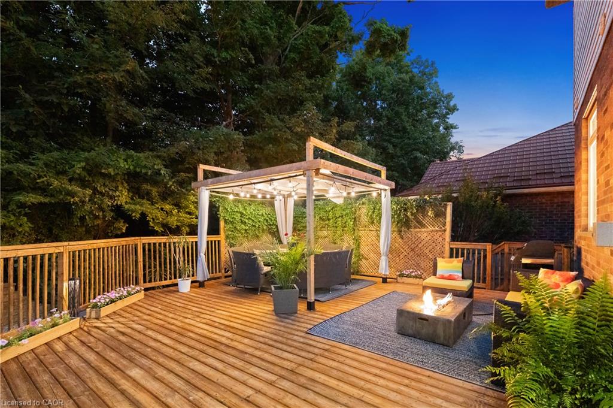
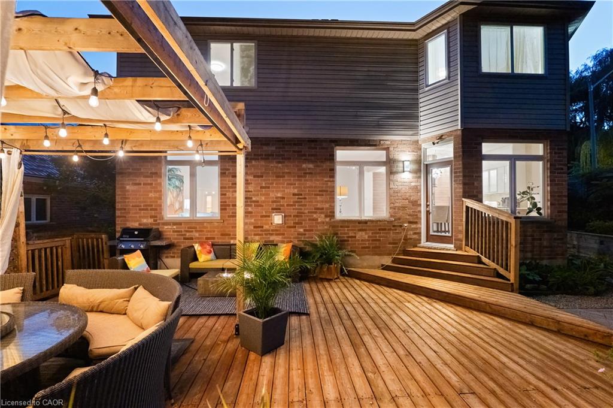
Tucked away yet minutes from Costco & The Boardwalk, this 4+1-bedroom, 3.5-bathroom home offers just over 2,400 sq. ft. above grade, a fully finished basement, carpet free: basement, main & upper, and a large corner lot with no sidewalks. Check out the TOP 7 reasons why this home is the right fit for you: #7: PRIME WESTVALE LOCATION: Just minutes from shopping, restaurants, & both universities, this location keeps everything within easy reach. #6: CAREFREE CORNER LOT: Set on a spacious corner lot with no sidewalks to maintain, this home benefits from added light, space, & privacy. #5: CARPET-FREE MAIN FLOOR: The foyer opens into a spacious living room with a gas fireplace, overlooking the backyard & connected to the kitchen. Hardwood & tile flooring run throughout, complemented by updated lighting & a well-placed powder room. #4: UPDATED KITCHEN & DINING: The entertainer’s kitchen sits at the heart of the home. Quartz countertops, glass subway tile backsplash, two-toned cabinetry, stainless steel appliances including a built-in wall oven, & microwave, wine fridge, & induction cooktop, plus a large 6-seater island, give you both function & presence. The adjacent dining area keeps things social, whether it’s everyday meals or hosting. Just imagine the kind of dinner parties you’ll host here. #3: LUSH OUTDOOR SPACE: This is where the home really shines. The fully fenced backyard is designed for summer—with lush landscaping, interlock walkways, a pergola, & multiple entertaining. #2: BEDROOMS & BATHROOMS: Upstairs, there are four well-appointed bedrooms and a second-floor laundry exactly where you want it. The primary suite offers a quiet retreat, complete with a private 4-piece ensuite featuring a jetted soaker tub & shower. The remaining bedrooms share a clean 5-piece bathroom. #1: FINISHED BASEMENT: With a large rec space complete with a gas fireplace, an additional bedroom, & a full 3-piece bathroom, it’s an ideal space that will adapt to your needs.

Additional Details

  • Property Age: 2002
  • Property Sub Type: Single Family Residence
  • Zoning: R - 1
  • Transaction Type: Sale
  • Basement: Full, Finished, Sump Pump
  • Heating: Fireplace-Gas, Forced Air, Natural Gas
  • Cooling: Private Drive Double Wide
  • Parking Space: 6
  • Fire Places: 2
  • Virtual Tour: https://youriguide.com/534_birchleaf_walk_waterloo_on/
  • MLS Status: Active

Similar Properties

View Property

35 Centennial Parkway S, Hamilton ON L8G 2C1

Welcome to 35 Centennial Parkway South, a unique property situated…

Bedrooms
6
Bathrooms
3
Area
2429 Square Feet

$799,900

View Property

1091 Upper Wellington Street, Hamilton ON L9A 3S5

Welcome to 1091 Upper Wellington Street, a beautifully updated home…

Bedrooms
4
Bathrooms
2
Area
1240 Square Feet

$629,900

Debolender

Menu

  • Home
  • About
  • Buying Tips
  • Selling Tips
  • Testimonials
  • Contact

Contact Info

238 Speedvale Ave W, Guelph, ON N1L 1C9

+1 519 993 5656

deb@deboraholender.com

Find your new Home

  • All Listings
  • Guelph Listing
  • Kitchener Listing
  • Waterloo Listing
  • Cambridge Listing

Copyright © 2026, Deb Olender RE/MAX Guelph Real Estate Centre

|
41-1190 Upper Ottawa Street, Hamilton ON L8W 1T8 285 Sedgewood Street, Kitchener ON N2P 0G6

Owning a home is a keystone of wealth… both financial affluence and emotional security.

Suze Orman
September 15, 2026 Tuesday!
Debolender
  • Login
Forget Password?