Debolender
  • Home
  • About
    • Relocating
    • Testimonials
  • Real Estate Listings
    • Guelph
    • Kitchener
    • Waterloo
    • Cambridge
  • News and Advice
    • Deb’s Blog
    • Home Buying Advice
    • Home Selling Advice
    • Get Listings Sent To You
    • Get Your Free Home Evaluation
  • Contact
Debolender
  • Home
  • About
    • Relocating
    • Testimonials
  • Real Estate Listings
    • Guelph
    • Kitchener
    • Waterloo
    • Cambridge
  • News and Advice
    • Deb’s Blog
    • Home Buying Advice
    • Home Selling Advice
    • Get Listings Sent To You
    • Get Your Free Home Evaluation
  • Contact

5367 2 Side Road, Milton ON L9T 2Y1

  • Home
  • Milton

5367 2 Side Road, Milton ON L9T 2Y1

5367 2 Side Road, Milton ON L9T 2Y1

$1,759,900
  • b367ce505a2b3f646a3da996ed53b253-m1.jpeg
  • b367ce505a2b3f646a3da996ed53b253-m2.jpeg
  • b367ce505a2b3f646a3da996ed53b253-m3.jpeg
  • b367ce505a2b3f646a3da996ed53b253-m4.jpeg
  • b367ce505a2b3f646a3da996ed53b253-m5.jpeg
  • b367ce505a2b3f646a3da996ed53b253-m6.jpeg
  • b367ce505a2b3f646a3da996ed53b253-m7.jpeg
  • b367ce505a2b3f646a3da996ed53b253-m8.jpeg
  • b367ce505a2b3f646a3da996ed53b253-m9.jpeg
  • b367ce505a2b3f646a3da996ed53b253-m10.jpeg
  • b367ce505a2b3f646a3da996ed53b253-m11.jpeg
  • b367ce505a2b3f646a3da996ed53b253-m12.jpeg
  • b367ce505a2b3f646a3da996ed53b253-m13.jpeg
  • b367ce505a2b3f646a3da996ed53b253-m14.jpeg
  • b367ce505a2b3f646a3da996ed53b253-m15.jpeg
  • b367ce505a2b3f646a3da996ed53b253-m16.jpeg
  • b367ce505a2b3f646a3da996ed53b253-m17.jpeg
  • b367ce505a2b3f646a3da996ed53b253-m18.jpeg
  • b367ce505a2b3f646a3da996ed53b253-m19.jpeg
  • b367ce505a2b3f646a3da996ed53b253-m20.jpeg
  • b367ce505a2b3f646a3da996ed53b253-m21.jpeg
  • b367ce505a2b3f646a3da996ed53b253-m22.jpeg
  • b367ce505a2b3f646a3da996ed53b253-m23.jpeg
  • b367ce505a2b3f646a3da996ed53b253-m24.jpeg
  • b367ce505a2b3f646a3da996ed53b253-m25.jpeg
  • b367ce505a2b3f646a3da996ed53b253-m26.jpeg
  • b367ce505a2b3f646a3da996ed53b253-m27.jpeg
  • b367ce505a2b3f646a3da996ed53b253-m28.jpeg
  • b367ce505a2b3f646a3da996ed53b253-m29.jpeg
  • b367ce505a2b3f646a3da996ed53b253-m30.jpeg
  • b367ce505a2b3f646a3da996ed53b253-m31.jpeg
  • b367ce505a2b3f646a3da996ed53b253-m32.jpeg
  • b367ce505a2b3f646a3da996ed53b253-m33.jpeg
  • b367ce505a2b3f646a3da996ed53b253-m34.jpeg
  • b367ce505a2b3f646a3da996ed53b253-m35.jpeg
  • b367ce505a2b3f646a3da996ed53b253-m36.jpeg
  • b367ce505a2b3f646a3da996ed53b253-m37.jpeg
  • b367ce505a2b3f646a3da996ed53b253-m38.jpeg
  • b367ce505a2b3f646a3da996ed53b253-m39.jpeg

Property ID:

 RH-1999324-property

Bedrooms
3
Bathrooms
2.5
Garage
Yes
Area
2100 Square Feet

Description

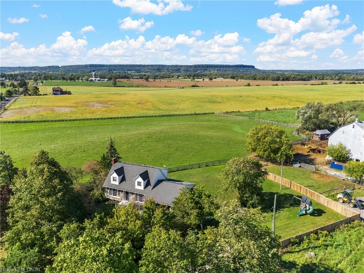
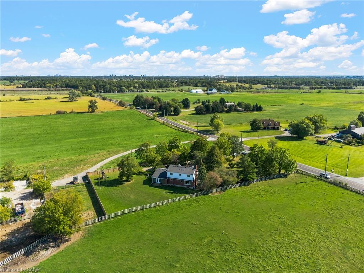
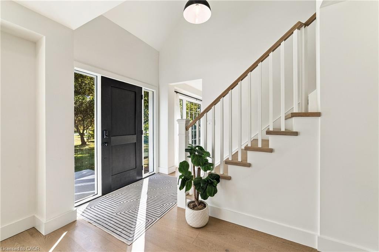
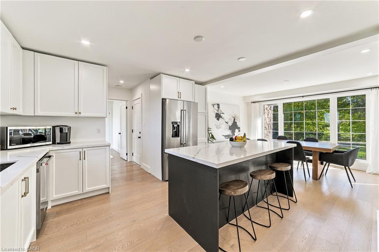
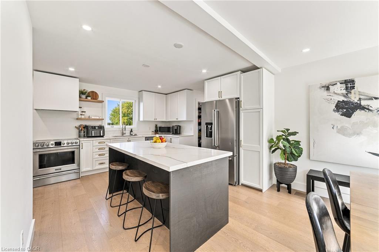
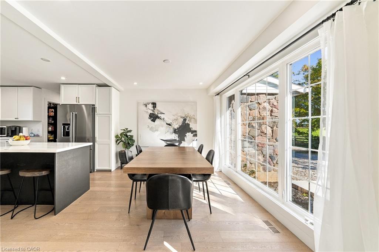
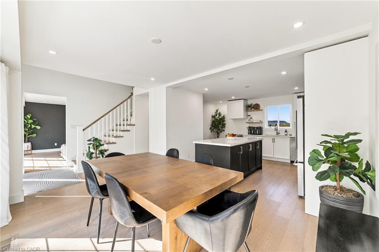
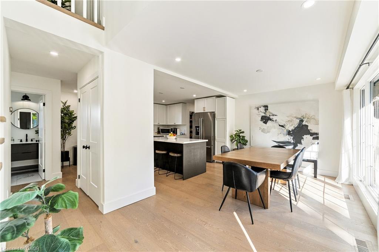
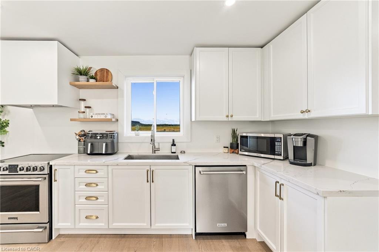
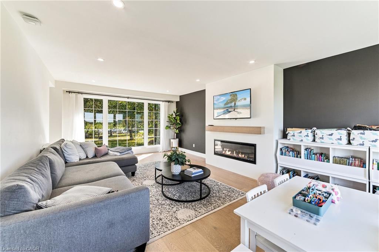
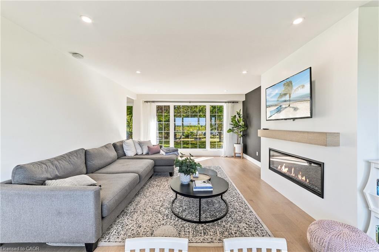
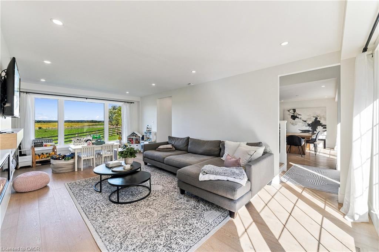
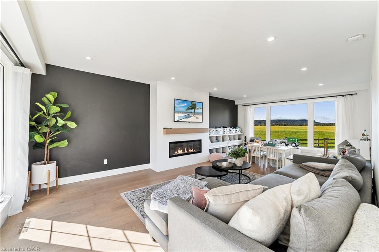
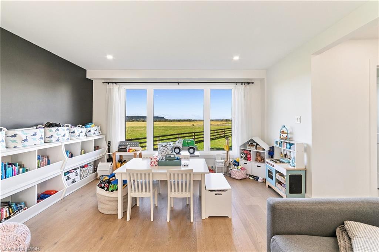
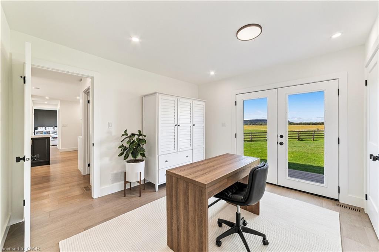
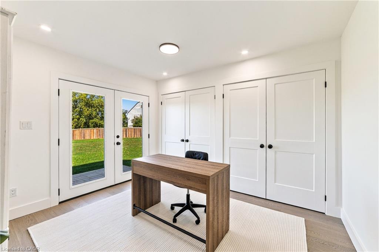
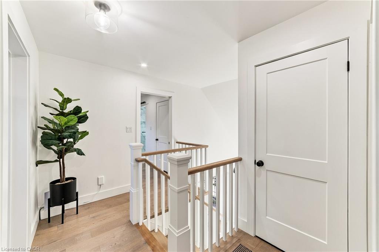
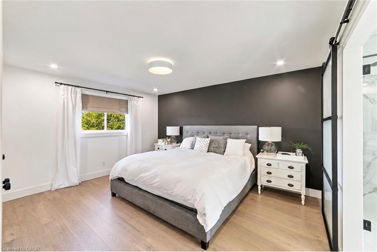
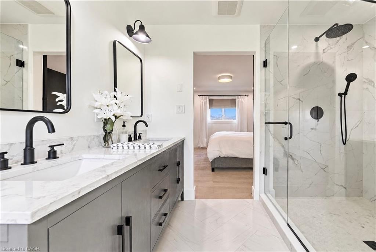
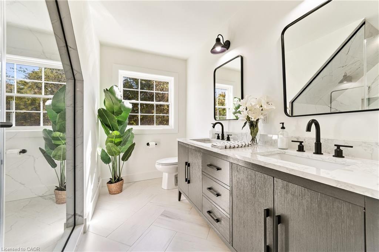
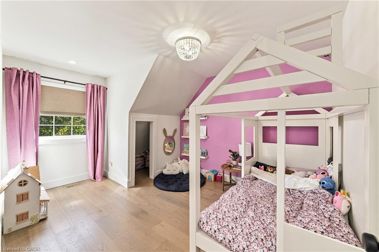
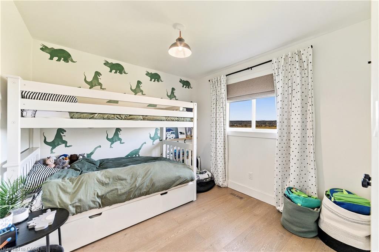
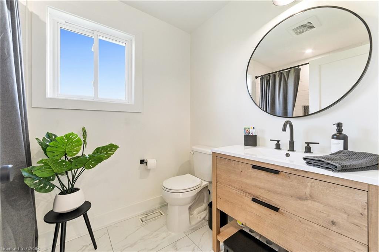
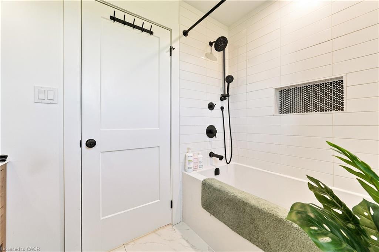
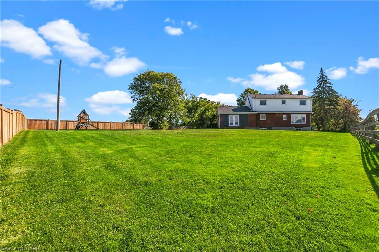
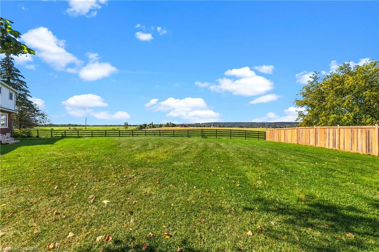
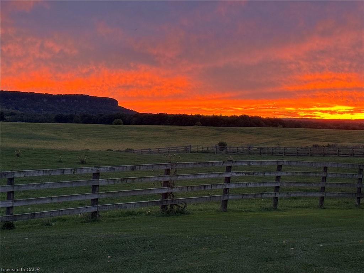
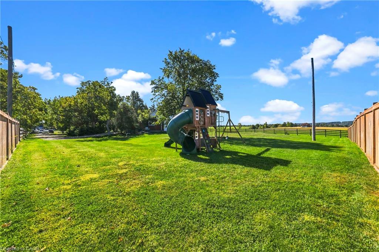
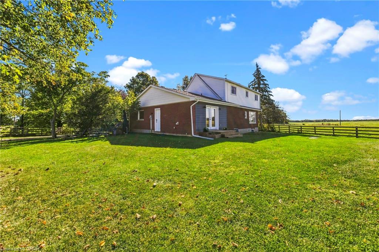
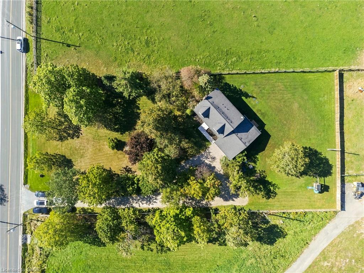
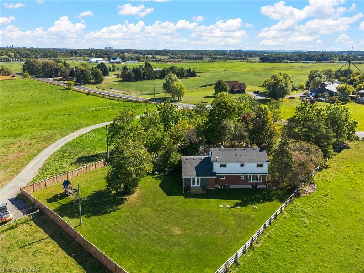
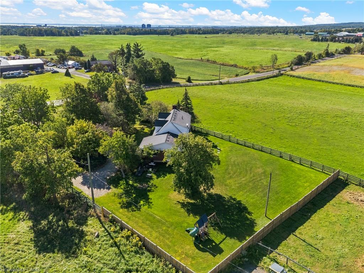
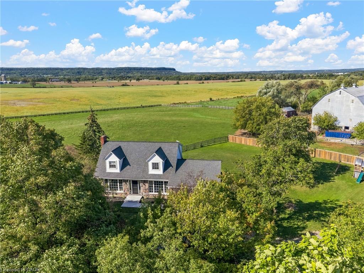
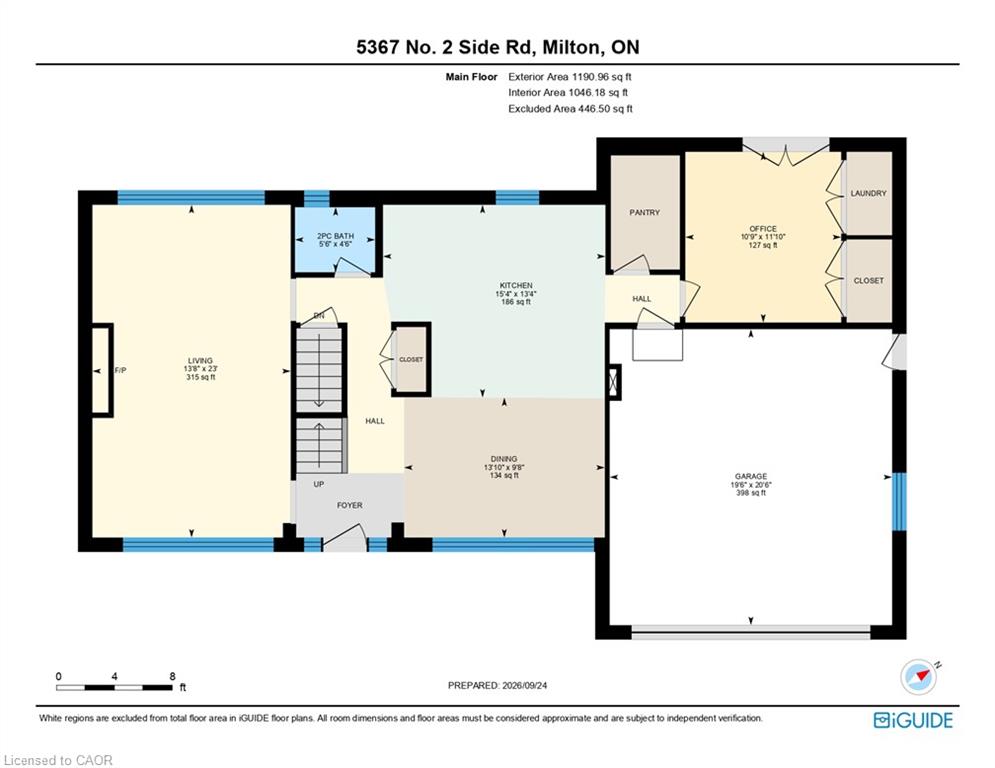
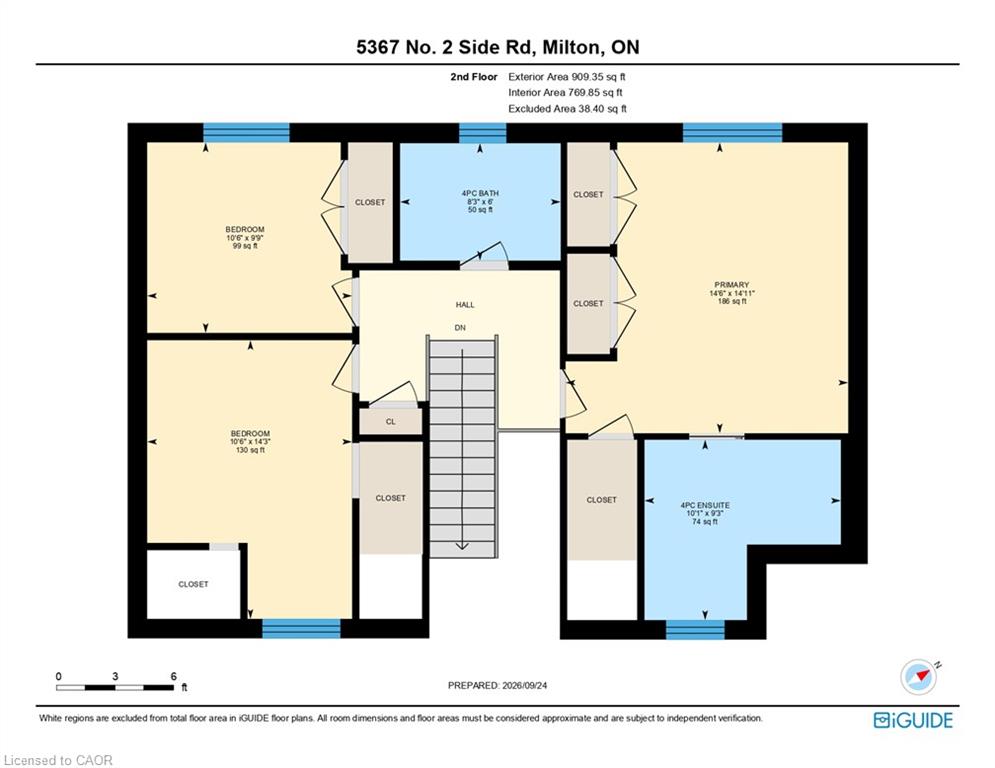
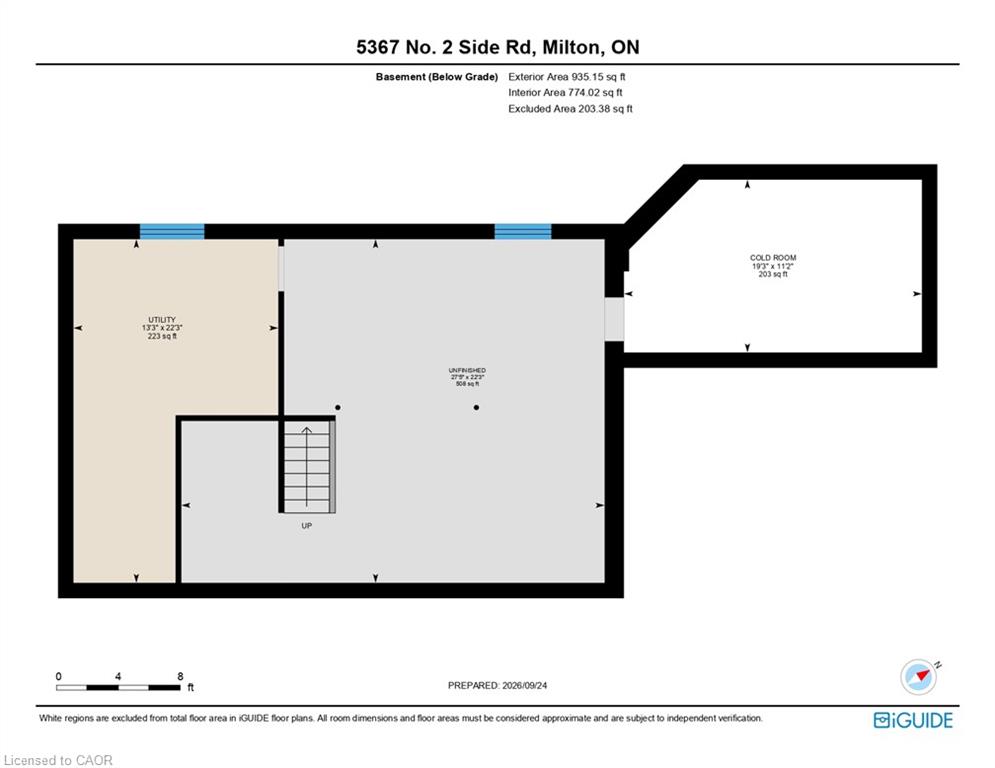
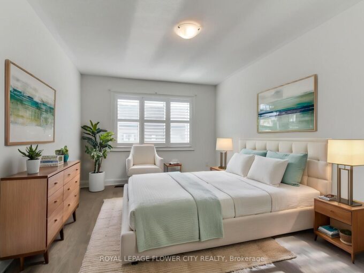
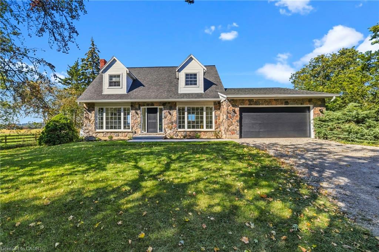
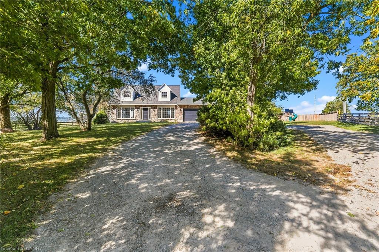
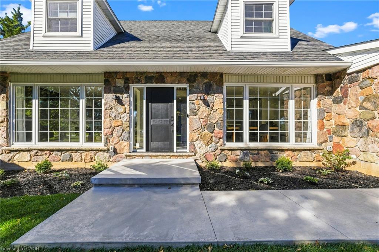
Views views and more views! Welcome to this completely updated and upgraded detached country home, where exceptional privacy, breathtaking Escarpment views and modern luxury come together. Set on a generous property with plenty of space between neighbours, this home offers a peaceful country setting while being less than 5 minutes to the 407 and all amenities. Large main-floor windows flood the home with natural light, while the bright walkout den features expansive glass patio doors and beautiful views of the surrounding landscape (could also be a main floor bedroom). Thoughtfully renovated and upgraded from top to bottom, with all improvements completed between 2023-2026, including new hardwood flooring, trim and doors, a stunning modern fireplace with electric insert, completely new kitchen, new second-floor bathroom, primary bathroom, and main-floor powder room, custom oak staircase, custom front entry door with side lights, and new front porch and walkway. The upgrades continue where they matter most-behind the walls and beneath the home. Major improvements include a new advanced-treatment septic system, new submersible cistern pump, lines and pressure tank, new sump pump with battery backup, exterior basement waterproofing, extensive spray-foam insulation and blown-in attic insulation, and a complete whole-home electrical upgrade. The home has also been converted from oil to propane with a new furnace, A/C and hot water heater (2023-2024). Water systems have been comprehensively upgraded with a reverse-osmosis drinking system, whole-home UV treatment, water softener, new well pump, lines and pressure tank, plus a custom food-grade cistern liner. A rare opportunity to enjoy the charm and privacy of country living with the peace of mind of extensive, modern improvements. This is truly country living with the convenience of the suburbs.

Additional Details

  • Property Sub Type: Single Family Residence
  • Zoning: A
  • Transaction Type: Sale
  • Basement: Full, Unfinished
  • Heating: Forced Air-Propane
  • Cooling: Private Drive Single Wide
  • Parking Space: 27
  • Virtual Tour: https://unbranded.youriguide.com/5367_no_2_side_rd_milton_on/
  • MLS Status: Active

Similar Properties

View Property

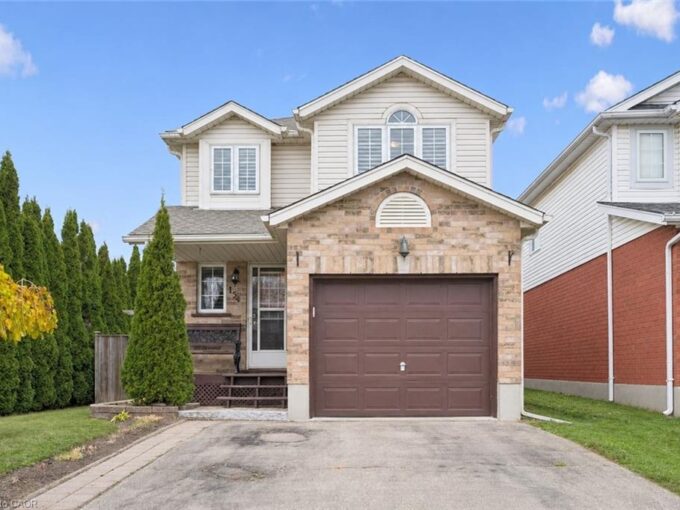
154 Wilderness Drive, Kitchener ON N2E 3R7

Very well cared for home in a great neighbourhood. Step…

Bedrooms
3
Bathrooms
2.5
Area
1925 Square Feet

$699,900
View Property

1311 Restivo Lane, Milton, ON L9E 1J9

Welcome to 1311 Restivo Lane! Built by Great Gulf, this…

Bedrooms
4
Bathrooms
3

$919,900
Debolender

Menu

  • Home
  • About
  • Buying Tips
  • Selling Tips
  • Testimonials
  • Contact

Contact Info

238 Speedvale Ave W, Guelph, ON N1L 1C9

+1 519 993 5656

deb@deboraholender.com

Find your new Home

  • All Listings
  • Guelph Listing
  • Kitchener Listing
  • Waterloo Listing
  • Cambridge Listing

Copyright © 2026, Deb Olender RE/MAX Guelph Real Estate Centre

|
13 Crawford Drive, Hamilton ON L8H 2N9 711 Beach Boulevard, Hamilton ON L8H 6Y5

Owning a home is a keystone of wealth… both financial affluence and emotional security.

Suze Orman
November 11, 2026 Wednesday!
Debolender
  • Login
Forget Password?

OTP Verification

Please enter the 6-digit OTP sent to your email.

Time remaining: 05:00