Debolender
  • Home
  • About
    • Relocating
    • Testimonials
  • Real Estate Listings
    • Guelph
    • Kitchener
    • Waterloo
    • Cambridge
  • News and Advice
    • Deb’s Blog
    • Home Buying Advice
    • Home Selling Advice
    • Get Listings Sent To You
    • Get Your Free Home Evaluation
  • Contact
Debolender
  • Home
  • About
    • Relocating
    • Testimonials
  • Real Estate Listings
    • Guelph
    • Kitchener
    • Waterloo
    • Cambridge
  • News and Advice
    • Deb’s Blog
    • Home Buying Advice
    • Home Selling Advice
    • Get Listings Sent To You
    • Get Your Free Home Evaluation
  • Contact

54 Deerview Avenue, Hamilton, ON L9G 4R8

  • Home
  • Hamilton

54 Deerview Avenue, Hamilton, ON L9G 4R8

54 Deerview Avenue, Hamilton, ON L9G 4R8

$2,250,000
  • 03e0a28f-eb75-4be1-9164-5d01e887f6bf-l.jpeg
  • 0f6a7902-aa8d-4676-aa42-3e28c91f0952-l.jpeg
  • 0f964103-b2bd-4996-a807-0978c0a5c64f-l.jpeg
  • 1687c583-11c9-4b22-a4e8-b20299eadf42-l.jpeg
  • 2bbf8257-f62d-4ad7-b371-f6027314b3b0-l.jpeg
  • 2d8186f8-c1c8-4c2f-a746-58322f7bb025-l.jpeg
  • 2e7121ae-0680-4e48-9655-a2947d3fde0d-l.jpeg
  • 3634dc7e-3f3c-4d87-8e94-ec695f030444-l.jpeg
  • 40d5992a-6982-4078-95e4-c26f3675da57-l.jpeg
  • 46598acb-86e7-4491-8853-7a92bcdd99ae-l.jpeg
  • 47122d26-05bb-4685-891d-358061ba6643-l.jpeg
  • 5bf9b59d-0a8d-4db6-9501-c4c108d62746-l.jpeg
  • 605e66e6-50e2-4dc2-9a11-6f2c915a1c79-l.jpeg
  • 6104512c-d678-4cc6-860e-50db420f0cd9-l.jpeg
  • 65a8f7bb-5ed6-473c-b8e8-ee91b4448b61-l.jpeg
  • 69a0cc4f-1f6c-4072-813c-c5bba66cf51c-l.jpeg
  • 6a4f0bce-72fd-4bb9-b05c-dcb95ae38310-l.jpeg
  • 6e627f45-f3f2-48ae-9ff9-cc0cbbfdf960-l.jpeg
  • 76691564-9700-4c8e-a665-dccf444eecb6-l.jpeg
  • 773f7b16-3229-44b2-8be0-8fb2e5fc2297-l.jpeg
  • 79385f1b-b759-4a50-801c-d6037596b081-l.jpeg
  • 797d38b1-4566-403d-bbae-db8d3d8286d2-l.jpeg
  • 87c9adad-2c01-4250-ac68-f30ee0973c07-l.jpeg
  • 8d5dd195-7d66-4b45-a6ed-8326f95a4fd8-l.jpeg
  • 90525a07-f218-409b-9dc7-55f7dec6a840-l.jpeg
  • 943366c6-367a-4ca4-92d0-f3654cb2a10e-l.jpeg
  • 9606867d-e13e-4107-8c92-fff5e3587652-l.jpeg
  • 9683476e-0575-4599-b509-1728753c84f1-l.jpeg
  • 9775b3bf-def6-4de3-aa94-236e364287b3-l.jpeg
  • 9aaaf8ba-6d4b-47da-ab5b-a918b3ec0a44-l.jpeg
  • 9ad18dd7-5647-45e8-b55e-1e5dd2e03efc-l.jpeg
  • a0d5d935-84ff-4dbe-a69c-172725a44d77-l.jpeg
  • b08c1792-633e-4166-a974-cc572ccd1b2e-l.jpeg
  • b55720c3-0f03-479e-b17b-38c6505e3e9e-l.jpeg
  • bcc3d7f4-ccc3-4aae-aaa2-3faeccbf5775-l.jpeg
  • bde2e725-2632-4b6d-bf24-3fd2b55606d0-l.jpeg
  • c4da258f-4df3-4c78-98bb-f61ff3be373b-l.jpeg
  • c7f862e8-e909-47d9-b1e7-9ebd3e30fe94-l.jpeg
  • ca32339c-aced-41cf-8815-c4a83e24477f-l.jpeg
  • cbb34fe2-90b4-4518-9013-18e76d6c2b3d-l.jpeg
  • cc4e1a0f-aa1b-4350-a32c-c274a117634a-l.jpeg
  • cf5d7a23-b17f-4187-a63a-45edc439be66-l.jpeg
  • d304b502-17fc-4f61-bda2-901d9c9820b7-l.jpeg
  • d4c02f7c-2589-4e45-b32d-c3b40b5e0824-l.jpeg
  • d54d36ba-e790-482e-897d-9d41a4acd788-l.jpeg
  • d7c73d00-e70c-4635-9c95-5d0f2cef065f-l.jpeg
  • dac770d8-e91d-4702-8046-cbca75c7c107-l.jpeg
  • f9ff1642-b7a0-49bc-ba44-64c9236c3410-l.jpeg
  • fa81159b-c946-4cc5-ad3a-40d2a61cb4bf-l.jpeg
  • fc895e17-1292-4c4f-96a6-b48a2e547e88-l.jpeg

Property ID:

 RH-1862935-property

Bedrooms
4
Bathrooms
4
Garage
No

Description

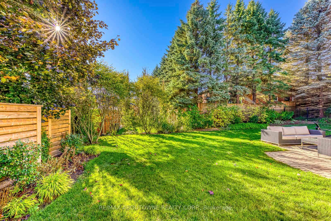
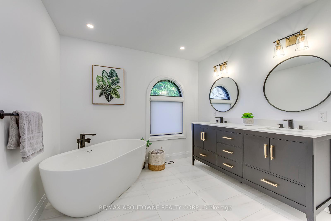
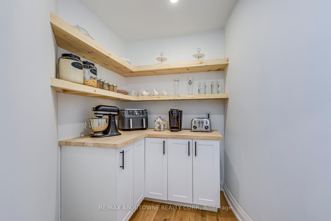
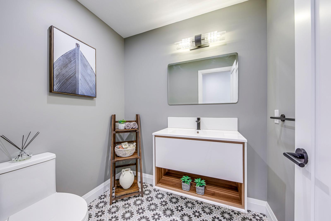
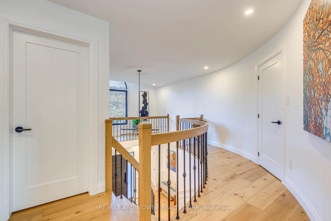
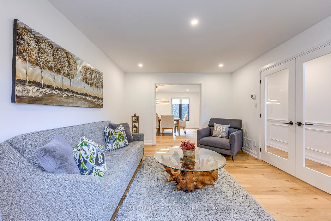
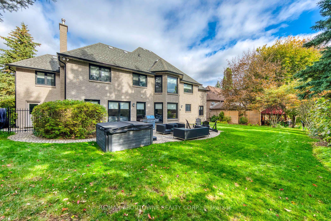
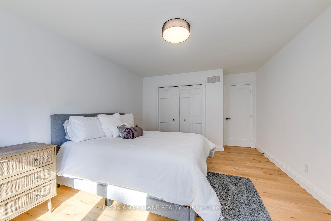
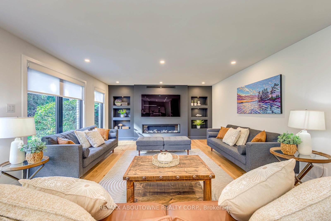
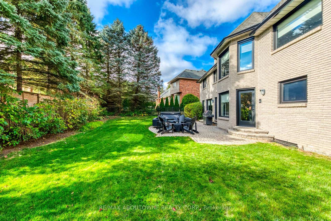
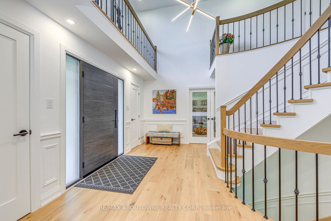
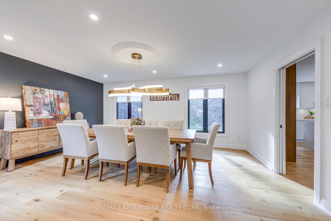
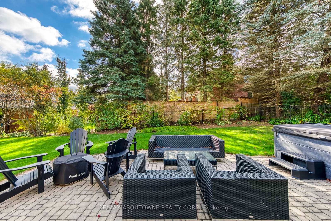
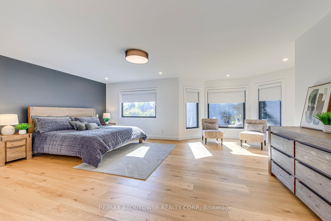
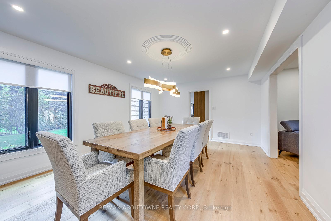
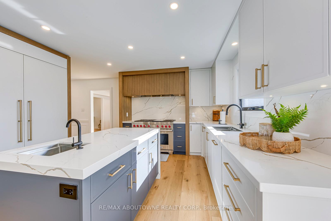
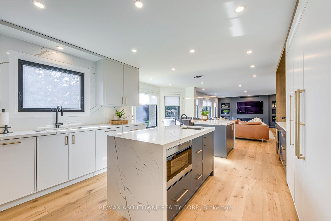
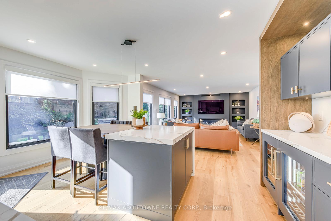
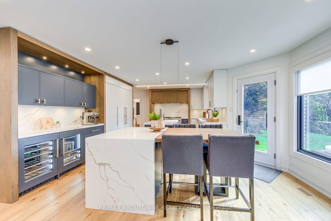
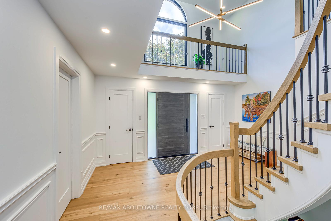
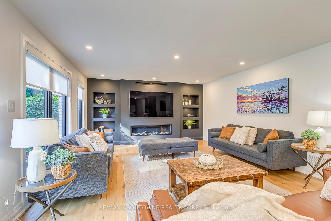
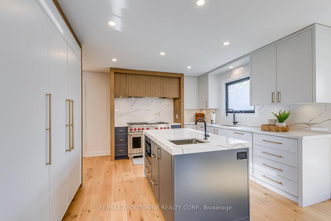
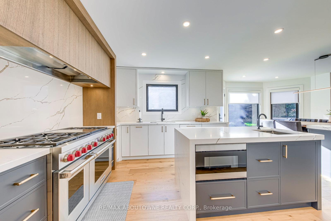
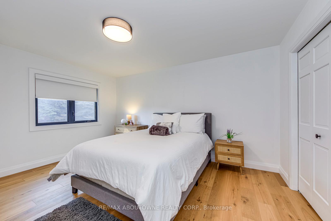
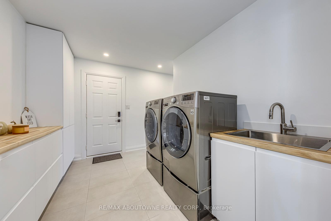
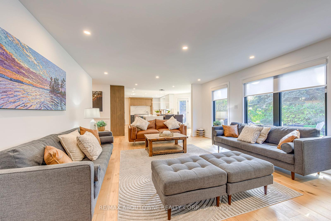
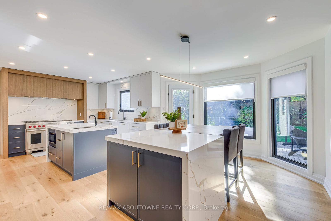
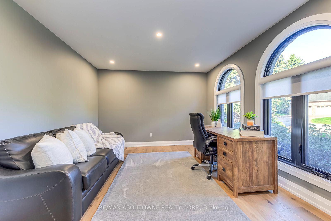
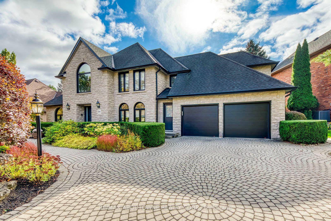
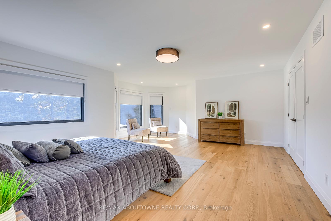
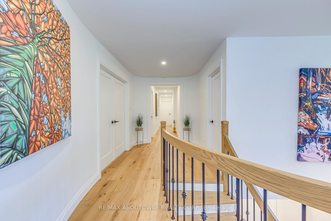
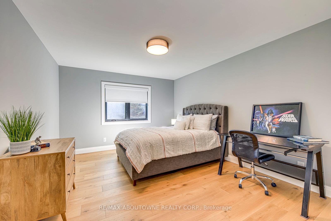
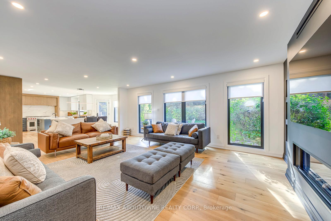
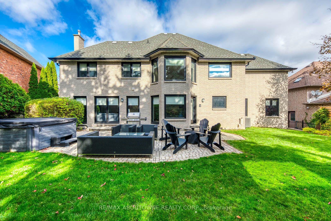
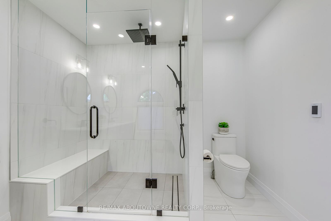
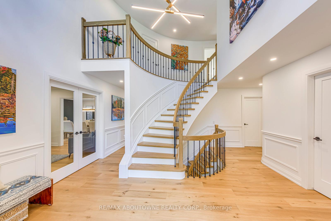
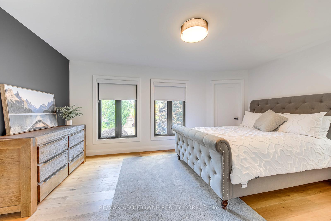
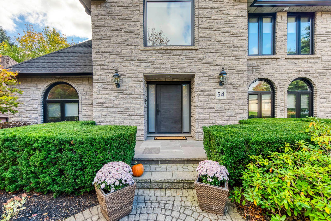
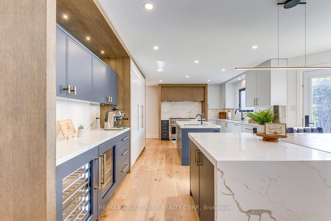
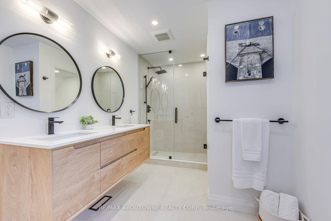
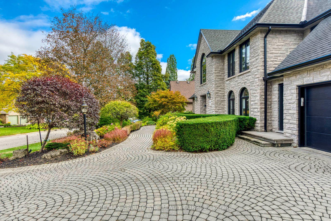
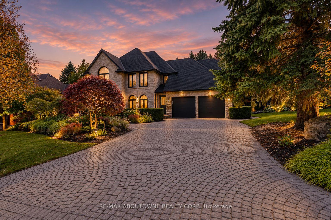
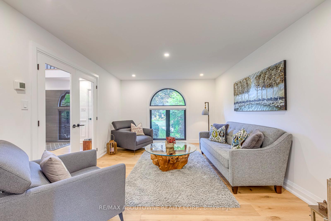
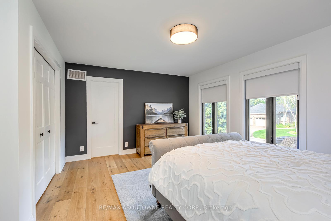
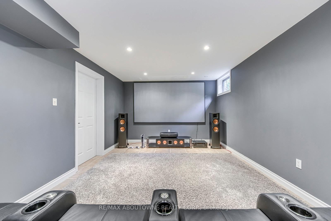
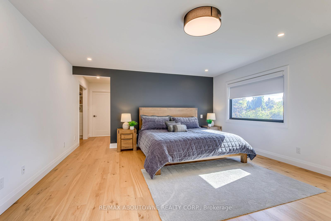
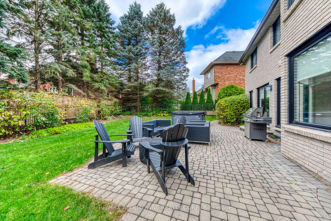
An extraordinary, fully renovated custom home in Ancaster’s prestigious Oakhill neighbourhood. Set on one of the area’s most coveted streets, this exceptional four-bedroom, three-bathroom residence has undergone a meticulous, top-to-bottom transformation with no expense spared. Every element has been completely renewed-including all windows, doors, designer flooring, and striking modern bathrooms. Offering over 4,075 square feet of magnificent above-grade living space, the home showcases an elegant open layout. It features beautifully appointed living and dining areas, a dedicated main-floor office, and a chef-inspired kitchen that seamlessly blends luxury with functionality through premium finishes and high-end appliances. Upstairs, the spacious bedrooms and spa-like bathrooms reflect exceptional craftsmanship and thoughtful design in every detail. The exterior is equally spectacular. Recognized as a seven-time Trillium Award recipient, the property’s lush landscaping frames a highly private backyard oasis ideal for both quiet relaxation and lavish entertaining. Located just steps from a serene local park and within walking distance of the renowned Hermitage and Bruce Trails, this property embodies prestige and tranquility in equal measure. A rare opportunity to own one of Ancaster’s most remarkable, turnkey properties.

Additional Details

  • Property Age: 31-50
  • Property Sub Type: Detached
  • Transaction Type: For Sale
  • Basement: Full, Partially Finished
  • Heating Source: Gas
  • Heating Type: Forced Air
  • Cooling: Central Air
  • Parking Space: 4
  • Fire Places:
  • MLS Status: New

Similar Properties

View Property

141 Mcanulty Boulevard, Hamilton ON L8H 3H6

Welcome to 141 McAnulty Blvd – a beautifully maintained 3+2…

Bedrooms
5
Bathrooms
2
Area
1124 Square Feet

$514,900
View Property

609 Green Mountain Road E, Hamilton, ON L8J 2Z7

Set on an impressive 0.57-acre lot measuring 100′ x 250′…

Bedrooms
3
Bathrooms
1

$849,900
Debolender

Menu

  • Home
  • About
  • Buying Tips
  • Selling Tips
  • Testimonials
  • Contact

Contact Info

238 Speedvale Ave W, Guelph, ON N1L 1C9

+1 519 993 5656

deb@deboraholender.com

Find your new Home

  • All Listings
  • Guelph Listing
  • Kitchener Listing
  • Waterloo Listing
  • Cambridge Listing

Copyright © 2026, Deb Olender RE/MAX Guelph Real Estate Centre

|
1471 Maple Avenue 302, Milton, ON L9T 0B4 234 Philip Court W, Centre Wellington, ON N1M 3M9

Owning a home is a keystone of wealth… both financial affluence and emotional security.

Suze Orman
October 16, 2026 Friday!
Debolender
  • Login
Forget Password?

OTP Verification

Please enter the 6-digit OTP sent to your email.

Time remaining: 05:00