Debolender
  • Home
  • About
    • Relocating
    • Testimonials
  • Real Estate Listings
    • Guelph
    • Kitchener
    • Waterloo
    • Cambridge
  • News and Advice
    • Deb’s Blog
    • Home Buying Advice
    • Home Selling Advice
    • Get Listings Sent To You
    • Get Your Free Home Evaluation
  • Contact
Debolender
  • Home
  • About
    • Relocating
    • Testimonials
  • Real Estate Listings
    • Guelph
    • Kitchener
    • Waterloo
    • Cambridge
  • News and Advice
    • Deb’s Blog
    • Home Buying Advice
    • Home Selling Advice
    • Get Listings Sent To You
    • Get Your Free Home Evaluation
  • Contact

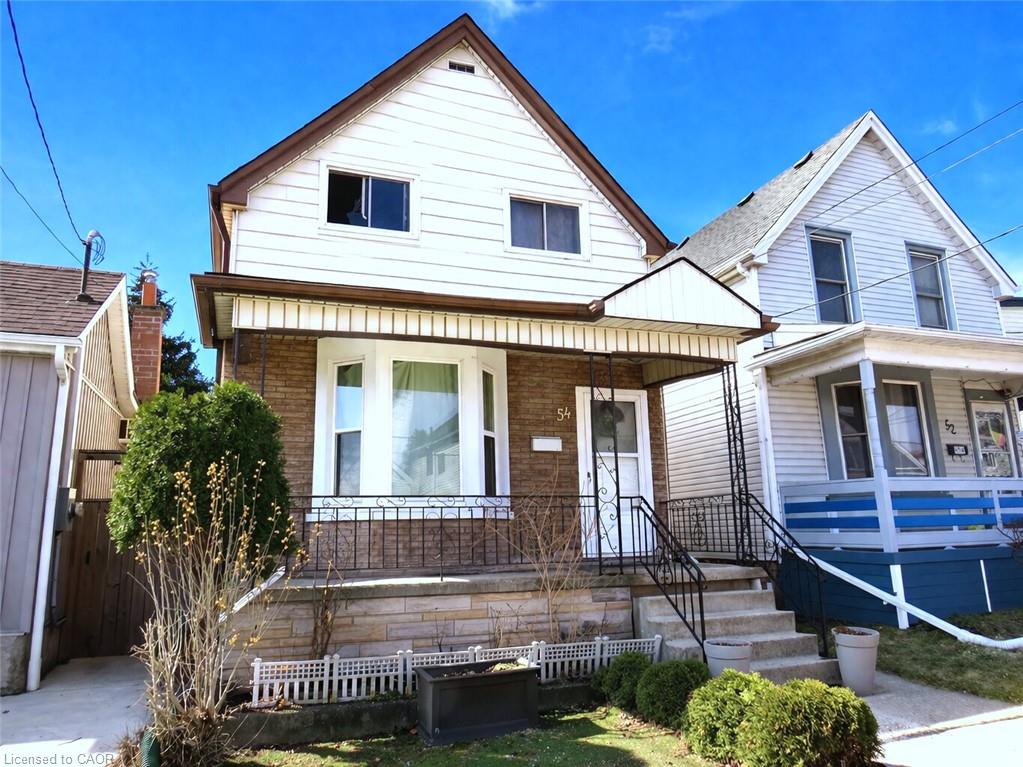
54 Edinburgh Avenue, Hamilton ON L8H 2C5

  • Home
  • Hamilton

54 Edinburgh Avenue, Hamilton ON L8H 2C5

54 Edinburgh Avenue, Hamilton ON L8H 2C5

$409,900
  • cd55825c790b28f977b8472e1db4fd52-m1.jpeg
  • cd55825c790b28f977b8472e1db4fd52-m2.jpeg
  • cd55825c790b28f977b8472e1db4fd52-m3.jpeg
  • cd55825c790b28f977b8472e1db4fd52-m4.jpeg
  • cd55825c790b28f977b8472e1db4fd52-m5.jpeg
  • cd55825c790b28f977b8472e1db4fd52-m6.jpeg
  • cd55825c790b28f977b8472e1db4fd52-m7.jpeg
  • cd55825c790b28f977b8472e1db4fd52-m8.jpeg
  • cd55825c790b28f977b8472e1db4fd52-m9.jpeg
  • cd55825c790b28f977b8472e1db4fd52-m10.jpeg
  • cd55825c790b28f977b8472e1db4fd52-m11.jpeg
  • cd55825c790b28f977b8472e1db4fd52-m12.jpeg
  • cd55825c790b28f977b8472e1db4fd52-m13.jpeg
  • cd55825c790b28f977b8472e1db4fd52-m14.jpeg
  • cd55825c790b28f977b8472e1db4fd52-m15.jpeg
  • cd55825c790b28f977b8472e1db4fd52-m16.jpeg
  • cd55825c790b28f977b8472e1db4fd52-m17.jpeg
  • cd55825c790b28f977b8472e1db4fd52-m18.jpeg
  • cd55825c790b28f977b8472e1db4fd52-m19.jpeg
  • cd55825c790b28f977b8472e1db4fd52-m20.jpeg

Property ID:

 RH-2070580-property

Bedrooms
3
Bathrooms
2
Garage
No
Area
1097 Square Feet

Description

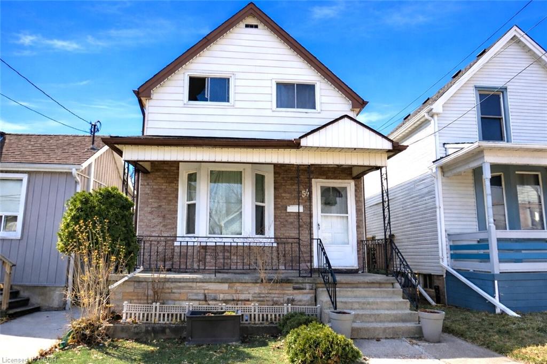
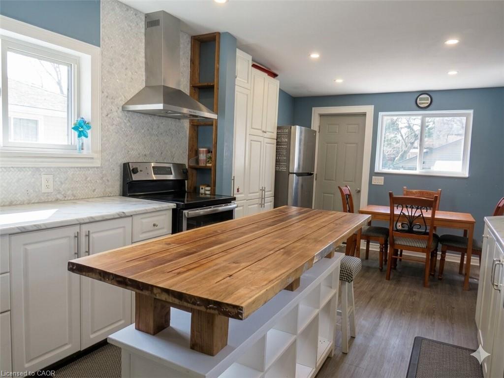
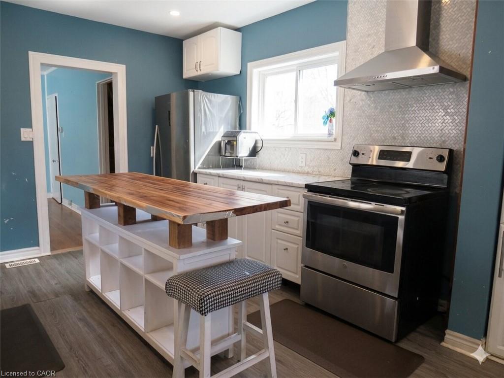
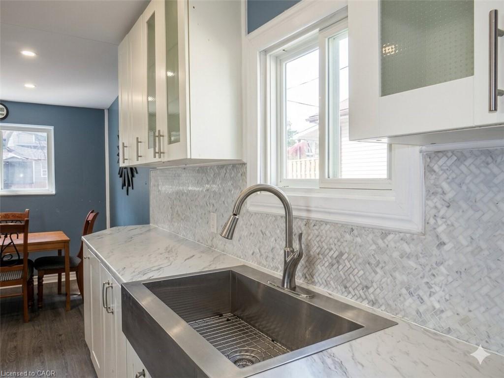
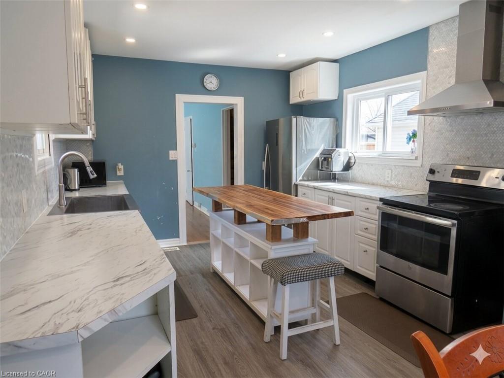
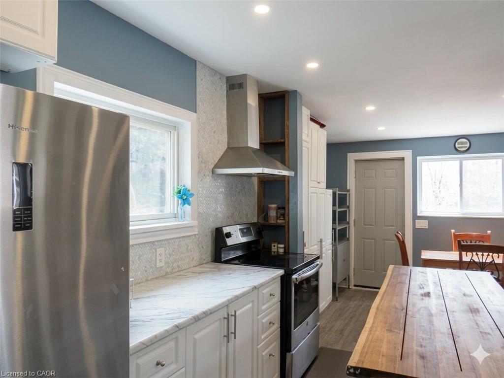
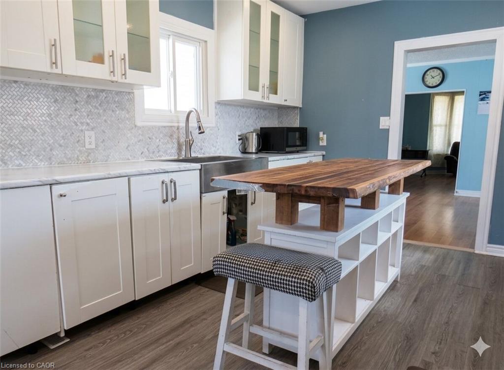
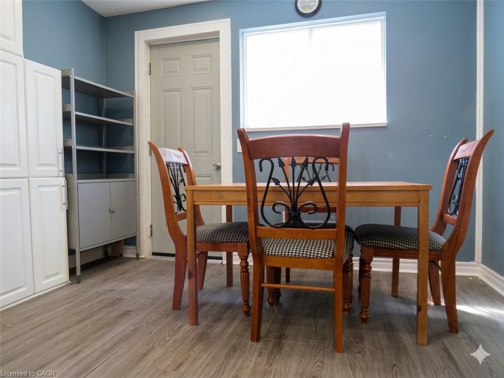
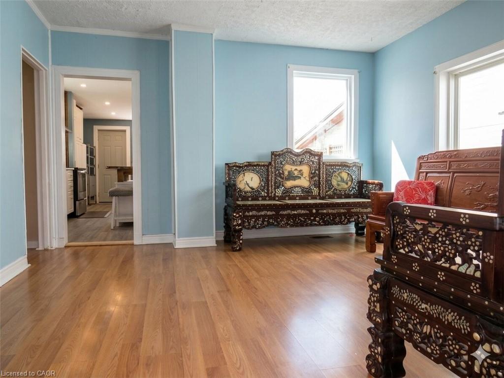
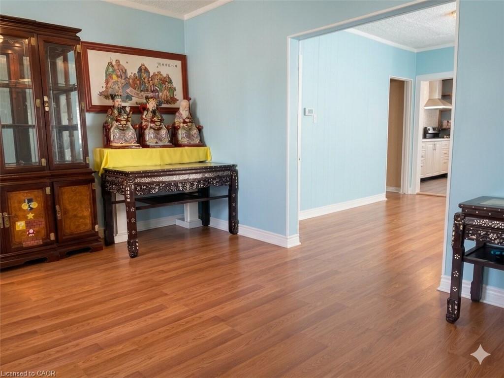
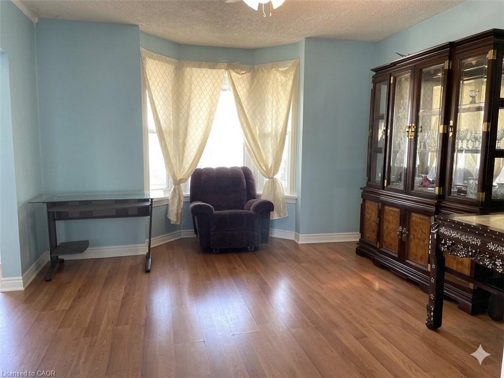
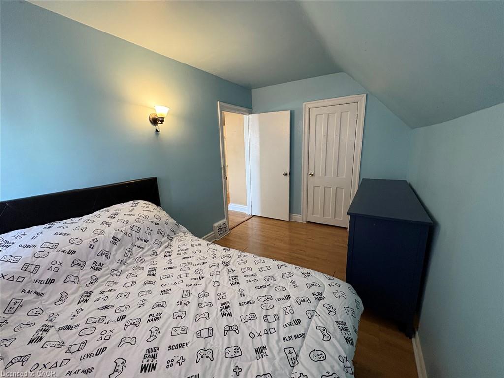
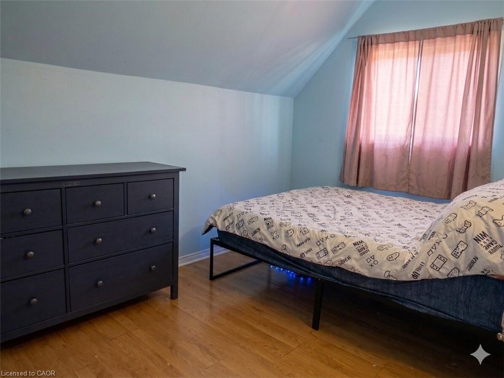
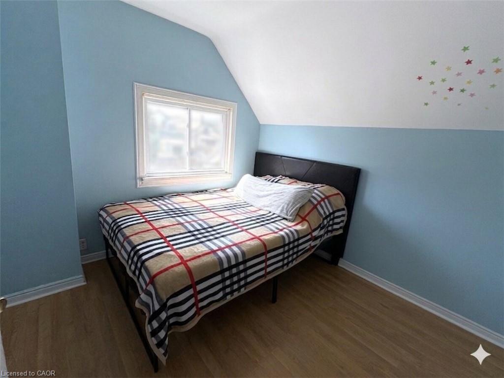
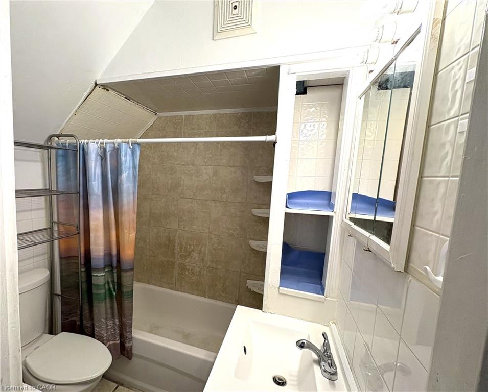
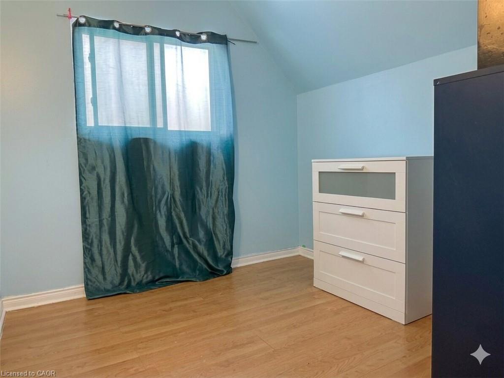
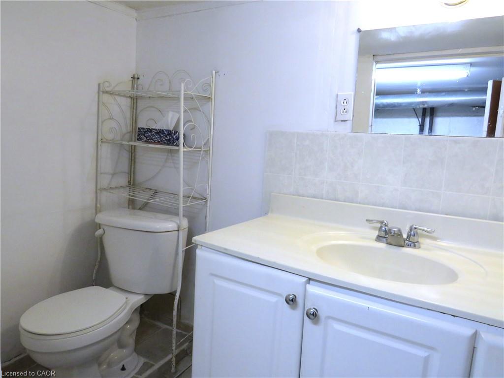
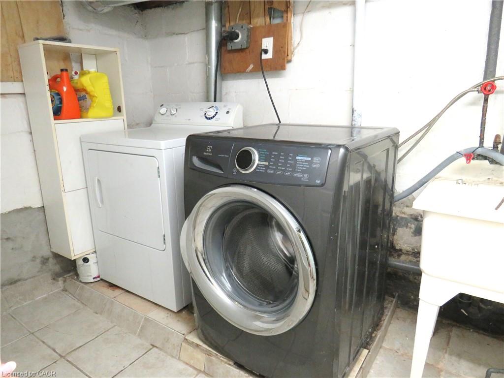
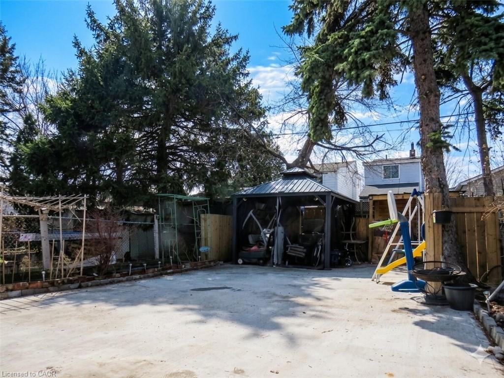
Attention 1st Time Buyers & Investors! 1 3/4 Storey Home Close to All Essential Amenities, Steps to Thriving Ottawa Street with Vibrant Shops! 3 Bedrooms, 2 Full Bathrooms. Spacious Eat in Kitchen with Stainless Steel Appliances, Loads of Cabinetry, Island & Potlights. Main Floor Walk Out to Low Maintenance Backyard with Concrete Patio & Gazebo. Living Room & Separate Dining Room. Central Air & Gas Furnace Installed 2018. Roof Stripped & Reshingled 2025. Mostly Thermal Windows. 100 AMP Breakers. Covered Concrete Front Veranda. Maintenance Free Front Lawn. Everything You Need, Just Minutes Away! Steps to the Centre on Barton, Walmart, Metro, Shopping, Restaurants, Transit, Schools & Gage Park! Minutes to the Redhill/QEW! Room Sizes Approximate and Irregular.

Additional Details

  • Property Sub Type: Single Family Residence
  • Zoning: R1A
  • Transaction Type: Sale
  • Stories: 1
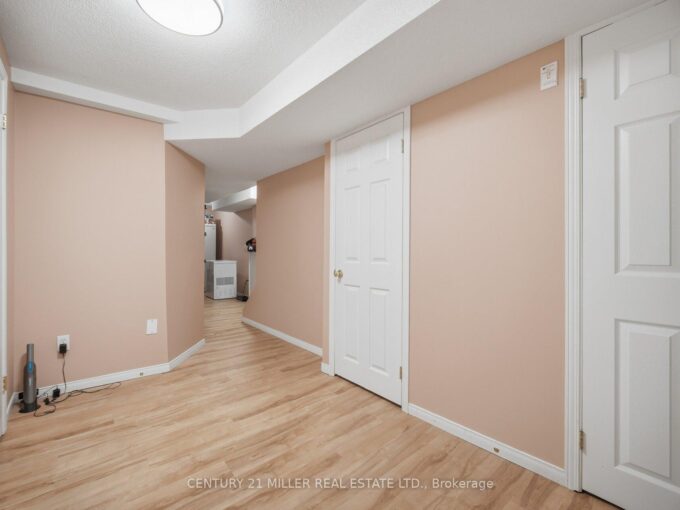
  • Basement: Full, Partially Finished
  • Heating: Forced Air, Natural Gas
  • Cooling: None, Street Parking Only
  • MLS Status: Active

Similar Properties

View Property

111 Grand Ridge Drive, Cambridge ON N1S 5B3

Welcome to 111 Grand Ridge Drive, an extraordinary 4,600 sq…

Bedrooms
6
Bathrooms
5.5
Area
5091 Square Feet

$1,999,900

View Property

1809 Upper Wentworth Street 23, Hamilton, ON L9B 2R9

Beautifully maintained 2-storey townhouse located in a desirable, family-friendly community…

Bedrooms
4
Bathrooms
4

$579,900

Debolender

Menu

  • Home
  • Buying Tips
  • Selling Tips
  • Testimonials
  • Contact

Contact Info

238 Speedvale Ave W, Guelph, ON N1L 1C9

+1 519 993 5656

deb@deboraholender.com

Find your new Home

  • All Listings
  • Guelph Listing
  • Kitchener Listing
  • Waterloo Listing
  • Cambridge Listing

Copyright © 2026, Deb Olender RE/MAX Guelph Real Estate Centre

|
353 Anatolin Place, Waterloo ON N2L 5G9 245 Belmont Avenue W, Kitchener ON N2M 1M3

Owning a home is a keystone of wealth… both financial affluence and emotional security.

Suze Orman
November 14, 2026 Saturday!
Debolender
  • Login
Forget Password?

OTP Verification

Please enter the 6-digit OTP sent to your email.

Time remaining: 05:00