Debolender
  • Home
  • About
    • Relocating
    • Testimonials
  • Real Estate Listings
    • Guelph
    • Kitchener
    • Waterloo
    • Cambridge
  • News and Advice
    • Deb’s Blog
    • Home Buying Advice
    • Home Selling Advice
    • Get Listings Sent To You
    • Get Your Free Home Evaluation
  • Contact
Debolender
  • Home
  • About
    • Relocating
    • Testimonials
  • Real Estate Listings
    • Guelph
    • Kitchener
    • Waterloo
    • Cambridge
  • News and Advice
    • Deb’s Blog
    • Home Buying Advice
    • Home Selling Advice
    • Get Listings Sent To You
    • Get Your Free Home Evaluation
  • Contact

54 Fairlawn Road, Kitchener ON N2C 1X9

  • Home
  • Kitchener

54 Fairlawn Road, Kitchener ON N2C 1X9

54 Fairlawn Road, Kitchener ON N2C 1X9

$719,900
  • 1cd116ff466e938ba86d609701811ba6-m1.jpeg
  • 1cd116ff466e938ba86d609701811ba6-m2.jpeg
  • 1cd116ff466e938ba86d609701811ba6-m3.jpeg
  • 1cd116ff466e938ba86d609701811ba6-m4.jpeg
  • 1cd116ff466e938ba86d609701811ba6-m5.jpeg
  • 1cd116ff466e938ba86d609701811ba6-m6.jpeg
  • 1cd116ff466e938ba86d609701811ba6-m7.jpeg
  • 1cd116ff466e938ba86d609701811ba6-m8.jpeg
  • 1cd116ff466e938ba86d609701811ba6-m9.jpeg
  • 1cd116ff466e938ba86d609701811ba6-m10.jpeg
  • 1cd116ff466e938ba86d609701811ba6-m11.jpeg
  • 1cd116ff466e938ba86d609701811ba6-m12.jpeg
  • 1cd116ff466e938ba86d609701811ba6-m13.jpeg
  • 1cd116ff466e938ba86d609701811ba6-m14.jpeg
  • 1cd116ff466e938ba86d609701811ba6-m15.jpeg
  • 1cd116ff466e938ba86d609701811ba6-m16.jpeg
  • 1cd116ff466e938ba86d609701811ba6-m17.jpeg
  • 1cd116ff466e938ba86d609701811ba6-m18.jpeg
  • 1cd116ff466e938ba86d609701811ba6-m19.jpeg
  • 1cd116ff466e938ba86d609701811ba6-m20.jpeg
  • 1cd116ff466e938ba86d609701811ba6-m21.jpeg
  • 1cd116ff466e938ba86d609701811ba6-m22.jpeg
  • 1cd116ff466e938ba86d609701811ba6-m23.jpeg
  • 1cd116ff466e938ba86d609701811ba6-m24.jpeg
  • 1cd116ff466e938ba86d609701811ba6-m25.jpeg
  • 1cd116ff466e938ba86d609701811ba6-m26.jpeg
  • 1cd116ff466e938ba86d609701811ba6-m27.jpeg
  • 1cd116ff466e938ba86d609701811ba6-m28.jpeg
  • 1cd116ff466e938ba86d609701811ba6-m29.jpeg
  • 1cd116ff466e938ba86d609701811ba6-m30.jpeg
  • 1cd116ff466e938ba86d609701811ba6-m31.jpeg
  • 1cd116ff466e938ba86d609701811ba6-m32.jpeg
  • 1cd116ff466e938ba86d609701811ba6-m33.jpeg
  • 1cd116ff466e938ba86d609701811ba6-m34.jpeg
  • 1cd116ff466e938ba86d609701811ba6-m35.jpeg
  • 1cd116ff466e938ba86d609701811ba6-m36.jpeg
  • 1cd116ff466e938ba86d609701811ba6-m37.jpeg
  • 1cd116ff466e938ba86d609701811ba6-m38.jpeg
  • 1cd116ff466e938ba86d609701811ba6-m39.jpeg
  • 1cd116ff466e938ba86d609701811ba6-m40.jpeg
  • 1cd116ff466e938ba86d609701811ba6-m41.jpeg
  • 1cd116ff466e938ba86d609701811ba6-m42.jpeg
  • 1cd116ff466e938ba86d609701811ba6-m43.jpeg
  • 1cd116ff466e938ba86d609701811ba6-m44.jpeg

Property ID:

 RH-1684155-property

Bedrooms
4
Bathrooms
2
Garage
Yes
Year Built
1965
Area
2426 Square Feet

Description

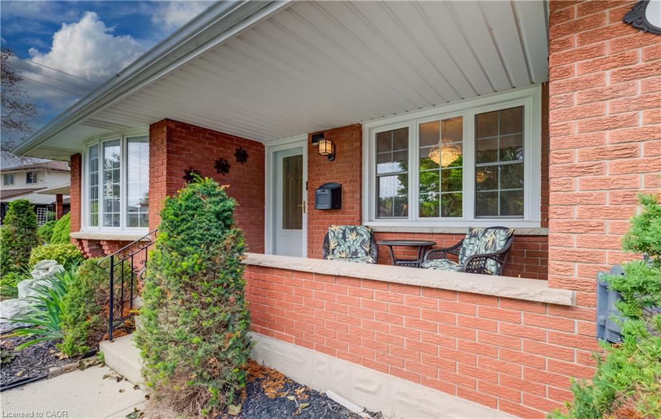
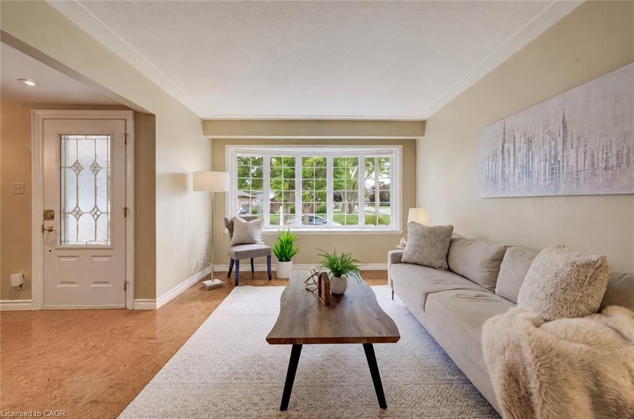
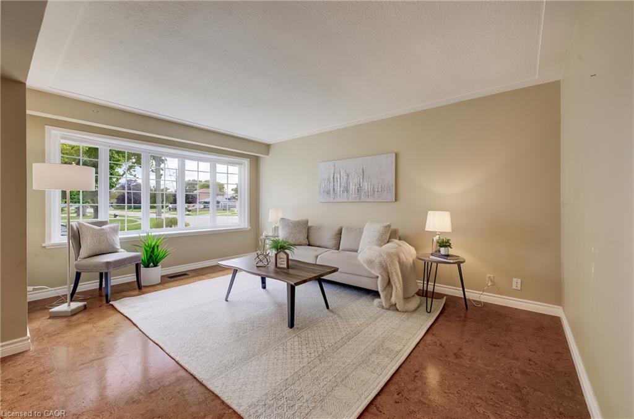
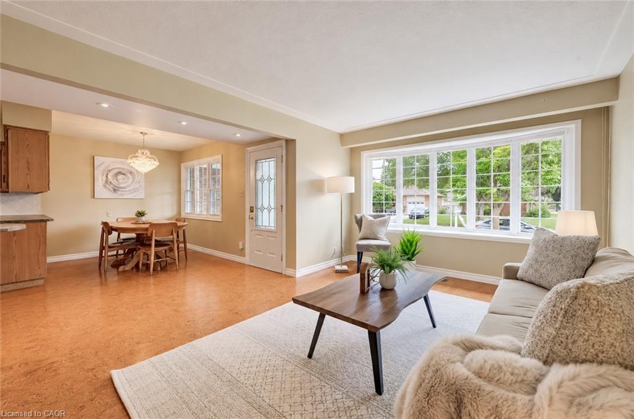
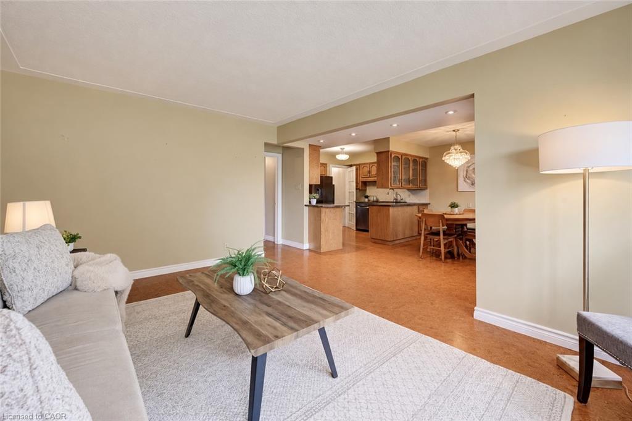
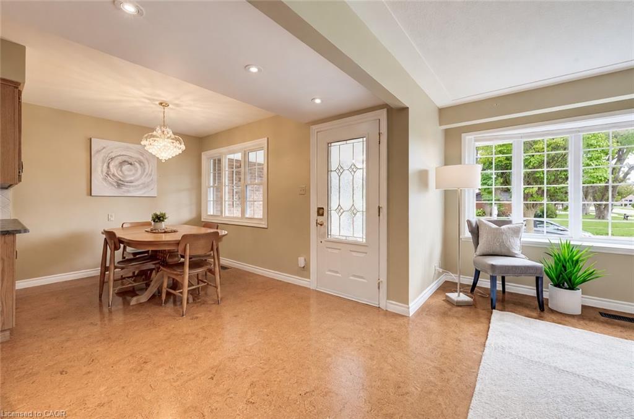
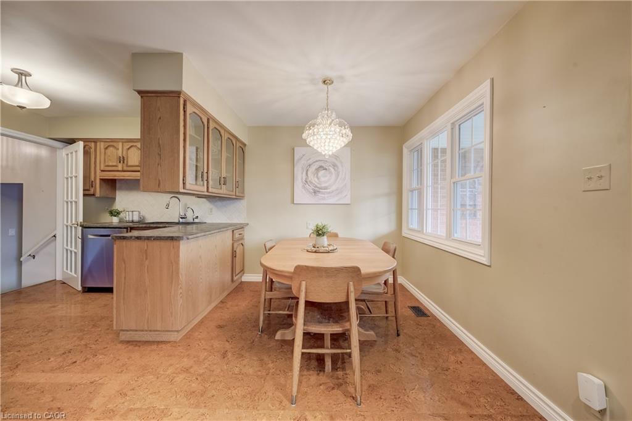
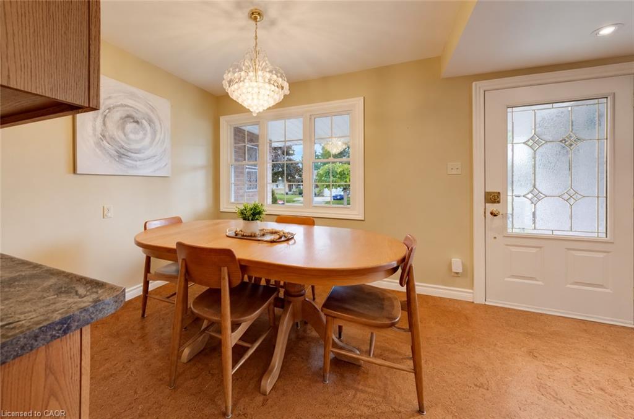
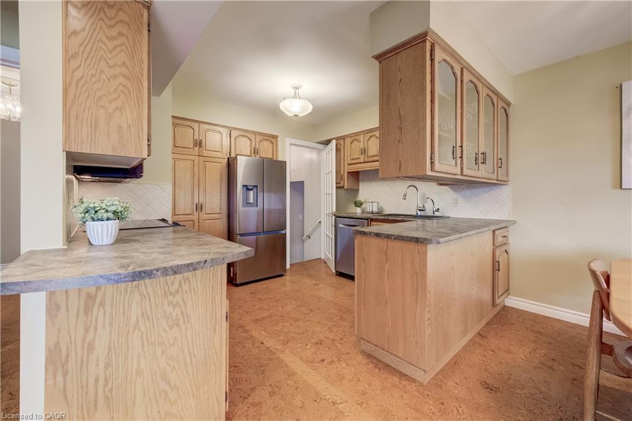
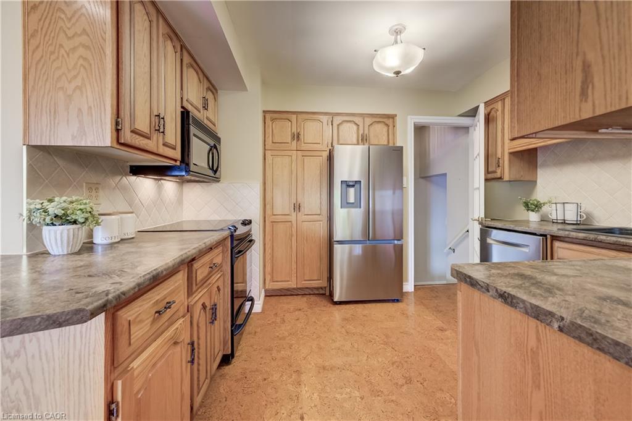
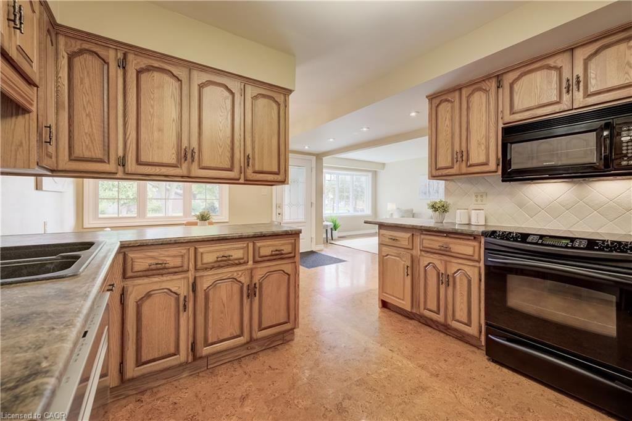
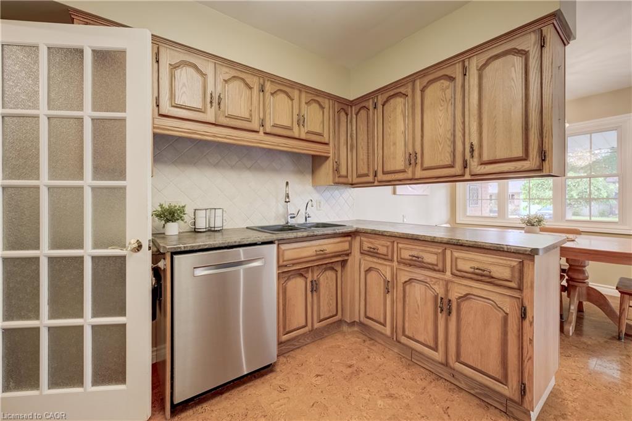
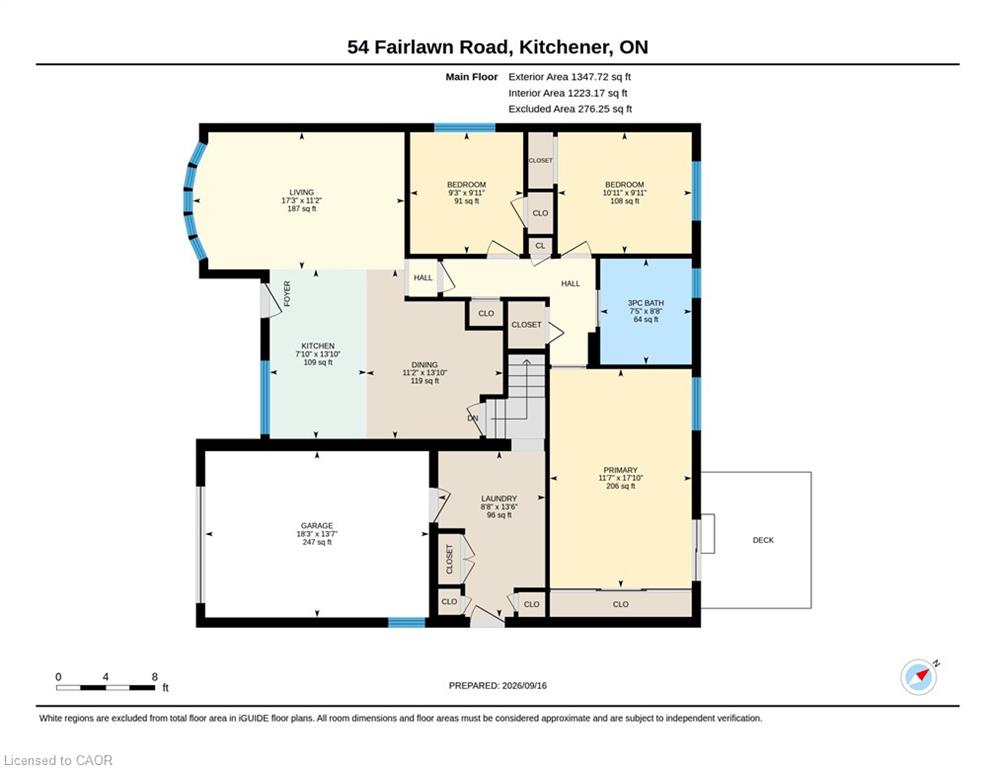
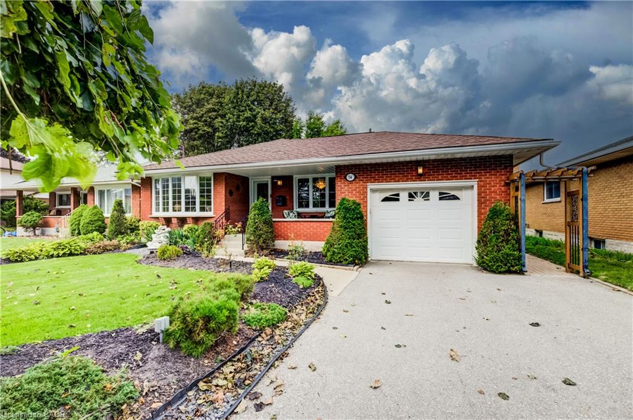
Welcome to 54 Fairlawn Rd., a bright and inviting bungalow offering plenty of space and versatility for the whole family. Step inside to an open, light-filled floor plan where the living room, dining area and kitchen flow seamlessly together, complemented by cork flooring. The kitchen features updated appliances, ample storage and plenty of prep space for everyday living and entertaining.

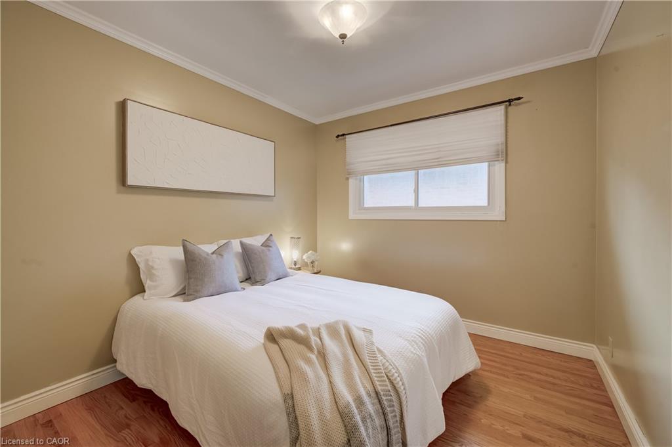
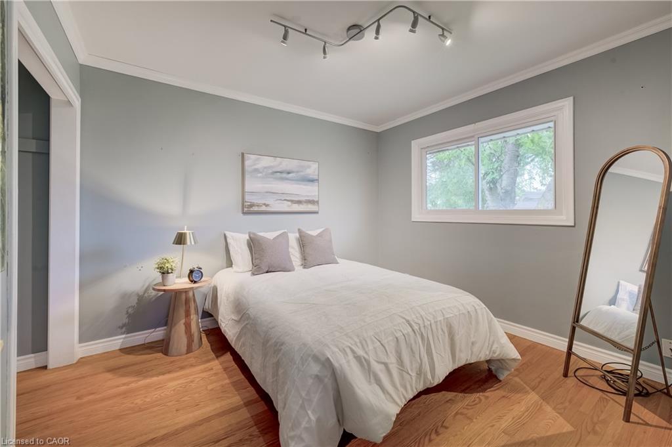
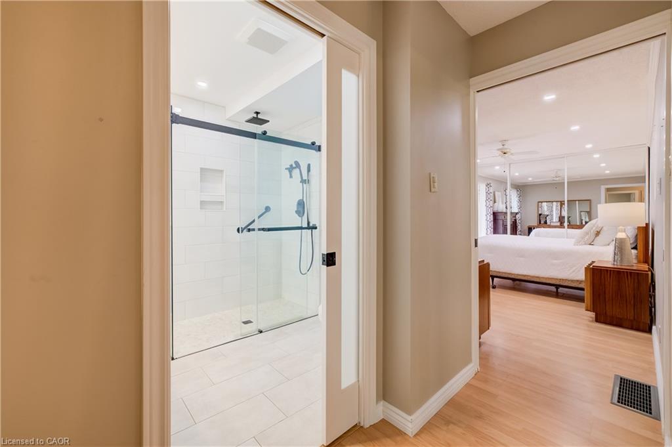
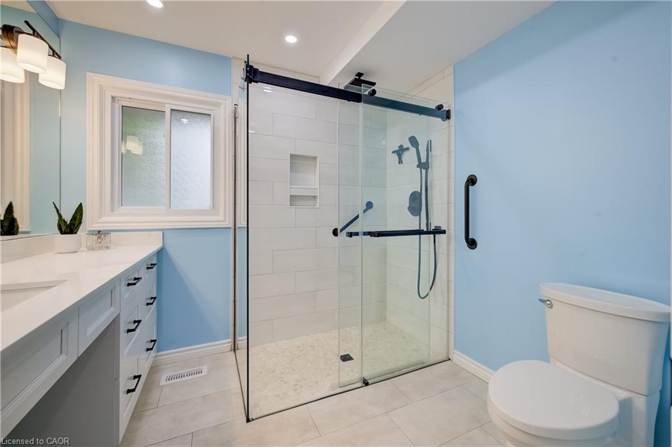
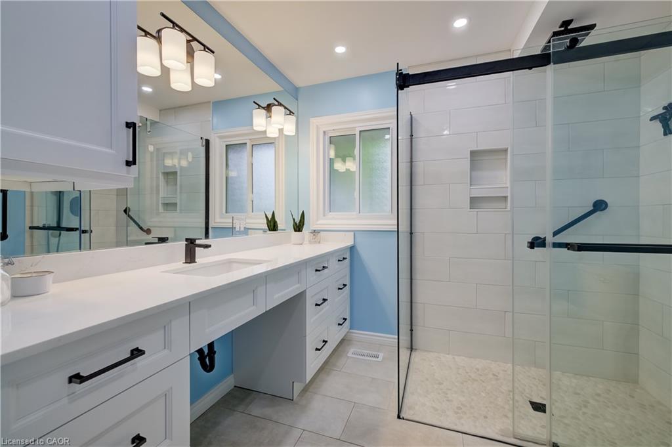
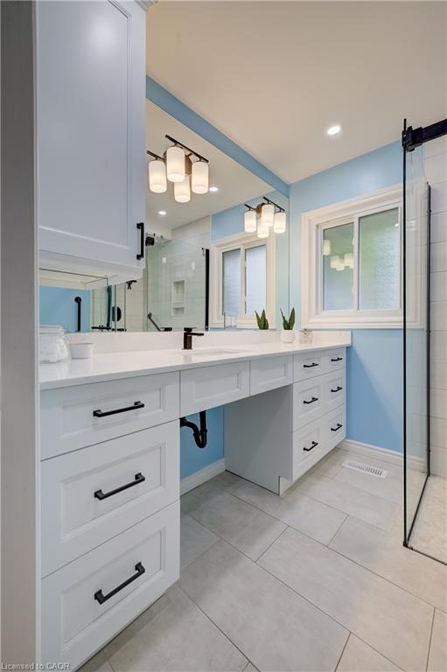
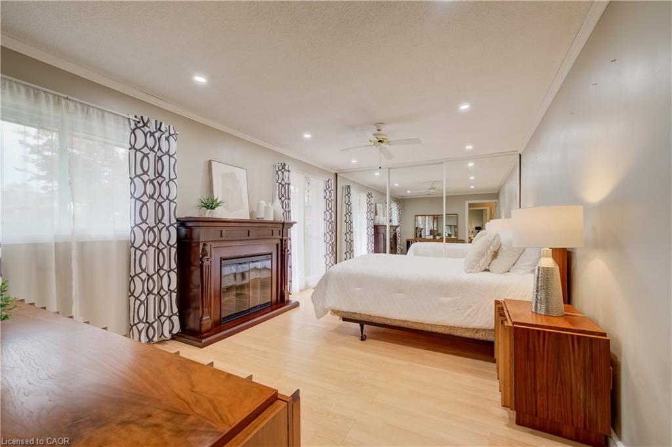
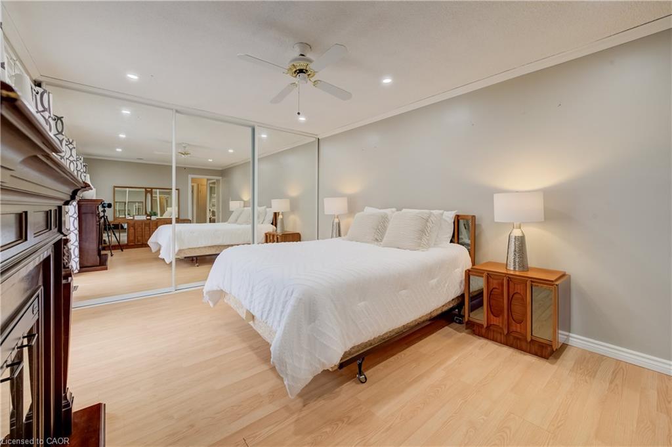
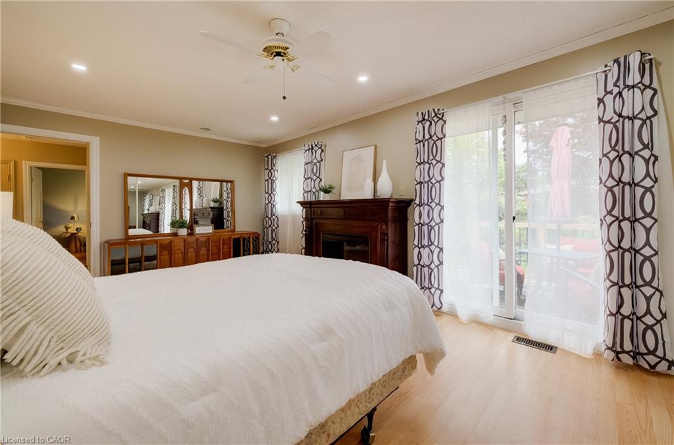
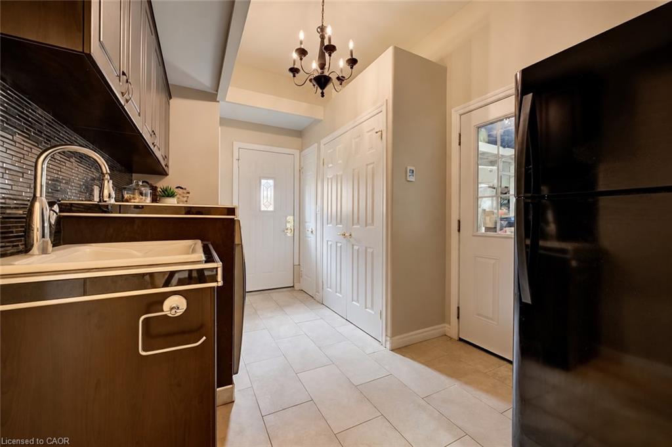
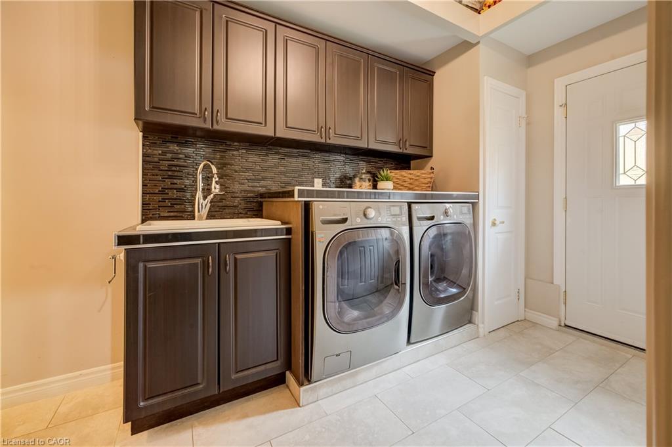
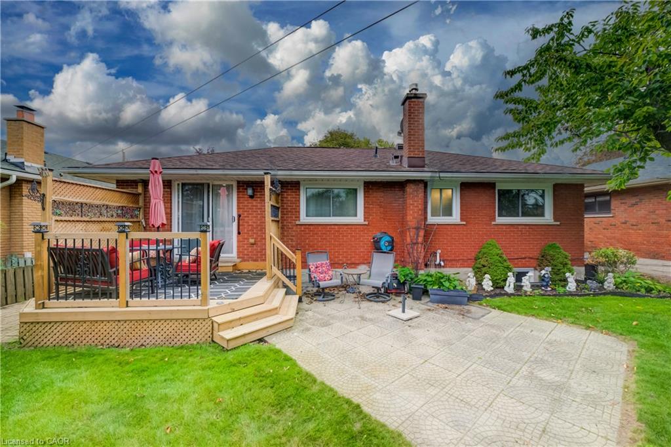
Three bedrooms are conveniently located on the main floor, two featuring hardwood flooring. The spacious primary bedroom was added as an addition to the home, creating a quiet retreat complete with sliding doors leading directly to the backyard. An updated 3-piece bathroom features accessibility modifications and the added comfort of heated floors. A convenient mudroom/laundry area provides access to both the attached garage and side yard.

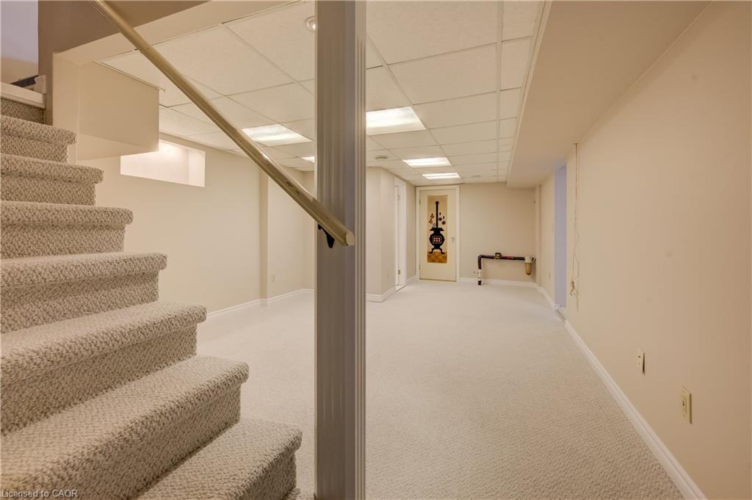
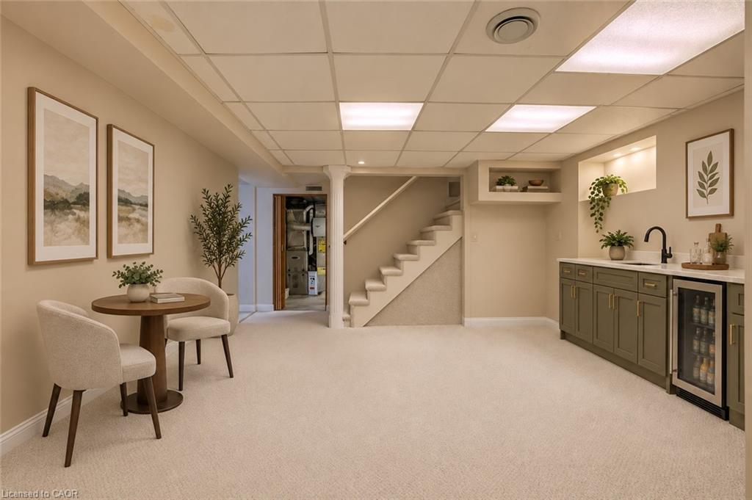
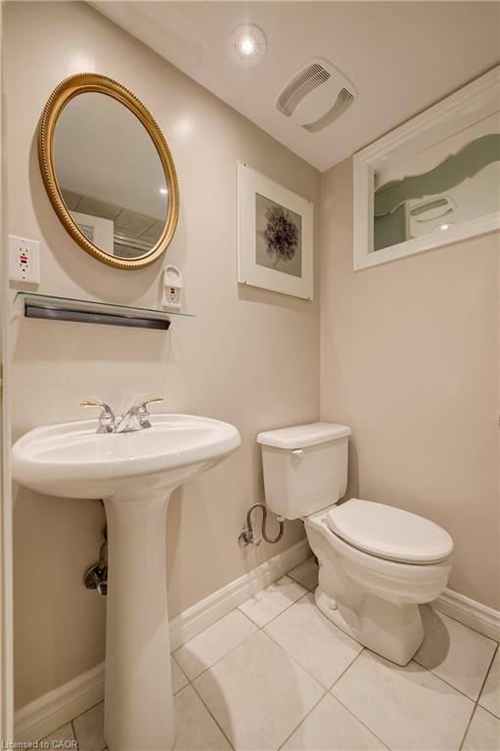
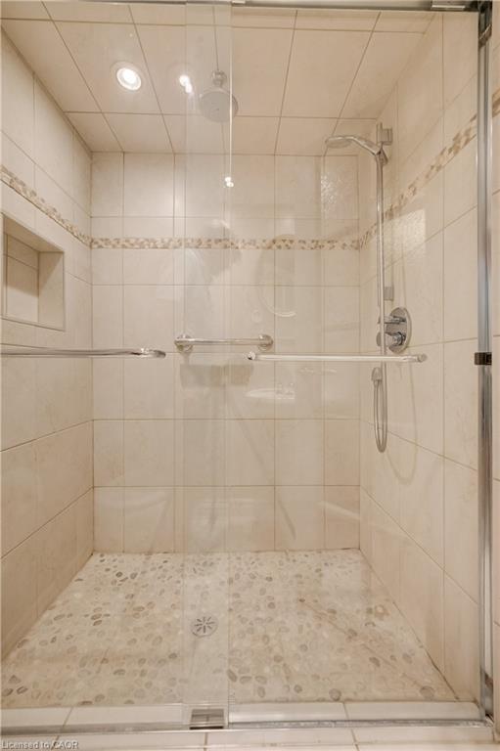
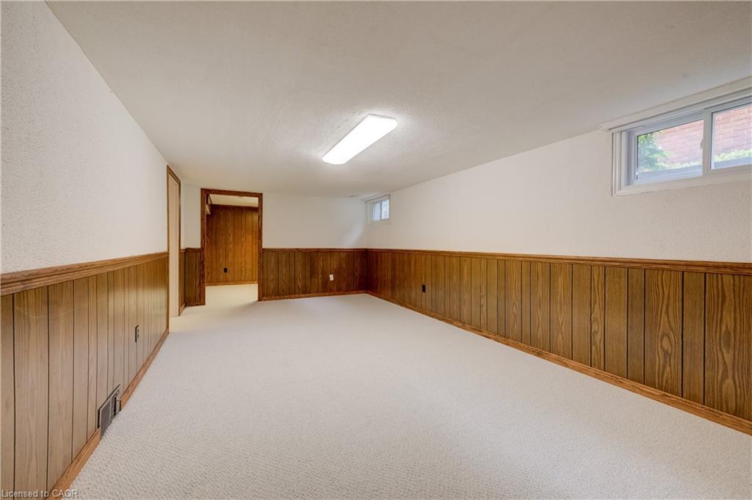
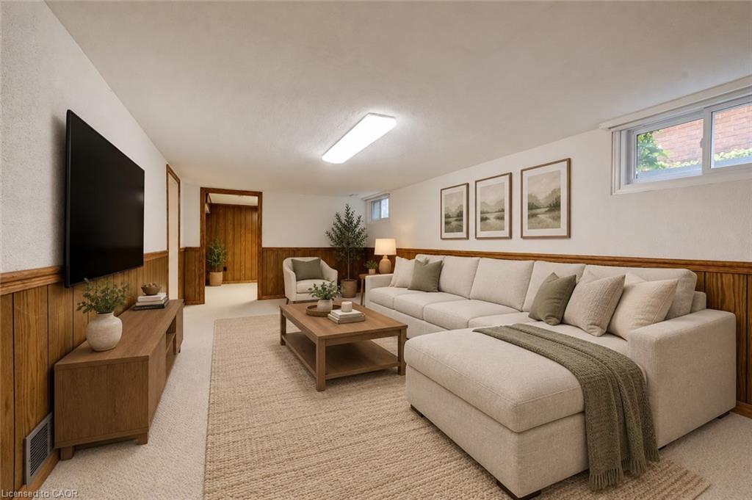
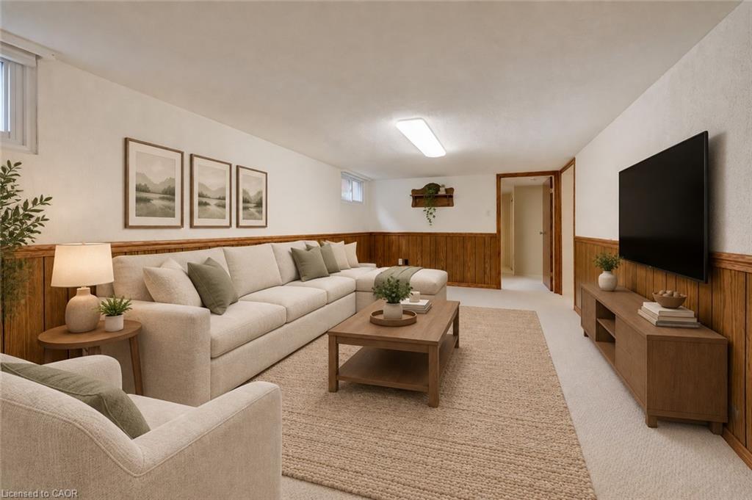
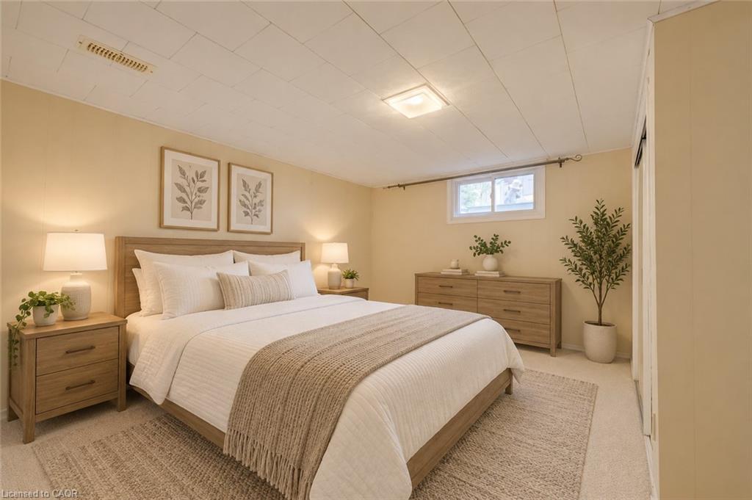
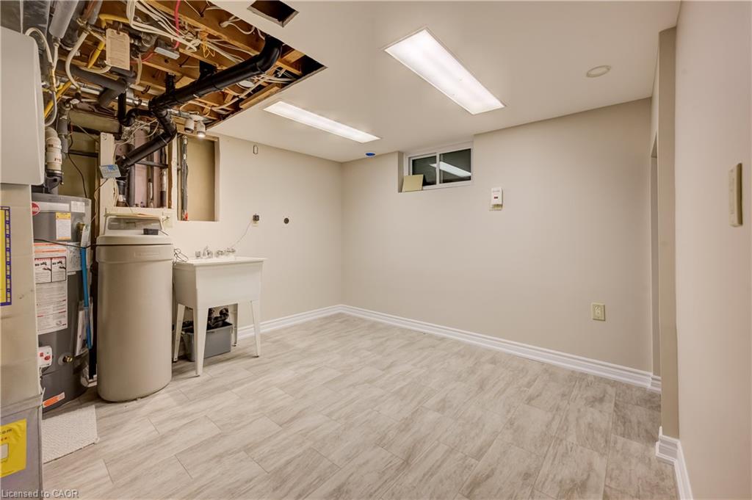
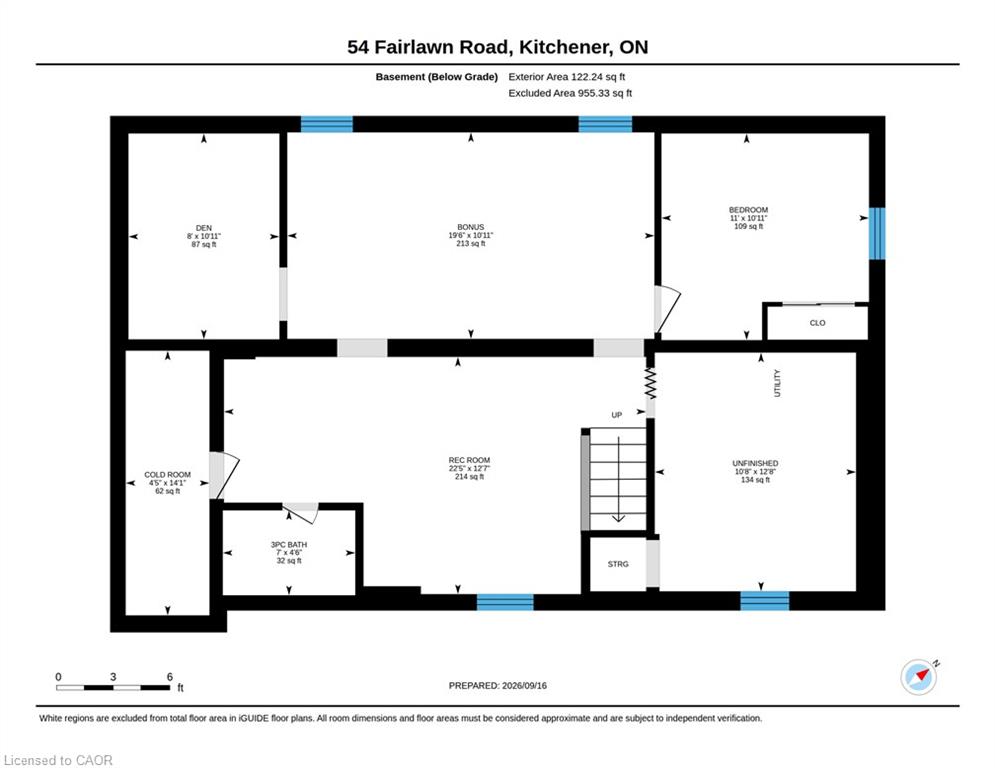
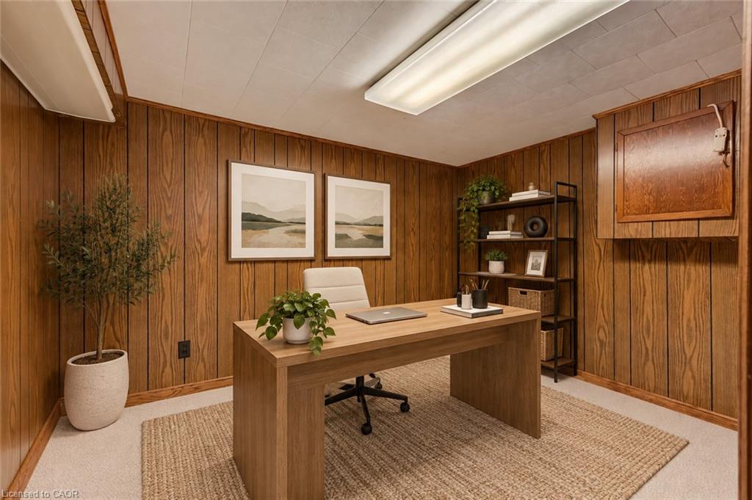
The fully finished basement offers plenty of additional living space and endless possibilities, featuring a rec room, bonus room, den/office, additional bedroom and 3-piece bathroom.

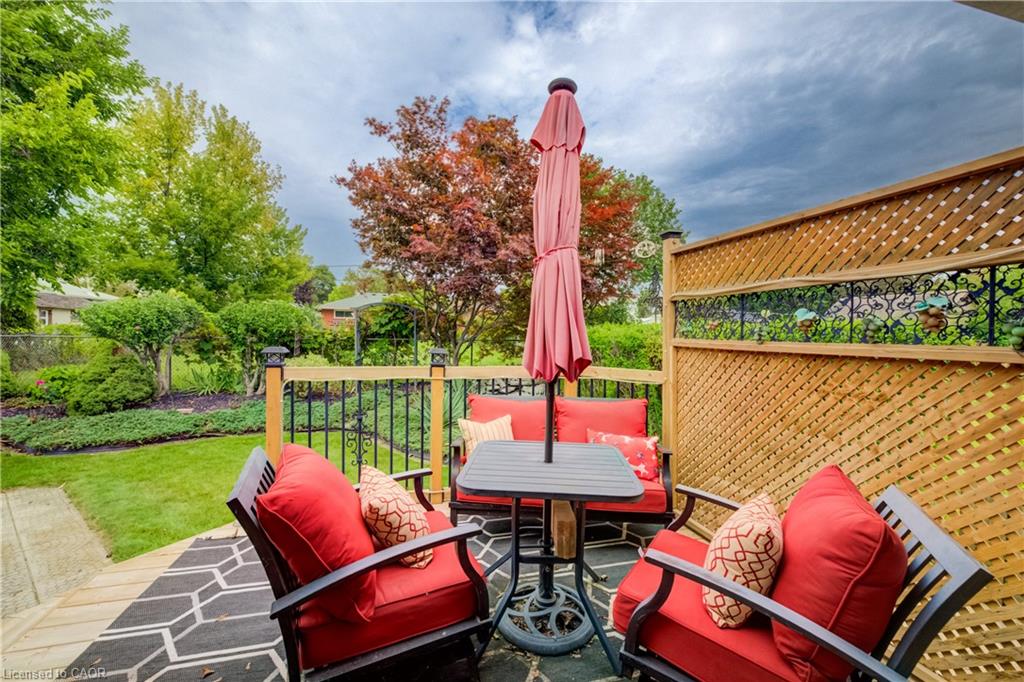
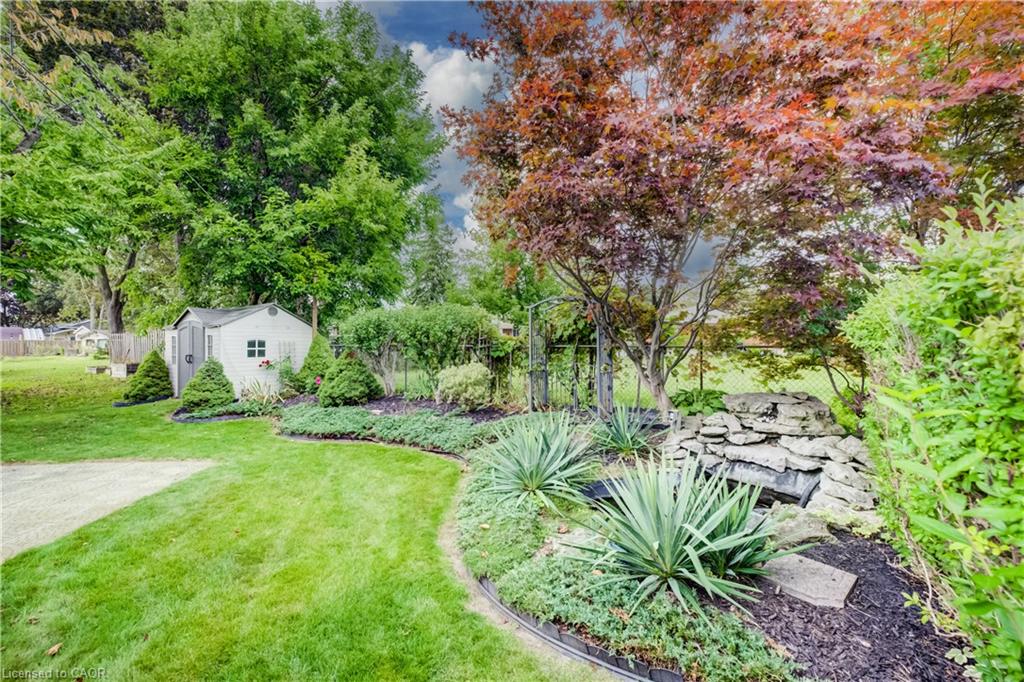
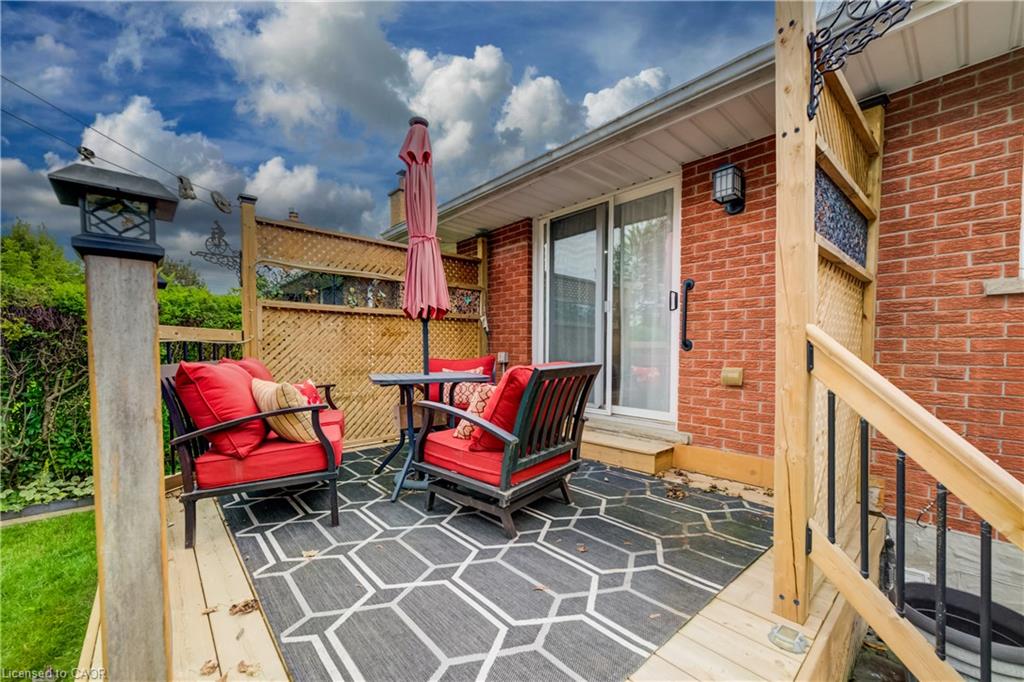
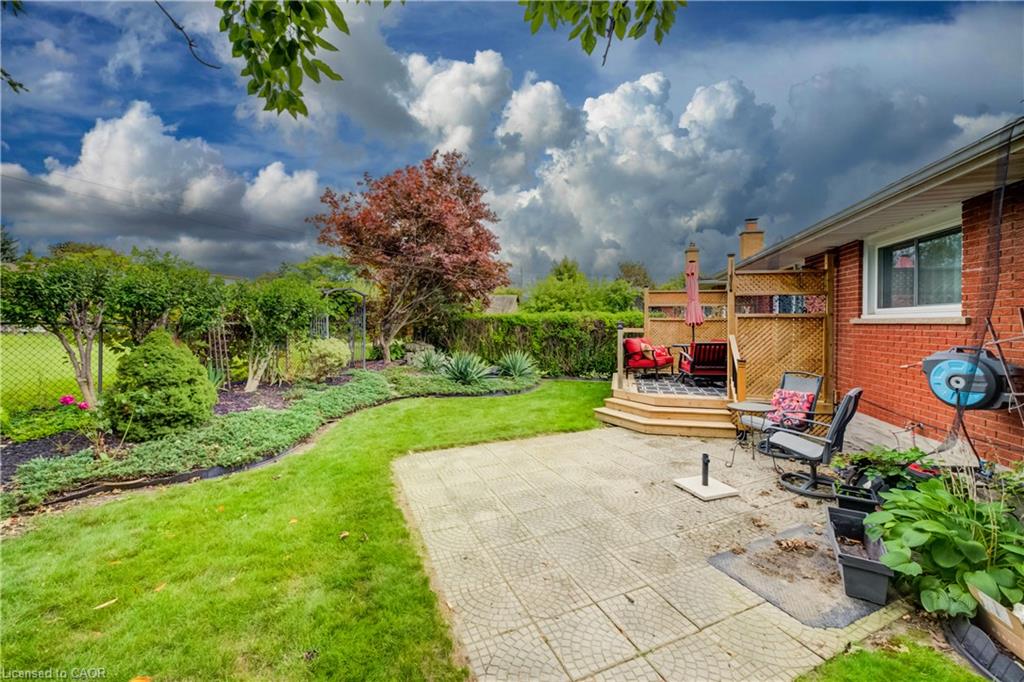
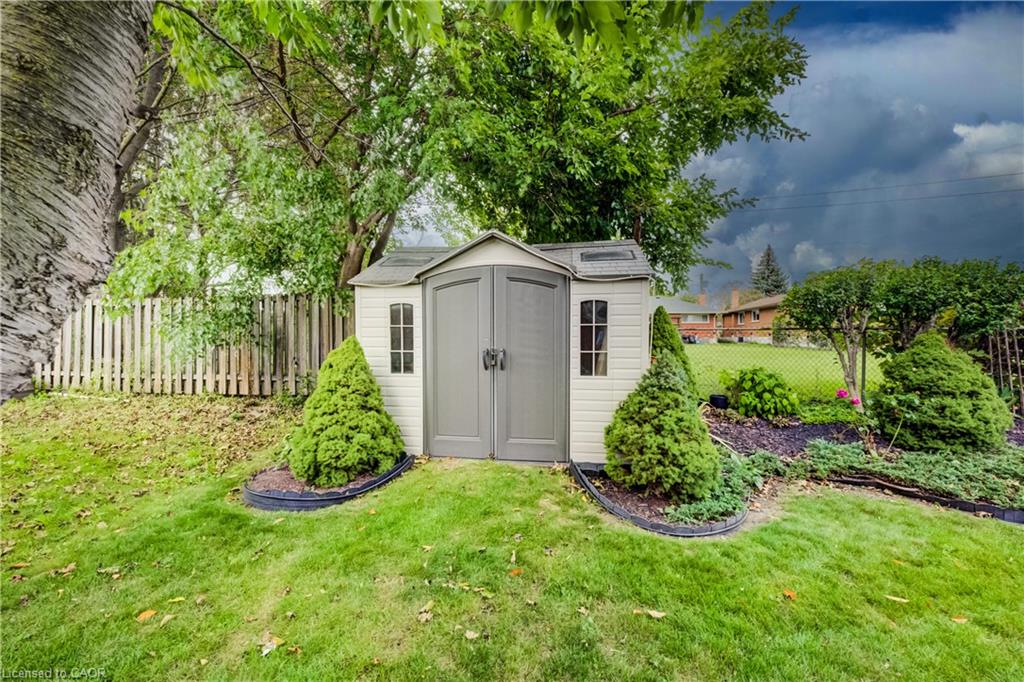
Step outside to a quiet backyard surrounded by beautiful, award-winning gardens filled with mature perennials, offering an impressive outdoor setting with very little maintenance required. Enjoy both a deck and patio area, perfect for relaxing, entertaining or simply taking in the gardens. The yard is partially fenced and provides a peaceful space to enjoy throughout the seasons.

Completing the property is an attached single-car garage plus driveway parking for two vehicles. A wonderful bungalow offering flexible living space, beautiful outdoor surroundings and plenty of room to make it your own!

Additional Details

  • Property Age: 1965
  • Property Sub Type: Single Family Residence
  • Zoning: RES-2
  • Transaction Type: Sale
  • Basement: Full, Finished
  • Heating: Forced Air, Natural Gas
  • Cooling: Private Drive Double Wide
  • Parking Space: 3
  • Virtual Tour: https://youriguide.com/54_fairlawn_road_kitchener_on/
  • MLS Status: Active

Similar Properties

View Property

24 Fairleigh Crescent, Hamilton ON L8M 2K9

Welcome to 24 Fairleigh Crescent! Nestled in the tree-lined street…

Bedrooms
6
Bathrooms
2
Area
2429 Square Feet

$899,900
View Property

37 Rose Court, Paris ON N3L 3T9

Welcome to this beautifully renovated home, tucked away on a…

Bedrooms
3
Bathrooms
1.5
Area
1352 Square Feet

$699,919

Debolender

Menu

  • Home
  • About
  • Buying Tips
  • Selling Tips
  • Testimonials
  • Contact

Contact Info

238 Speedvale Ave W, Guelph, ON N1L 1C9

+1 519 993 5656

deb@deboraholender.com

Find your new Home

  • All Listings
  • Guelph Listing
  • Kitchener Listing
  • Waterloo Listing
  • Cambridge Listing

Copyright © 2026, Deb Olender RE/MAX Guelph Real Estate Centre

|
689 Burgess Avenue, Hamilton ON L8H 6J2 909-112 King Street E, Hamilton ON L8N 1A8

Owning a home is a keystone of wealth… both financial affluence and emotional security.

Suze Orman
September 24, 2026 Thursday!
Debolender
  • Login
Forget Password?

OTP Verification

Please enter the 6-digit OTP sent to your email.

Time remaining: 05:00