Debolender
  • Home
  • About
    • Relocating
    • Testimonials
  • Real Estate Listings
    • Guelph
    • Kitchener
    • Waterloo
    • Cambridge
  • News and Advice
    • Deb’s Blog
    • Home Buying Advice
    • Home Selling Advice
    • Get Listings Sent To You
    • Get Your Free Home Evaluation
  • Contact
Debolender
  • Home
  • About
    • Relocating
    • Testimonials
  • Real Estate Listings
    • Guelph
    • Kitchener
    • Waterloo
    • Cambridge
  • News and Advice
    • Deb’s Blog
    • Home Buying Advice
    • Home Selling Advice
    • Get Listings Sent To You
    • Get Your Free Home Evaluation
  • Contact

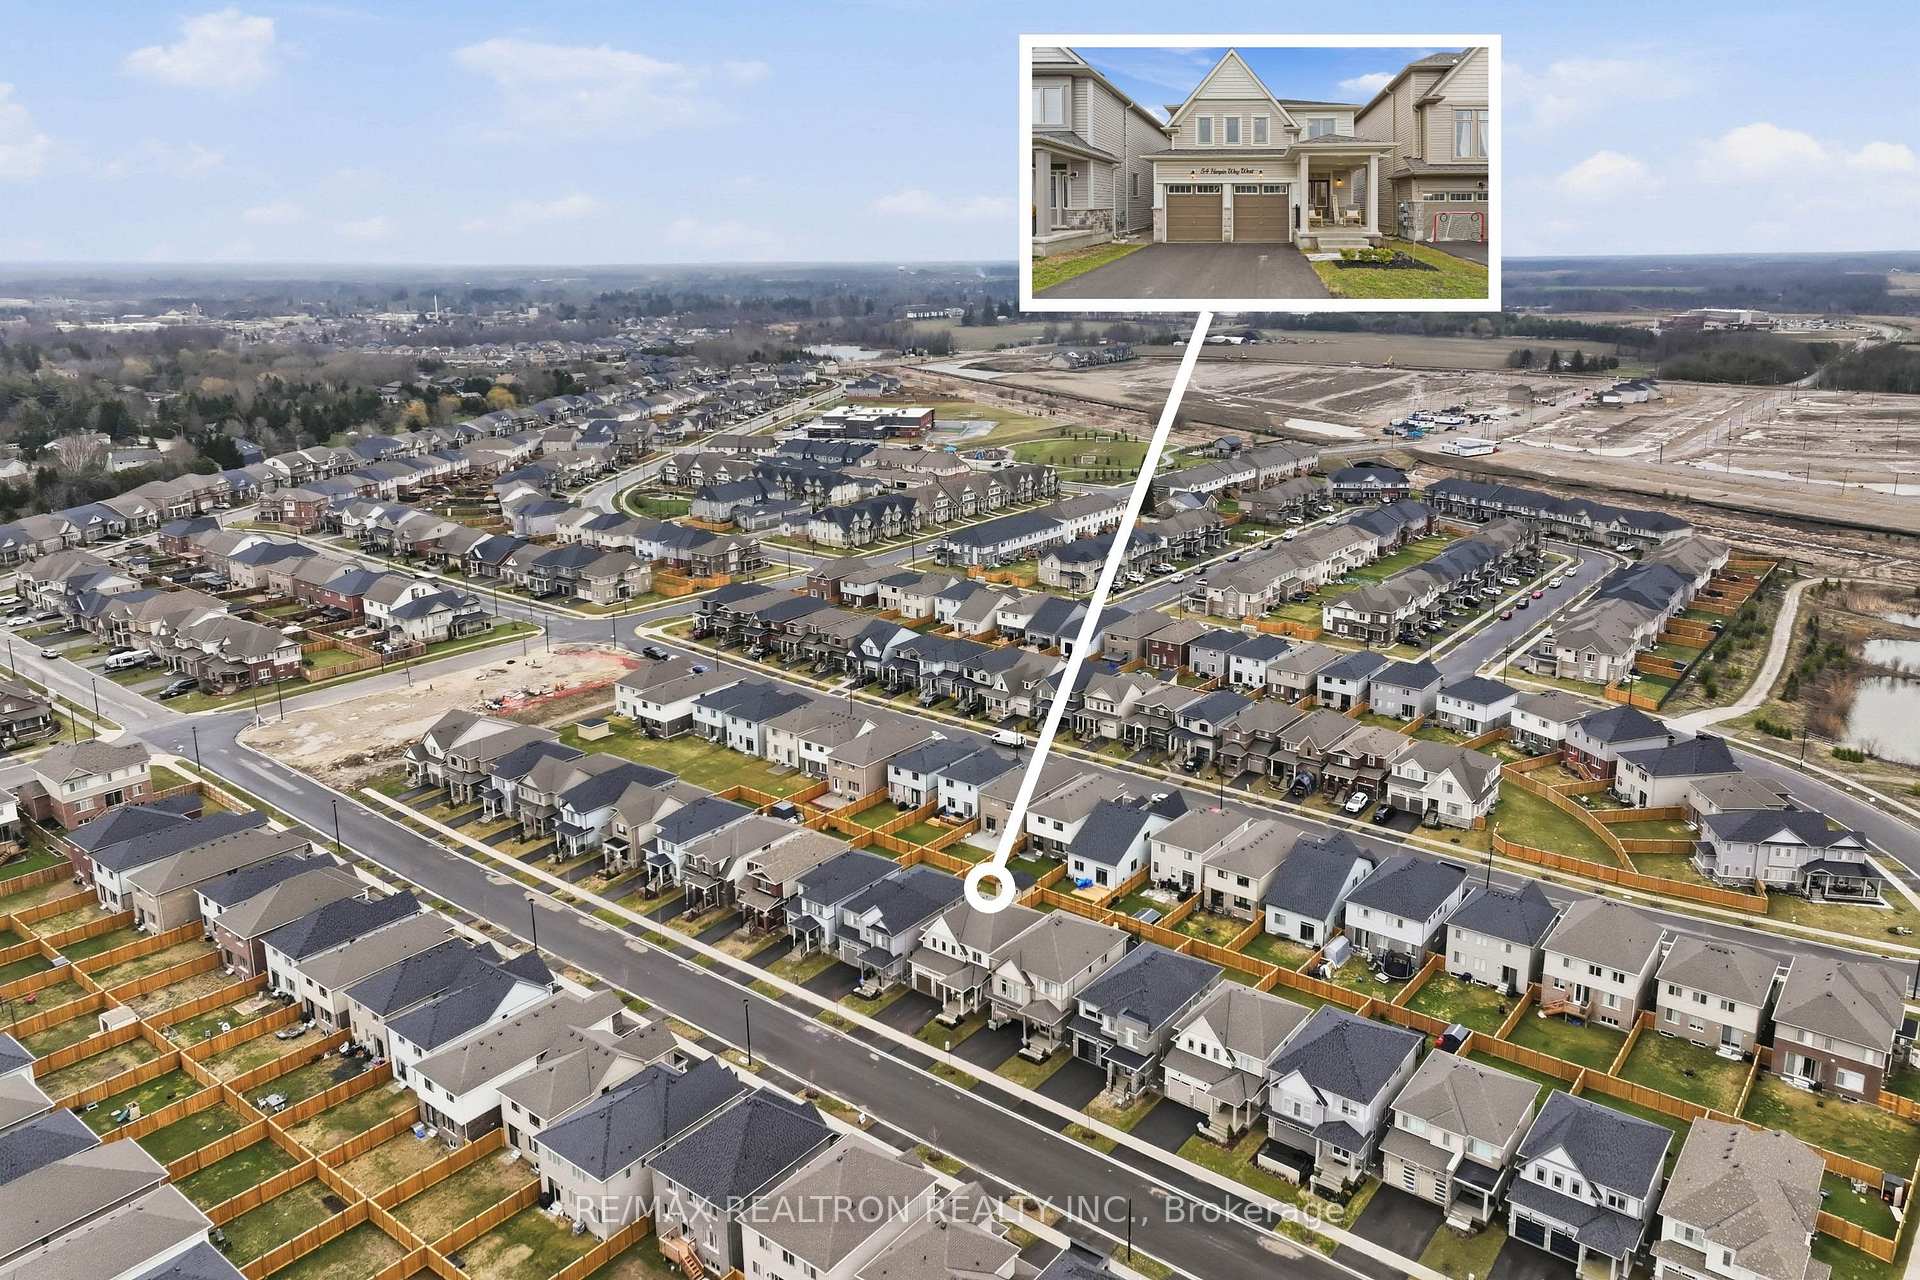
54 Harpin Way W, Centre Wellington, ON N1M 0H8

  • Home
  • Centre Wellington

54 Harpin Way W, Centre Wellington, ON N1M 0H8

54 Harpin Way W, Centre Wellington, ON N1M 0H8

$775,000
  • 137ee5a5-fbd2-4abe-9830-3f2ec6544fa8-l.jpeg
  • fce18bba-08da-4f33-a2ae-793dc325fd70-l.jpeg
  • 85dc04cf-df11-4871-a9d7-1b4d21c95fbc-l.jpeg
  • 02fb7128-8631-496a-966c-389b0ca62ffe-l.jpeg
  • 765e2d87-a426-47bf-bf22-ac5f166b89ec-l.jpeg
  • c6c76e1d-af53-4b49-9c91-77873a5676a7-l.jpeg
  • efdadbee-75f9-4544-851e-eee7bd393f62-l.jpeg
  • 07922117-87b2-4349-8e1f-8f33ac6ad2b3-l.jpeg
  • 2d3fd7a5-f290-45da-b5ca-27973a157ce4-l.jpeg
  • 87b0a45c-4b3d-418e-9faf-1a289efd1a1e-l.jpeg
  • 6b42300f-79a9-4e39-9c51-177018686190-l.jpeg
  • c8b540c1-9659-403f-afae-bc1e1dd184fd-l.jpeg
  • fbb0170f-3b71-47b1-9ac3-0da014126b50-l.jpeg
  • 35b13d5d-7630-41ad-b2b1-4e71e43e9d6d-l.jpeg
  • 189f35fb-f7dd-4be5-a1c1-a6c9a815a92b-l.jpeg
  • 1aa7287e-2547-462d-b580-b808d97d68eb-l.jpeg
  • 5fb479a9-886f-44bc-afa2-0014121c0a2b-l.jpeg
  • 8b9dc673-cc3b-40fd-95ac-89e85b3ac36f-l.jpeg
  • 21925258-3547-49f9-a37b-9480c42f7463-l.jpeg
  • cd899561-e6a6-490f-a677-b58bfc4c72e6-l.jpeg
  • c4ed64d0-0d78-46de-b213-8057b76ba0dd-l.jpeg
  • 8673e0ba-3b56-498e-a714-3262b71985be-l.jpeg
  • 61959447-9dc6-4a37-bf34-c122860cef13-l.jpeg
  • 606d6866-29a1-4308-a674-f9ad53d02c24-l.jpeg
  • 48c0520c-ddec-4486-9fcc-b23f0333fef5-l.jpeg
  • 7c346ba7-1e41-4773-9aab-f8e166a0e0f9-l.jpeg
  • 2d9f624d-f329-485f-96d3-e237bd0c695f-l.jpeg
  • 9a39a4b9-1bcc-4caf-b932-7bac18d61e53-l.jpeg
  • 9ed18402-27e8-4d06-a9ee-0a6d8e33c706-l.jpeg
  • 5379ba13-bcca-46e8-bc9e-a7c1930406fd-l.jpeg
  • 70860923-2a12-4944-a537-bf04d6b0d2fb-l.jpeg
  • 1848329e-625d-4b8c-8bf6-17014f49dc1f-l.jpeg
  • db598206-c624-477f-84da-4f333c89c939-l.jpeg
  • 551c8502-5c09-4942-a573-1320825dc2c9-l.jpeg
  • 30d26528-d2b5-406e-9e55-37b6f1877990-l.jpeg
  • 51e3f513-f741-4794-8d07-83c0382dbb3a-l.jpeg
  • eaef6eb7-b7a2-46cf-b800-bb06d29f87ec-l.jpeg
  • d719b630-3234-4366-8af3-d71958af867e-l.jpeg
  • e72b460a-bb68-45da-b7e2-cfdc30face86-l.jpeg
  • 60f1ba49-5016-491e-a0e2-db8fafb1ddee-l.jpeg
  • a44c9623-ff7f-4865-bea8-784c931f5207-l.jpeg
  • 3ff5dd00-512c-4c6e-a395-0f7d22286207-l.jpeg
  • 2f82bb1e-96a0-4a69-b33d-633a380e471e-l.jpeg
  • 8a3a2e7a-611a-40e1-9ab6-3c5ba0ca97e7-l.jpeg
  • d1efd4d1-77b2-4f19-af97-ed6a4da18959-l.jpeg
  • 887f0577-18f9-4fae-86c2-4763f3f06444-l.jpeg

Property ID:

 RH-1219547-property

Bedrooms
3
Bathrooms
3
Garage
No

Description

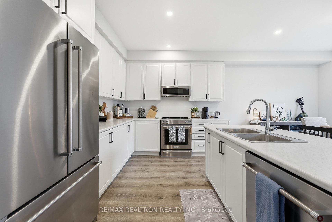
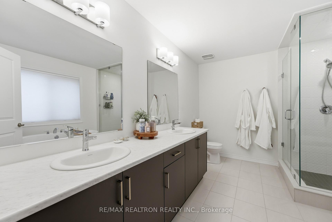
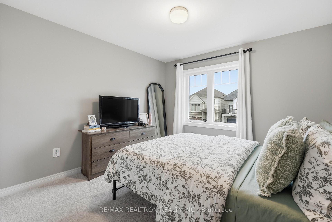
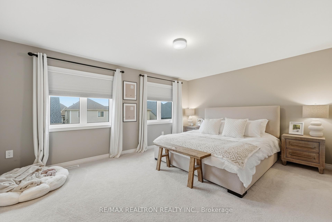
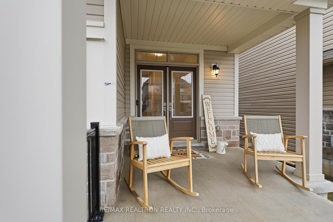
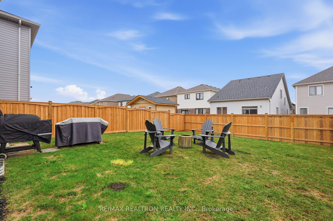
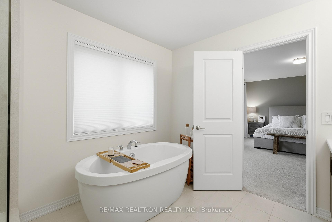
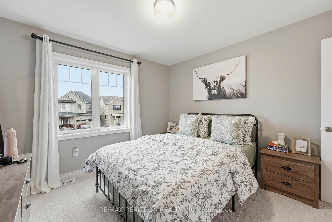
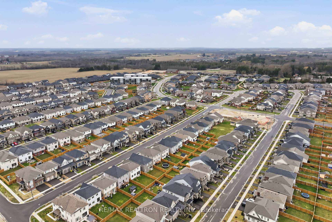
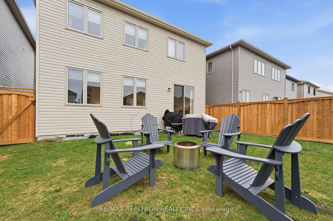
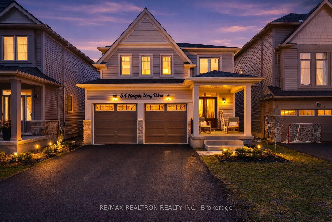
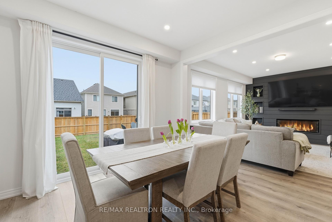
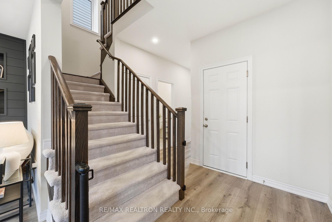
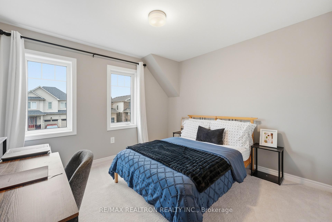
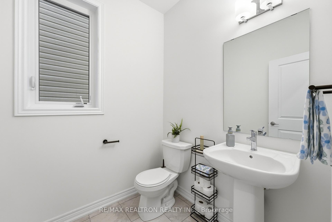
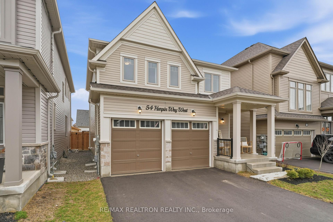
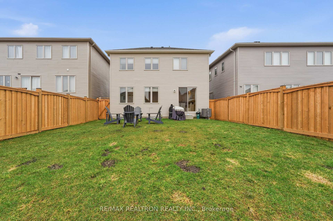
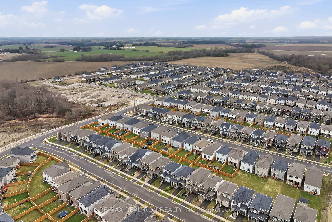
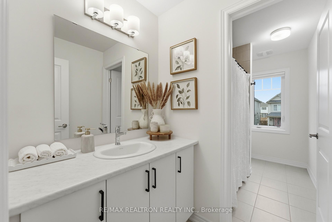
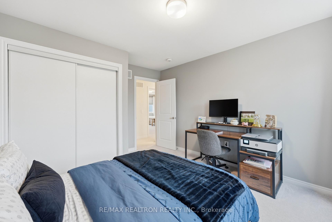
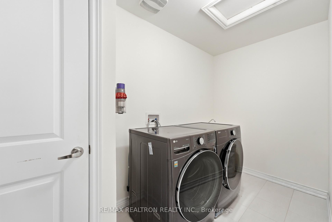
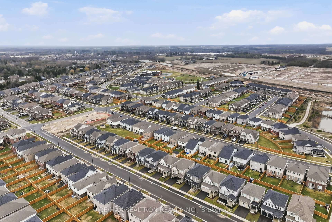
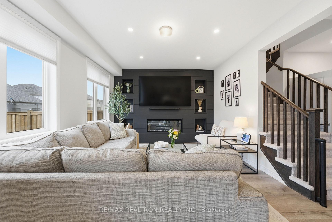
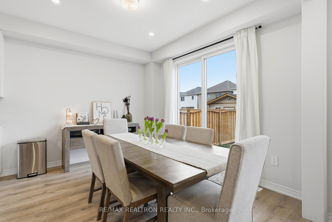
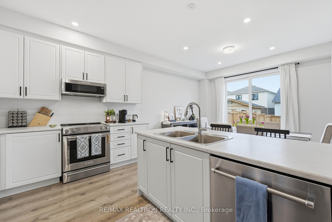
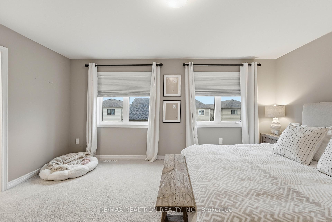
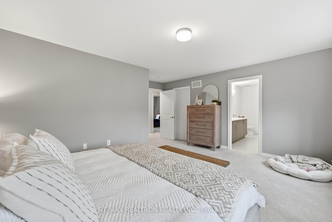
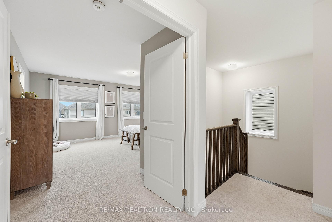
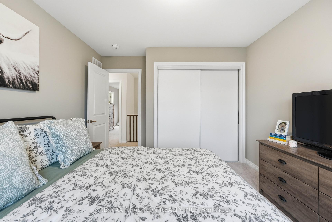
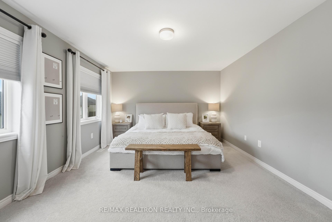
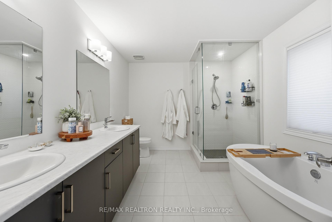
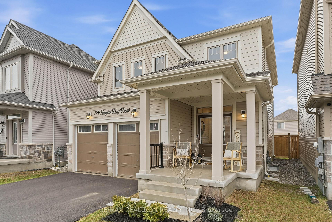
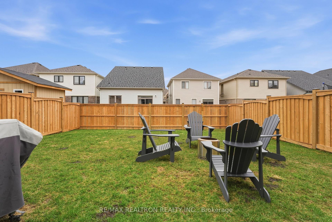
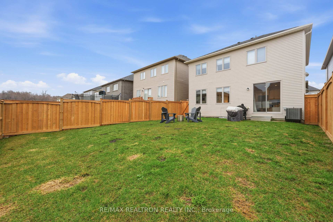
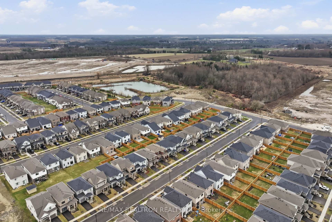
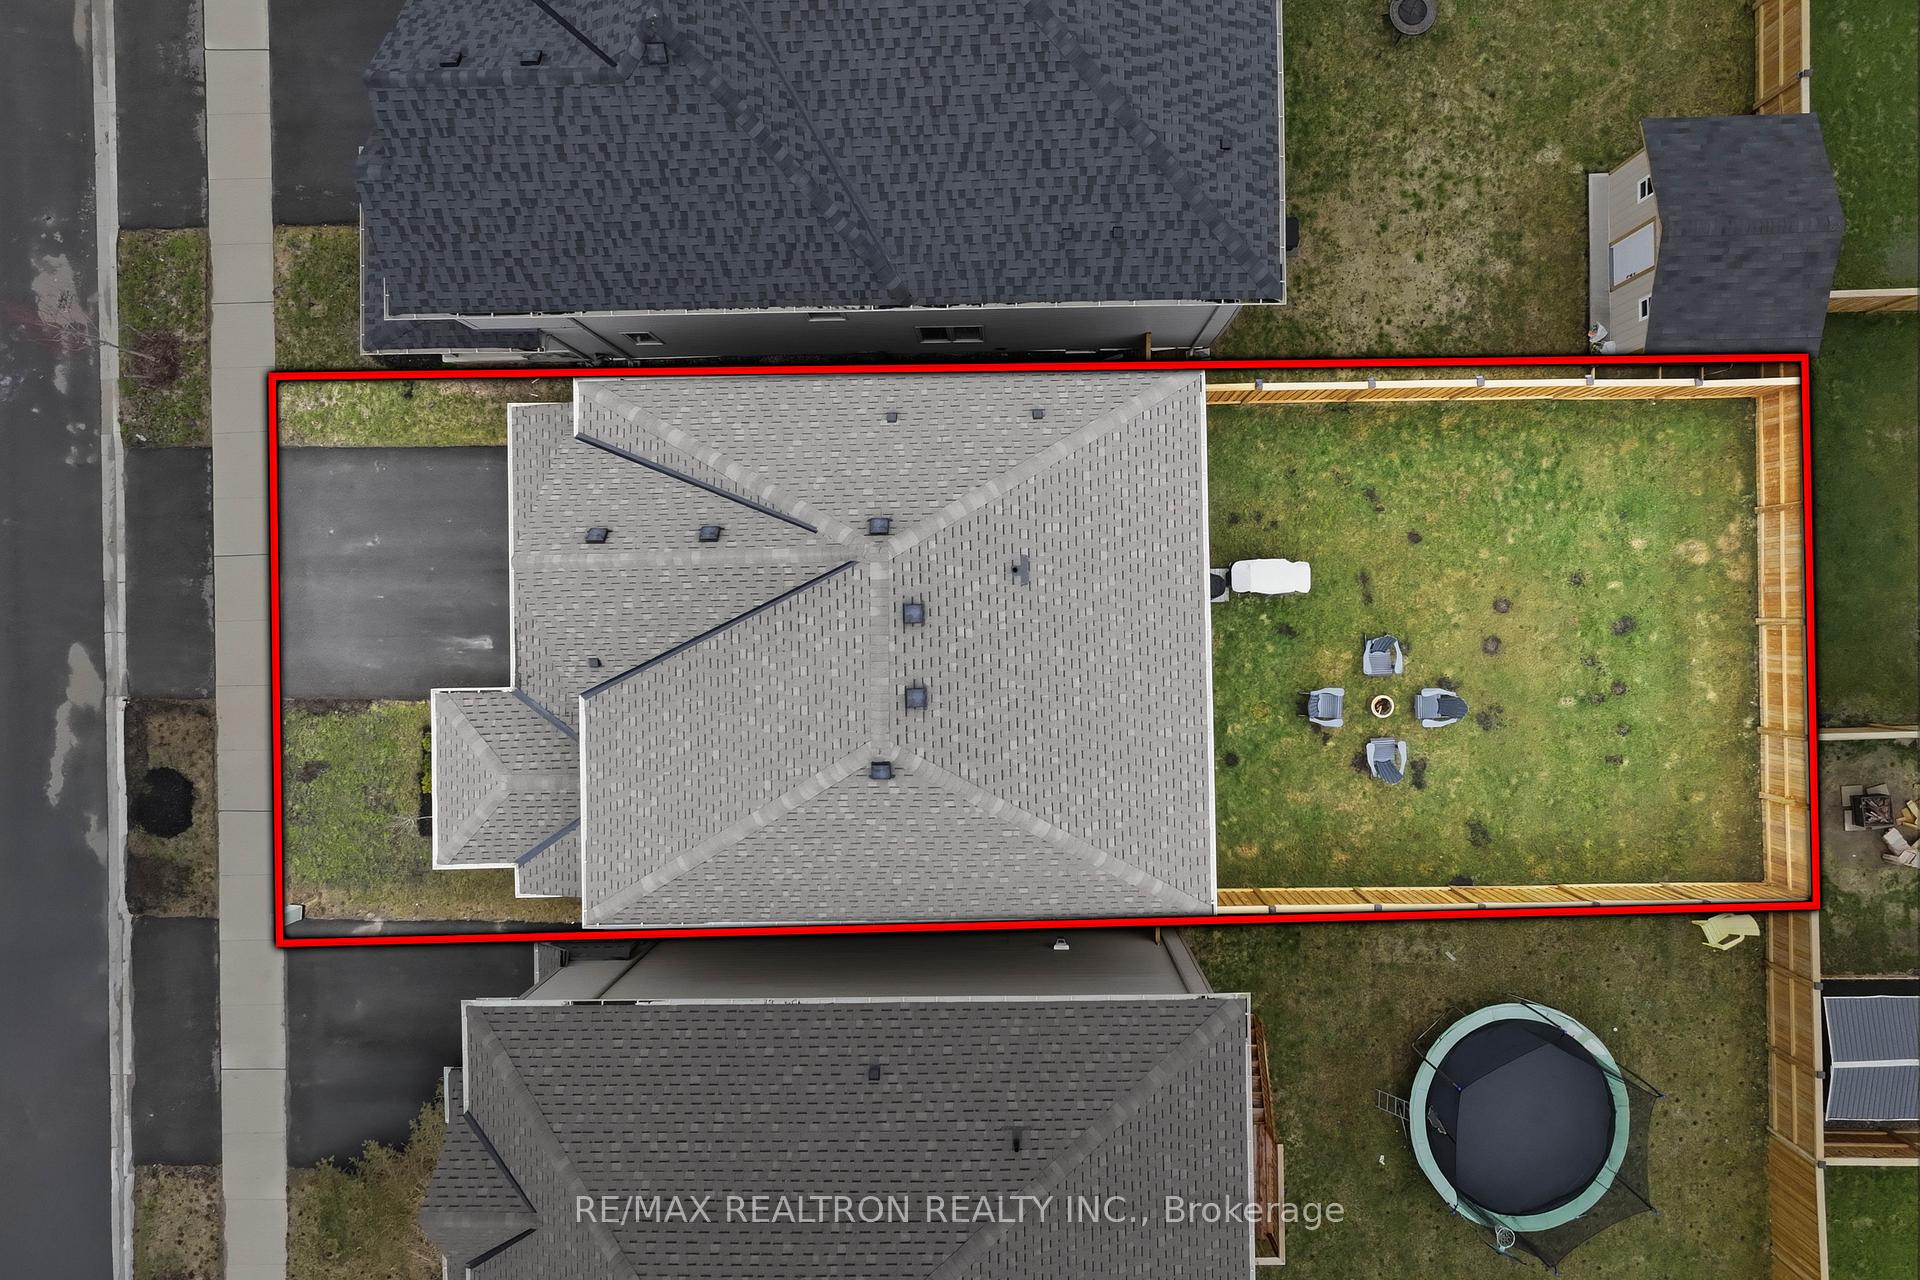
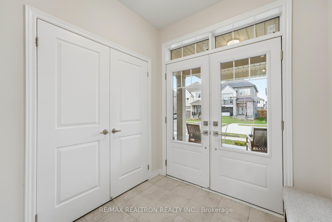
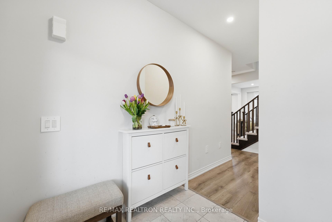
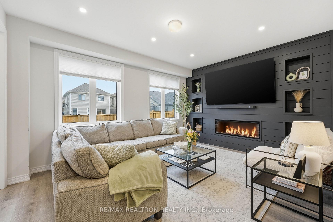
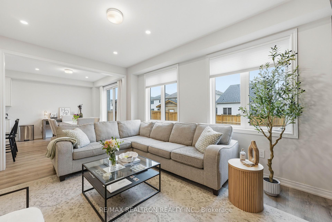
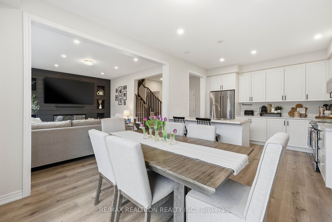
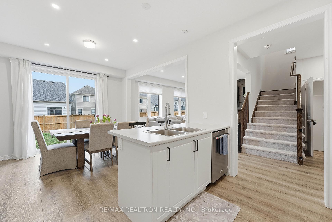
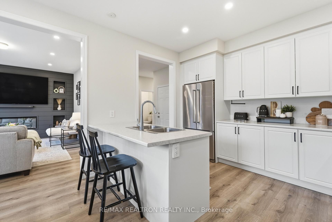
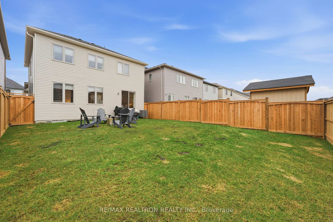
Welcome to 54 Harpin Way W in Fergus! Nestled in a sought-after, family-friendly neighbourhood, this beautifully maintained 3-bedroom, 2.5-bathroom home offers the perfect blend of comfort and modern living. Bright and airy throughout, the home is filled with natural light and features a stunning media wall that creates a warm and inviting living space.The spacious primary bedroom boasts a gorgeous ensuite, providing a private retreat to unwind. Enjoy the convenience of upstairs laundry and a thoughtfully designed layout ideal for growing families. The fully fenced backyard is perfect for kids, pets, and entertaining, while the basement offers a rough-in for a future bathroom, giving you the opportunity to customize and expand your living space.Located in the thriving community of Fergus, just minutes from the charming shops, restaurants, and scenic beauty of Elora, this is an incredible opportunity to call one of the area’s fastest-growing communities home.

Additional Details

  • Property Sub Type: Detached
  • Transaction Type: For Sale
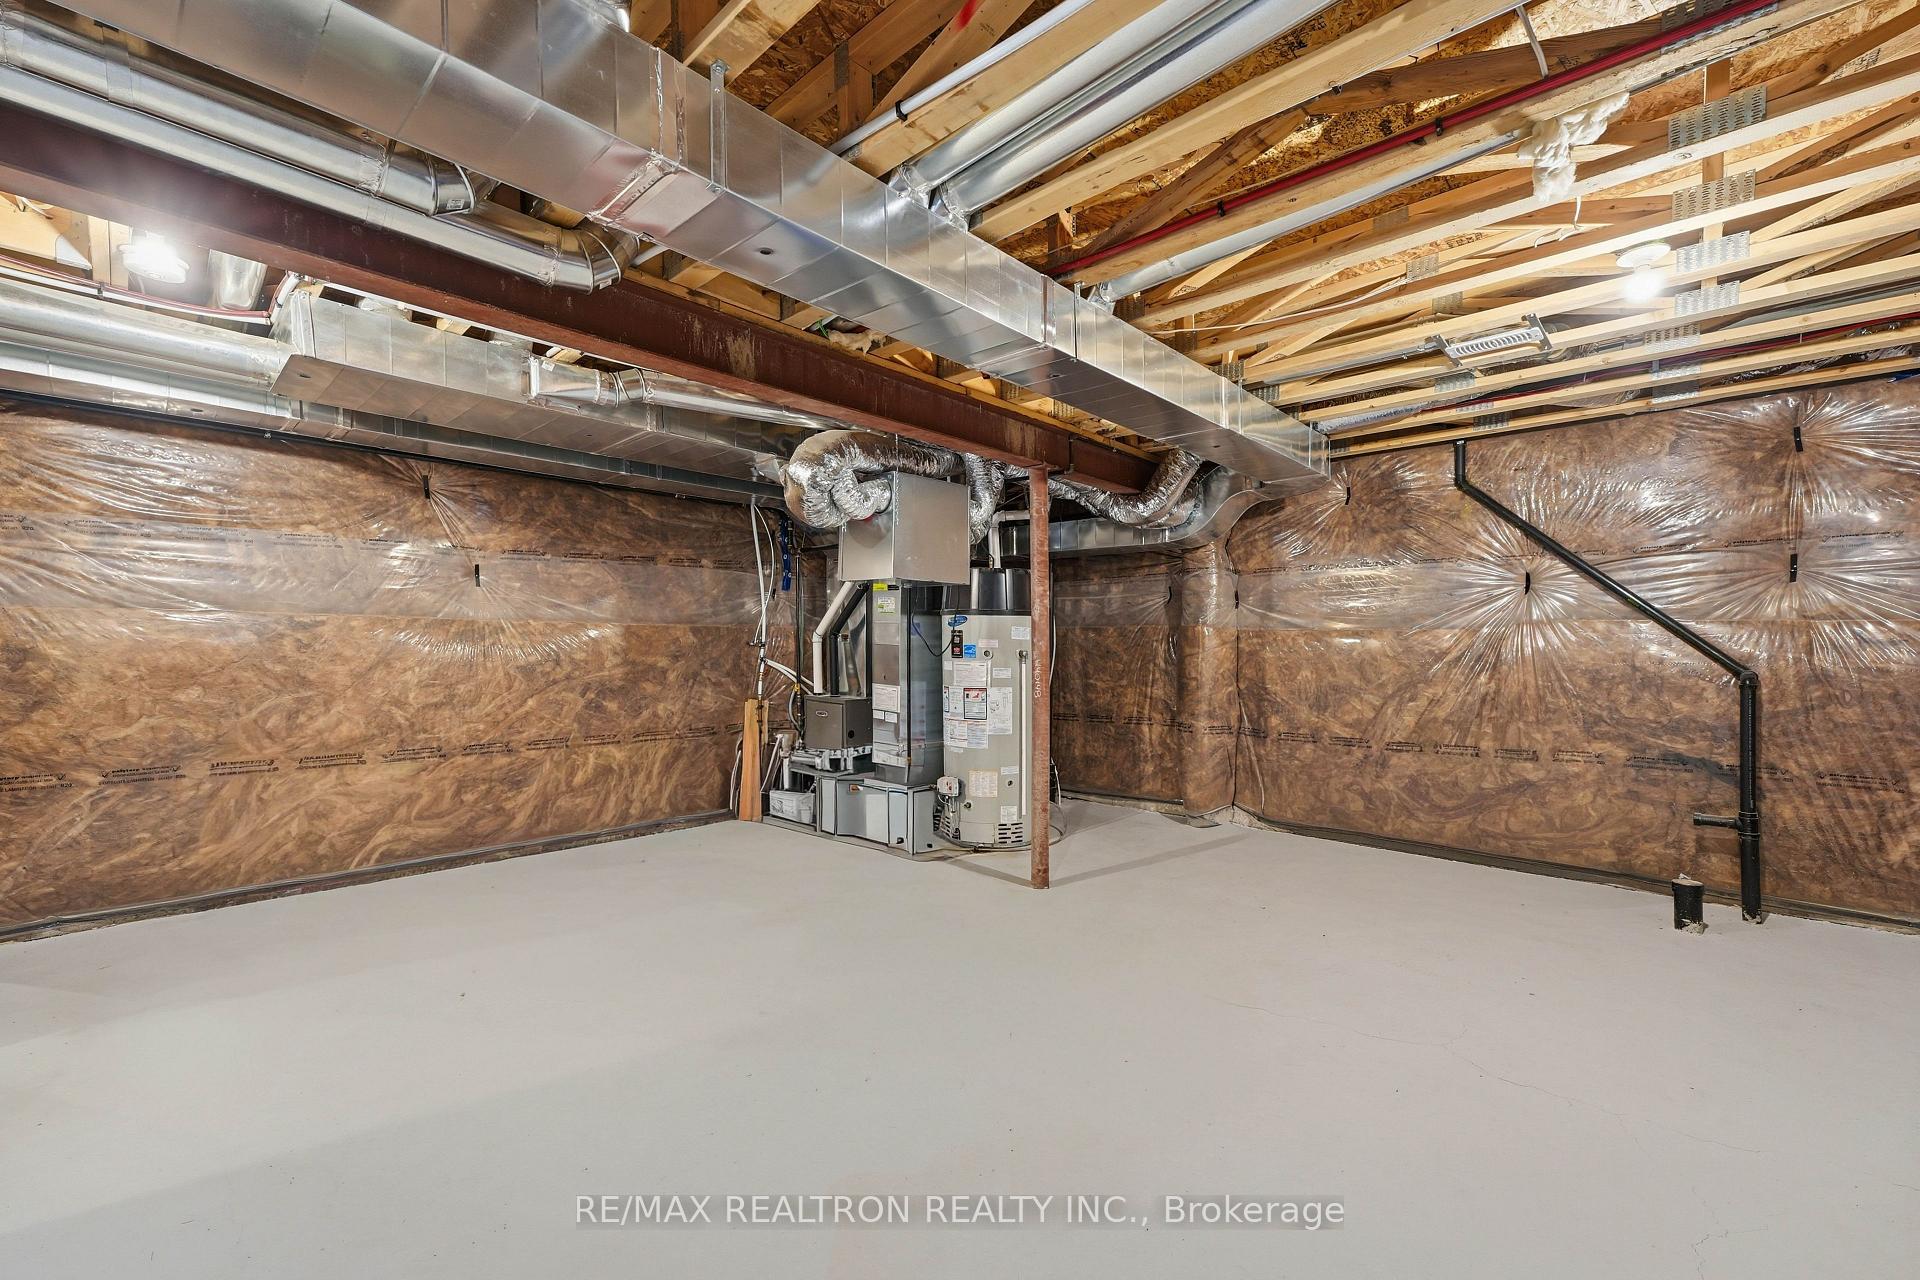
  • Basement: Full, Unfinished
  • Heating Source: Gas
  • Heating Type: Forced Air
  • Cooling: Central Air
  • Parking Space: 2
  • Fire Places: Electric, Living Room

Similar Properties

View Property

6566 Concession Rd 4 Road, Puslinch, ON N0B 2J0

Welcome to 6566 Concession Rd 4, a beautifully updated country…

Bedrooms
3
Bathrooms
3

$1,430,000

View Property

100 Hay Crescent, Cambridge, ON N1P 1H7

BEAUTIFUL 2-STOREY HOME SET ON A PREMIUM LOT OF JUST…

Bedrooms
4
Bathrooms
4

$1,075,000
Debolender

Menu

  • Home
  • About
  • Buying Tips
  • Selling Tips
  • Testimonials
  • Contact OLD

Contact Info

1499 Gordon St Guelph, ON N1L 1C9

+1 519 993 5656

deb@deboraholender.com

Find your new Home

  • All Listings
  • Guelph Listing
  • Kitchener Listing
  • Waterloo Listing
  • Cambridge Listing

Copyright © 2022, Deb Olender RE/MAX Guelph Real Estate Centre

|
44 Meyer Drive, Guelph, ON N1E 4H2 50 Cambridge Street, Cambridge, ON N1R 3R9
Owning a home is a keystone of wealth… both financial affluence and emotional security.

Suze Orman
May 29, 2026 Friday!
Debolender
  • Login
Forget Password?