Debolender
  • Home
  • About
    • Relocating
    • Testimonials
  • Real Estate Listings
    • Guelph
    • Kitchener
    • Waterloo
    • Cambridge
  • News and Advice
    • Deb’s Blog
    • Home Buying Advice
    • Home Selling Advice
    • Get Listings Sent To You
    • Get Your Free Home Evaluation
  • Contact
Debolender
  • Home
  • About
    • Relocating
    • Testimonials
  • Real Estate Listings
    • Guelph
    • Kitchener
    • Waterloo
    • Cambridge
  • News and Advice
    • Deb’s Blog
    • Home Buying Advice
    • Home Selling Advice
    • Get Listings Sent To You
    • Get Your Free Home Evaluation
  • Contact

54 Nisbet Boulevard 31, Hamilton, ON L8B 0Y3

  • Home
  • Hamilton

54 Nisbet Boulevard 31, Hamilton, ON L8B 0Y3

54 Nisbet Boulevard 31, Hamilton, ON L8B 0Y3

$869,000
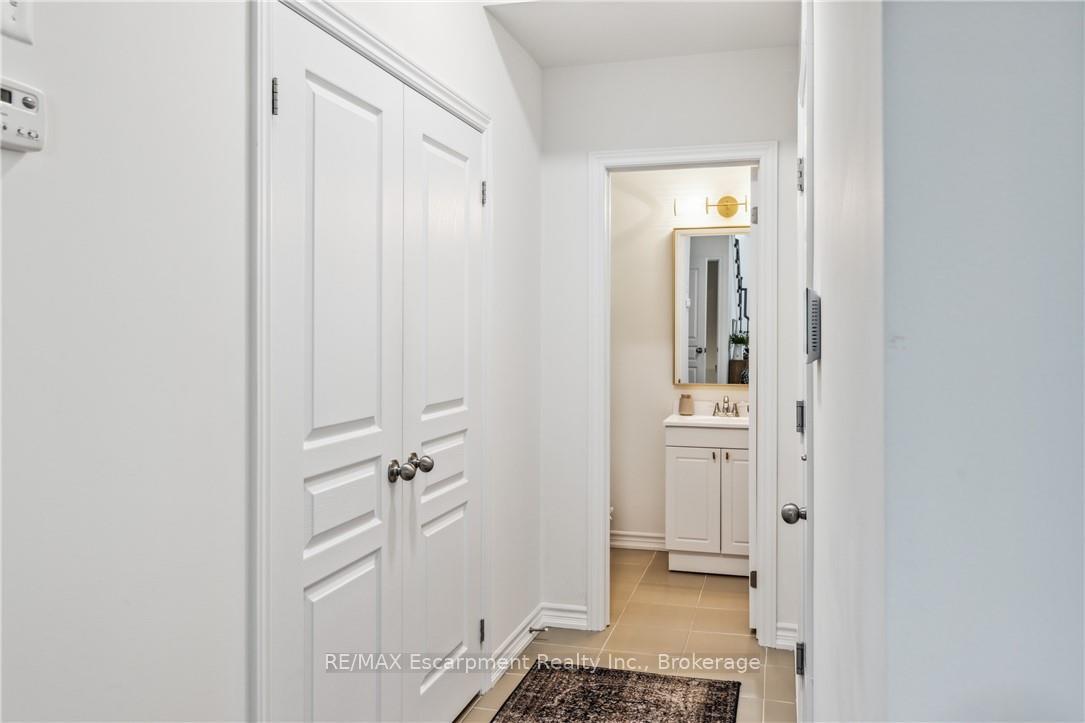
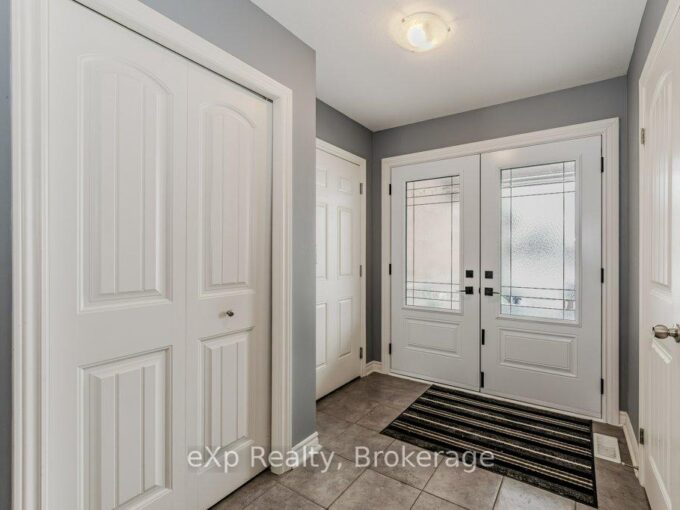
  • 0f5f679f-d6a9-45f2-a46b-4cf08691104f-l.jpeg
  • 108a3e02-5cfb-4390-bd83-f3947700651f-l.jpeg
  • 1ae39d22-9d24-4343-bf21-d3376751feb5-l.jpeg
  • 1bb9314c-1ea9-4bfd-8991-fa12ff326427-l.jpeg
  • 2ab39f6f-3d46-4e69-8b2a-23925cc2024a-l.jpeg
  • 3ad704f4-884a-443b-9cf7-9b1f8d2f5353-l.jpeg
  • 47352785-cd4e-436a-89b3-c2194a717c16-l.jpeg
  • 481b9c80-440a-4cbb-b697-0aa5fee337d5-l.jpeg
  • 58219ba7-f3cf-4dfc-a3b3-a047721eda28-l.jpeg
  • 584e4ef6-9050-4a94-9ac0-e5d2921d994b-l.jpeg
  • 70263a33-b613-4e07-99aa-e71a5cc998e9-l.jpeg
  • 8cfc9b8c-c388-4ed8-979f-9295692dac6f-l.jpeg
  • a0de2650-f69c-40c1-81fd-485fdbde5d56-l.jpeg
  • a6d72de8-c705-47d7-a262-491b6e94386d-l.jpeg
  • aaea577a-e8dc-4bf1-a9f8-65f39272fa69-l.jpeg
  • b68a47b6-ddb6-447f-af9e-af387131be60-l.jpeg
  • bd997681-4df2-427f-95a1-1d19b5e96d7e-l.jpeg
  • c47b5e24-d4a9-416b-92d2-1c4c15347572-l.jpeg
  • dd30b071-5773-4a0e-8c6e-a1b2181da763-l.jpeg
  • ea1973ac-d6cc-4037-8577-1de232b246cc-l.jpeg
  • f39c9014-9879-4de5-9fa3-c412004bfc53-l.jpeg
  • fc409666-8591-448b-a930-87204ca10823-l.jpeg

Property ID:

 RH-1454031-property

Bedrooms
3
Bathrooms
4
Garage
No

Description

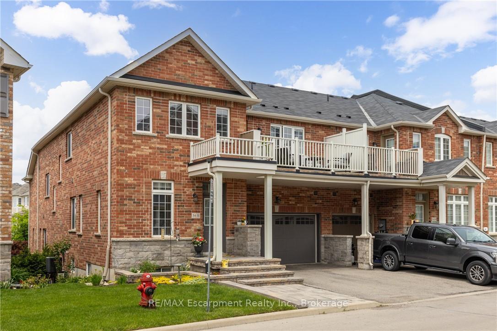
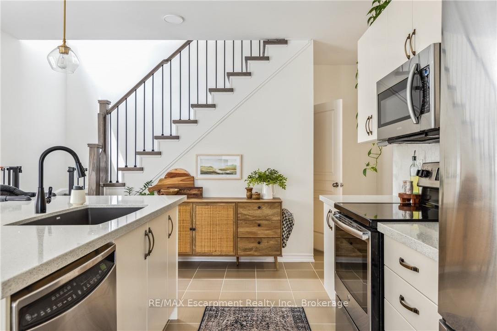
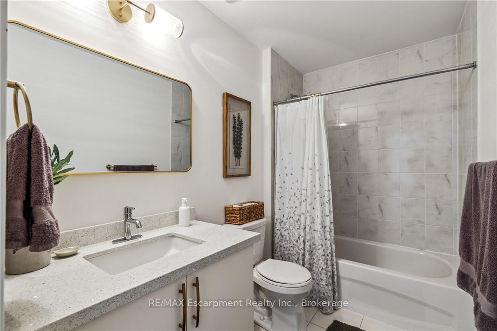
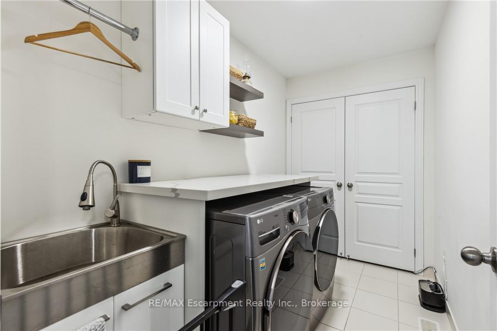
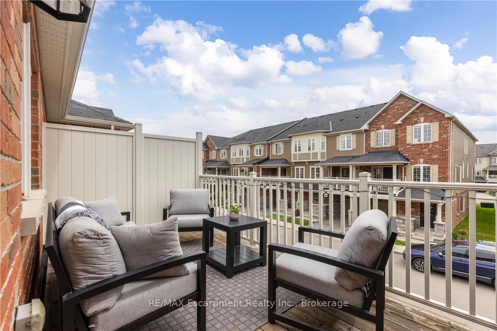
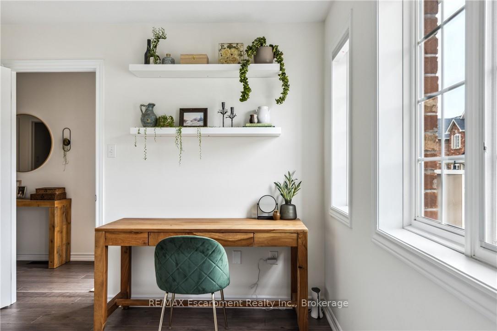
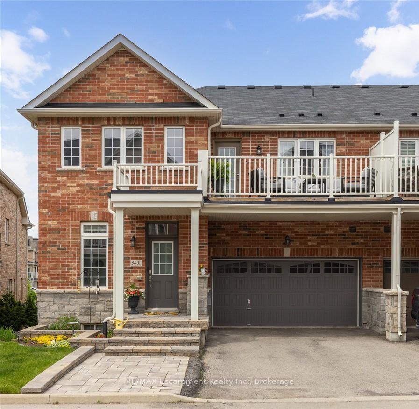
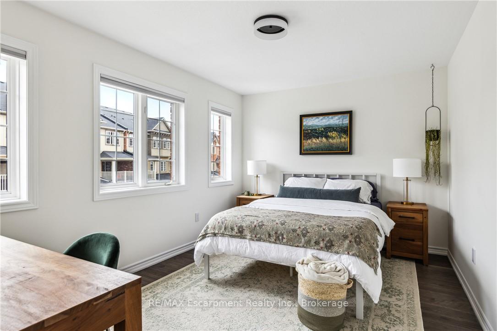
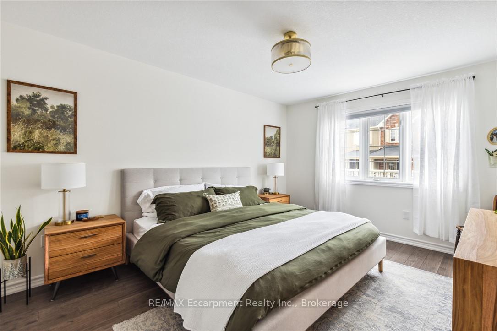
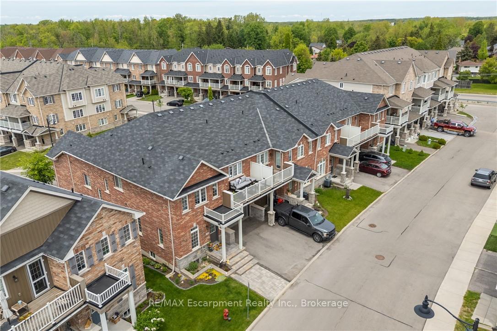
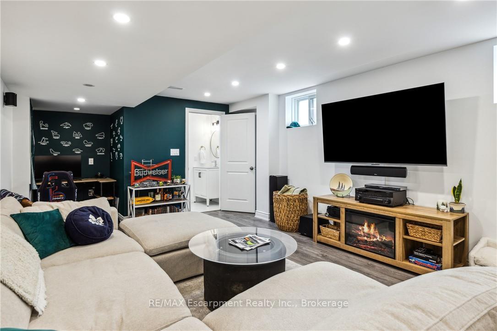
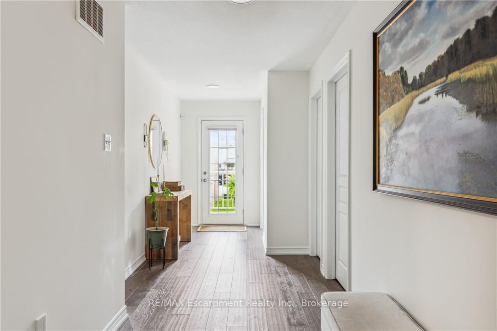
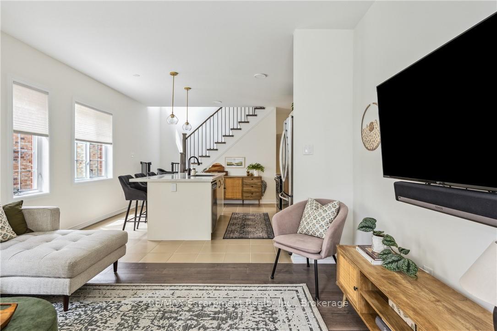
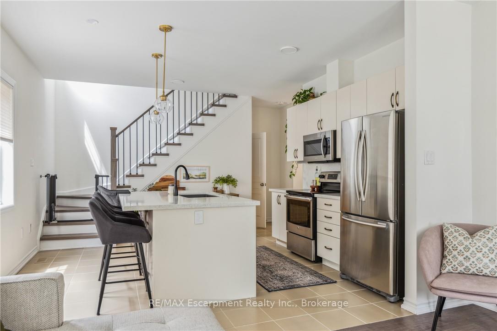
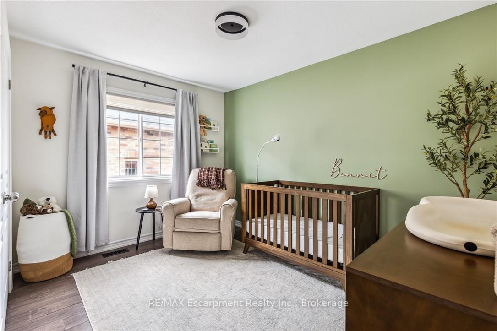
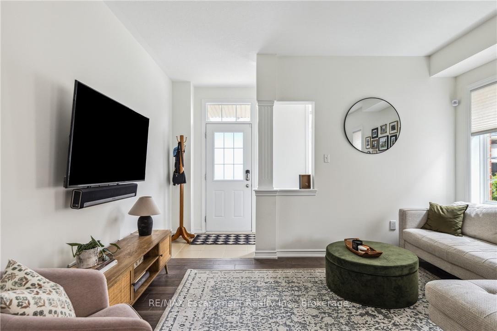
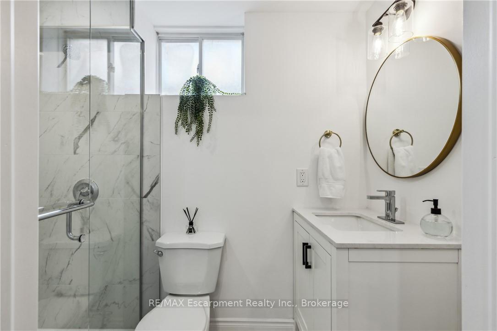
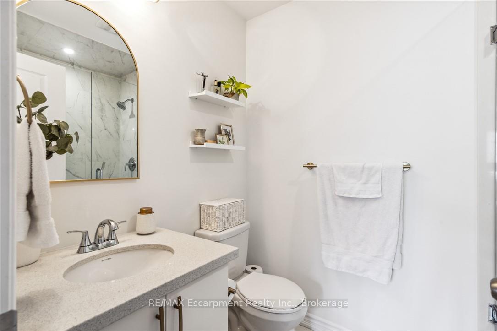
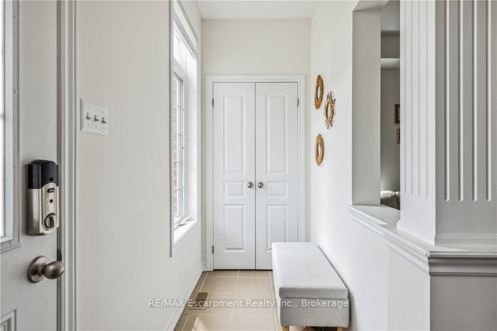
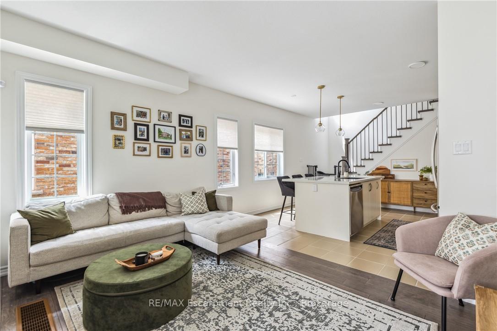
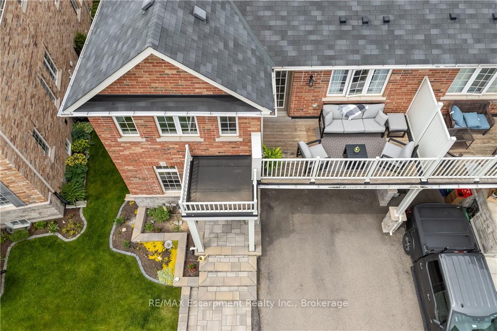
URBAN ELEGANCE MEETS MODERN COMFORT! Welcome to this fabulous freehold townhome nestled in a highly desirable area of Waterdown. This rare end unit boasts three spacious bedrooms and a double car garage allowing for four vehicle parking a true luxury in today’s market! With an impressive 2,200 square feet of finished living space, this home offers room to breathe and grow. The gourmet kitchen features an extended island with a convenient breakfast bar, premium stainless steel appliances, and abundant cabinet space for all your culinary needs. Upstairs, you’ll discover three generously sized bedrooms, including a stunning primary bedroom complete with a three-piece ensuite and a walk-in closet expertly fitted with organizers. Step outside to enjoy morning coffee or evening relaxation on your private balcony, complete with a gas line for barbecuing enthusiasts. Second-floor laundry with a utility sink adds everyday convenience. The professionally finished lower level provides additional entertaining space perfect for family movie nights or hosting friends. A 3 pc bathroom, and ample storage complete the level. Recently refreshed with fresh paint throughout, this immaculate home is move-in ready. The child-friendly neighbourhood offers peace of mind for families, while proximity to Waterdown District High School (just 381 meters away) and Memorial Park makes this location ideal. Enjoy the convenience of walking to shops, restaurants, and recreational areas. Commuters will appreciate easy highway access and just a 10-minutedrive to Aldershot GO Station. Your urban oasis awaits

Additional Details

  • Property Age: 6-15
  • Property Sub Type: Att/Row/Townhouse
  • Transaction Type: For Sale
  • Basement: Finished, Full
  • Heating Source: Gas
  • Heating Type: Forced Air
  • Cooling: Central Air
  • Parking Space: 2
  • Virtual Tour: https://www.youtube.com/watch?v=lZlAUnaUwBU

Similar Properties

View Property

355 Fisher Mills Road 70, Cambridge, ON N3C 4N5

Welcome to this beautiful former model home, a 3-bedroom, 2-bathroom…

Bedrooms
3
Bathrooms
2

$695,000

View Property

189 West Avenue N, Hamilton ON L8L 5C7

This gorgeous all-brick home has been thoughtfully updated providing the…

Bedrooms
5
Bathrooms
2.5
Area
2589 Square Feet

$749,000

Debolender

Menu

  • Home
  • About
  • Buying Tips
  • Selling Tips
  • Testimonials
  • Contact

Contact Info

238 Speedvale Ave W, Guelph, ON N1L 1C9

+1 519 993 5656

deb@deboraholender.com

Find your new Home

  • All Listings
  • Guelph Listing
  • Kitchener Listing
  • Waterloo Listing
  • Cambridge Listing

Copyright © 2026, Deb Olender RE/MAX Guelph Real Estate Centre

|
31 Bagot Street, Guelph, ON N1H 5T2 83 Goldgate Crescent, Orangeville, ON L9W 4B8

Owning a home is a keystone of wealth… both financial affluence and emotional security.

Suze Orman
August 8, 2026 Saturday!
Debolender
  • Login
Forget Password?