Debolender
  • Home
  • About
    • Relocating
    • Testimonials
  • Real Estate Listings
    • Guelph
    • Kitchener
    • Waterloo
    • Cambridge
  • News and Advice
    • Deb’s Blog
    • Home Buying Advice
    • Home Selling Advice
    • Get Listings Sent To You
    • Get Your Free Home Evaluation
  • Contact
Debolender
  • Home
  • About
    • Relocating
    • Testimonials
  • Real Estate Listings
    • Guelph
    • Kitchener
    • Waterloo
    • Cambridge
  • News and Advice
    • Deb’s Blog
    • Home Buying Advice
    • Home Selling Advice
    • Get Listings Sent To You
    • Get Your Free Home Evaluation
  • Contact

54 Pinecrest Drive, Kitchener ON N2A 2G6

  • Home
  • Kitchener

54 Pinecrest Drive, Kitchener ON N2A 2G6

54 Pinecrest Drive, Kitchener ON N2A 2G6

$599,900
  • 098f82add72d22367947fc9d589dcfce-m1.jpeg
  • 098f82add72d22367947fc9d589dcfce-m2.jpeg
  • 098f82add72d22367947fc9d589dcfce-m3.jpeg
  • 098f82add72d22367947fc9d589dcfce-m4.jpeg
  • 098f82add72d22367947fc9d589dcfce-m5.jpeg
  • 098f82add72d22367947fc9d589dcfce-m6.jpeg
  • 098f82add72d22367947fc9d589dcfce-m7.jpeg
  • 098f82add72d22367947fc9d589dcfce-m8.jpeg
  • 098f82add72d22367947fc9d589dcfce-m9.jpeg
  • 098f82add72d22367947fc9d589dcfce-m10.jpeg
  • 098f82add72d22367947fc9d589dcfce-m11.jpeg
  • 098f82add72d22367947fc9d589dcfce-m12.jpeg
  • 098f82add72d22367947fc9d589dcfce-m13.jpeg
  • 098f82add72d22367947fc9d589dcfce-m14.jpeg
  • 098f82add72d22367947fc9d589dcfce-m15.jpeg
  • 098f82add72d22367947fc9d589dcfce-m16.jpeg
  • 098f82add72d22367947fc9d589dcfce-m17.jpeg
  • 098f82add72d22367947fc9d589dcfce-m18.jpeg
  • 098f82add72d22367947fc9d589dcfce-m19.jpeg
  • 098f82add72d22367947fc9d589dcfce-m20.jpeg
  • 098f82add72d22367947fc9d589dcfce-m21.jpeg
  • 098f82add72d22367947fc9d589dcfce-m22.jpeg
  • 098f82add72d22367947fc9d589dcfce-m23.jpeg
  • 098f82add72d22367947fc9d589dcfce-m24.jpeg
  • 098f82add72d22367947fc9d589dcfce-m25.jpeg
  • 098f82add72d22367947fc9d589dcfce-m26.jpeg
  • 098f82add72d22367947fc9d589dcfce-m27.jpeg
  • 098f82add72d22367947fc9d589dcfce-m28.jpeg
  • 098f82add72d22367947fc9d589dcfce-m29.jpeg
  • 098f82add72d22367947fc9d589dcfce-m30.jpeg
  • 098f82add72d22367947fc9d589dcfce-m31.jpeg
  • 098f82add72d22367947fc9d589dcfce-m32.jpeg
  • 098f82add72d22367947fc9d589dcfce-m33.jpeg
  • 098f82add72d22367947fc9d589dcfce-m34.jpeg
  • 098f82add72d22367947fc9d589dcfce-m35.jpeg
  • 098f82add72d22367947fc9d589dcfce-m36.jpeg
  • 098f82add72d22367947fc9d589dcfce-m37.jpeg
  • 098f82add72d22367947fc9d589dcfce-m38.jpeg
  • 098f82add72d22367947fc9d589dcfce-m39.jpeg

Property ID:

 RH-1788443-property

Bedrooms
4
Bathrooms
2
Garage
No
Year Built
1959
Area
1616 Square Feet

Description

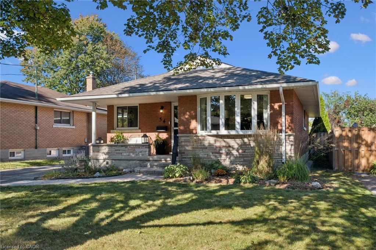
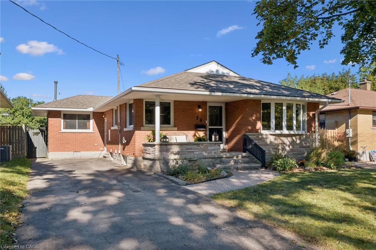
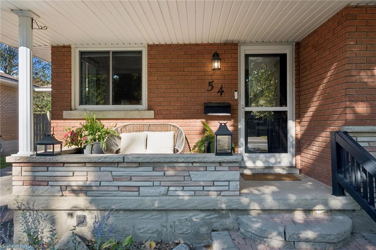
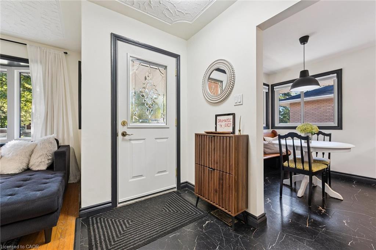
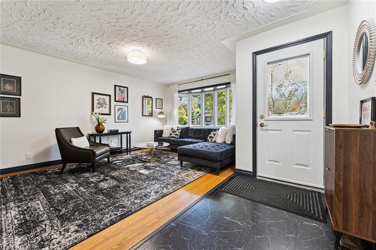
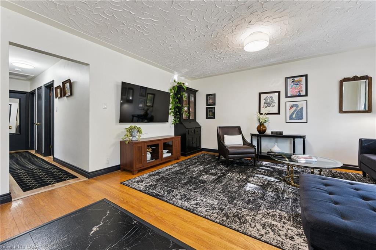
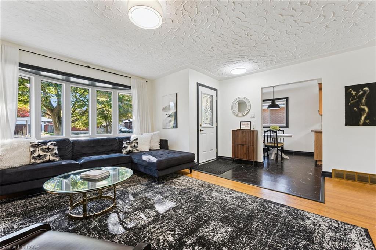
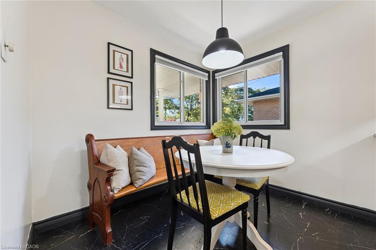
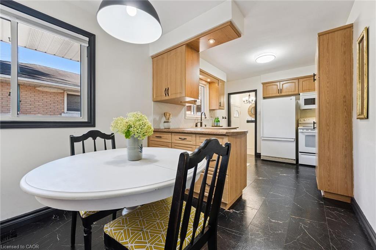
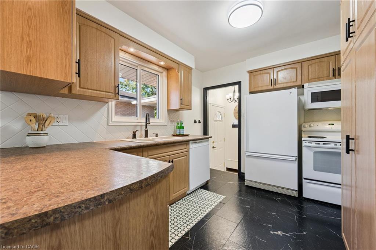
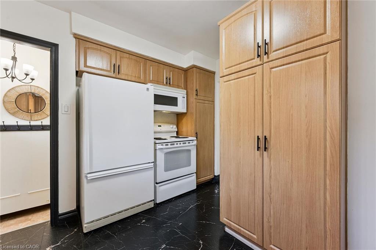
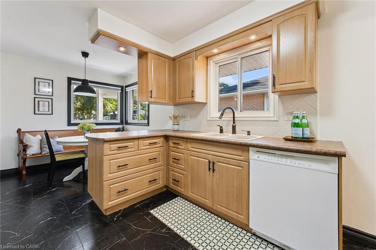
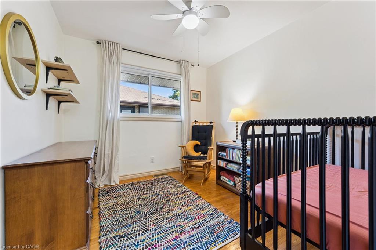
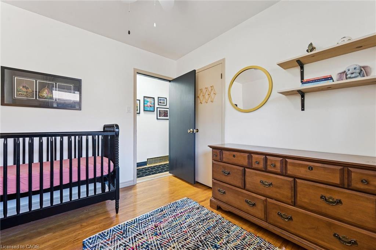
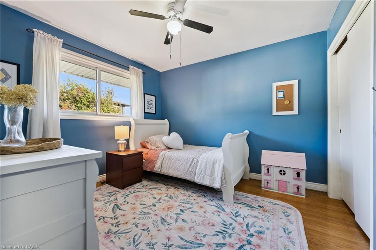
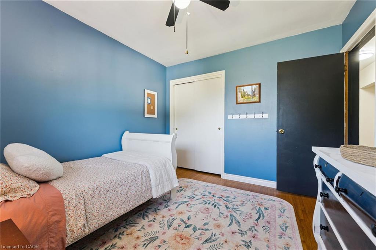
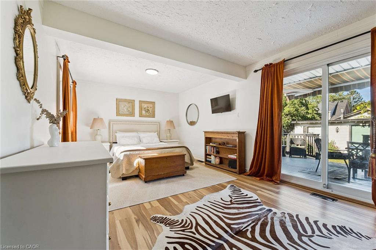
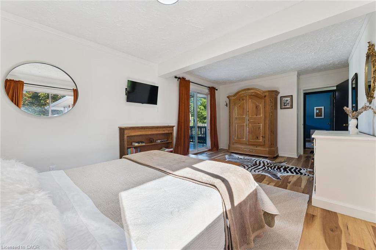
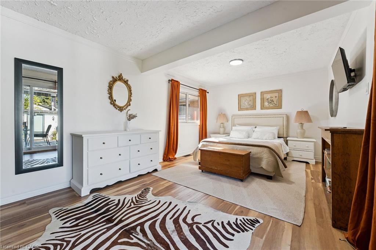
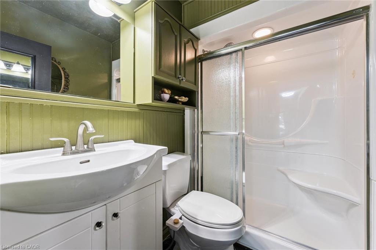
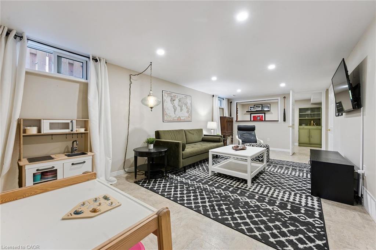
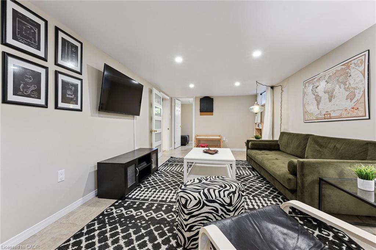
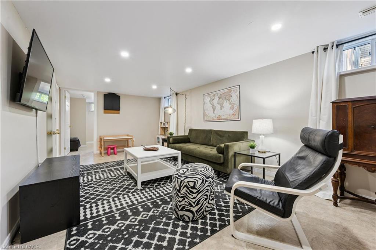
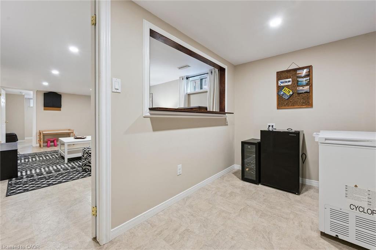
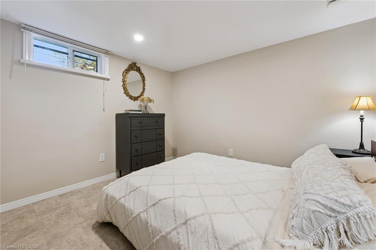
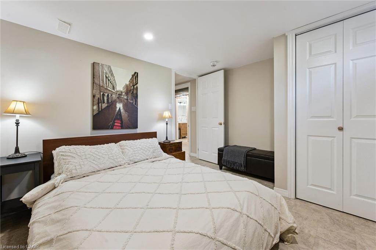
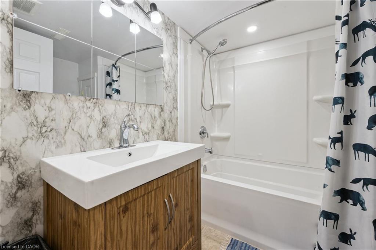
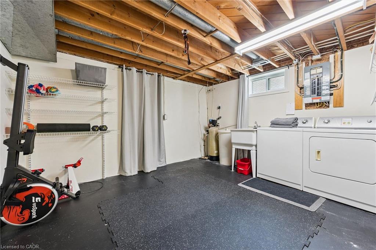
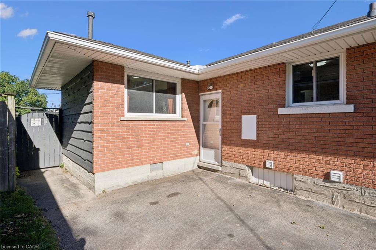
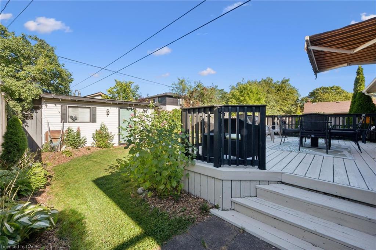
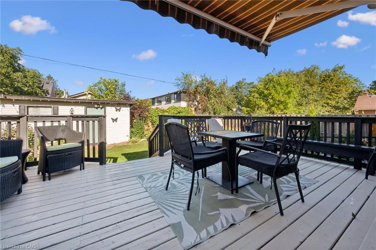
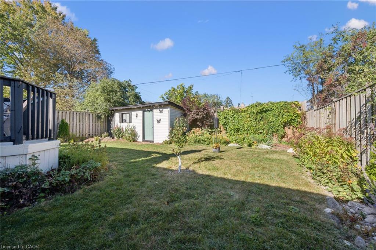
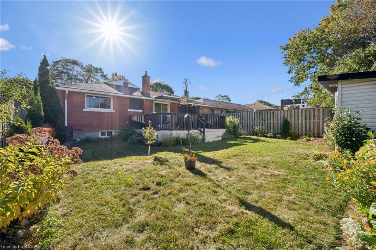
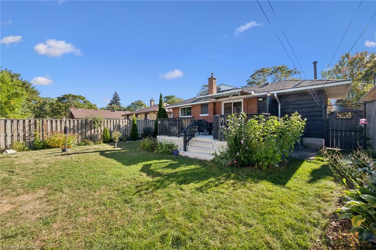
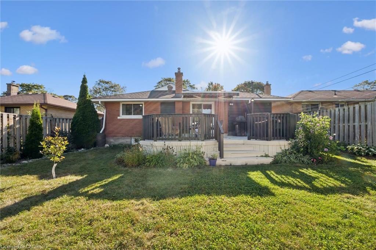
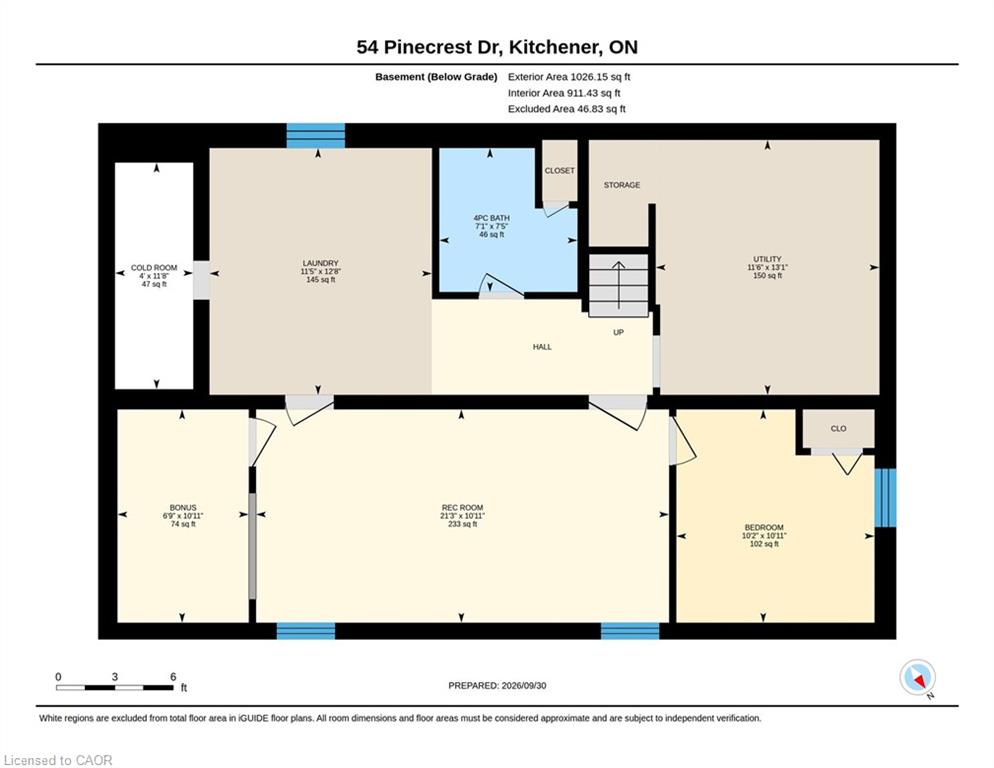
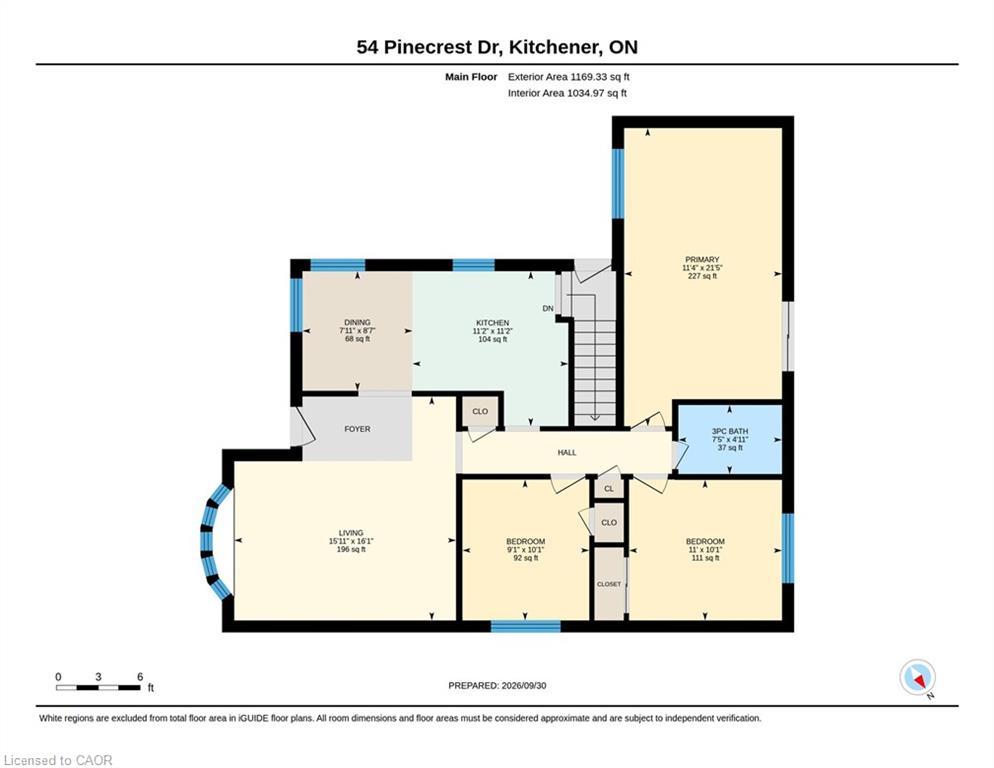
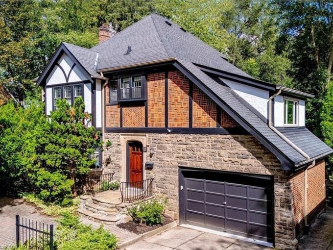
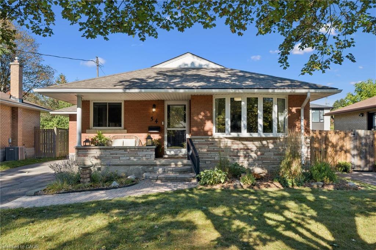
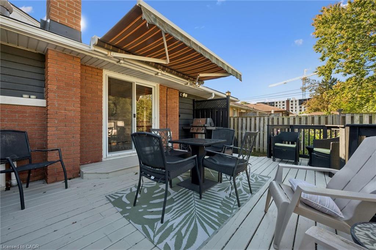
**FIRST-TIME HOME BUYER ALERT** Friendly and family-oriented neighbourhood. Conveniently located close to the amenities you desire the most, including a 24 hour grocery store. This cozy family home beckons you to spend more time at home. With windows on both sides, an eat-in kitchen is bright and airy. The kitchen pantry with large sliding shelves ensure you are completely organized and makes great use of space. The fabulous Primary bedroom, has easy access to the awning-covered deck and backyard paradise. Recently renovated, the lower level can accommodate additional family members with an ideal layout of family room, kitchenette, bedroom, 4 piece bathroom and laundry room. Completely fenced and landscaped, the back yard is ready for you to entertain your family and friends as you lounge on the large-sized deck. The garden shed is visually appealing and can house your most valuable gardening tools and equipment or be used as additional storage space. This home is structurally sound and has a new roof (2016). Amenities within walking distance and accessible by public transit include Fairview Mall, Tim Horton’s, Shopper’s Drug Mart, several grocery stores, pet food store and hair salons. For families with children, four out of five schools in the neighbourhood are within walking distance! Come see for yourself this weekend at our FIRST Open Houses both Saturday & Sunday from 2 to 4 PM.

Additional Details

  • Property Age: 1959
  • Property Sub Type: Single Family Residence
  • Zoning: R2B
  • Transaction Type: Sale
  • Stories: 1
  • Basement: Separate Entrance, Full, Finished
  • Heating: Forced Air, Natural Gas
  • Cooling: Outside/Surface/Open, Private Drive Single Wide
  • Parking Space: 2
  • Virtual Tour: https://media.visualadvantage.ca/54-Pinecrest-Dr
  • MLS Status: Active

Similar Properties

View Property

155 SE Thomas Slee Drive S 1 G, Kitchener, ON N2P 2X5

Over 1,000 sq ft on the ground floor, in the…

Bedrooms
2
Bathrooms
2

$419,900

View Property

18 Forsyth Avenue N, Hamilton ON L8S 4E1

Set on an extraordinary extra-deep, private ravine lot, this stately…

Bedrooms
5
Bathrooms
3.5
Area
3630 Square Feet

$1,599,900
Debolender

Menu

  • Home
  • About
  • Buying Tips
  • Selling Tips
  • Testimonials
  • Contact

Contact Info

238 Speedvale Ave W, Guelph, ON N1L 1C9

+1 519 993 5656

deb@deboraholender.com

Find your new Home

  • All Listings
  • Guelph Listing
  • Kitchener Listing
  • Waterloo Listing
  • Cambridge Listing

Copyright © 2026, Deb Olender RE/MAX Guelph Real Estate Centre

|
137 Highland Crescent, Kitchener ON N2M 0A1 756 Karlsfeld Road, Waterloo ON N2T 2X2

Owning a home is a keystone of wealth… both financial affluence and emotional security.

Suze Orman
October 16, 2026 Friday!
Debolender
  • Login
Forget Password?

OTP Verification

Please enter the 6-digit OTP sent to your email.

Time remaining: 05:00