Debolender
  • Home
  • About
    • Relocating
    • Testimonials
  • Real Estate Listings
    • Guelph
    • Kitchener
    • Waterloo
    • Cambridge
  • News and Advice
    • Deb’s Blog
    • Home Buying Advice
    • Home Selling Advice
    • Get Listings Sent To You
    • Get Your Free Home Evaluation
  • Contact
Debolender
  • Home
  • About
    • Relocating
    • Testimonials
  • Real Estate Listings
    • Guelph
    • Kitchener
    • Waterloo
    • Cambridge
  • News and Advice
    • Deb’s Blog
    • Home Buying Advice
    • Home Selling Advice
    • Get Listings Sent To You
    • Get Your Free Home Evaluation
  • Contact

541 Brittania Crescent, Kitchener ON N2R 1Y9

  • Home
  • Kitchener

541 Brittania Crescent, Kitchener ON N2R 1Y9

541 Brittania Crescent, Kitchener ON N2R 1Y9

$940,000

  • 080629a5db2e5163bb1bc2743f71bc0a-m1.jpeg
  • 080629a5db2e5163bb1bc2743f71bc0a-m2.jpeg
  • 080629a5db2e5163bb1bc2743f71bc0a-m3.jpeg
  • 080629a5db2e5163bb1bc2743f71bc0a-m4.jpeg
  • 080629a5db2e5163bb1bc2743f71bc0a-m5.jpeg
  • 080629a5db2e5163bb1bc2743f71bc0a-m6.jpeg
  • 080629a5db2e5163bb1bc2743f71bc0a-m7.jpeg
  • 080629a5db2e5163bb1bc2743f71bc0a-m8.jpeg
  • 080629a5db2e5163bb1bc2743f71bc0a-m9.jpeg
  • 080629a5db2e5163bb1bc2743f71bc0a-m10.jpeg
  • 080629a5db2e5163bb1bc2743f71bc0a-m11.jpeg
  • 080629a5db2e5163bb1bc2743f71bc0a-m12.jpeg
  • 080629a5db2e5163bb1bc2743f71bc0a-m13.jpeg
  • 080629a5db2e5163bb1bc2743f71bc0a-m14.jpeg
  • 080629a5db2e5163bb1bc2743f71bc0a-m15.jpeg
  • 080629a5db2e5163bb1bc2743f71bc0a-m16.jpeg
  • 080629a5db2e5163bb1bc2743f71bc0a-m17.jpeg
  • 080629a5db2e5163bb1bc2743f71bc0a-m18.jpeg
  • 080629a5db2e5163bb1bc2743f71bc0a-m19.jpeg
  • 080629a5db2e5163bb1bc2743f71bc0a-m20.jpeg
  • 080629a5db2e5163bb1bc2743f71bc0a-m21.jpeg
  • 080629a5db2e5163bb1bc2743f71bc0a-m22.jpeg
  • 080629a5db2e5163bb1bc2743f71bc0a-m23.jpeg
  • 080629a5db2e5163bb1bc2743f71bc0a-m24.jpeg
  • 080629a5db2e5163bb1bc2743f71bc0a-m25.jpeg
  • 080629a5db2e5163bb1bc2743f71bc0a-m26.jpeg
  • 080629a5db2e5163bb1bc2743f71bc0a-m27.jpeg
  • 080629a5db2e5163bb1bc2743f71bc0a-m28.jpeg
  • 080629a5db2e5163bb1bc2743f71bc0a-m29.jpeg
  • 080629a5db2e5163bb1bc2743f71bc0a-m30.jpeg
  • 080629a5db2e5163bb1bc2743f71bc0a-m31.jpeg
  • 080629a5db2e5163bb1bc2743f71bc0a-m32.jpeg
  • 080629a5db2e5163bb1bc2743f71bc0a-m33.jpeg
  • 080629a5db2e5163bb1bc2743f71bc0a-m34.jpeg
  • 080629a5db2e5163bb1bc2743f71bc0a-m35.jpeg
  • 080629a5db2e5163bb1bc2743f71bc0a-m36.jpeg
  • 080629a5db2e5163bb1bc2743f71bc0a-m37.jpeg
  • 080629a5db2e5163bb1bc2743f71bc0a-m38.jpeg
  • 080629a5db2e5163bb1bc2743f71bc0a-m39.jpeg
  • 080629a5db2e5163bb1bc2743f71bc0a-m40.jpeg
  • 080629a5db2e5163bb1bc2743f71bc0a-m41.jpeg
  • 080629a5db2e5163bb1bc2743f71bc0a-m42.jpeg
  • 080629a5db2e5163bb1bc2743f71bc0a-m43.jpeg
  • 080629a5db2e5163bb1bc2743f71bc0a-m44.jpeg
  • 080629a5db2e5163bb1bc2743f71bc0a-m45.jpeg
  • 080629a5db2e5163bb1bc2743f71bc0a-m46.jpeg
  • 080629a5db2e5163bb1bc2743f71bc0a-m47.jpeg
  • 080629a5db2e5163bb1bc2743f71bc0a-m48.jpeg

Property ID:

 RH-1842974-property

Bedrooms
3
Bathrooms
3
Garage
Yes
Year Built
2016
Area
2071 Square Feet

Description

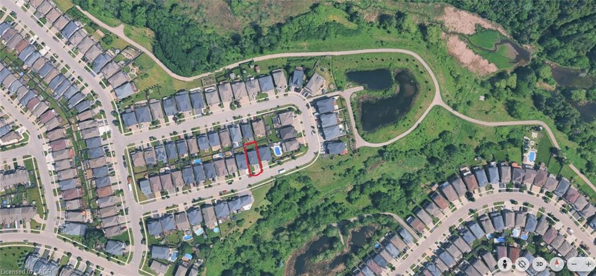
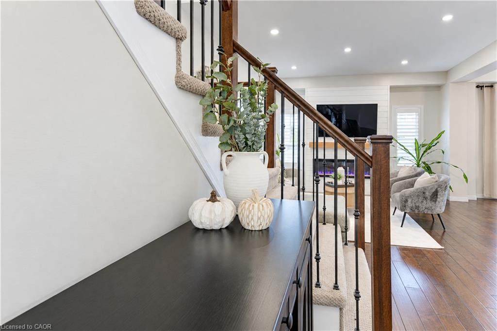
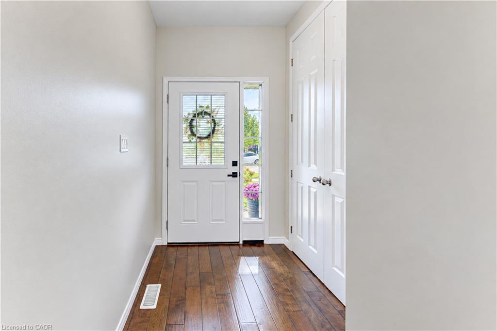
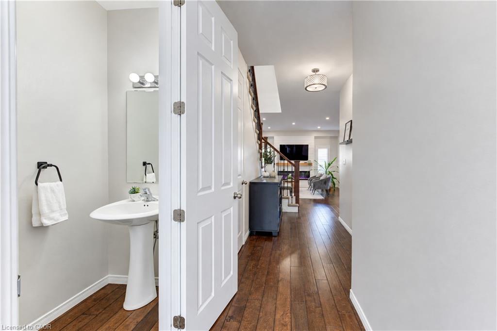
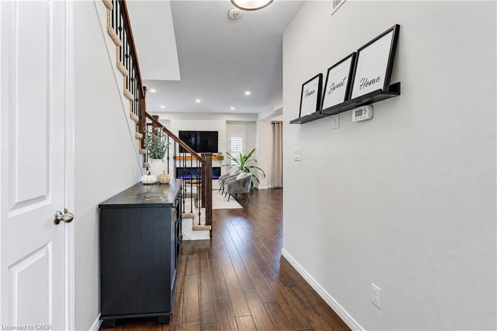
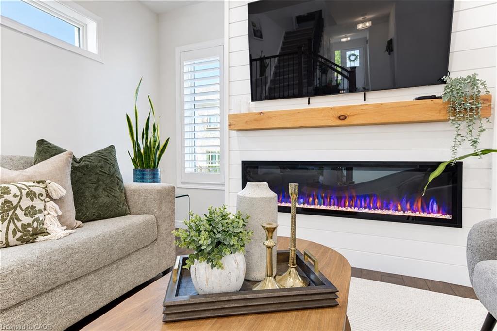
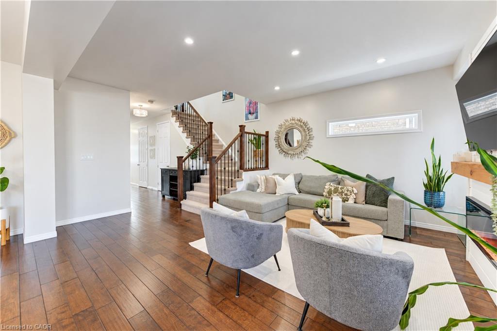
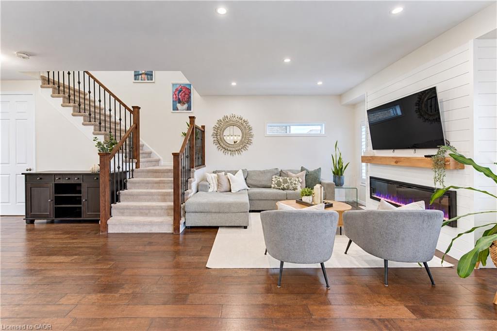
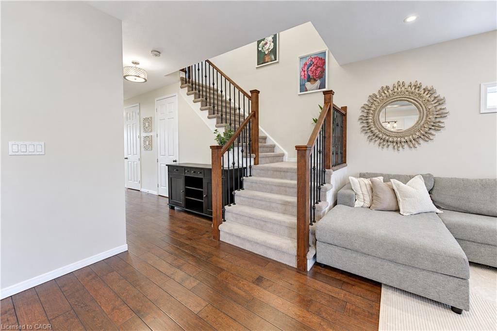
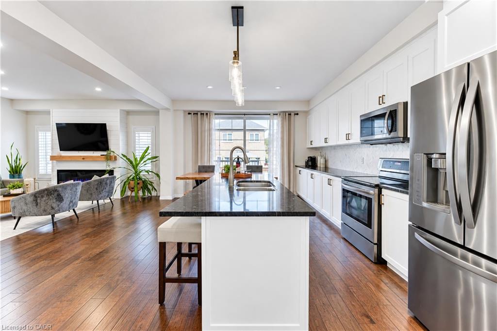
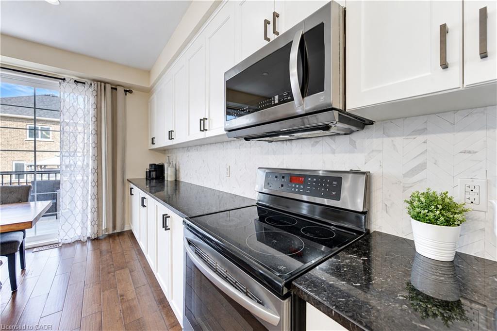
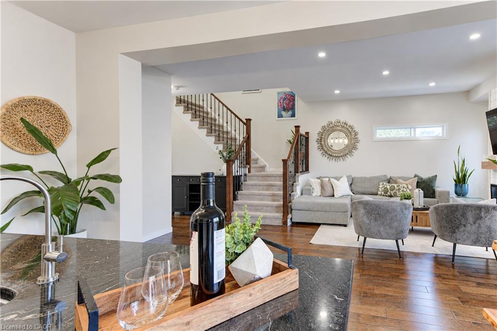
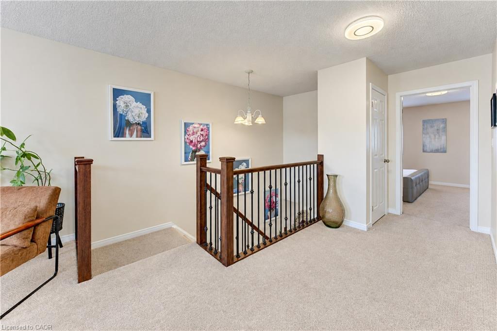
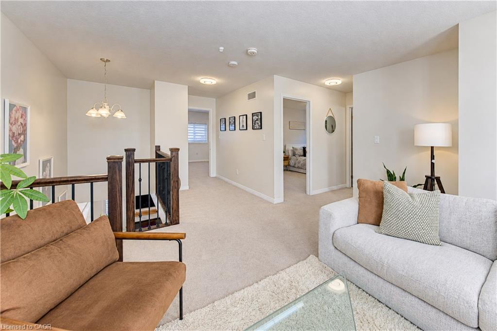
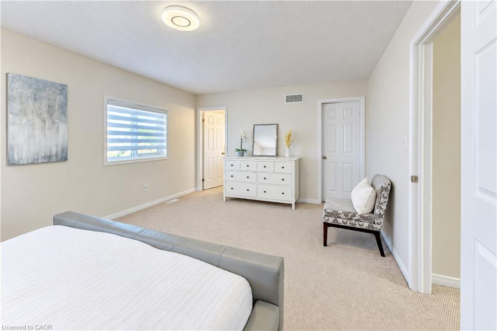
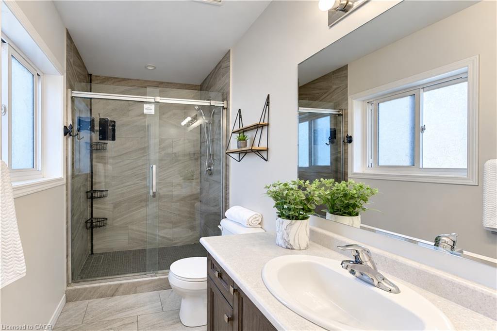
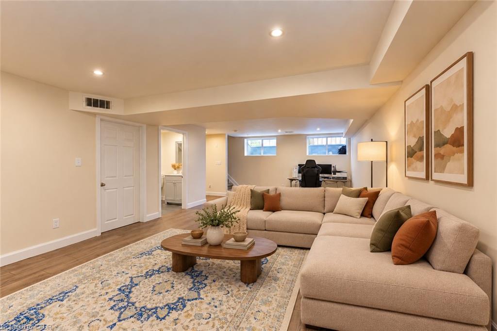
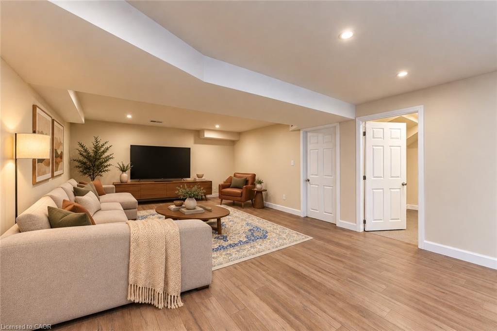
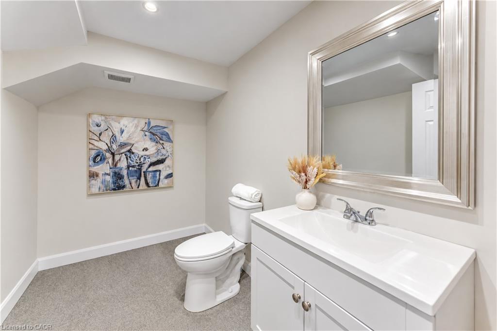
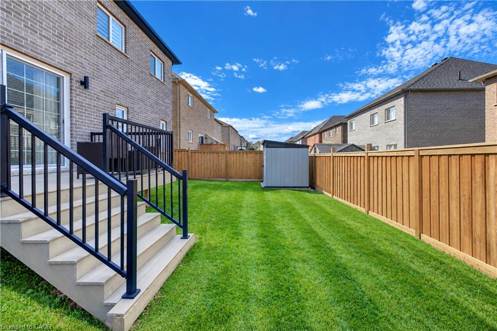
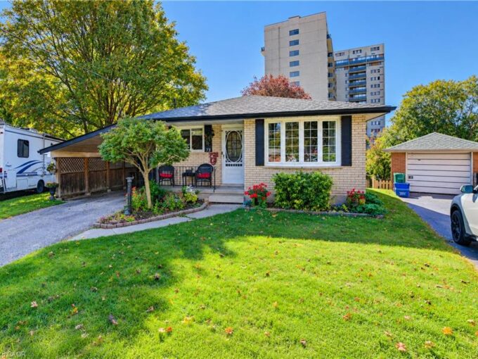
SOME HOMES JUST MAKE SENSE—and this one checks all the right boxes! No front neighbours, an oversized double garage, plenty of finished living space and a fantastic Huron Village location surrounded by trails, parks and nature. This impressive 3-bedroom, 3.5-bath home is designed for family living. The bright open-concept main floor features 9-ft ceilings, engineered hardwood floors and tall doors. A striking new accent wall with fireplace creates a stylish focal point in the living room, while the contemporary kitchen features crisp white cabinetry, black granite counters, dark stainless-steel appliances, tiled backsplash, a huge walk-in pantry and generous island with breakfast seating. Sliding doors lead to the backyard, while a convenient laundry/mudroom with garage access completes the main level. Upstairs, a separate family room is perfect for movie nights, homework or relaxing, along with 3 generous bedrooms. The spacious primary offers a walk-in closet and private ensuite with oversized shower. The fully finished basement adds a large rec room, work from home office space, pot lights and powder room. Outside, enjoy a fully fenced yard with composite deck and garden shed. You will love this home! Extensive neighbourhood trails lead to Huron Natural Area with 260+ acres of forest, trails and ponds, with Parkvale Park and local schools nearby. Quick access to Hwy 7/8 and the 401. SPACE FOR THE FAMILY. NATURE AROUND THE CORNER – SIMPLY IDEAL!

Additional Details

  • Property Age: 2016
  • Property Sub Type: Single Family Residence
  • Zoning: A
  • Transaction Type: Sale
  • Basement: Full, Finished
  • Heating: Forced Air, Natural Gas
  • Cooling: Private Drive Double Wide
  • Parking Space: 4
  • Fire Places: 1
  • Virtual Tour: https://youriguide.com/9w65j_541_brittania_crescent_kitchener_on/
  • MLS Status: Active

Similar Properties

View Property

29 West Avenue W 111, Kitchener, ON N2M 5E4

Located in the heart of Kitchener, 29 West Avenue Unit…

Bedrooms
2
Bathrooms
1

$300,000

View Property

73 Belton Drive, Kitchener ON N2M 2B7

Welcome to 73 Belton Drive, a beautifully maintained bungalow tucked…

Bedrooms
4
Bathrooms
1
Area
2013 Square Feet

$549,900

Debolender

Menu

  • Home
  • About
  • Buying Tips
  • Selling Tips
  • Testimonials
  • Contact

Contact Info

238 Speedvale Ave W, Guelph, ON N1L 1C9

+1 519 993 5656

deb@deboraholender.com

Find your new Home

  • All Listings
  • Guelph Listing
  • Kitchener Listing
  • Waterloo Listing
  • Cambridge Listing

Copyright © 2026, Deb Olender RE/MAX Guelph Real Estate Centre

|
884 Stoutt Crescent, Milton ON L9T 7R1 27 Palermo Crescent, Guelph ON N1E 2J8

Owning a home is a keystone of wealth… both financial affluence and emotional security.

Suze Orman
October 16, 2026 Friday!
Debolender
  • Login
Forget Password?

OTP Verification

Please enter the 6-digit OTP sent to your email.

Time remaining: 05:00