Debolender
  • Home
  • About
    • Relocating
    • Testimonials
  • Real Estate Listings
    • Guelph
    • Kitchener
    • Waterloo
    • Cambridge
  • News and Advice
    • Deb’s Blog
    • Home Buying Advice
    • Home Selling Advice
    • Get Listings Sent To You
    • Get Your Free Home Evaluation
  • Contact
Debolender
  • Home
  • About
    • Relocating
    • Testimonials
  • Real Estate Listings
    • Guelph
    • Kitchener
    • Waterloo
    • Cambridge
  • News and Advice
    • Deb’s Blog
    • Home Buying Advice
    • Home Selling Advice
    • Get Listings Sent To You
    • Get Your Free Home Evaluation
  • Contact

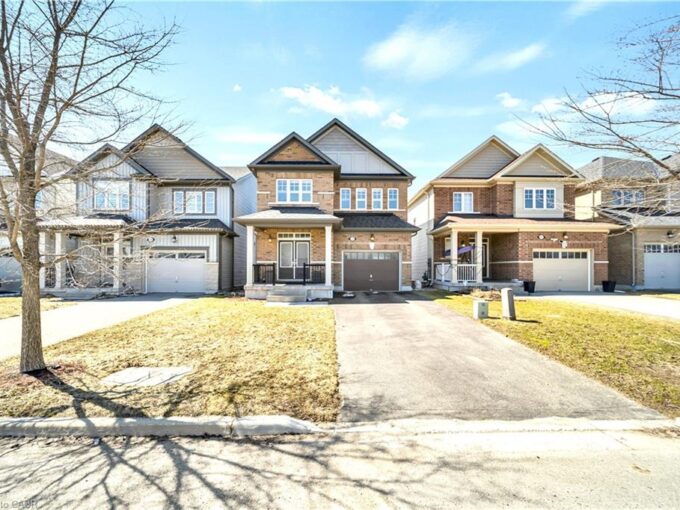
542 Rush Meadow Crescent, Kitchener ON N2R 1T1

  • Home
  • Kitchener

542 Rush Meadow Crescent, Kitchener ON N2R 1T1

542 Rush Meadow Crescent, Kitchener ON N2R 1T1

$1,089,900

  • 8411ff69afb1432076a8c732aa2facf4-m1.jpeg
  • 8411ff69afb1432076a8c732aa2facf4-m2.jpeg
  • 8411ff69afb1432076a8c732aa2facf4-m3.jpeg
  • 8411ff69afb1432076a8c732aa2facf4-m4.jpeg
  • 8411ff69afb1432076a8c732aa2facf4-m5.jpeg
  • 8411ff69afb1432076a8c732aa2facf4-m6.jpeg
  • 8411ff69afb1432076a8c732aa2facf4-m7.jpeg
  • 8411ff69afb1432076a8c732aa2facf4-m8.jpeg
  • 8411ff69afb1432076a8c732aa2facf4-m9.jpeg
  • 8411ff69afb1432076a8c732aa2facf4-m10.jpeg
  • 8411ff69afb1432076a8c732aa2facf4-m11.jpeg
  • 8411ff69afb1432076a8c732aa2facf4-m12.jpeg
  • 8411ff69afb1432076a8c732aa2facf4-m13.jpeg
  • 8411ff69afb1432076a8c732aa2facf4-m14.jpeg
  • 8411ff69afb1432076a8c732aa2facf4-m15.jpeg
  • 8411ff69afb1432076a8c732aa2facf4-m16.jpeg
  • 8411ff69afb1432076a8c732aa2facf4-m17.jpeg
  • 8411ff69afb1432076a8c732aa2facf4-m18.jpeg
  • 8411ff69afb1432076a8c732aa2facf4-m19.jpeg
  • 8411ff69afb1432076a8c732aa2facf4-m20.jpeg
  • 8411ff69afb1432076a8c732aa2facf4-m21.jpeg
  • 8411ff69afb1432076a8c732aa2facf4-m22.jpeg
  • 8411ff69afb1432076a8c732aa2facf4-m23.jpeg
  • 8411ff69afb1432076a8c732aa2facf4-m24.jpeg
  • 8411ff69afb1432076a8c732aa2facf4-m25.jpeg
  • 8411ff69afb1432076a8c732aa2facf4-m26.jpeg
  • 8411ff69afb1432076a8c732aa2facf4-m27.jpeg
  • 8411ff69afb1432076a8c732aa2facf4-m28.jpeg
  • 8411ff69afb1432076a8c732aa2facf4-m29.jpeg
  • 8411ff69afb1432076a8c732aa2facf4-m30.jpeg
  • 8411ff69afb1432076a8c732aa2facf4-m31.jpeg
  • 8411ff69afb1432076a8c732aa2facf4-m32.jpeg
  • 8411ff69afb1432076a8c732aa2facf4-m33.jpeg
  • 8411ff69afb1432076a8c732aa2facf4-m34.jpeg
  • 8411ff69afb1432076a8c732aa2facf4-m35.jpeg
  • 8411ff69afb1432076a8c732aa2facf4-m36.jpeg
  • 8411ff69afb1432076a8c732aa2facf4-m37.jpeg
  • 8411ff69afb1432076a8c732aa2facf4-m38.jpeg
  • 8411ff69afb1432076a8c732aa2facf4-m39.jpeg
  • 8411ff69afb1432076a8c732aa2facf4-m40.jpeg
  • 8411ff69afb1432076a8c732aa2facf4-m41.jpeg
  • 8411ff69afb1432076a8c732aa2facf4-m42.jpeg
  • 8411ff69afb1432076a8c732aa2facf4-m43.jpeg
  • 8411ff69afb1432076a8c732aa2facf4-m44.jpeg
  • 8411ff69afb1432076a8c732aa2facf4-m45.jpeg
  • 8411ff69afb1432076a8c732aa2facf4-m46.jpeg
  • 8411ff69afb1432076a8c732aa2facf4-m47.jpeg
  • 8411ff69afb1432076a8c732aa2facf4-m48.jpeg
  • 8411ff69afb1432076a8c732aa2facf4-m49.jpeg
  • 8411ff69afb1432076a8c732aa2facf4-m50.jpeg

Property ID:

 RH-1564192-property

Bedrooms
5
Bathrooms
4
Garage
Yes
Year Built
2004
Area
3742 Square Feet

Description

Lovingly maintained and extensively upgraded, this exceptional 5-bedroom, 5-bathroom home sits on an impressive lot with over 90 feet of frontage on a quiet crescent in one of Kitchener’s most sought-after neighbourhoods. Filled with natural light and a welcoming atmosphere, this is the kind of home where family gathers and every space has been designed to be enjoyed. The bright, open-concept main floor showcases soaring cathedral ceilings, oversized windows, and a seamless layout designed for everyday living and entertaining. The updated kitchen features quartz countertops, newer appliances, a custom pantry, stylish backsplash, and a spacious eat-in area overlooking the backyard. A generous living room with gas fireplace, formal dining room, convenient main floor laundry with brand new washer and dryer, and a two-piece bathroom complete this level. Upstairs, the spacious primary retreat offers a walk-in closet, additional windows for enhanced natural light, and a private ensuite with double sinks. Three additional spacious bedrooms and a four-piece bathroom complete the upper level. The backyard is the showstopper. Designed for unforgettable summers, this private backyard oasis features a heated saltwater pool, expansive 600 sq. ft. deck with a steel understructure and drainage system creating a covered patio below, hot tub, custom privacy panels, a two-storey shed with hydro, pool change room, and concrete walkways on both sides. The fully finished walkout basement adds flexibility with a bright in-law suite complete with a second kitchen, spacious bedroom with a large egress window, abundant storage, and direct backyard access. With approximately $275,000 invested in improvements, including oak hardwood flooring, expanded concrete driveway, insulated and drywalled garage, irrigation system (front yard), California shutters, crown moulding, and the incredible backyard retreat, this is a rare opportunity to own one of the neighbourhood’s standout family homes.

Additional Details

  • Property Age: 2004
  • Property Sub Type: Single Family Residence
  • Zoning: RT
  • Transaction Type: Sale
  • Basement: Walk-Out Access, Full, Finished
  • Heating: Forced Air, Natural Gas
  • Cooling: Private Drive Triple+ Wide
  • Parking Space: 5
  • Pool Features: In Ground, Salt Water
  • Fire Places: 2
  • Virtual Tour: https://media.visualadvantage.ca/542-Rush-Meadow-Crescent
  • MLS Status: Pending

Similar Properties

View Property

29 Mckinstry Street, Hamilton ON L8L 6C2

Fully builder like renovated 3 bedroom, 3 washroom home featuring…

Bedrooms
3
Bathrooms
3
Area
1000 Square Feet

$399,990

View Property

19 Findlay Way, Fergus ON N1M 0A4

Experience Elevated Living on Prestigious Findlay Way, Fergus. Welcome to…

Bedrooms
4
Bathrooms
2.5
Area
2343 Square Feet

$855,000

Debolender

Menu

  • Home
  • About
  • Buying Tips
  • Selling Tips
  • Testimonials
  • Contact

Contact Info

238 Speedvale Ave W, Guelph, ON N1L 1C9

+1 519 993 5656

deb@deboraholender.com

Find your new Home

  • All Listings
  • Guelph Listing
  • Kitchener Listing
  • Waterloo Listing
  • Cambridge Listing

Copyright © 2026, Deb Olender RE/MAX Guelph Real Estate Centre

|
81201-158 King Street N, Waterloo ON N2J 0E5 7-375 Pioneer Drive, Kitchener ON N2P 1L8

Owning a home is a keystone of wealth… both financial affluence and emotional security.

Suze Orman
September 15, 2026 Tuesday!
Debolender
  • Login
Forget Password?