Debolender
  • Home
  • About
    • Relocating
    • Testimonials
  • Real Estate Listings
    • Guelph
    • Kitchener
    • Waterloo
    • Cambridge
  • News and Advice
    • Deb’s Blog
    • Home Buying Advice
    • Home Selling Advice
    • Get Listings Sent To You
    • Get Your Free Home Evaluation
  • Contact
Debolender
  • Home
  • About
    • Relocating
    • Testimonials
  • Real Estate Listings
    • Guelph
    • Kitchener
    • Waterloo
    • Cambridge
  • News and Advice
    • Deb’s Blog
    • Home Buying Advice
    • Home Selling Advice
    • Get Listings Sent To You
    • Get Your Free Home Evaluation
  • Contact

545 Mohawk Road W, Hamilton ON L9C 1X5

  • Home
  • Hamilton

545 Mohawk Road W, Hamilton ON L9C 1X5

545 Mohawk Road W, Hamilton ON L9C 1X5

$599,900

  • 746f6b19d2642a26842facda4e83dfd4-m1.jpeg
  • 746f6b19d2642a26842facda4e83dfd4-m2.jpeg
  • 746f6b19d2642a26842facda4e83dfd4-m3.jpeg
  • 746f6b19d2642a26842facda4e83dfd4-m4.jpeg
  • 746f6b19d2642a26842facda4e83dfd4-m5.jpeg
  • 746f6b19d2642a26842facda4e83dfd4-m6.jpeg
  • 746f6b19d2642a26842facda4e83dfd4-m7.jpeg
  • 746f6b19d2642a26842facda4e83dfd4-m8.jpeg
  • 746f6b19d2642a26842facda4e83dfd4-m9.jpeg
  • 746f6b19d2642a26842facda4e83dfd4-m10.jpeg
  • 746f6b19d2642a26842facda4e83dfd4-m11.jpeg
  • 746f6b19d2642a26842facda4e83dfd4-m12.jpeg
  • 746f6b19d2642a26842facda4e83dfd4-m13.jpeg
  • 746f6b19d2642a26842facda4e83dfd4-m14.jpeg
  • 746f6b19d2642a26842facda4e83dfd4-m15.jpeg
  • 746f6b19d2642a26842facda4e83dfd4-m16.jpeg
  • 746f6b19d2642a26842facda4e83dfd4-m17.jpeg
  • 746f6b19d2642a26842facda4e83dfd4-m18.jpeg
  • 746f6b19d2642a26842facda4e83dfd4-m19.jpeg
  • 746f6b19d2642a26842facda4e83dfd4-m20.jpeg
  • 746f6b19d2642a26842facda4e83dfd4-m21.jpeg
  • 746f6b19d2642a26842facda4e83dfd4-m22.jpeg
  • 746f6b19d2642a26842facda4e83dfd4-m23.jpeg
  • 746f6b19d2642a26842facda4e83dfd4-m24.jpeg
  • 746f6b19d2642a26842facda4e83dfd4-m25.jpeg
  • 746f6b19d2642a26842facda4e83dfd4-m26.jpeg
  • 746f6b19d2642a26842facda4e83dfd4-m27.jpeg
  • 746f6b19d2642a26842facda4e83dfd4-m28.jpeg
  • 746f6b19d2642a26842facda4e83dfd4-m29.jpeg
  • 746f6b19d2642a26842facda4e83dfd4-m30.jpeg
  • 746f6b19d2642a26842facda4e83dfd4-m31.jpeg
  • 746f6b19d2642a26842facda4e83dfd4-m32.jpeg

Property ID:

 RH-1788844-property

Bedrooms
5
Bathrooms
1.5
Garage
Yes
Year Built
1949
Area
1896 Square Feet

Description

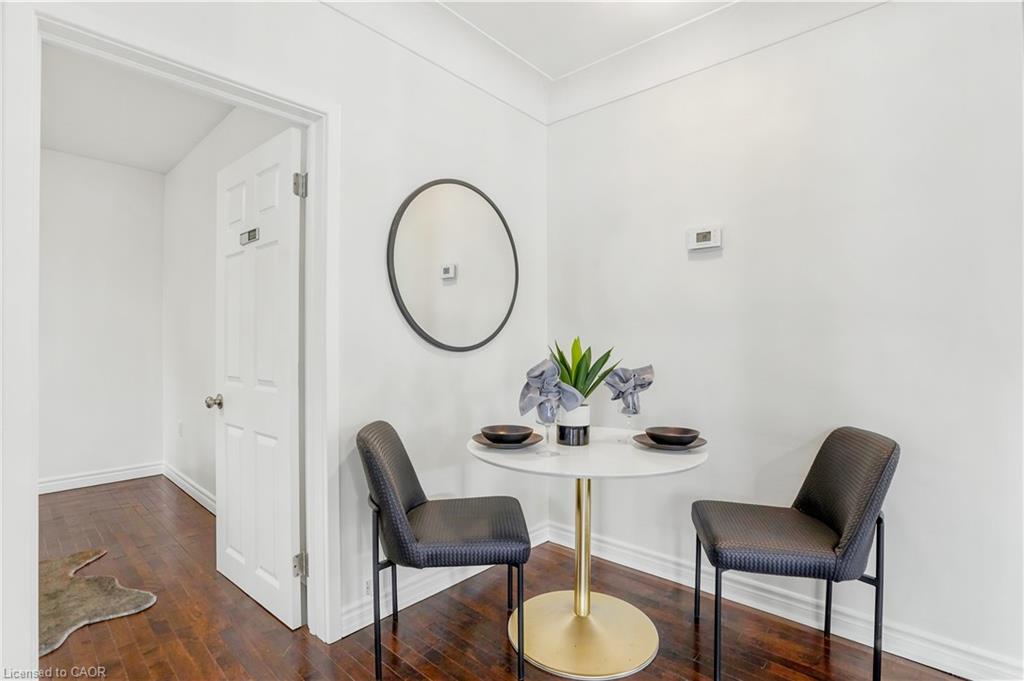
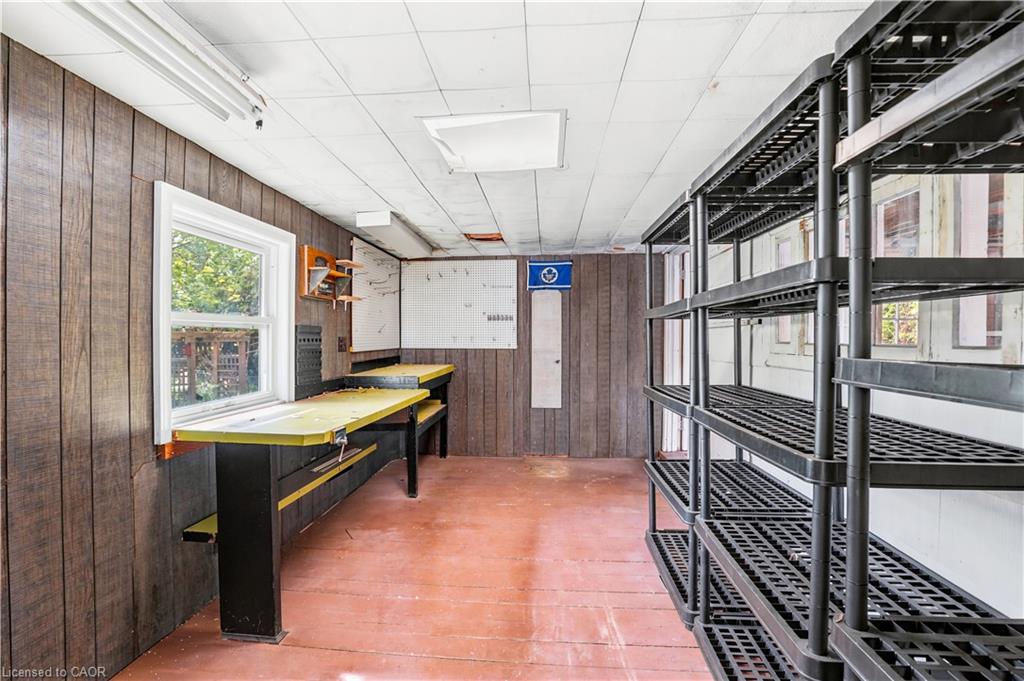
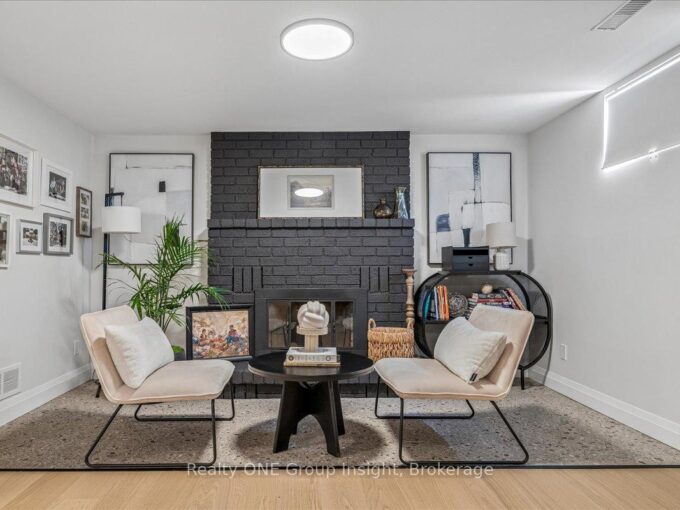
Step inside this 2-storey detached home in Hamilton’s highly sought-after Westcliffe neighbourhood — a perfect place for families to grow, gather, and create lasting memories. Offering 5 spacious bedrooms, 1.5 bathrooms, and 1,896 sq. ft. of living space, this move-in ready home provides the flexibility and room today’s families need, whether for children, guests, a home office, or multi-generational living. A bright added sunroom creates the perfect space to enjoy morning coffee, a children’s play area, or additional family seating filled with natural light. Situated on a large lot with a detached garage, attached workshop, and parking for up to 4 vehicles, there is plenty of space both inside and out for busy family life, hobbies, and storage needs. The home also features a mostly above-ground lower-level basement offering excellent utility and storage space in place of a traditional basement. The backyard is designed for entertaining and everyday enjoyment, featuring a newer deck (2024) and a hot tub installed in 2021 and serviced in 2026 — perfect for relaxing evenings and hosting family and friends. Major updates have already been completed for added peace of mind, including a 200-amp electrical panel (2024), EV charger (2024), upgraded 1” plumbing pipes (2024), water softener (2025), fresh paint (2026), updated windows (2014), and a reverse osmosis system. Located in the family-friendly Westcliffe community, this home is just minutes from schools, parks, trails, shopping, restaurants, and everyday amenities, offering the ideal balance of convenience, comfort, and community living. This is an incredible opportunity to own a spacious turnkey family home in one of Hamilton Mountain’s most desirable neighbourhoods.

Additional Details

  • Property Age: 1949
  • Property Sub Type: Single Family Residence
  • Zoning: R1
  • Transaction Type: Sale
  • Basement: Crawl Space, Unfinished
  • Heating: Heat Pump, Radiant
  • Cooling: None
  • Parking Space: 5
  • Virtual Tour: https://youtu.be/XeXXfJrWqNQ
  • MLS Status: Conditional

Similar Properties

View Property

1-267 Arthur Street N, Guelph ON N1E 4W1

A Statement of Architecture. A Masterpiece of Lifestyle.Rising with commanding…

Bedrooms
5
Bathrooms
3.5
Area
3354 Square Feet

$1,249,900

View Property

13 Salina Place, Hamilton, ON L8G 4L4

Welcome to this beautifully renovated home offering 2,299 square feet…

Bedrooms
3
Bathrooms
2

$949,000

Debolender

Menu

  • Home
  • About
  • Buying Tips
  • Selling Tips
  • Testimonials
  • Contact

Contact Info

238 Speedvale Ave W, Guelph, ON N1L 1C9

+1 519 993 5656

deb@deboraholender.com

Find your new Home

  • All Listings
  • Guelph Listing
  • Kitchener Listing
  • Waterloo Listing
  • Cambridge Listing

Copyright © 2026, Deb Olender RE/MAX Guelph Real Estate Centre

|
12 Brae Crest Drive, Hamilton ON L8G 3A6 3-90 Alderson Drive, Cambridge ON N3C 0E4

Owning a home is a keystone of wealth… both financial affluence and emotional security.

Suze Orman
October 1, 2026 Thursday!
Debolender
  • Login
Forget Password?

OTP Verification

Please enter the 6-digit OTP sent to your email.

Time remaining: 05:00