Debolender
  • Home
  • About
    • Relocating
    • Testimonials
  • Real Estate Listings
    • Guelph
    • Kitchener
    • Waterloo
    • Cambridge
  • News and Advice
    • Deb’s Blog
    • Home Buying Advice
    • Home Selling Advice
    • Get Listings Sent To You
    • Get Your Free Home Evaluation
  • Contact
Debolender
  • Home
  • About
    • Relocating
    • Testimonials
  • Real Estate Listings
    • Guelph
    • Kitchener
    • Waterloo
    • Cambridge
  • News and Advice
    • Deb’s Blog
    • Home Buying Advice
    • Home Selling Advice
    • Get Listings Sent To You
    • Get Your Free Home Evaluation
  • Contact

546 Jerseyville Road W, Hamilton, ON L9G 3L5

  • Home
  • Hamilton

546 Jerseyville Road W, Hamilton, ON L9G 3L5

546 Jerseyville Road W, Hamilton, ON L9G 3L5

$1,049,900

  • 090522bc-540d-4060-819e-11c8b404ae7c-l.jpeg
  • 0c4fb113-65f2-4acb-b59e-484f7421ed80-l.jpeg
  • 0e9dffc8-e3ca-4bb0-90e4-32062ae3d67d-l.jpeg
  • 143f0757-dd2c-4e14-bb7c-c552aee1d3bd-l.jpeg
  • 19a6ea39-31fb-4dba-a92e-01a68ed7c0e1-l.jpeg
  • 1b7284de-0f75-4503-b1b9-e11c42d12d51-l.jpeg
  • 1f7a5c42-dd93-4390-bcf1-e3125e070092-l.jpeg
  • 278673a9-323b-41ea-9e1d-a35f7c3552e1-l.jpeg
  • 29e336c3-ad6c-49a2-b388-92430e15778d-l.jpeg
  • 336ecea3-04ac-49fb-9cb6-6d5741679edb-l.jpeg
  • 370e73c7-1f48-4e91-8ba1-1d0558b4b01d-l.jpeg
  • 398066f4-4c29-45c9-940a-57e61b863b56-l.jpeg
  • 56b79393-72d5-4e1d-9fa6-909c3bef002f-l.jpeg
  • 590f4263-7f24-4cd8-9c85-b8f8be5358cc-l.jpeg
  • 62573a63-25bf-4d2a-876c-3116c6b24365-l.jpeg
  • 705ce01d-5937-49cf-813d-d742aedf59fd-l.jpeg
  • 7718b3d5-9906-4391-acee-707d102f84fe-l.jpeg
  • 77477089-2a3b-48c2-adc8-68338546250b-l.jpeg
  • 779186e2-f2ce-4b11-a051-93d70dce774a-l.jpeg
  • 7a9b5e2e-107c-4159-8900-68f189306ec5-l.jpeg
  • 821adc98-39cb-4223-9be3-964264695684-l.jpeg
  • 8a006830-4432-406f-9c2e-b8ee4c02316e-l.jpeg
  • 8cc48e5a-10e9-42dd-aa87-a84e49493af5-l.jpeg
  • 92b885bd-3911-4fb5-8097-85ac0bea59ac-l.jpeg
  • 992c6460-4639-4162-8d9a-5aa88b320af9-l.jpeg
  • 9d358953-6024-4f2c-9561-299e960af8af-l.jpeg
  • 9d3c65c9-515a-4327-9133-6a0738c40119-l.jpeg
  • a1901fff-d025-44d1-b0c3-4f808e961937-l.jpeg
  • ab06dadb-312c-4f4e-a734-29ca42e87705-l.jpeg
  • b009e500-452e-4816-b02b-8dc22f9112fc-l.jpeg
  • b3aedd6e-a7de-458f-9f2d-6022f2c9eeb1-l.jpeg
  • b6b37355-1bd0-4d3a-bc55-5e4a129cd30a-l.jpeg
  • b6e3bdbf-e703-4791-94b9-c777104c6331-l.jpeg
  • bae26530-e8dd-40f2-ac6d-3fcb7346f50b-l.jpeg
  • bbeae513-76b1-4102-8b18-485558c60a36-l.jpeg
  • cf1a307a-8046-4ba8-91bb-7cf515cb13ec-l.jpeg
  • d6f10538-4a7e-476f-8455-0f4a00cae4a9-l.jpeg
  • dc4ecf8e-fe72-4186-af83-fec63c251d8b-l.jpeg
  • dd3b2132-9471-44e7-9029-3c179d7e53e3-l.jpeg
  • dd7cb0b4-3aeb-4ad7-892e-a08dff69031d-l.jpeg
  • e4ceac90-dd18-4455-9f04-75eb750ff36c-l.jpeg
  • eaaf17d9-2eb7-45d0-ad15-19a1232e2b5a-l.jpeg
  • ec180bea-ca67-4347-8b09-a5674b6769a8-l.jpeg
  • ee22cdff-295d-46d9-9d4c-b94803bdd1d5-l.jpeg
  • f6dc238a-0d87-45be-a773-b2c75b637791-l.jpeg
  • f9333fcc-10de-45fc-9193-6dd3357a5f69-l.jpeg
  • fe939ed8-874c-4211-898c-ec31a29a1158-l.jpeg
  • 975eb90f-acbe-40b1-9fc6-3ac6777df48f-l.jpeg
  • f8bd92ae-832c-4bd7-b042-32ff93d474c5-l.jpeg
  • e720426a-c1e1-47b1-99e1-81e9f066ab21-l.jpeg

Property ID:

 RH-1772094-property

Bedrooms
4
Bathrooms
3
Garage
No

Description

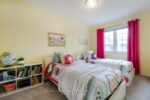
Offering over 2,700SQ.FT. OF FINISHED LIVING SPACE in this oversized four level backsplit home set in sought-after Parkview Heights, just minutes to the convenience of charming Old Ancaster and seconds to vibrant parks including Morgan Firestone Arena and Robert E Wade Park featuring a playground, baseball, soccer, hockey, trails, and more! This beautifully finished home offers space, flexibility, and a lifestyle you can grow into. Step inside and be welcomed by soaring vaulted cathedral ceilings and an open-concept main level, where the living and dining rooms flow seamlessly into an updated kitchen, complete with hardwood flooring and a deck for BBQing off the kitchen, designed for both everyday living and entertaining. Upstairs, you’ll find three generously sized bedrooms and two full bathrooms, including an ensuite, which is a rarity for this style of home. Head down to the lower level, where a warm and inviting family room offers the perfect place to unwind, with direct access to the fully landscaped backyard featuring a shed with electricity, deck and covered gazebo to blend indoor and outdoor living effortlessly. This level also includes a bedroom and a spa-like three-piece bathroom with glass shower, ideal for guests, in-laws, or a growing family. The lowest level adds even more versatility with a utility/laundry room, storage, and fully finished rec room perfect for movie nights, hobbies, or a home gym. Out front, take in the peaceful views of a large field across the street. With parking for up to six vehicles and thoughtful updates throughout, this is an ideal opportunity for multi-generational living or anyone looking for long-term space in an unbeatable Ancaster location.

Additional Details

  • Property Age: 16-30
  • Property Sub Type: Detached
  • Transaction Type: For Sale
  • Basement: Full, Finished
  • Heating Source: Gas
  • Heating Type: Forced Air
  • Cooling: Central Air
  • Parking Space: 4
  • Fire Places: Electric, Family Room
  • Virtual Tour: https://track.pstmrk.it/3s/unbranded.youriguide.com%2F546_jerseyville_rd_w_hamilton_on%2F/cUpU/ZpjHAQ/AQ/962afafc-a03e-44b3-b87d-71df418c1f61/5/YvtRSQflFb
  • MLS Status: New

Similar Properties

View Property

27-1396 Upper Ottawa Street, Hamilton ON L8W 1R1

This fabulous end-unit townhouse is conveniently located close to schools,…

Bedrooms
3
Bathrooms
1.5
Area
1332 Square Feet

$469,900

View Property

879 Bennett Boulevard, Milton, ON L9T 6X9

Beautifully maintained with Professionally renovated Magnificent Sterling Model Right In…

Bedrooms
6
Bathrooms
4

$1,195,000

Debolender

Menu

  • Home
  • About
  • Buying Tips
  • Selling Tips
  • Testimonials
  • Contact

Contact Info

238 Speedvale Ave W, Guelph, ON N1L 1C9

+1 519 993 5656

deb@deboraholender.com

Find your new Home

  • All Listings
  • Guelph Listing
  • Kitchener Listing
  • Waterloo Listing
  • Cambridge Listing

Copyright © 2026, Deb Olender RE/MAX Guelph Real Estate Centre

|
377 GLANCASTER Road 38, Hamilton, ON L9G 0G4 109 Ray Street, Hamilton, ON L8R 2Y1

Owning a home is a keystone of wealth… both financial affluence and emotional security.

Suze Orman
October 10, 2026 Saturday!
Debolender
  • Login
Forget Password?

OTP Verification

Please enter the 6-digit OTP sent to your email.

Time remaining: 05:00