Debolender
  • Home
  • About
    • Relocating
    • Testimonials
  • Real Estate Listings
    • Guelph
    • Kitchener
    • Waterloo
    • Cambridge
  • News and Advice
    • Deb’s Blog
    • Home Buying Advice
    • Home Selling Advice
    • Get Listings Sent To You
    • Get Your Free Home Evaluation
  • Contact
Debolender
  • Home
  • About
    • Relocating
    • Testimonials
  • Real Estate Listings
    • Guelph
    • Kitchener
    • Waterloo
    • Cambridge
  • News and Advice
    • Deb’s Blog
    • Home Buying Advice
    • Home Selling Advice
    • Get Listings Sent To You
    • Get Your Free Home Evaluation
  • Contact

55 Blue Springs Drive, Waterloo ON N2J 4T3

  • Home
  • Waterloo

55 Blue Springs Drive, Waterloo ON N2J 4T3

55 Blue Springs Drive, Waterloo ON N2J 4T3

$447,900

  • b53fa429bc2d2620836e14d424302d4e-m1.jpeg
  • b53fa429bc2d2620836e14d424302d4e-m2.jpeg
  • b53fa429bc2d2620836e14d424302d4e-m3.jpeg
  • b53fa429bc2d2620836e14d424302d4e-m4.jpeg
  • b53fa429bc2d2620836e14d424302d4e-m5.jpeg
  • b53fa429bc2d2620836e14d424302d4e-m6.jpeg
  • b53fa429bc2d2620836e14d424302d4e-m7.jpeg
  • b53fa429bc2d2620836e14d424302d4e-m8.jpeg
  • b53fa429bc2d2620836e14d424302d4e-m9.jpeg
  • b53fa429bc2d2620836e14d424302d4e-m10.jpeg
  • b53fa429bc2d2620836e14d424302d4e-m11.jpeg
  • b53fa429bc2d2620836e14d424302d4e-m12.jpeg
  • b53fa429bc2d2620836e14d424302d4e-m13.jpeg
  • b53fa429bc2d2620836e14d424302d4e-m14.jpeg
  • b53fa429bc2d2620836e14d424302d4e-m15.jpeg
  • b53fa429bc2d2620836e14d424302d4e-m16.jpeg
  • b53fa429bc2d2620836e14d424302d4e-m17.jpeg
  • b53fa429bc2d2620836e14d424302d4e-m18.jpeg
  • b53fa429bc2d2620836e14d424302d4e-m19.jpeg
  • b53fa429bc2d2620836e14d424302d4e-m20.jpeg
  • b53fa429bc2d2620836e14d424302d4e-m21.jpeg
  • b53fa429bc2d2620836e14d424302d4e-m22.jpeg
  • b53fa429bc2d2620836e14d424302d4e-m23.jpeg
  • b53fa429bc2d2620836e14d424302d4e-m24.jpeg
  • b53fa429bc2d2620836e14d424302d4e-m25.jpeg
  • b53fa429bc2d2620836e14d424302d4e-m26.jpeg
  • b53fa429bc2d2620836e14d424302d4e-m27.jpeg
  • b53fa429bc2d2620836e14d424302d4e-m28.jpeg
  • b53fa429bc2d2620836e14d424302d4e-m29.jpeg
  • b53fa429bc2d2620836e14d424302d4e-m30.jpeg
  • b53fa429bc2d2620836e14d424302d4e-m31.jpeg
  • b53fa429bc2d2620836e14d424302d4e-m32.jpeg
  • b53fa429bc2d2620836e14d424302d4e-m33.jpeg
  • b53fa429bc2d2620836e14d424302d4e-m34.jpeg
  • b53fa429bc2d2620836e14d424302d4e-m35.jpeg
  • b53fa429bc2d2620836e14d424302d4e-m36.jpeg
  • b53fa429bc2d2620836e14d424302d4e-m37.jpeg
  • b53fa429bc2d2620836e14d424302d4e-m38.jpeg
  • b53fa429bc2d2620836e14d424302d4e-m39.jpeg
  • b53fa429bc2d2620836e14d424302d4e-m40.jpeg
  • b53fa429bc2d2620836e14d424302d4e-m41.jpeg
  • b53fa429bc2d2620836e14d424302d4e-m42.jpeg
  • b53fa429bc2d2620836e14d424302d4e-m43.jpeg
  • b53fa429bc2d2620836e14d424302d4e-m44.jpeg
  • b53fa429bc2d2620836e14d424302d4e-m45.jpeg
  • b53fa429bc2d2620836e14d424302d4e-m46.jpeg
  • b53fa429bc2d2620836e14d424302d4e-m47.jpeg
  • b53fa429bc2d2620836e14d424302d4e-m48.jpeg
  • b53fa429bc2d2620836e14d424302d4e-m49.jpeg
  • b53fa429bc2d2620836e14d424302d4e-m50.jpeg

Property ID:

 RH-1845158-property

Bedrooms
2
Bathrooms
2
Garage
Yes
Area
1110 Square Feet

Description

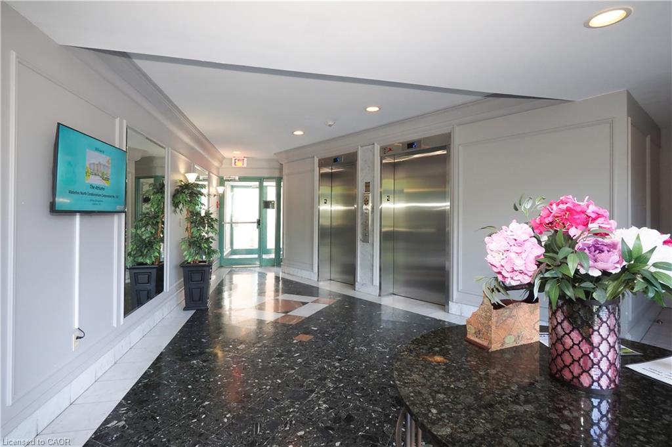
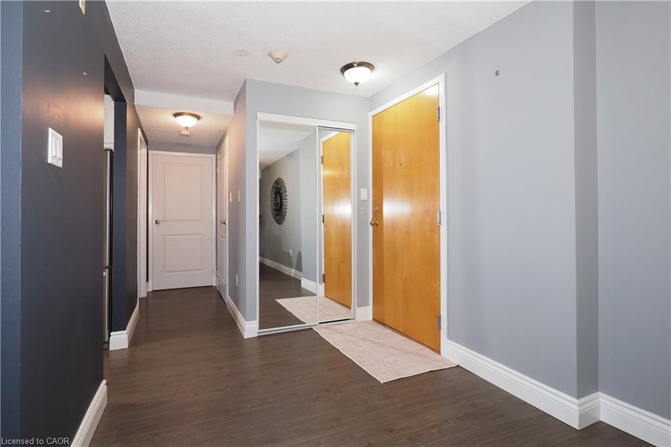
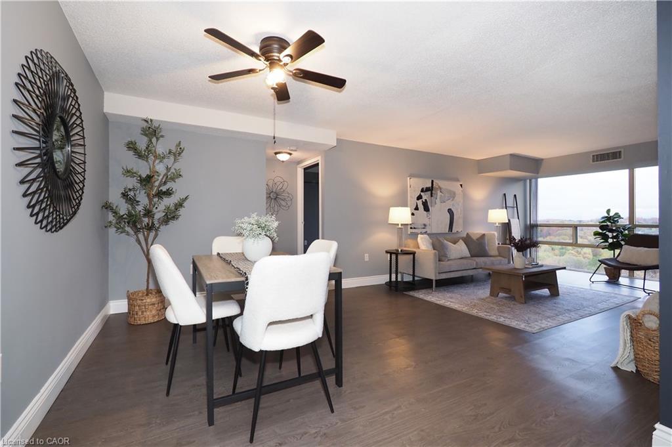
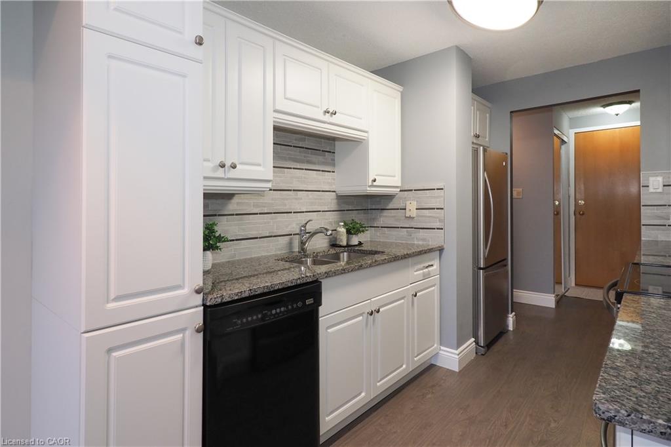
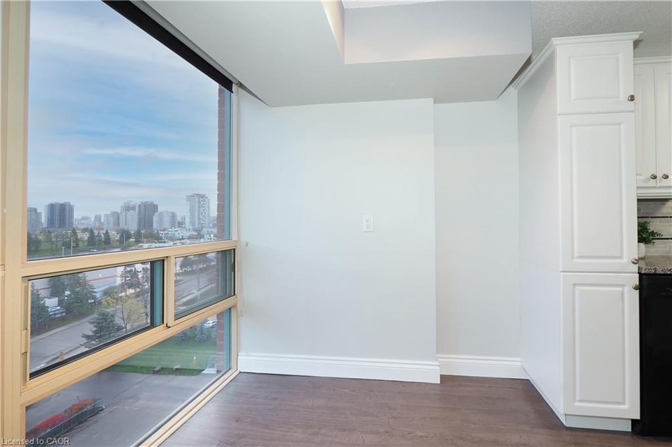
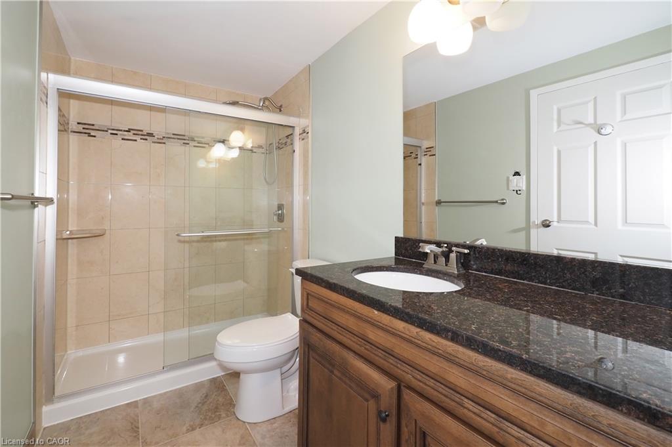
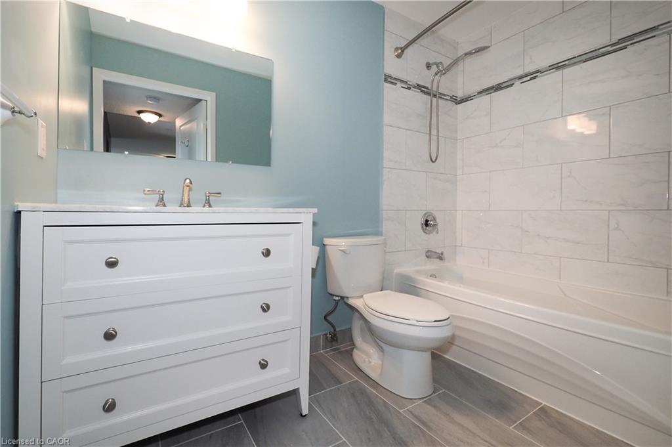
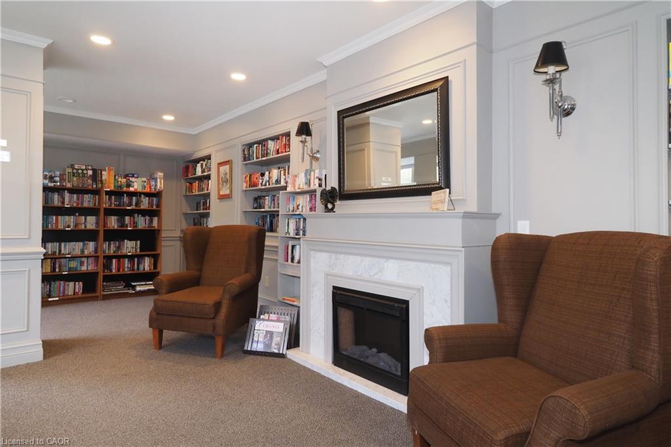
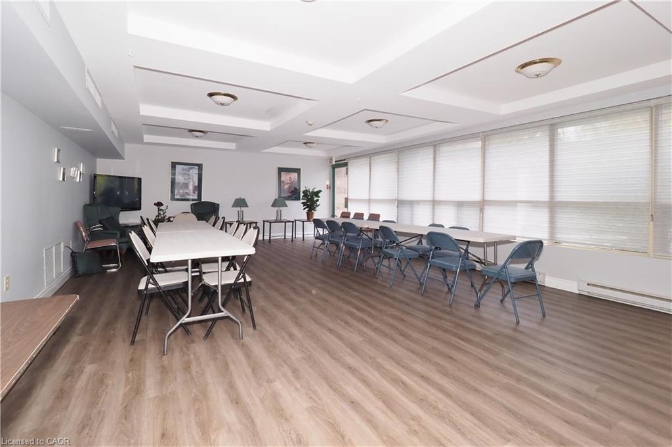
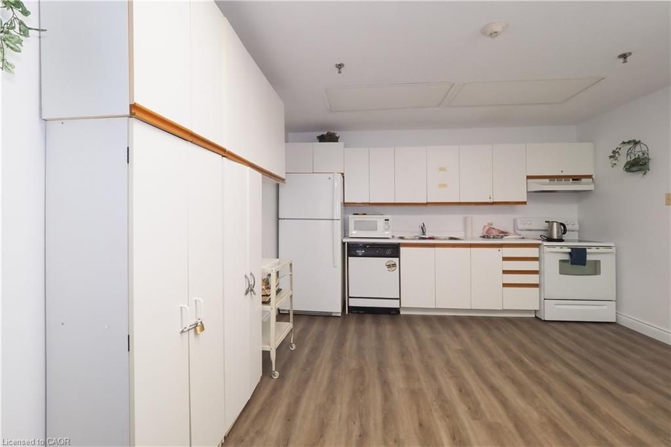
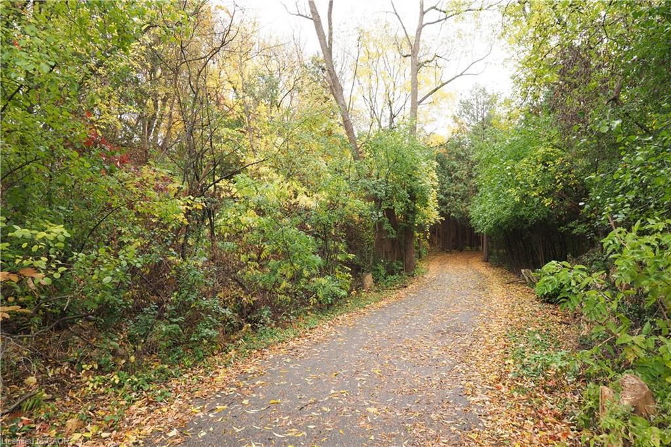
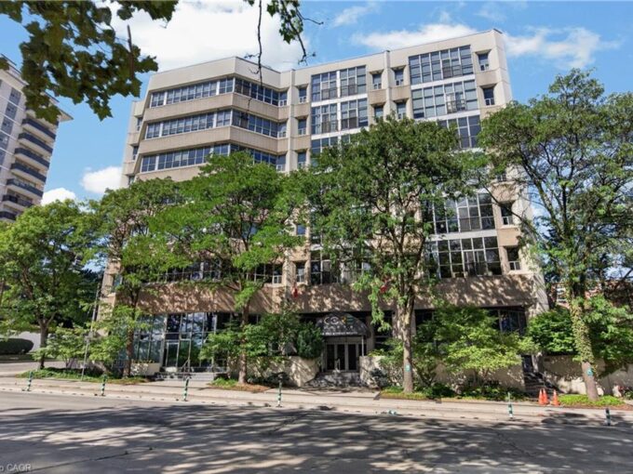
ON TOP OF THE WORLD! Enjoy the scenic views of the beautifully wooded grounds, trails and sparkling lights of the city through the floor to ceiling windows in this captivating 2 bedroom, 2 bath PENTHOUSE condo located in the sought after ‘Atriums’. One underground parking space and 1 locker included. AN ADDITIONAL PARKING SPACE CAN BE ACQUIRED FROM SELLER! It will be a joy to cook in the beautifully upgraded kitchen with white shaker style cabinetry with soft close hinges, pantry with pull-out drawers, stainless steel fridge & stove, granite counters and mosaic backsplash situated next to the bright breakfast nook. You’ll appreciate the abundant sunlight offered in the spacious living room and inviting dining room. The convenient in-suite laundry offers more storage. The primary bedroom features 2 closets and a RENOVATED ENSUITE BATHROOM with a glass shower, granite vanity and 2 sinks. The second bedroom is situated at the opposite end right next to the updated second bath offering privacy and comfort. Building features 2 party rooms, roof-top lounge, library, workshop and a guest suite. Desirably located close to greenspace, expressway, shopping and restaurants. PANORAMIC VISTAS!

Additional Details

  • Property Sub Type: Condo/Apt Unit
  • Zoning: RMU-40
  • Transaction Type: Sale
  • Heating: Electric Forced Air
  • Cooling: Visitor Parking
  • Parking Space: 1
  • Virtual Tour: https://youriguide.com/1xdp3_ph12_55_blue_springs_dr_waterloo_on/
  • MLS Status: Active

Similar Properties

View Property

66 Bay Street S, Hamilton ON L8P 4Z6

This exceptional 2-bdrm, 2-bath PENTHOUSE with bonus 2-CAR UNDERGROUND PARKING…

Bedrooms
2
Bathrooms
2
Area
1143 Square Feet

$449,900

View Property

211-65 Westmount Road, Waterloo ON N2L 5G6

Welcome to Westmount Towers II, ideally located in the heart…

Bedrooms
2
Bathrooms
1.5
Area
1146 Square Feet

$278,000

Debolender

Menu

  • Home
  • About
  • Buying Tips
  • Selling Tips
  • Testimonials
  • Contact

Contact Info

238 Speedvale Ave W, Guelph, ON N1L 1C9

+1 519 993 5656

deb@deboraholender.com

Find your new Home

  • All Listings
  • Guelph Listing
  • Kitchener Listing
  • Waterloo Listing
  • Cambridge Listing

Copyright © 2026, Deb Olender RE/MAX Guelph Real Estate Centre

|
74 Maiden Lane, Milton ON L9T 2H4 27-1396 Upper Ottawa Street, Hamilton ON L8W 1R1

Owning a home is a keystone of wealth… both financial affluence and emotional security.

Suze Orman
October 16, 2026 Friday!
Debolender
  • Login
Forget Password?

OTP Verification

Please enter the 6-digit OTP sent to your email.

Time remaining: 05:00