Debolender
  • Home
  • About
    • Relocating
    • Testimonials
  • Real Estate Listings
    • Guelph
    • Kitchener
    • Waterloo
    • Cambridge
  • News and Advice
    • Deb’s Blog
    • Home Buying Advice
    • Home Selling Advice
    • Get Listings Sent To You
    • Get Your Free Home Evaluation
  • Contact
Debolender
  • Home
  • About
    • Relocating
    • Testimonials
  • Real Estate Listings
    • Guelph
    • Kitchener
    • Waterloo
    • Cambridge
  • News and Advice
    • Deb’s Blog
    • Home Buying Advice
    • Home Selling Advice
    • Get Listings Sent To You
    • Get Your Free Home Evaluation
  • Contact

55 Darby Road, Guelph, ON N1K 1R6

  • Home
  • Guelph

55 Darby Road, Guelph, ON N1K 1R6

55 Darby Road, Guelph, ON N1K 1R6

$975,000
  • 0ace401c-2646-4b4a-9640-6394970506e8-l.jpeg
  • 0bf005e0-ec47-4b45-874b-8c1dc30631f9-l.jpeg
  • 0d5d9a43-0101-428b-8f74-fc2b4e34afd5-l.jpeg
  • 27a38af1-86c8-44c2-93f9-e846f9d38a5d-l.jpeg
  • 40f5ece9-da6f-480c-a01e-8c3c80d07988-l.jpeg
  • 5301561d-52b1-485b-a822-d2d2b46ce513-l.jpeg
  • 669cf7ee-4163-48cb-9c26-89e92485a539-l.jpeg
  • 6b1b537b-771c-4a2b-becc-aa07d67e66fb-l.jpeg
  • 7d2d80a7-5c55-4396-9cd0-ebddc81dee50-l.jpeg
  • 8559c0f8-2701-4247-96d1-bba5428776be-l.jpeg
  • b1cf128d-06b1-4c5a-95ce-32b2bfee6101-l.jpeg
  • bb2bc6fb-fb20-4958-96b5-ab91a462200f-l.jpeg
  • c5f67100-1f53-44e7-ac0a-758db7aba459-l.jpeg
  • c87b75be-8a2d-4336-826c-966605d654b8-l.jpeg
  • cf72d22f-21fe-427b-84bb-1aa264fc7588-l.jpeg
  • d8cba002-bd38-4c37-9d03-23551ac7faa1-l.jpeg
  • ec4adb2e-7ece-4db9-a322-e2e92461b65c-l.jpeg
  • 9a908163-cf26-4c61-9ecf-a97200a6d3d3-l.jpeg
  • a3a3b482-b6a8-4296-9604-c5e6f1889f28-l.jpeg
  • 003bf2c0-d321-4c32-85cc-97b631f39d9f-l.jpeg
  • 866c455a-c8c0-48d7-b3eb-f51aa112872f-l.jpeg
  • 7ef26efc-7870-43f4-addd-d8c8c3019beb-l.jpeg
  • c302496f-12c4-4518-a0e9-c4dc09b11b1c-l.jpeg
  • 63a08122-e6d6-411d-9204-722dc4415092-l.jpeg
  • 2e1a67e0-3719-4797-8546-dc82efb84b2c-l.jpeg
  • a97475f4-70b2-49d0-8681-1d1cd29e17b5-l.jpeg
  • b6a84a3b-717f-40b9-ad44-afc25efcfc31-l.jpeg
  • b7d79a75-21ed-40c0-ad81-60fdb1f01bbd-l.jpeg
  • bf947b3a-1af9-476b-98ce-9f9843501a14-l.jpeg
  • bbafc415-afc3-403d-a1c2-cff73ef8bd3e-l.jpeg
  • 1fe759be-4e37-4dc1-b578-9b89bd8a78ab-l.jpeg
  • 82bfb51f-1f71-4418-8c13-9361254ba166-l.jpeg
  • d5749c6a-c405-4033-8a32-5fa405c33557-l.jpeg
  • 1be45e01-8468-46a1-87c6-1bc29f9a507b-l.jpeg
  • e344c54b-b619-4ee7-a6ae-474356e089d7-l.jpeg
  • ddb4c342-c7a4-4c9d-a322-718da316546a-l.jpeg
  • bfb77b74-15ea-4a37-8909-b5a2fdb647a3-l.jpeg
  • 94dcf315-0ad8-4e57-9de2-4a9a1db06399-l.jpeg
  • 51cd3084-69aa-4b8b-a399-d1cfe2ec69b5-l.jpeg
  • 9f2cb745-affa-4aa4-9408-cadeeb3901d7-l.jpeg
  • c7c0edcf-c3a1-47f2-acb5-f06e1b7987da-l.jpeg
  • 7b24281a-dc8e-4abf-b969-668fdcc5c245-l.jpeg
  • 1add6317-1ecb-4710-93e3-af940be0ec9e-l.jpeg
  • bb159eaf-fb81-495f-9344-7275729fe29b-l.jpeg
  • 1fe63f66-2c62-4f7b-9e0f-e73be4edaaa9-l.jpeg
  • c1577371-20cd-4829-9cb4-cdcd1750f1cc-l.jpeg
  • 94b0dd03-d5ce-4aeb-b69d-54c4b096071a-l.jpeg

Property ID:

 RH-1768246-property

Bedrooms
5
Bathrooms
4
Garage
No
Year Built
2025

Description

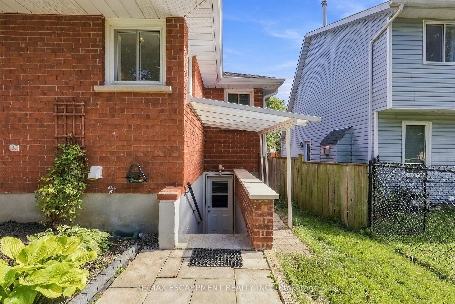
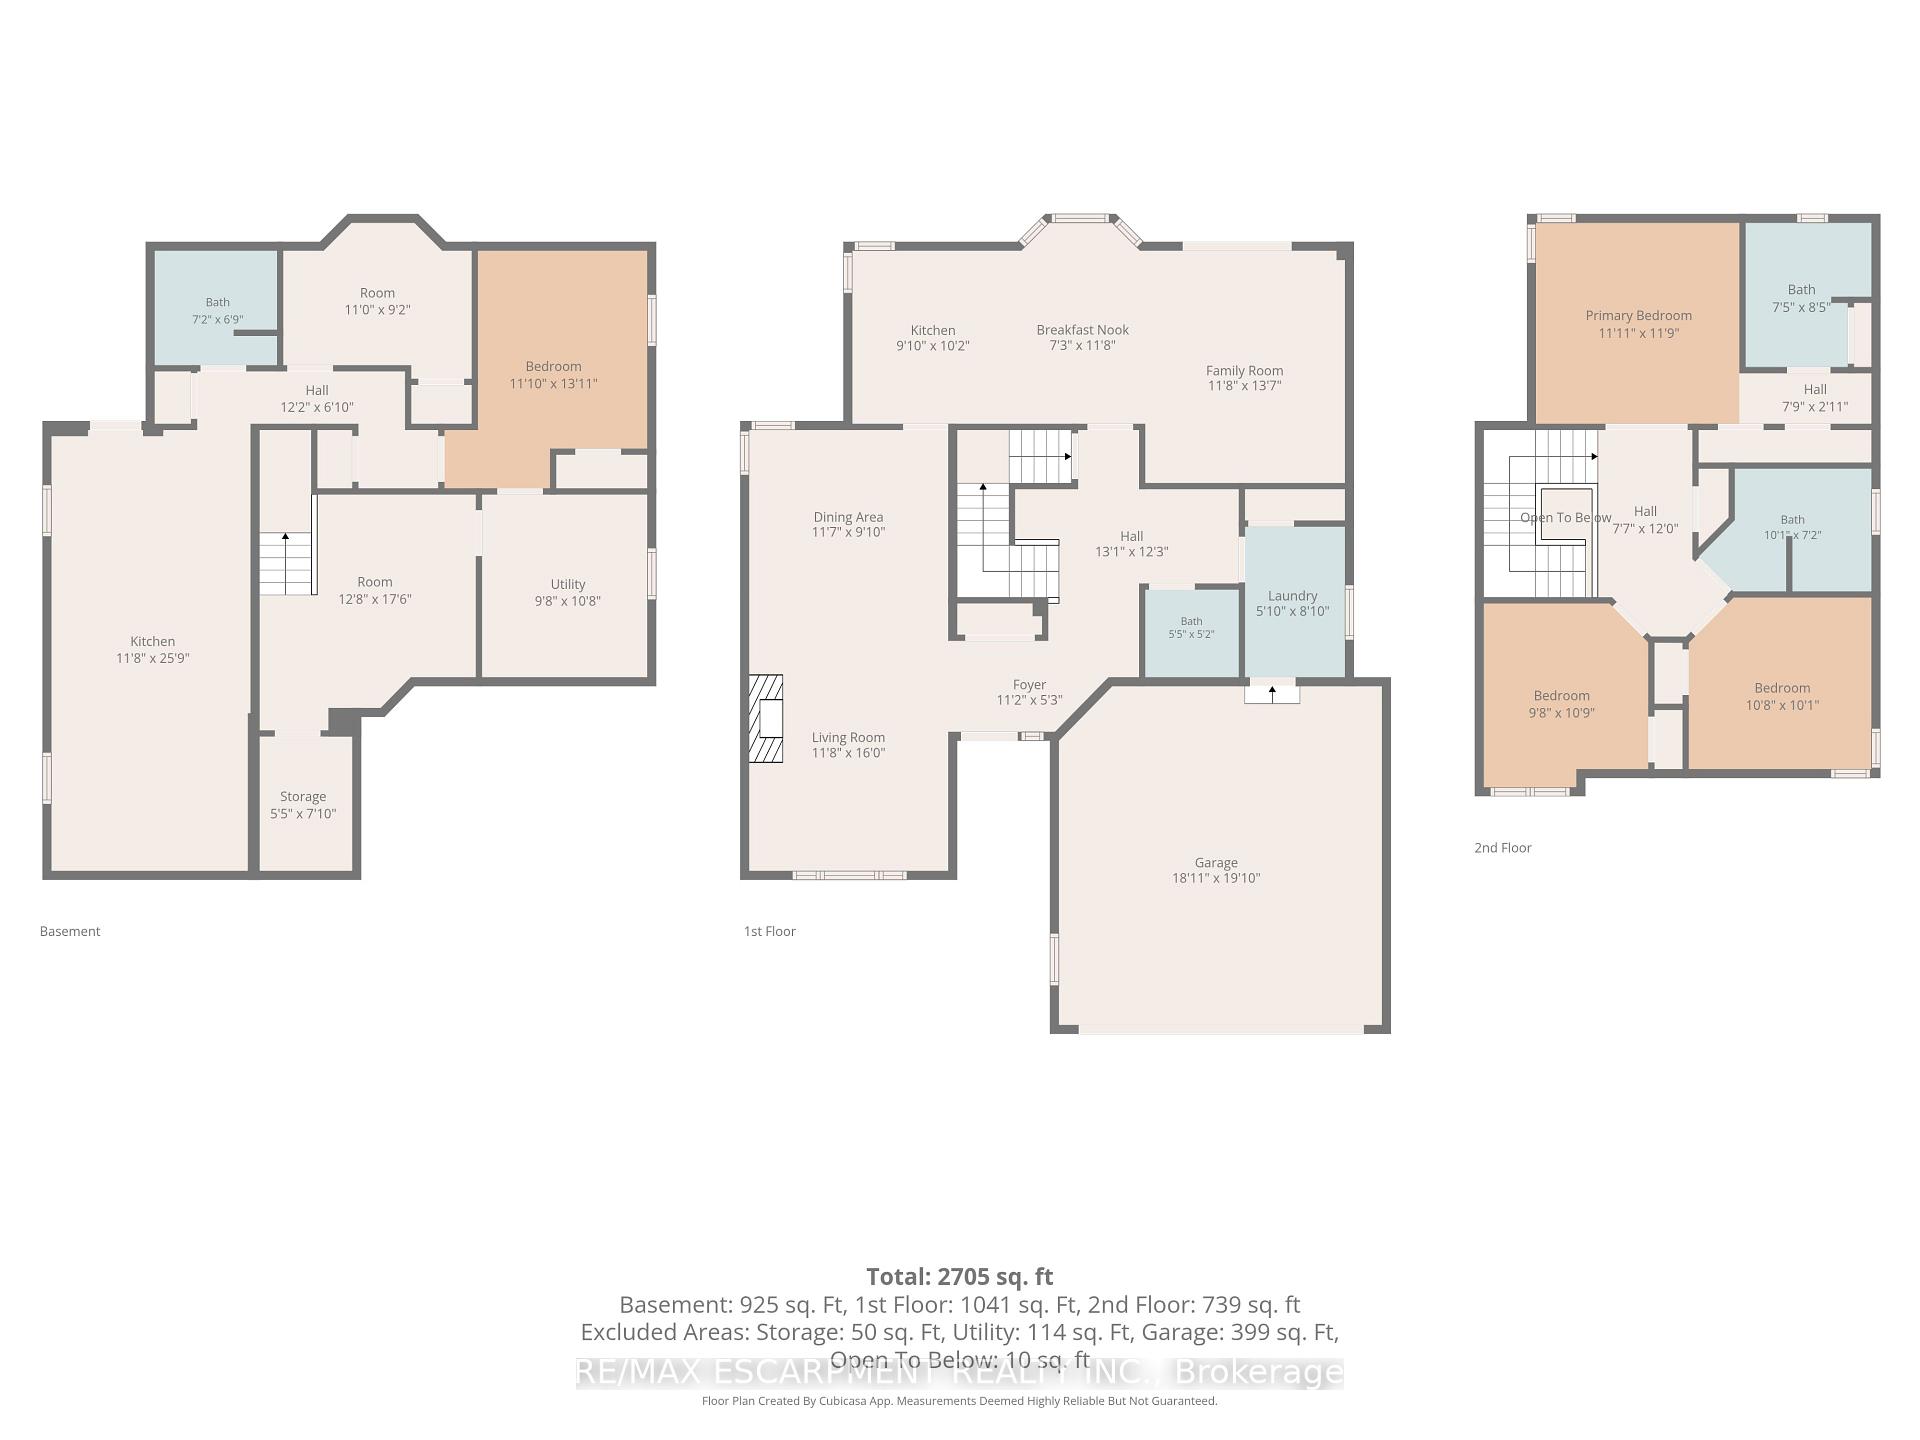
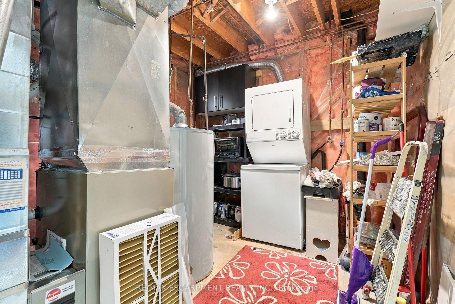
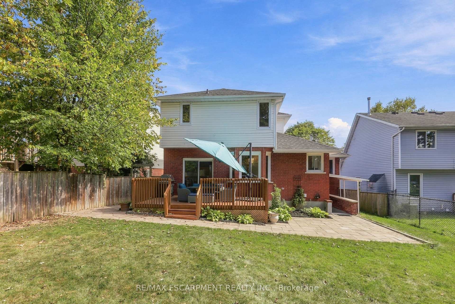
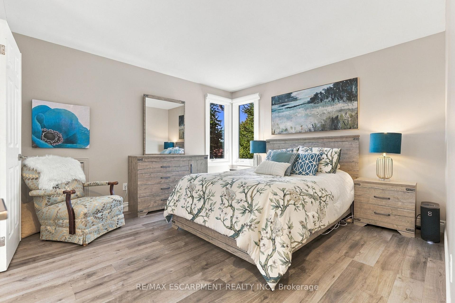
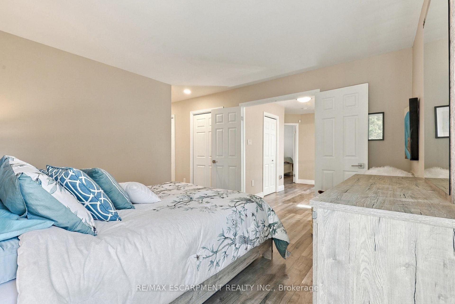
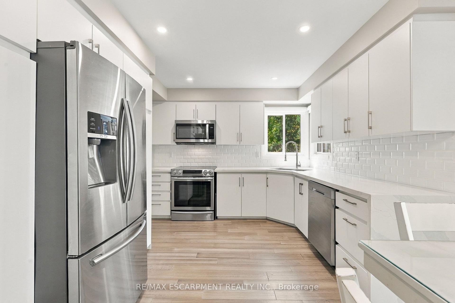
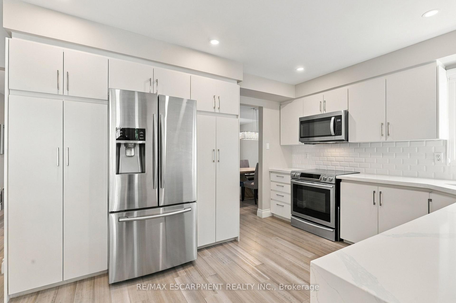
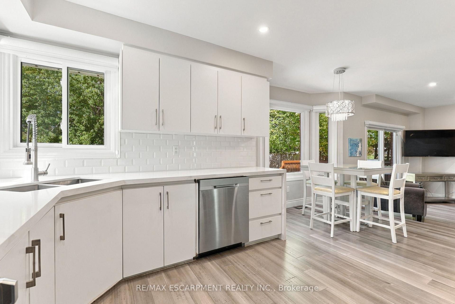
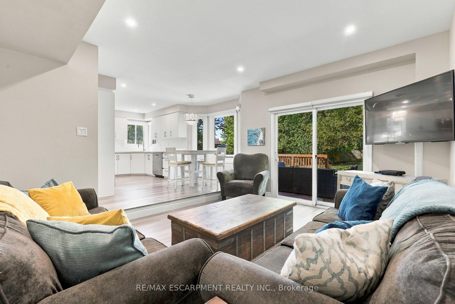
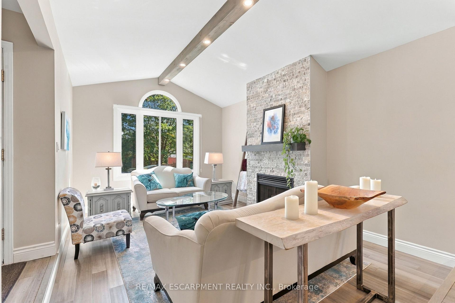
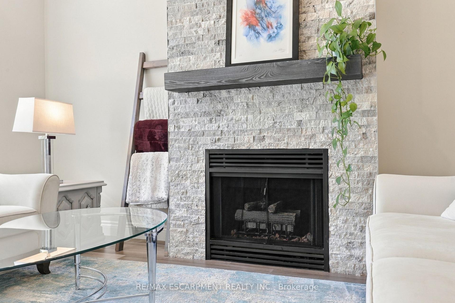
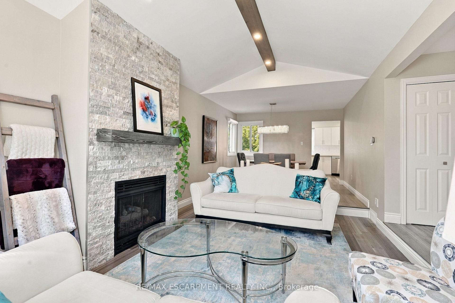
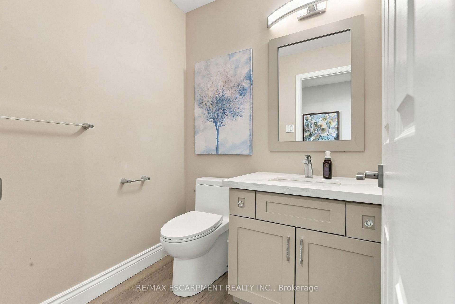
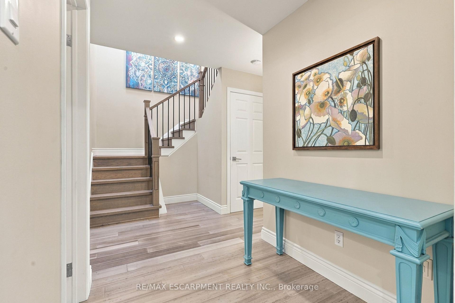
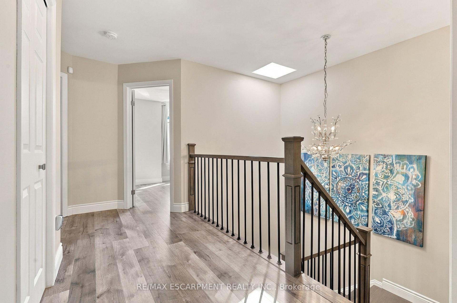
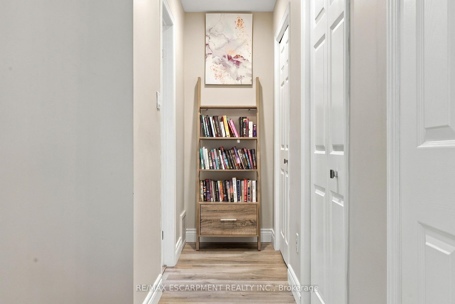
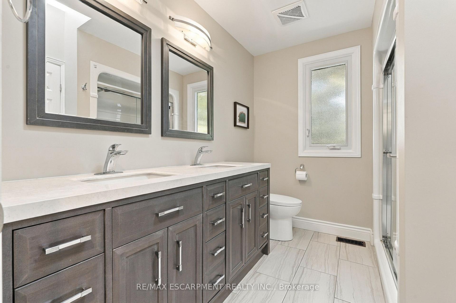
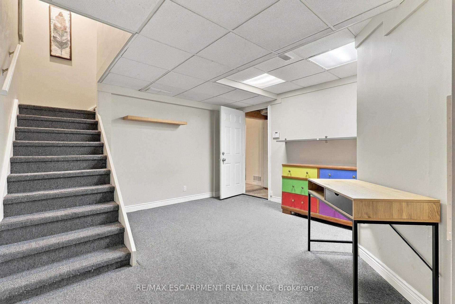
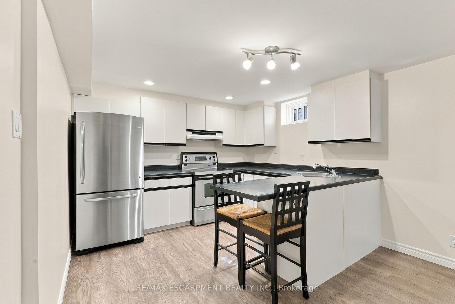
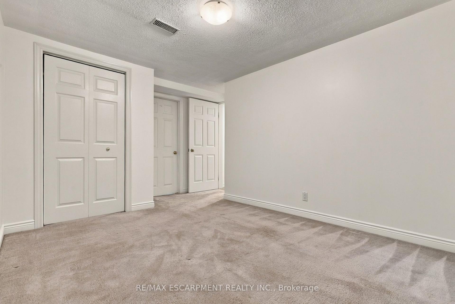
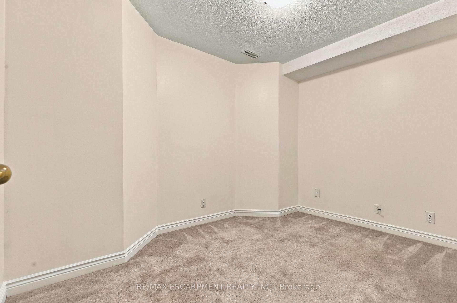
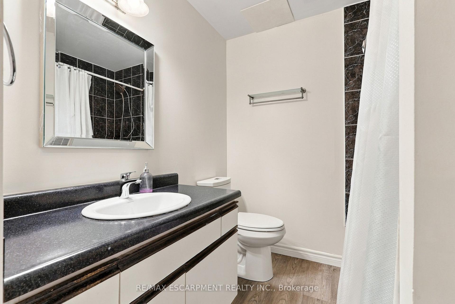
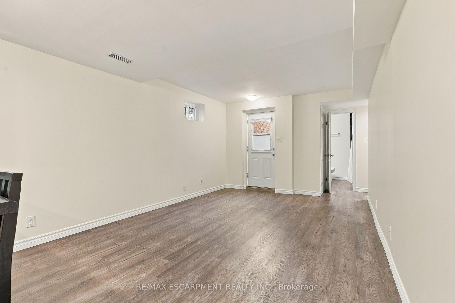
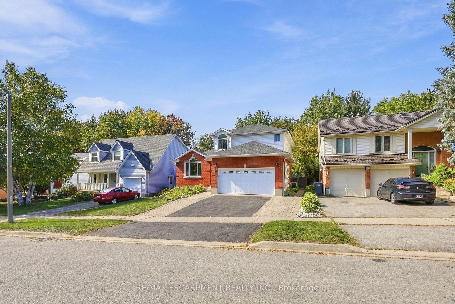
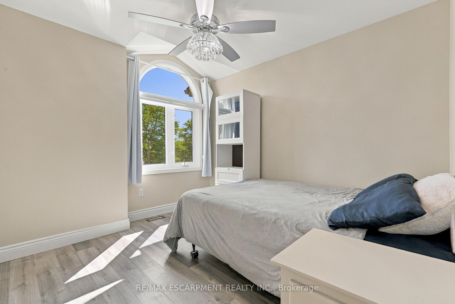
Beautifully updated and versatile family home in Guelph’s west end. Generous living space, a large fenced yard and City-approved self-contained accessory apartment.The main level is bright, stylish and designed for everyday family living. Vaulted ceilings and a gas fireplace with stone surround create a dramatic focal point in the living and dining area, while the updated kitchen features crisp white cabinetry, sleek counters, stainless steel appliances and a sunny breakfast area overlooking the backyard. Just off the kitchen, the spacious family room offers a relaxed second living space with a walkout to the deck and yard. Main-floor laundry, a convenient powder room and direct garage access add to the practicality of the layout. Upstairs, hardwood stairs lead to three comfortable bedrooms and two full bathrooms. The spacious primary bedroom features two closets and its own ensuite, while the additional bedrooms offer great space for family, guests or a home office. Matching flooring throughout the second level, updated lighting and large windows give the entire floor a bright, cohesive feel. The lower level adds an entirely separate dimension to the home. The accessory apartment features its own covered exterior entrance, full kitchen, living area, two bedrooms, 4-piece bathroom and separate laundry access. Fully self-contained, it offers outstanding flexibility for extended family, multi-generational living, adult children or additional income potential. The furnace/storage area and landing remain accessible for the main residence. Outside, enjoy a large fully fenced backyard with mature trees, established landscaping, deck and patio space – plenty of room to entertain, garden or let kids and pets play. Tons of parking with room for three cars in the driveway plus an attached double-car garage.

Additional Details

  • Property Age: 31-50
  • Property Sub Type: Detached
  • Transaction Type: For Sale
  • Basement: Apartment, Finished, Full, Separate Entrance, Walk-Up
  • Heating Source: Gas
  • Heating Type: Forced Air
  • Cooling: Central Air
  • Parking Space: 3
  • Fire Places: Living Room, Natural Gas
  • Virtual Tour: https://view.spiro.media/55_darby_rd-2244?branding=false
  • MLS Status: New

Similar Properties

View Property

7 Graham Crescent, Orangeville, ON L9W 5J4

Beautiful Detached home Located In A Highly Desired Neighbourhood! Steps…

Bedrooms
3
Bathrooms
3

$749,000
View Property

148 Dundurn Street N, Hamilton, ON L8R 3E8

Welcome to 148 Dundurn Street North, a beautifully updated century…

Bedrooms
3
Bathrooms
1

$599,999

Debolender

Menu

  • Home
  • About
  • Buying Tips
  • Selling Tips
  • Testimonials
  • Contact

Contact Info

238 Speedvale Ave W, Guelph, ON N1L 1C9

+1 519 993 5656

deb@deboraholender.com

Find your new Home

  • All Listings
  • Guelph Listing
  • Kitchener Listing
  • Waterloo Listing
  • Cambridge Listing

Copyright © 2026, Deb Olender RE/MAX Guelph Real Estate Centre

|
75 James Street S 2207, Hamilton, ON L8P 2Y9 29 Steven Street, Hamilton, ON L8L 5N4

Owning a home is a keystone of wealth… both financial affluence and emotional security.

Suze Orman
September 28, 2026 Monday!
Debolender
  • Login
Forget Password?

OTP Verification

Please enter the 6-digit OTP sent to your email.

Time remaining: 05:00