Debolender
  • Home
  • About
    • Relocating
    • Testimonials
  • Real Estate Listings
    • Guelph
    • Kitchener
    • Waterloo
    • Cambridge
  • News and Advice
    • Deb’s Blog
    • Home Buying Advice
    • Home Selling Advice
    • Get Listings Sent To You
    • Get Your Free Home Evaluation
  • Contact
Debolender
  • Home
  • About
    • Relocating
    • Testimonials
  • Real Estate Listings
    • Guelph
    • Kitchener
    • Waterloo
    • Cambridge
  • News and Advice
    • Deb’s Blog
    • Home Buying Advice
    • Home Selling Advice
    • Get Listings Sent To You
    • Get Your Free Home Evaluation
  • Contact

55 Povey Road, Centre Wellington, ON N1M 2W3

  • Home
  • Centre Wellington

55 Povey Road, Centre Wellington, ON N1M 2W3

55 Povey Road, Centre Wellington, ON N1M 2W3

$949,900
  • 766debf5-259a-4e3f-ba2a-a9b8ad6473fc-l.jpeg
  • 808cd8ea-f320-425e-966a-14dae84d0e04-l.jpeg
  • c87d3086-00f3-4a9a-b5a8-9da6c24dec81-l.jpeg
  • 0767cdc0-cd24-4eec-8e80-feac4e0df744-l.jpeg
  • cd1625ef-4385-4c05-8af2-d2f6cd3b0cfa-l.jpeg
  • df908eec-7b0c-4d38-a8e2-81888f243fae-l.jpeg
  • 63e78dca-f821-4b3f-b108-b9d8ad1bc6a8-l.jpeg
  • ccb848b2-6baf-420e-a7e6-a4e8a810ed5a-l.jpeg
  • 14752f07-433e-40f7-a27b-478157c82673-l.jpeg
  • f2c2a998-9316-40e1-ac10-50e5d241f2c5-l.jpeg
  • 07401773-ef62-4fd6-b1c3-c3958fcb8469-l.jpeg
  • 9b09f8d0-98c7-4eb5-9f7d-f96706557fba-l.jpeg
  • b40b31ed-a923-4fc5-a354-5cd1187ac844-l.jpeg
  • 29cefe0a-aade-4d76-ba55-f03f536e953e-l.jpeg
  • 91018381-3ac1-4034-8778-00cb08531a6f-l.jpeg
  • 4d70c27e-b48d-4fbb-93e5-2e1c5938730a-l.jpeg
  • f84f973b-7bff-4d6a-beab-7f24497e0d25-l.jpeg
  • b8717e57-dc49-4146-8242-005b7b35e34b-l.jpeg
  • 76448699-e614-411e-a883-a011f22ac49c-l.jpeg
  • e90be839-e565-40d6-bcf2-db1a59e0d3a5-l.jpeg
  • c2d58300-47cf-47b2-b4e6-eb4df949e7dd-l.jpeg
  • 94cf0527-e082-466e-a2cc-90c24b6bda1e-l.jpeg
  • 33a4b738-9734-46d7-a600-d9b8ba050c61-l.jpeg
  • 9786ab5c-c0c6-4926-9045-b34a95063266-l.jpeg
  • 611dd441-6fec-4ec1-9cc3-47a6ca5bd41c-l.jpeg
  • 8bafa3bc-69cc-485f-8eb5-5f359fcf335b-l.jpeg
  • 32452ce1-9622-45c1-b740-c00afe8472f3-l.jpeg
  • a3395623-03e6-4f35-835f-86f86fd943b3-l.jpeg
  • ce2d21b8-f039-466d-9722-e32ef5cd6356-l.jpeg
  • 27d10e65-d7c4-4fa9-8043-a0bd11d84261-l.jpeg
  • 8fe92f60-979b-4a90-8896-352e09c8c34d-l.jpeg
  • 1c350319-e7a8-49a1-a7ec-7a9e98aceb83-l.jpeg
  • 597da159-c071-4b3c-85bc-f834c88433d2-l.jpeg
  • 4324399b-5e0b-4480-82bd-0524e5864f90-l.jpeg
  • a127517b-5651-4348-a1b5-6666a430547a-l.jpeg
  • 01488c39-de8e-4ccd-915d-e16eb65eb72b-l.jpeg
  • 63d759f8-91a8-4a54-b817-c8a2939789c3-l.jpeg
  • 9a0fe864-a681-434d-b450-e3c862fd988e-l.jpeg
  • b24f90e9-e8e4-41a1-ae0d-d0572fd18bf0-l.jpeg
  • fbb55c6d-37fa-4335-b066-5f1b73e91bd5-l.jpeg
  • 90547009-af9f-4493-afcc-671b87e1547e-l.jpeg
  • 7563a766-fc5c-4880-ad37-40965c5df94e-l.jpeg

Property ID:

 RH-1290924-property

Featured
Bedrooms
4
Bathrooms
5
Garage
No

Description

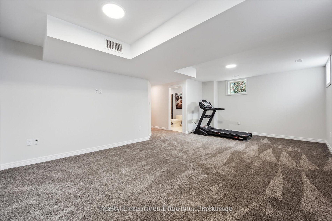
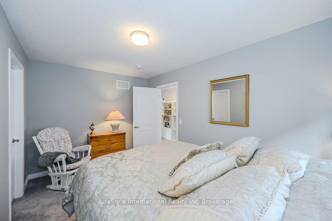
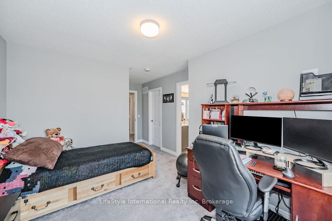
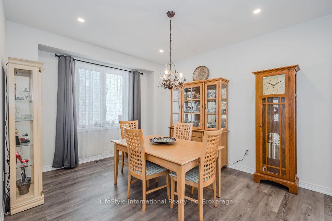
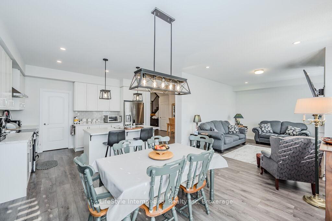
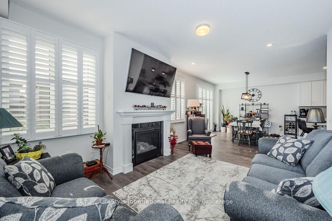
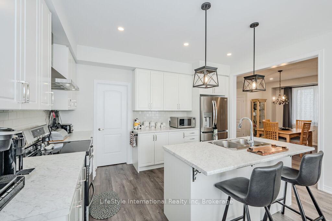
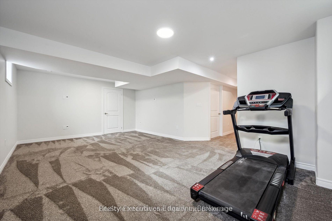
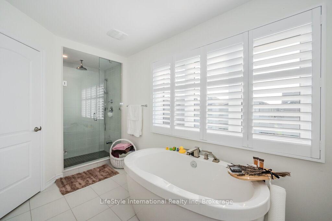
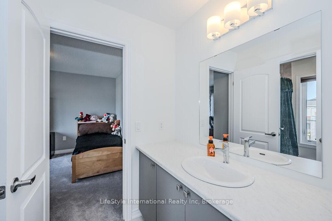
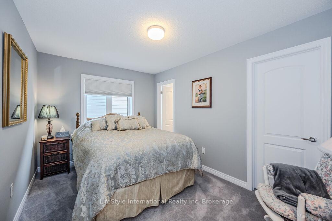
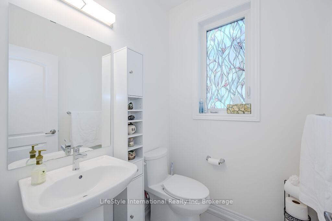
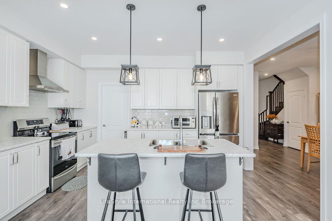
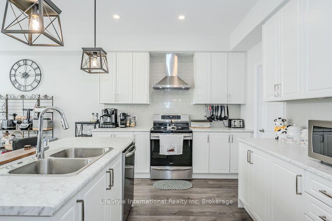
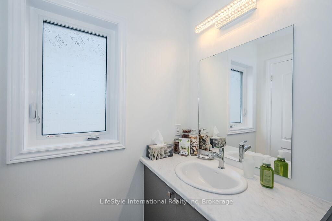
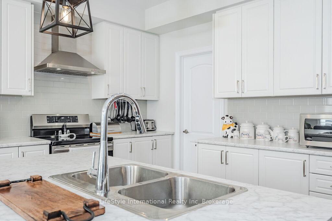
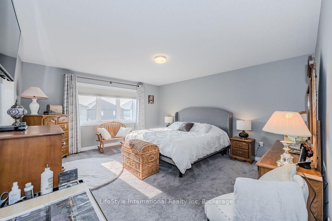
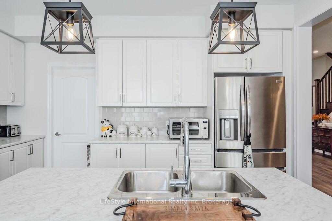
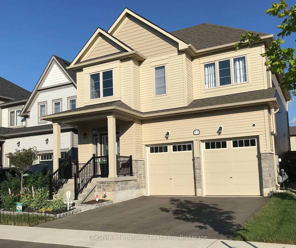
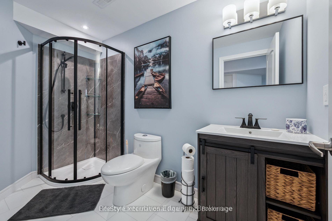
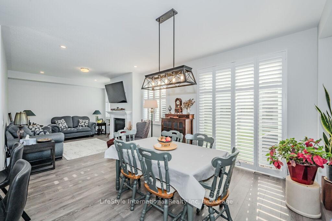
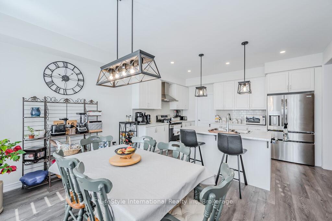
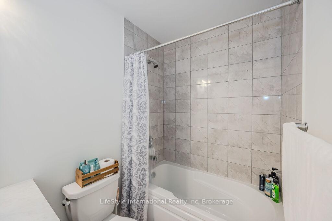
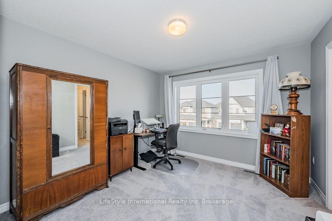
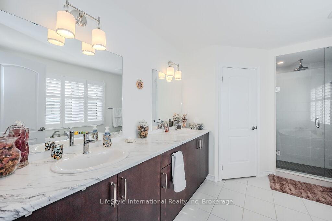
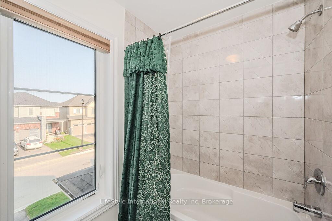
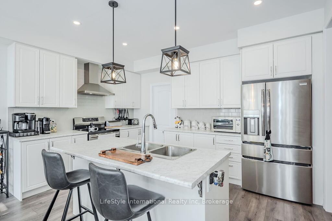
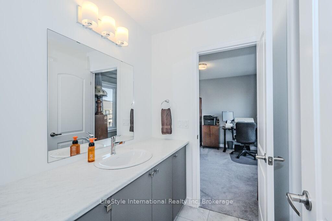
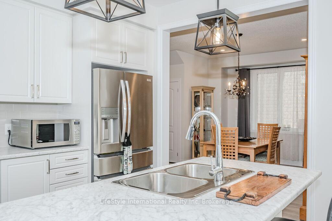
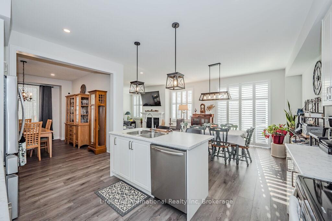
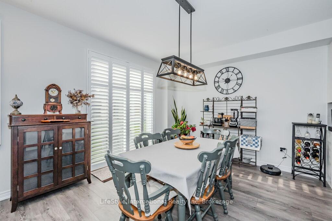
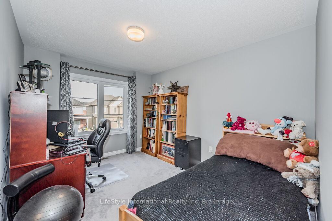
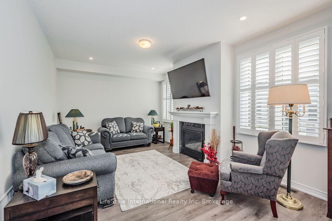
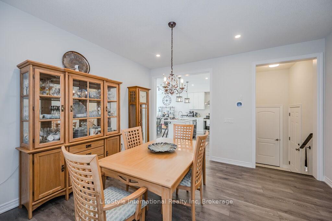
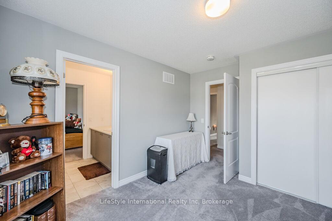
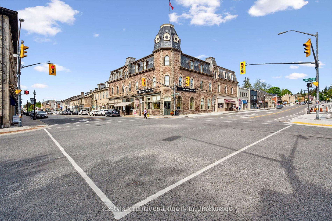
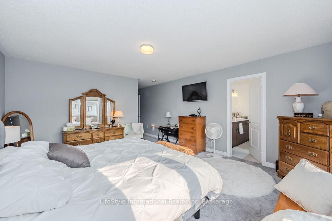
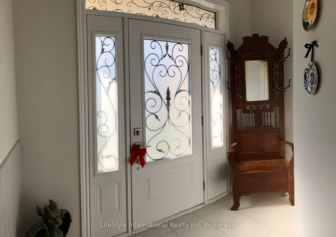
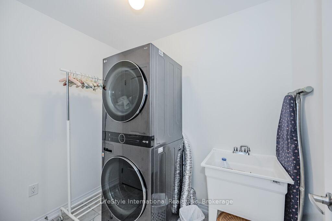
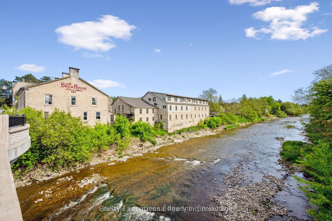
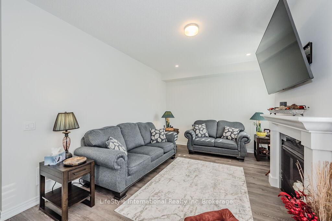
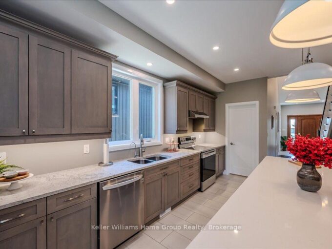
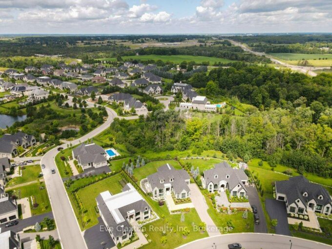
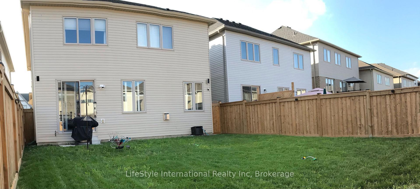
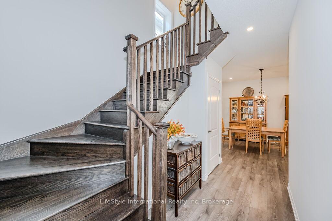
Presenting a magnificent 4-bedroom residence, situated in an enviable location, offering an impressive 2,700 square feet of total refined living space. This extraordinary “pet-free from new” property has been meticulously upgraded to cater to the most discerning of tastes. This exceptional property has undergone a plethora of upgrades, including a gas fireplace, an oak staircase with a maple finish, and upgraded vanities throughout. The gourmet kitchen features stainless steel canopy hood fans and under-counter lighting, perfect for any culinary enthusiast. The master ensuite boasts a luxurious tub with a handheld faucet, a spa-like shower, and upgraded features like a niche and glass enclosure. Two of the 5 bathrooms have been upgraded with one-piece toilets and modern fixtures. High-end Laminate flooring throughout the main level adds a touch of elegance, while valence mouldings on all floors complete the look. A backsplash in the kitchen, an insulated garage ceiling, and an electric TV package in the master bedroom are just a few of the many additional upgrades. The exterior features an outside gas line for a BBQ, a 200-amp service, and a house electric surge protector. The owner has supplied numerous upgrades, including appliances, a central vacuum system, and a Lennox high-efficiency central air unit. Security cameras with solar panels outside ensure peace of mind, while a stacked washer and dryer complete the picture above grade. However, this home offers even more, with a recently professionally finished basement featuring a large rec room as well as a stylish 3-piece bathroom and lastly a fully fenced back yard. You will be impressed when you see this home in person, don’t delay.

Additional Details

  • Property Sub Type: Detached
  • Transaction Type: For Sale
  • Basement: Finished
  • Heating Source: Gas
  • Heating Type: Forced Air
  • Cooling: Central Air
  • Parking Space: 2
  • Fire Places:

Similar Properties

View Property

487 Black Street, Centre Wellington, ON N1M 0A2

*** Visit the REALTOR website for further information about this…

Bedrooms
4
Bathrooms
4

$1,092,000

View Property

307 Hinton Terrace, Milton, ON L9E 1C8

***LEGAL BASEMENT APARTMENT*** RAVINE LOT backing on to GREENSPACE***No Side…

Bedrooms
6
Bathrooms
4

$1,399,900
Debolender

Menu

  • Home
  • About
  • Buying Tips
  • Selling Tips
  • Testimonials
  • Contact OLD

Contact Info

238 Speedvale Ave W, Guelph, ON N1L 1C9

+1 519 993 5656

deb@deboraholender.com

Find your new Home

  • All Listings
  • Guelph Listing
  • Kitchener Listing
  • Waterloo Listing
  • Cambridge Listing

Copyright © 2026, Deb Olender RE/MAX Guelph Real Estate Centre

|
107 Woodborough Road, Guelph, ON N1G 3L7 66 Paisley Street, Guelph, ON N1H 2N8

Owning a home is a keystone of wealth… both financial affluence and emotional security.

Suze Orman
May 30, 2026 Saturday!
Debolender
  • Login
Forget Password?