Debolender
  • Home
  • About
    • Relocating
    • Testimonials
  • Real Estate Listings
    • Guelph
    • Kitchener
    • Waterloo
    • Cambridge
  • News and Advice
    • Deb’s Blog
    • Home Buying Advice
    • Home Selling Advice
    • Get Listings Sent To You
    • Get Your Free Home Evaluation
  • Contact
Debolender
  • Home
  • About
    • Relocating
    • Testimonials
  • Real Estate Listings
    • Guelph
    • Kitchener
    • Waterloo
    • Cambridge
  • News and Advice
    • Deb’s Blog
    • Home Buying Advice
    • Home Selling Advice
    • Get Listings Sent To You
    • Get Your Free Home Evaluation
  • Contact

55 Sentinel Lane, Hamilton, ON L9C 0E8

  • Home
  • Hamilton

55 Sentinel Lane, Hamilton, ON L9C 0E8

55 Sentinel Lane, Hamilton, ON L9C 0E8

$899,900
  • 10e0fb70-e68e-40dc-8db2-f88966db9fc2-l.jpeg
  • 11f2b39b-3d97-4fe3-bbad-94fd041f8c2d-l.jpeg
  • 142438da-20d8-4a5b-a179-389e11879455-l.jpeg
  • 173b79b7-5f91-4d00-97fb-a594f31e49a5-l.jpeg
  • 214fc3d8-ab9b-40a4-b93f-0493a5c674d7-l.jpeg
  • 2242732e-ff5b-47ee-83dc-8cd8209366f0-l.jpeg
  • 2c68b3bd-eb05-49c0-b5cd-6750f29b413f-l.jpeg
  • 312f2807-9e3e-4d1f-87d3-bd8b1057241e-l.jpeg
  • 3f6f783b-a604-4041-a60f-550ae43f90f5-l.jpeg
  • 4094cd31-d2fc-49f6-9b80-88d02a295bb8-l.jpeg
  • 43b8611c-2a44-4818-810f-eae7f249da05-l.jpeg
  • 48544e91-8b99-444c-b62f-9139e5cb435a-l.jpeg
  • 485503a2-6dcd-4828-ad57-fad364a95388-l.jpeg
  • 495ddb37-8b35-44a3-bb3e-7c171cbb172b-l.jpeg
  • 4c5cd507-49d1-40af-b573-a670e071c75d-l.jpeg
  • 5853e0af-c5c9-45bf-8f08-1f01774f14ac-l.jpeg
  • 5da1c7a3-1cee-4893-99f9-202820fbb9ab-l.jpeg
  • 5daa1741-f815-434c-abac-1c8052bc5e4b-l.jpeg
  • 6763f732-1482-4b10-948e-573a2be83fee-l.jpeg
  • 6a2635ff-ae31-449a-b3ed-d3ff29176870-l.jpeg
  • 6db70d02-77b7-4032-b8e1-ce9d5e0d7b9c-l.jpeg
  • 7018686f-2541-415b-b38a-3c63e736e854-l.jpeg
  • 7222cece-540c-4175-bd01-d9a9a673f7f4-l.jpeg
  • 7462e00c-a803-4ea7-a724-af20ef74c12d-l.jpeg
  • 759fd397-767e-44a6-b2f3-0adeeddf5006-l.jpeg
  • 7e913155-97d1-480e-8689-3d0d9279f49b-l.jpeg
  • 8b5faff9-fb08-4093-9d8b-2c53dedc40f6-l.jpeg
  • 8e5105fc-97d9-4225-93b0-af70d54c1eb9-l.jpeg
  • 97f21c5a-ea82-4872-8387-d4c7380c2e5f-l.jpeg
  • a916f337-c1da-47c0-9a01-d975a496f34d-l.jpeg
  • ad705827-84ad-4754-8b53-77a3cc249b52-l.jpeg
  • afda83a5-d7c4-4a67-8eb2-a62cec91be1a-l.jpeg
  • bed56fd6-61b7-46e5-be54-8061ffa7351b-l.jpeg
  • c22d2dfe-e5d5-4e94-bad8-c8e09ac9ddea-l.jpeg
  • c2ef6a75-fdc9-4d7a-8c1d-632435687246-l.jpeg
  • ca261854-4ca8-4baa-b0d2-cb9cf3ec1296-l.jpeg
  • cb3e730b-fb5d-4603-874e-56650175acc2-l.jpeg
  • cdf686f6-38b4-4734-a48d-3eb162421012-l.jpeg
  • cef0c279-eb3c-444b-83d9-c83b402e0377-l.jpeg
  • cfaa0f25-917a-4f44-8b2b-32b0a9884798-l.jpeg
  • d46c0c0e-d013-42cb-8066-134d82454ec0-l.jpeg
  • d9f855f1-75da-47ad-9f9c-3d711f865a82-l.jpeg
  • db4fae40-ae06-4a74-ac82-16d9572d26d6-l.jpeg
  • e5c88da8-3d50-42e0-8348-63a451cb70a4-l.jpeg
  • e8b805fc-50a5-4366-a1de-8465017ea0bd-l.jpeg
  • e9390d63-6832-405a-ac94-61a8abb3e1b1-l.jpeg
  • e9f4150b-559a-4e67-9428-dcb7ac35632b-l.jpeg
  • ec9194d2-f60f-4892-8882-0cef227027cf-l.jpeg
  • f7f8fb75-b376-4b95-bc18-61854b71ee5f-l.jpeg
  • ffb3fd3a-0594-42aa-90fe-363f6b9719d8-l.jpeg

Property ID:

 RH-1854562-property

Bedrooms
3
Bathrooms
3
Garage
No

Description

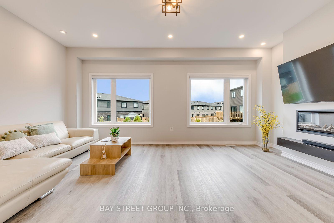
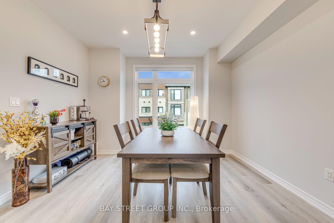
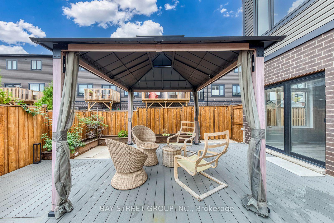
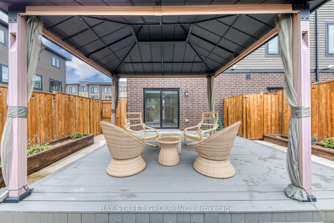
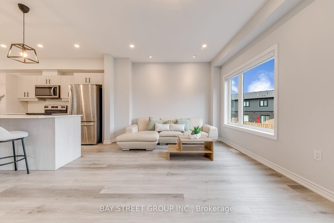
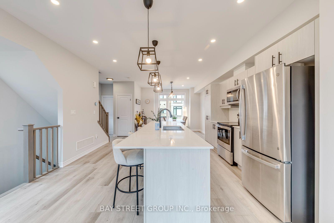
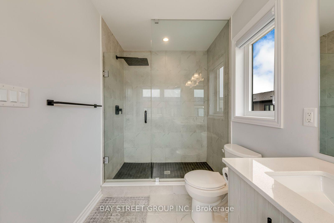
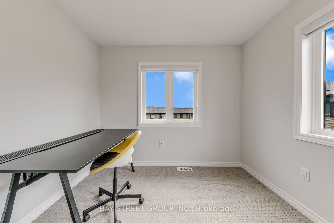
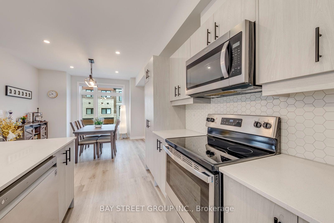
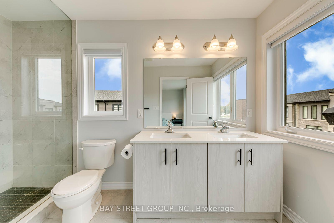
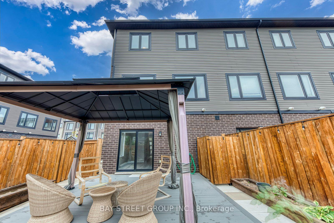
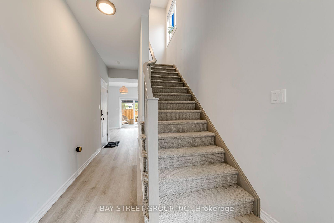
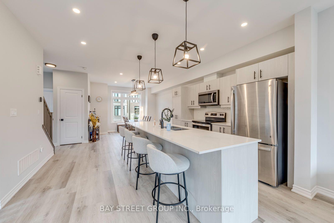
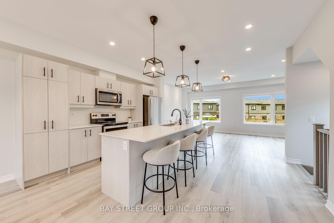
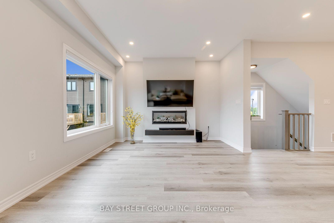
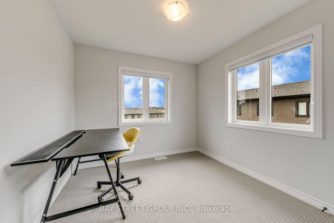
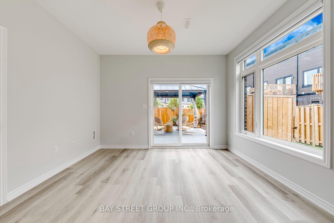
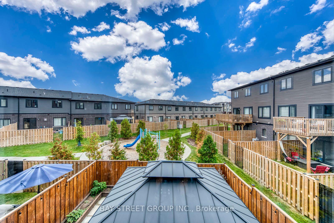
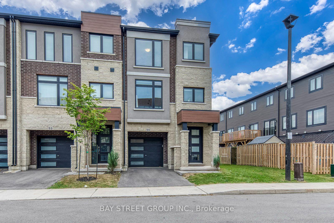
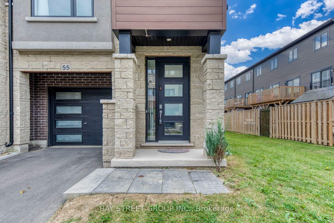
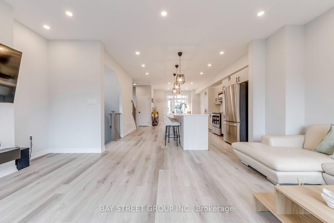
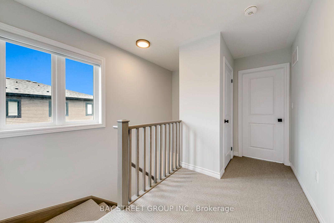
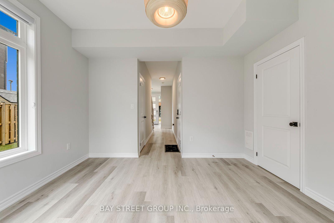
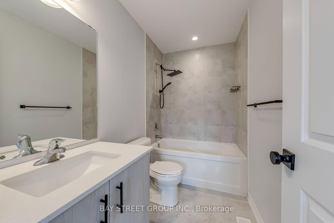
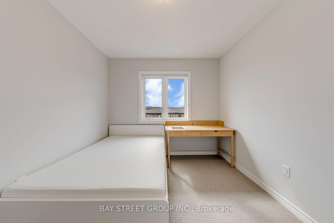
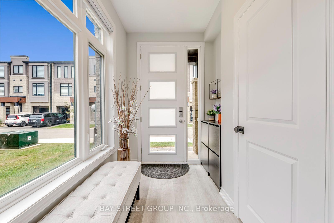
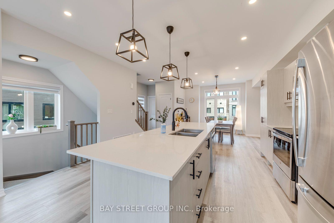
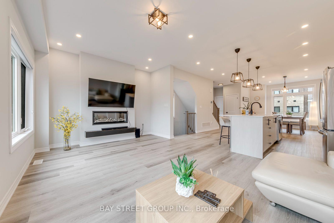
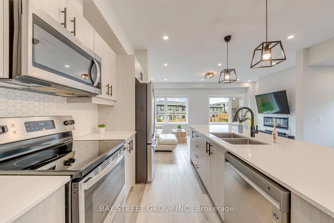
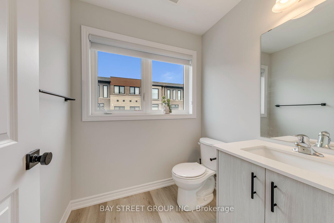
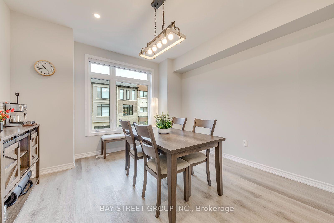
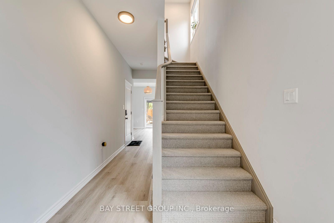
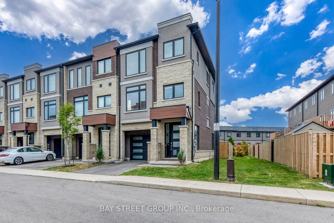
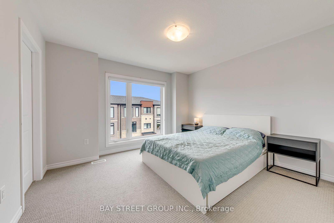
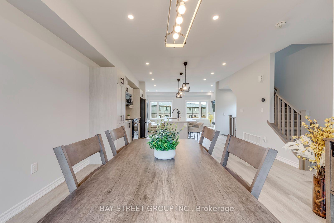
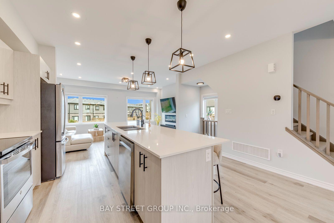
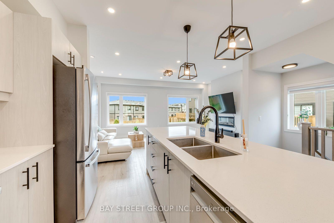
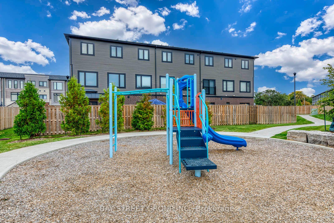
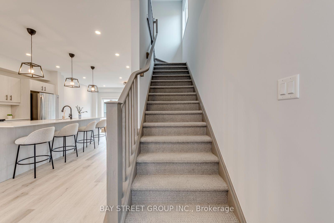
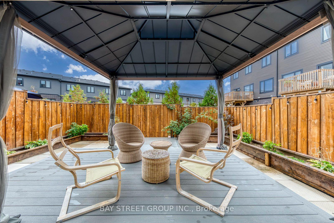
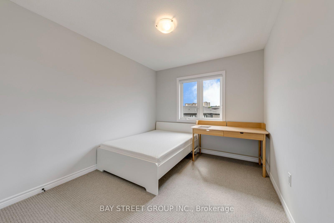
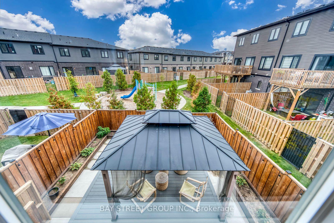
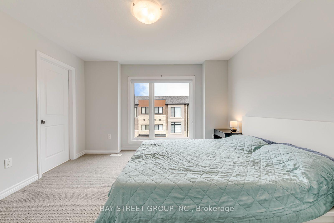
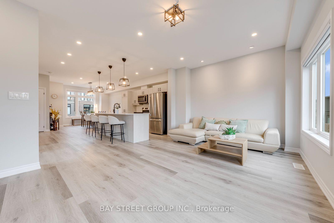
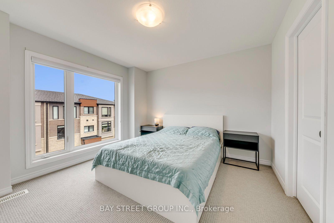
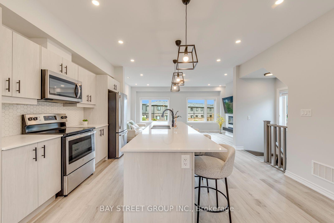
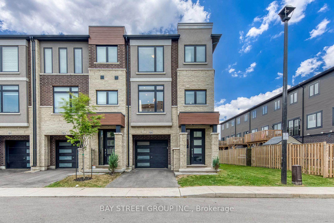
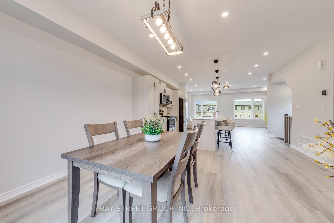
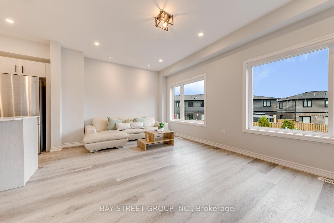
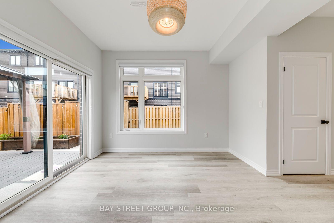
This Stunning Freehold, End Unit, 3-Storey Townhome With Walkout To Larger Fenced Yard In An Elite Neighborhood Offers An Exceptional Living Experience In One Of The Most Sought-After Areas. Impeccably Designed With Loads Of Upgrades Throughout, This Home Blends Sophistication With Functionality, Perfect For Modern Living. Spacious Layout: The Home Boasts Generous Living Spaces Spread Across Three Levels, Extra Large Windows For Natural Lighting, Ideal For Both Entertaining And Comfortable Day-To-Day Living. Walkout To Private Yard: Enjoy Direct Access To A Private Fenced Yard With Lightings, Composite Deck, And a Gazebo, Offering Space For Outdoor Relaxation Or Entertaining. Premium Upgrades: From High-End Finishes And Custom Cabinetry To Sleek Floors, No Detail Has Been Overlooked In Creating A Luxurious Living Environment. Elite Location: Situated In A Prestigious Neighborhood, Residents Enjoy Proximity To Top-Rated Schools, Fine Dining, Exclusive Shops, Community Recreational Center, Library, And Convenient Transportation Links. Whether You’re Looking For A Stylish Urban Retreat Or A Family Home With Room To Grow, This Townhome Offers The Perfect Blend Of Elegance And Practicality.

Additional Details

  • Property Sub Type: Att/Row/Townhouse
  • Transaction Type: For Sale
  • Basement: Finished with Walk-Out
  • Heating Source: Gas
  • Heating Type: Forced Air
  • Cooling: Central Air
  • Parking Space: 1
  • Fire Places: Electric
  • MLS Status: New

Similar Properties

View Property

461 Green Road 211, Hamilton, ON L8E 0L5

BUY NEW & SAVE! These brand-new suites are sold directly…

Bedrooms
2
Bathrooms
2

$514,900

View Property

8 Hill Place, Hamilton, ON L8G 2W3

Set on a quiet court at the base of the…

Bedrooms
3
Bathrooms
2

$759,900
Debolender

Menu

  • Home
  • About
  • Buying Tips
  • Selling Tips
  • Testimonials
  • Contact

Contact Info

238 Speedvale Ave W, Guelph, ON N1L 1C9

+1 519 993 5656

deb@deboraholender.com

Find your new Home

  • All Listings
  • Guelph Listing
  • Kitchener Listing
  • Waterloo Listing
  • Cambridge Listing

Copyright © 2026, Deb Olender RE/MAX Guelph Real Estate Centre

|
68 Benjamin Drive, Hamilton, ON L9A 5K1 664 Dolby Crescent, Milton, ON L9T 5V5

Owning a home is a keystone of wealth… both financial affluence and emotional security.

Suze Orman
October 16, 2026 Friday!
Debolender
  • Login
Forget Password?

OTP Verification

Please enter the 6-digit OTP sent to your email.

Time remaining: 05:00