Debolender
  • Home
  • About
    • Relocating
    • Testimonials
  • Real Estate Listings
    • Guelph
    • Kitchener
    • Waterloo
    • Cambridge
  • News and Advice
    • Deb’s Blog
    • Home Buying Advice
    • Home Selling Advice
    • Get Listings Sent To You
    • Get Your Free Home Evaluation
  • Contact
Debolender
  • Home
  • About
    • Relocating
    • Testimonials
  • Real Estate Listings
    • Guelph
    • Kitchener
    • Waterloo
    • Cambridge
  • News and Advice
    • Deb’s Blog
    • Home Buying Advice
    • Home Selling Advice
    • Get Listings Sent To You
    • Get Your Free Home Evaluation
  • Contact

554 Bridgemill Crescent E, Kitchener, ON N2A 0K3

  • Home
  • Kitchener

554 Bridgemill Crescent E, Kitchener, ON N2A 0K3

554 Bridgemill Crescent E, Kitchener, ON N2A 0K3

$1,399,000
  • b067218b-dfe0-4efb-a9eb-f5912082147d-l.jpeg
  • 2450477b-5aba-406d-aac7-689e5357ea72-l.jpeg
  • 505d5c41-7d63-4eee-828c-f3e44058429d-l.jpeg
  • 8df2bcb3-6973-4357-875e-d4d64105184c-l.jpeg
  • 48749296-b9b1-4002-b1c3-579d478dc8b9-l.jpeg
  • 44dca08b-01a2-4bd8-8c90-c9aa539f43c6-l.jpeg
  • 3d24f420-24d2-45a9-863c-6f5ba98525d8-l.jpeg
  • a93146fd-5ce2-4997-b9b6-3aa4ebea05b1-l.jpeg
  • e6f4dd05-a113-4db8-974b-e3ce64e20036-l.jpeg
  • 016882bc-1d31-4394-9515-1888322daf78-l.jpeg
  • d1cf6dc9-276c-4834-8284-736f5bddf01d-l.jpeg
  • dbae70a9-9b66-4a0b-8039-7e087cecc9e2-l.jpeg
  • 75413bf7-cd15-4fb2-9413-802abbd2f056-l.jpeg
  • 9bfcdcd6-68c1-42ef-ae9f-359497a2722d-l.jpeg
  • 4d6090d5-c22d-4923-87c9-e485494e240a-l.jpeg
  • 1eba83ef-c27e-4a0f-98db-09f3087909c4-l.jpeg
  • 1fedd0ba-5478-426b-87b3-e28853d7cc93-l.jpeg
  • 99977ad5-9ba9-4d33-9510-9eb6c29a4a7e-l.jpeg
  • 622dacd5-ce58-4fd2-99f5-9be4b4e24750-l.jpeg
  • 547f8cfc-005d-4e5f-bdd0-2b954ac06a4f-l.jpeg
  • 33f1900c-5a62-4511-80a7-fd5d9783b874-l.jpeg
  • 0c5c58e5-c27b-41e7-ab17-63961ccac9a1-l.jpeg
  • 695299b1-1d10-4d6f-a65c-d1a9be9ace6b-l.jpeg
  • ed2eb54b-a939-44e2-9a78-ab5242c10dc3-l.jpeg
  • dab0daf8-3224-4b83-aa15-c89e9f54007c-l.jpeg
  • 300153db-401f-4a0a-b82e-fd0b951bf14c-l.jpeg
  • eb4d6844-afa5-4ab5-b8d4-22f5e8b56cfc-l.jpeg
  • ea06c009-a29f-4395-91f9-be315b8590e1-l.jpeg
  • a6a0a6da-5b7c-462a-8397-4acdabe4ebcc-l.jpeg
  • a9142406-5d49-4d66-b17b-aed60e9b2fbc-l.jpeg
  • e8f36f6e-da3f-4bf5-95e0-e9dc93cbf300-l.jpeg
  • 53fcbe2a-9403-466e-bb0f-6960d621050b-l.jpeg
  • a7273742-0553-4e79-a7ca-23fe430be592-l.jpeg
  • de16eb17-1683-40d6-8686-503742d6e083-l.jpeg
  • 6829537f-bf2c-4b27-b6a3-d867adff3f5c-l.jpeg
  • e76f1638-c3b7-4e3d-9e75-1bc32692736f-l.jpeg
  • 793da7a9-3eb7-4725-8750-5f91455a8201-l.jpeg
  • 10bc7efe-f8ef-49eb-8774-f3066e342358-l.jpeg
  • 3e4246ca-e584-406b-a5ad-f2df6f2cff1d-l.jpeg
  • 35336ab4-374d-4f1b-97ae-d896933307a0-l.jpeg
  • e1471de5-6198-4c01-a7b8-3a88a7d84b08-l.jpeg
  • 8b82f1f2-abac-406f-a21b-26e261184f5e-l.jpeg
  • 8406a67e-7cd5-4559-80ad-e96c66753542-l.jpeg
  • 897b4049-c0b5-4d6b-a153-356e863a2929-l.jpeg
  • a5aab1a1-95d1-4586-929f-35c8700ee803-l.jpeg
  • 1b090375-a0d6-4805-a1f2-71e284d0bc78-l.jpeg
  • 46305a28-c06a-47c3-93e8-970cbd2e3704-l.jpeg
  • a7ca3d14-a7e9-4f41-a082-6173d32aa106-l.jpeg
  • 4b47e865-ce4d-40d1-8f21-28289d899f9f-l.jpeg
  • 919957a7-293a-4129-aeb6-9c32f1c15e6d-l.jpeg

Property ID:

 RH-1250531-property

Bedrooms
4
Bathrooms
6
Garage
No

Description

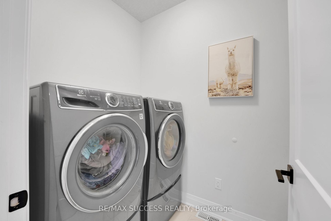
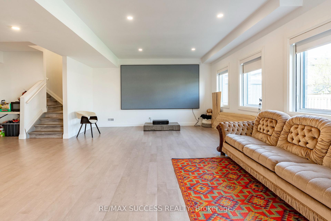
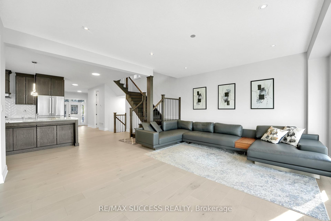
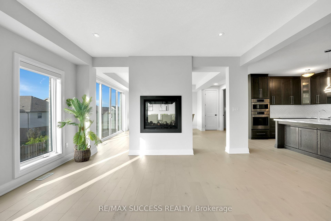
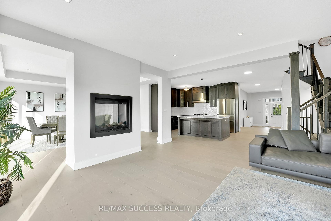
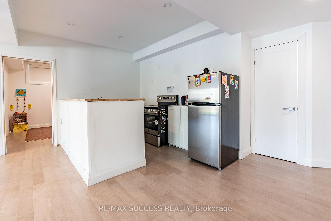
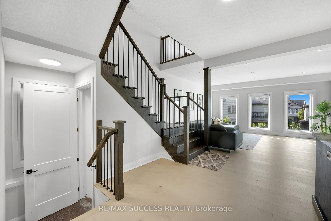
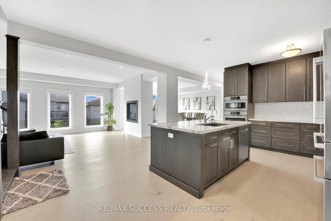
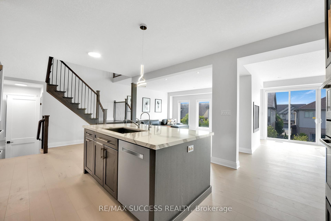
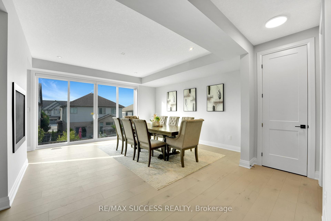
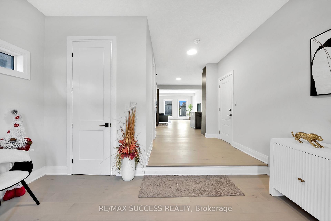
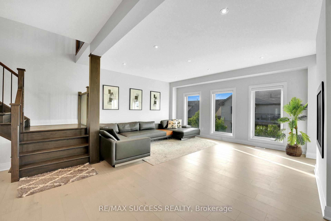
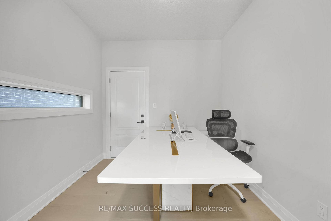
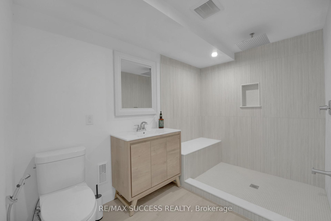
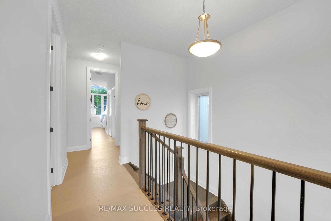
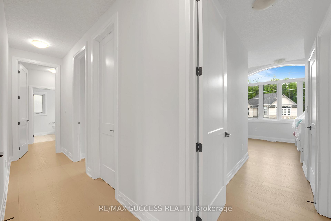
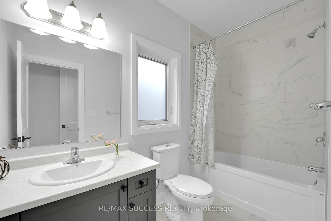
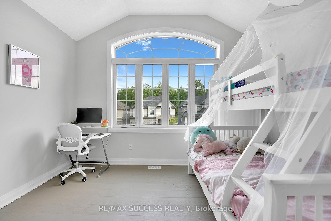
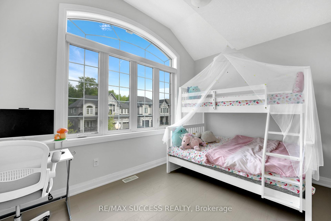
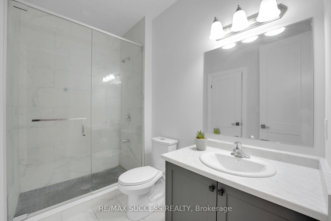
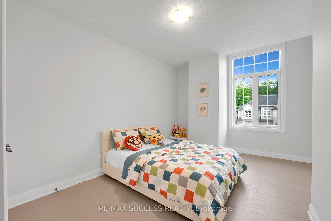
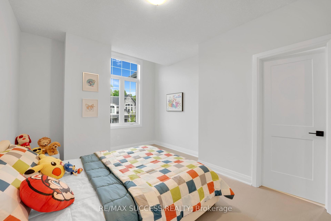
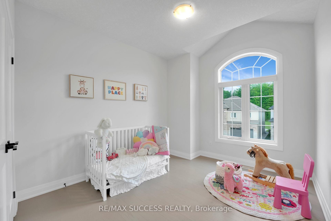
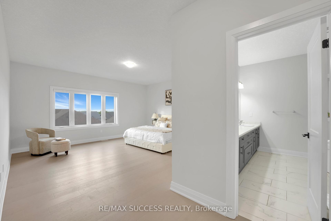
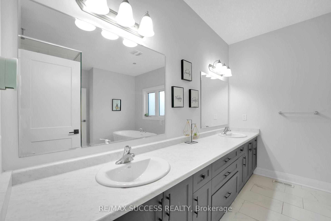
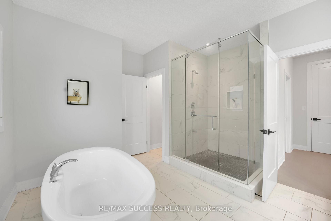
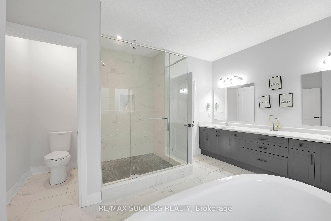
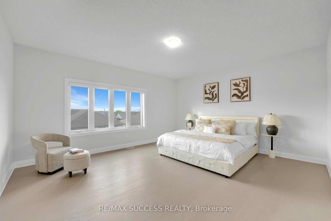
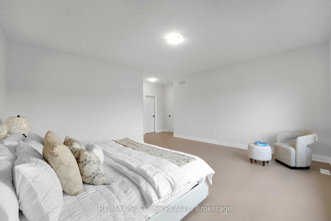
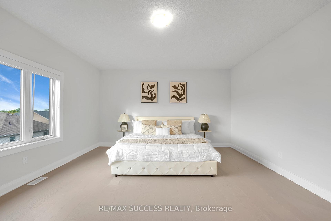
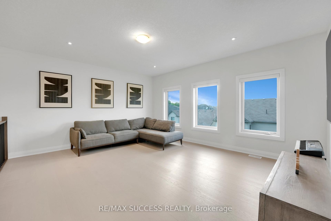
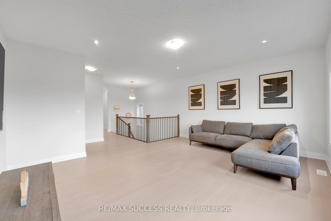
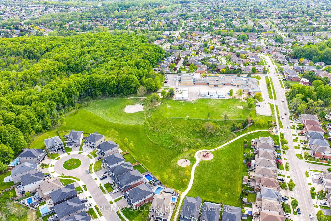
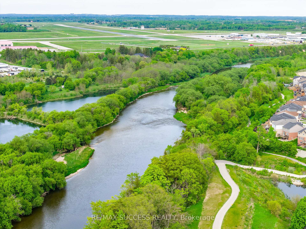
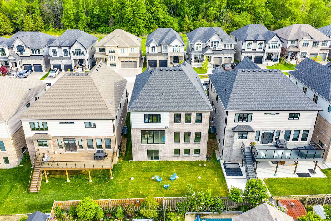
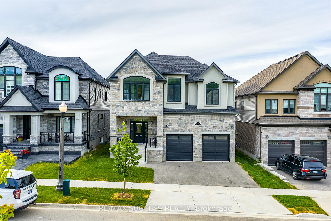
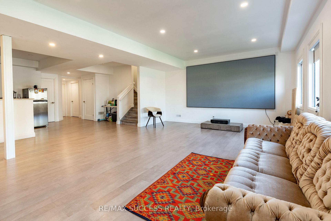
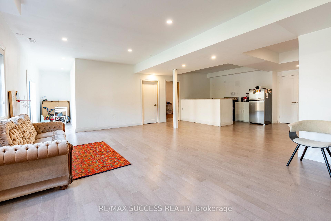
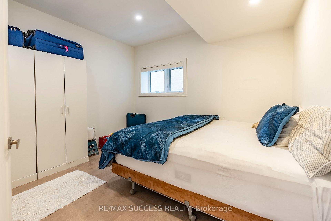
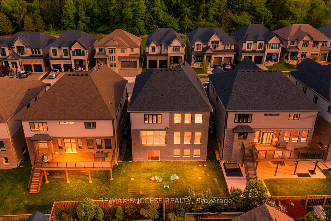
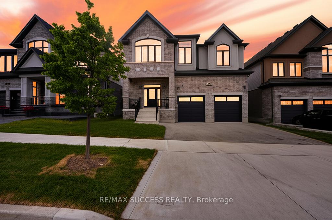
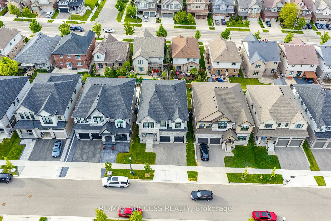
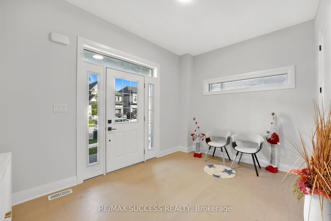
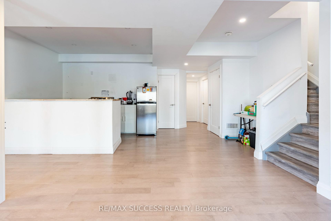
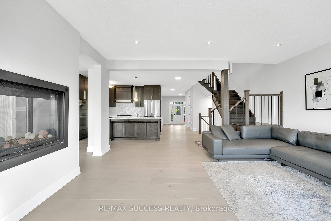
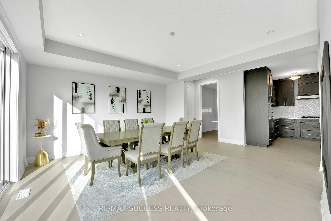
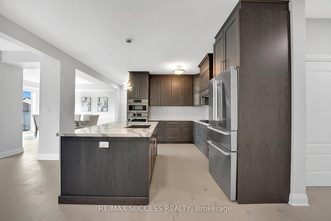
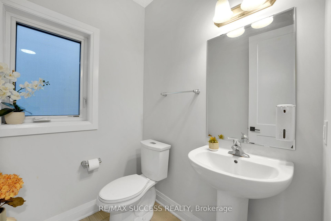
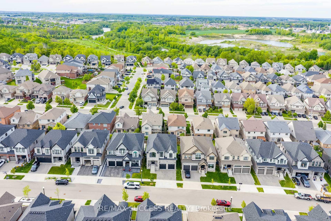
Luxury living in prestigious Lackner Woods! This exceptional 4,675 sq. ft. residence offers a rare blend of elegance, functionality, and incomepotential, featuring 4 spacious bedrooms-each with its own private ensuite-plus a finished walkout basement with 2-bedroom in-lawsuite.Situated in one of Kitchener’s most desirable family-friendly communities, this home is just steps to top-rated schools, scenic walking trailsalong the Grand River, and minutes to Chicopee Ski Club, offering year-round lifestyle appeal. With extensive structural upgrades, this home isdesigned to impress. Enjoy 9′ ceilings on all three levels, hardwood flooring throughout, and an abundance of natural light through oversized 12’patio doors. The open-concept main floor showcases a stunning transitional kitchen featuring custom Treasure Island cabinetry, premiumCambria quartz countertops, a custom range hood, and built-in Bosch appliances. The spacious living area is anchored by a striking 42″ doublesided Marquis Bentley fireplace, perfect for both everyday living and entertaining.The thoughtfully designed layout includes a second-floor familyroom-ideal as a lounge or children’s retreat-and a private main-floor office with separate garage access, perfectly suited for a home businessor quiet workspace. A fully finished walkout basement adds incredible flexibility, complete with a private 2-bedroom in-law suite-perfect formultigenerational living or income potential.

Additional Details

  • Property Age: 0-5
  • Property Sub Type: Detached
  • Transaction Type: For Sale
  • Basement: Finished with Walk-Out, Walk-Out
  • Heating Source: Gas
  • Heating Type: Forced Air
  • Cooling: Central Air
  • Parking Space: 2
  • Fire Places: Natural Gas

Similar Properties

View Property

123 LOVETT Lane, Guelph, ON N1G 0H1

Welcome to this stunning 4-bedroom, 4-bathroom home with a professionally…

Bedrooms
5
Bathrooms
4

$1,275,000

View Property

839 DOON VILLAGE Road, Kitchener, ON N2P 1A1

OFFERS ANYTIME. LEGAL DUPLEX. WALKOUT BASEMENT. RECENTLY RENOVATED. ON THE…

Bedrooms
4
Bathrooms
3

$599,000
Debolender

Menu

  • Home
  • About
  • Buying Tips
  • Selling Tips
  • Testimonials
  • Contact

Contact Info

238 Speedvale Ave W, Guelph, ON N1L 1C9

+1 519 993 5656

deb@deboraholender.com

Find your new Home

  • All Listings
  • Guelph Listing
  • Kitchener Listing
  • Waterloo Listing
  • Cambridge Listing

Copyright © 2026, Deb Olender RE/MAX Guelph Real Estate Centre

|
5792 8th Line E, Guelph/Eramosa, ON N0B 1B0 92 Braeside Avenue, Waterloo, ON N2J 2C6
Owning a home is a keystone of wealth… both financial affluence and emotional security.

Suze Orman
July 14, 2026 Tuesday!
Debolender
  • Login
Forget Password?