Debolender
  • Home
  • About
    • Relocating
    • Testimonials
  • Real Estate Listings
    • Guelph
    • Kitchener
    • Waterloo
    • Cambridge
  • News and Advice
    • Deb’s Blog
    • Home Buying Advice
    • Home Selling Advice
    • Get Listings Sent To You
    • Get Your Free Home Evaluation
  • Contact
Debolender
  • Home
  • About
    • Relocating
    • Testimonials
  • Real Estate Listings
    • Guelph
    • Kitchener
    • Waterloo
    • Cambridge
  • News and Advice
    • Deb’s Blog
    • Home Buying Advice
    • Home Selling Advice
    • Get Listings Sent To You
    • Get Your Free Home Evaluation
  • Contact

556 Netherwood Crescent, Kitchener ON N2P 0B8

  • Home
  • Kitchener

556 Netherwood Crescent, Kitchener ON N2P 0B8

556 Netherwood Crescent, Kitchener ON N2P 0B8

$897,000
  • f547f1b07055b0d3a76f0d95bab25d9f-m1.jpeg
  • f547f1b07055b0d3a76f0d95bab25d9f-m2.jpeg
  • f547f1b07055b0d3a76f0d95bab25d9f-m3.jpeg
  • f547f1b07055b0d3a76f0d95bab25d9f-m4.jpeg
  • f547f1b07055b0d3a76f0d95bab25d9f-m5.jpeg
  • f547f1b07055b0d3a76f0d95bab25d9f-m6.jpeg
  • f547f1b07055b0d3a76f0d95bab25d9f-m7.jpeg
  • f547f1b07055b0d3a76f0d95bab25d9f-m8.jpeg
  • f547f1b07055b0d3a76f0d95bab25d9f-m9.jpeg
  • f547f1b07055b0d3a76f0d95bab25d9f-m10.jpeg
  • f547f1b07055b0d3a76f0d95bab25d9f-m11.jpeg
  • f547f1b07055b0d3a76f0d95bab25d9f-m12.jpeg
  • f547f1b07055b0d3a76f0d95bab25d9f-m13.jpeg
  • f547f1b07055b0d3a76f0d95bab25d9f-m14.jpeg
  • f547f1b07055b0d3a76f0d95bab25d9f-m15.jpeg
  • f547f1b07055b0d3a76f0d95bab25d9f-m16.jpeg
  • f547f1b07055b0d3a76f0d95bab25d9f-m17.jpeg
  • f547f1b07055b0d3a76f0d95bab25d9f-m18.jpeg
  • f547f1b07055b0d3a76f0d95bab25d9f-m19.jpeg
  • f547f1b07055b0d3a76f0d95bab25d9f-m20.jpeg
  • f547f1b07055b0d3a76f0d95bab25d9f-m21.jpeg
  • f547f1b07055b0d3a76f0d95bab25d9f-m22.jpeg
  • f547f1b07055b0d3a76f0d95bab25d9f-m23.jpeg
  • f547f1b07055b0d3a76f0d95bab25d9f-m24.jpeg
  • f547f1b07055b0d3a76f0d95bab25d9f-m25.jpeg
  • f547f1b07055b0d3a76f0d95bab25d9f-m26.jpeg
  • f547f1b07055b0d3a76f0d95bab25d9f-m27.jpeg
  • f547f1b07055b0d3a76f0d95bab25d9f-m28.jpeg
  • f547f1b07055b0d3a76f0d95bab25d9f-m29.jpeg
  • f547f1b07055b0d3a76f0d95bab25d9f-m30.jpeg
  • f547f1b07055b0d3a76f0d95bab25d9f-m31.jpeg
  • f547f1b07055b0d3a76f0d95bab25d9f-m32.jpeg
  • f547f1b07055b0d3a76f0d95bab25d9f-m33.jpeg
  • f547f1b07055b0d3a76f0d95bab25d9f-m34.jpeg
  • f547f1b07055b0d3a76f0d95bab25d9f-m35.jpeg
  • f547f1b07055b0d3a76f0d95bab25d9f-m36.jpeg
  • f547f1b07055b0d3a76f0d95bab25d9f-m37.jpeg
  • f547f1b07055b0d3a76f0d95bab25d9f-m38.jpeg
  • f547f1b07055b0d3a76f0d95bab25d9f-m39.jpeg
  • f547f1b07055b0d3a76f0d95bab25d9f-m40.jpeg
  • f547f1b07055b0d3a76f0d95bab25d9f-m41.jpeg
  • f547f1b07055b0d3a76f0d95bab25d9f-m42.jpeg
  • f547f1b07055b0d3a76f0d95bab25d9f-m43.jpeg
  • f547f1b07055b0d3a76f0d95bab25d9f-m44.jpeg
  • f547f1b07055b0d3a76f0d95bab25d9f-m45.jpeg
  • f547f1b07055b0d3a76f0d95bab25d9f-m46.jpeg
  • f547f1b07055b0d3a76f0d95bab25d9f-m47.jpeg

Property ID:

 RH-1418278-property

Bedrooms
5
Bathrooms
3.5
Garage
Yes
Area
3754 Square Feet

Description

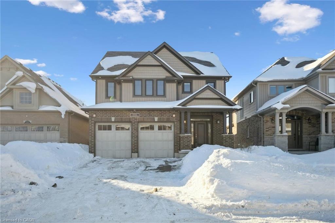
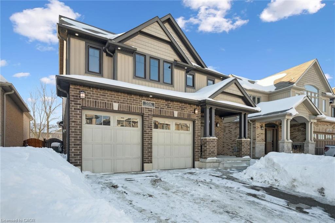
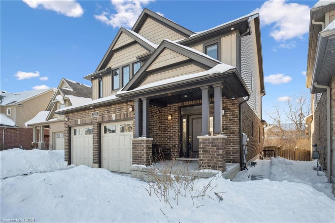
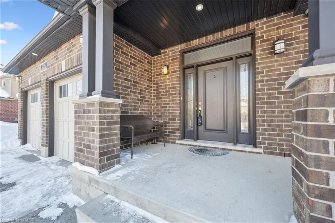
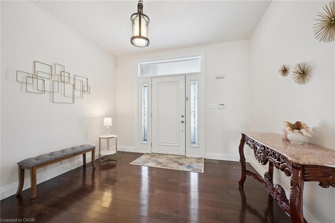
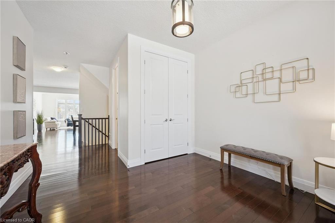
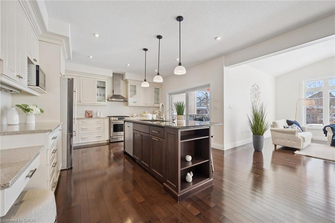
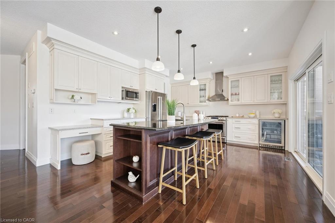
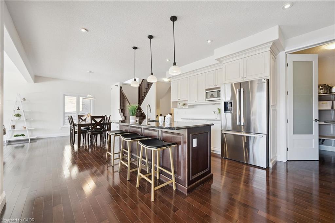
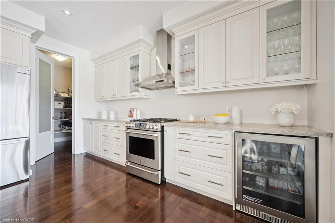
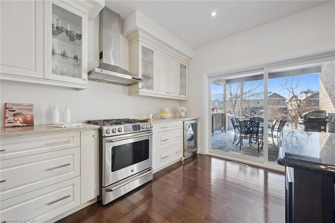
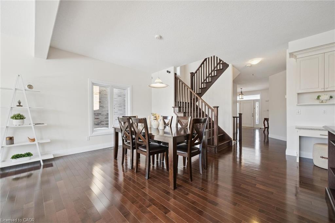
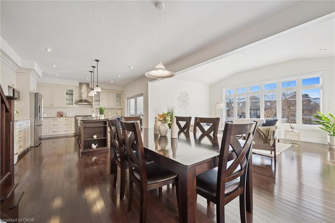
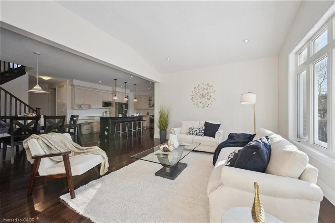
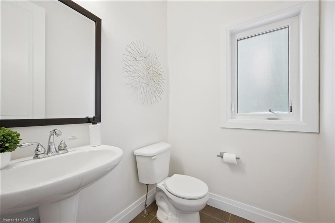
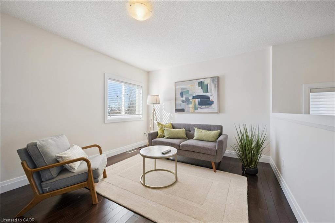
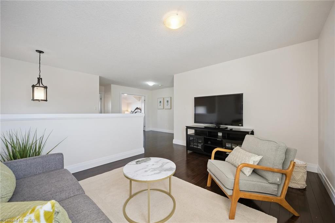
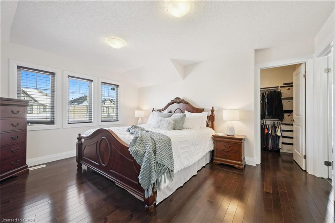
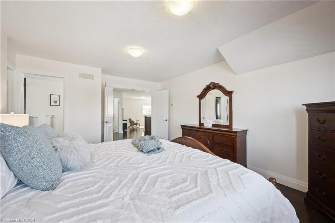
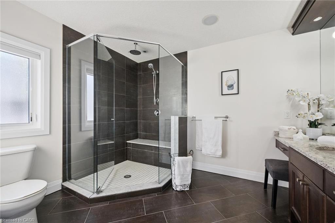
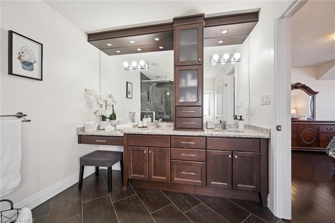
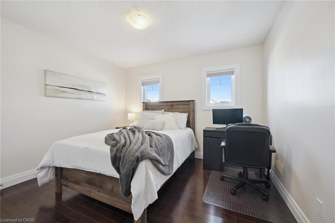
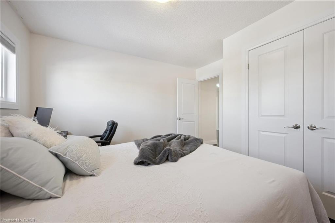
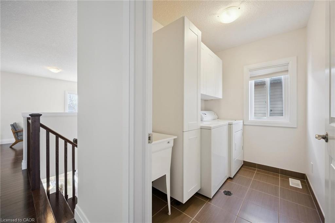
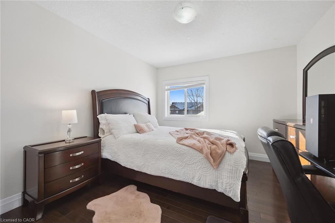
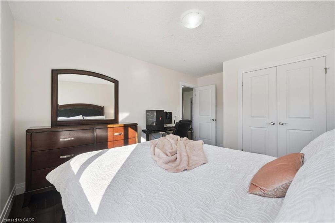
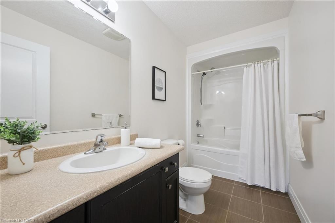
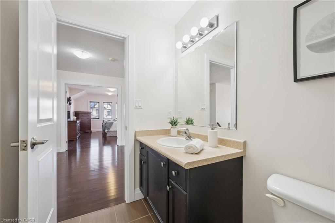
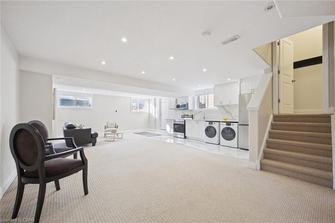
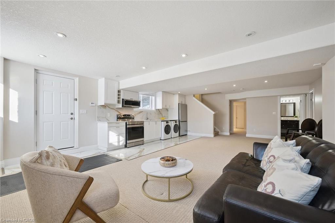
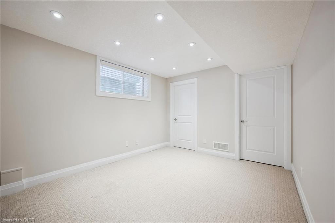
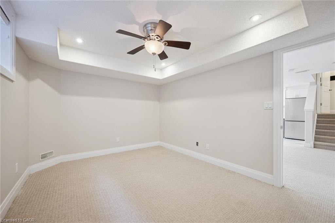
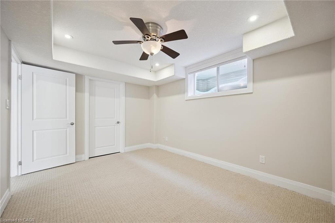
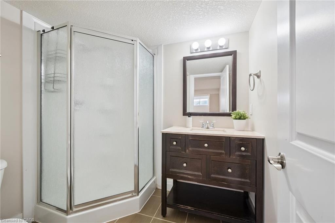
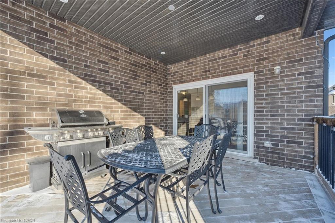
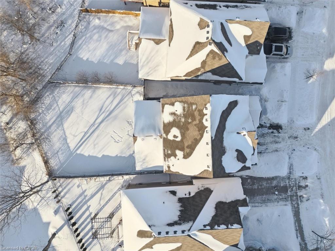
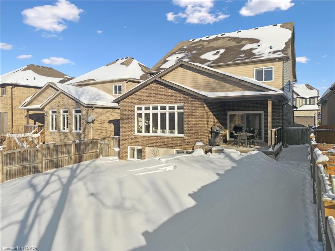
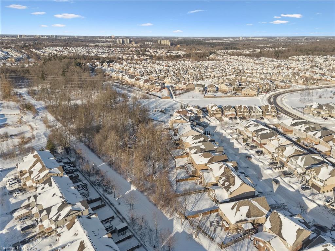
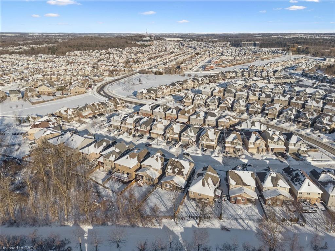
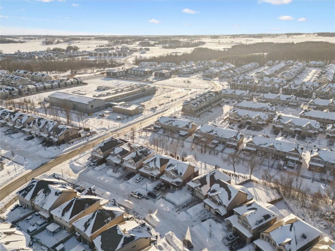
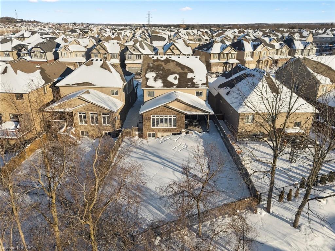
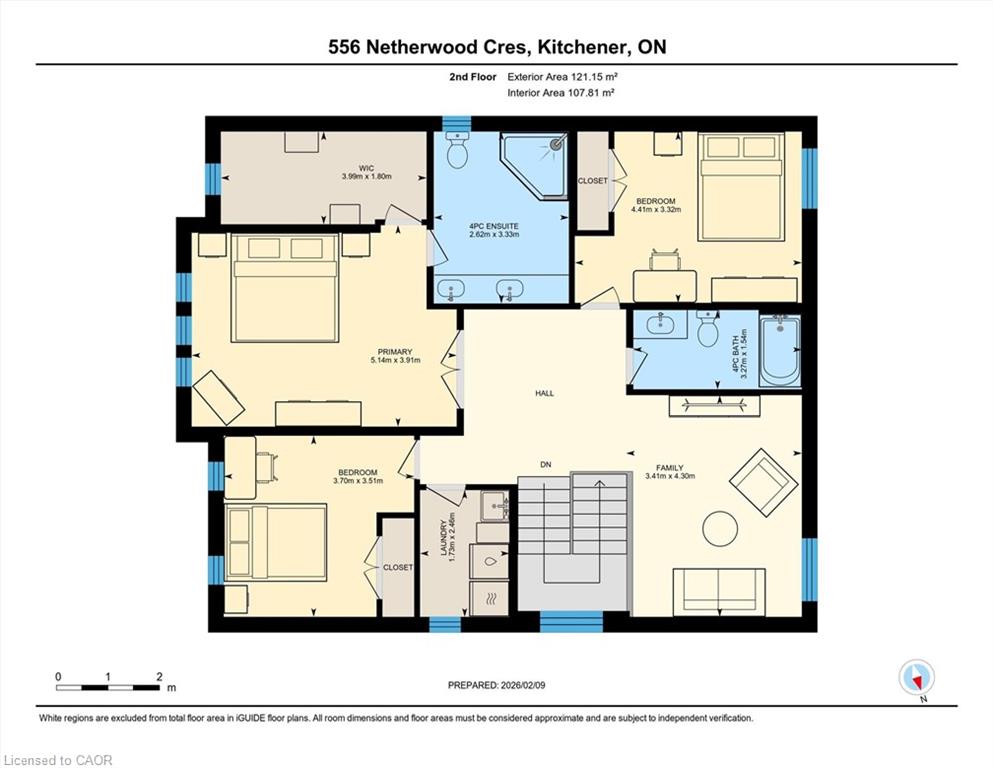
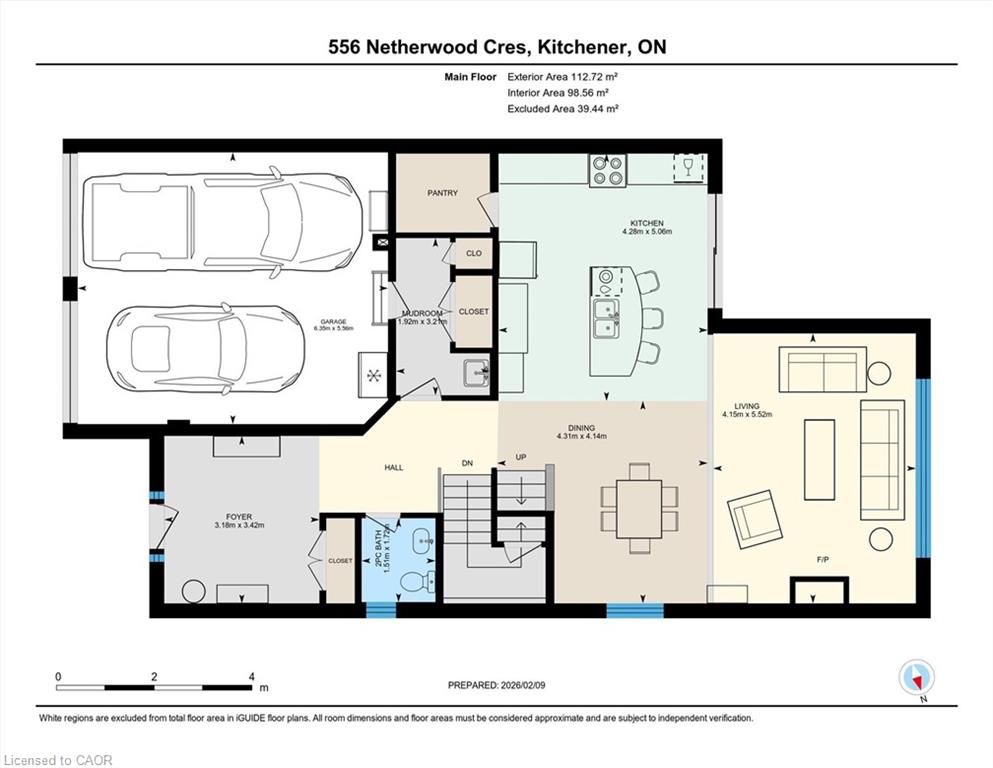
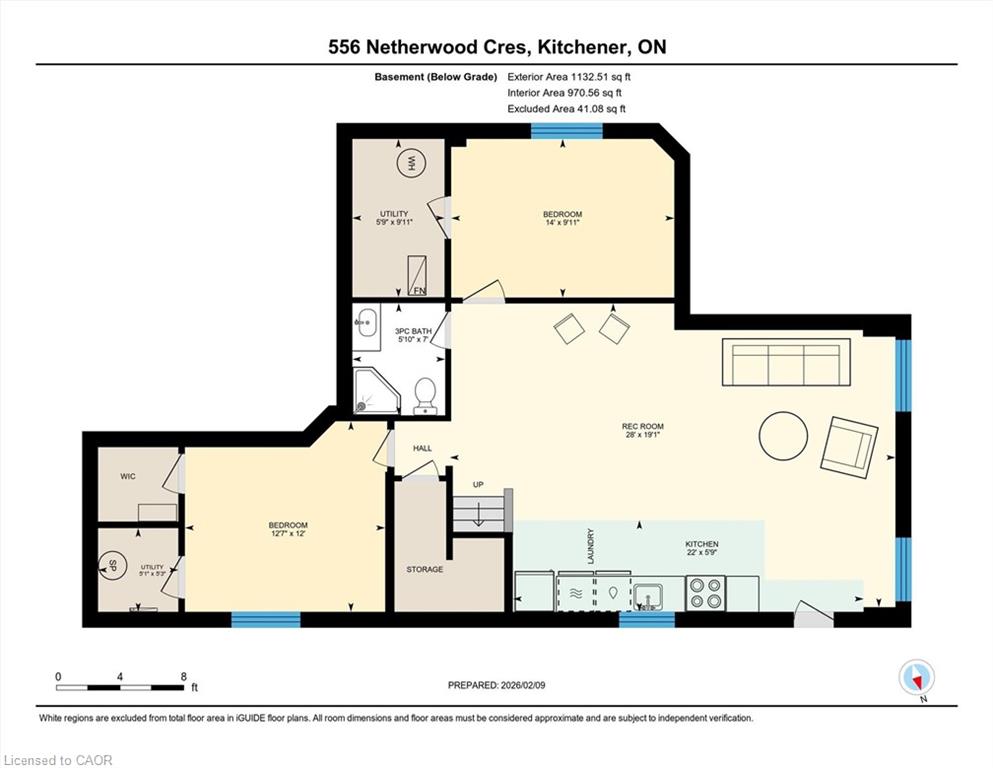
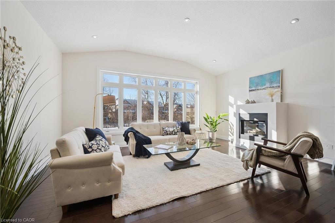
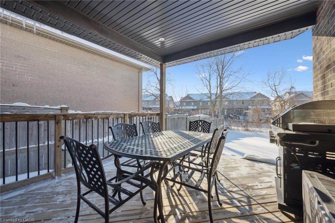
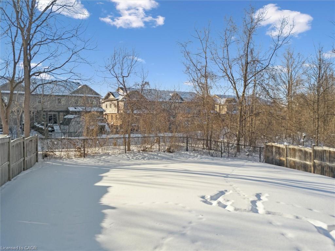
Prepare to be impressed by this exceptional executive home in the heart of Doon South – uniquely positioned on a quiet, family-friendly crescent and backing onto serene greenspace with no rear neighbours. Offering over 3,750 sq. ft. of beautifully finished living space, this 5-bedroom, 4-bathroom residence exudes modern elegance. A welcoming foyer with custom millwork sets the tone as you enter. The bright, open-concept main floor features 9-foot ceilings, pot lights, luxury flooring, and expansive windows flooding natural light through the space. At the heart of the home is a gourmet kitchen, complete with quartz countertops, stylish backsplash, under-cabinet and pendant lighting, a large breakfast bar, and a walk-in pantry. The kitchen flows seamlessly into the dining area and the stunning great room, where vaulted ceilings and a gas fireplace create a warm yet sophisticated gathering space. Step outside to a covered back porch overlooking the fully fenced, landscaped yard with mature trees – an ideal setting for relaxing or entertaining year-round. Upstairs, you’ll find three generously sized bedrooms, including a luxurious primary retreat with a spacious walk-in closet and spa-inspired ensuite featuring dual sinks, custom cabinetry, and a tiled glass shower. A spacious family room, full main bath and convenient upper-level laundry room ensure optimal functionality for the second floor. The recently finished basement adds incredible versatility, showcasing a large recreation room with a full stylish kitchen, 2 large bedrooms and a sleek 3-piece bath. With direct walkout to side entrance there is great potential for an in-law suite or fully duplexed income-generating dwelling. Additional highlights include a freshly painted throughout, central air, water softener, two sets of appliances (most of which are brand new). Located just minutes from top-rated schools, parks, walking trails, shopping, restaurants, Conestoga College, golf courses, and quick 401 access.

Additional Details

  • Property Sub Type: Single Family Residence
  • Zoning: R4
  • Transaction Type: Sale
  • Basement: Separate Entrance, Walk-Out Access, Full, Finished
  • Heating: Forced Air, Natural Gas
  • Cooling: Private Drive Double Wide
  • Parking Space: 2
  • Fire Places: 1

Similar Properties

View Property

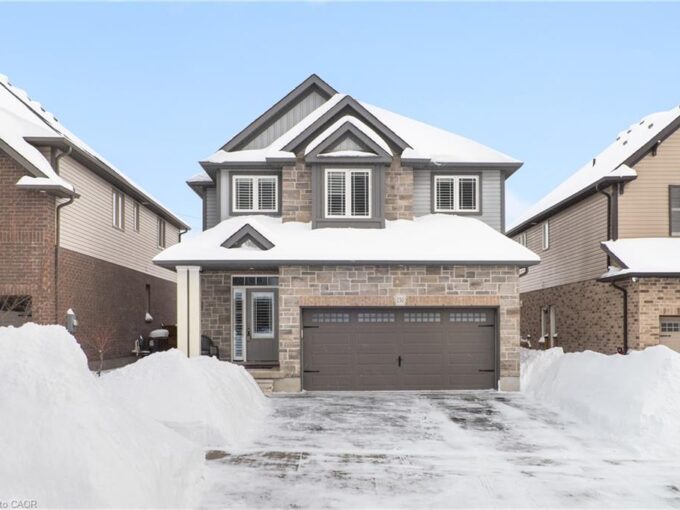
130 Elmbank Trail, Kitchener ON N2R 0H2

Finished top to bottom, this 4-bedroom home offers custom interiors,…

Bedrooms
4
Bathrooms
3
Area
2709 Square Feet

$849,900

View Property

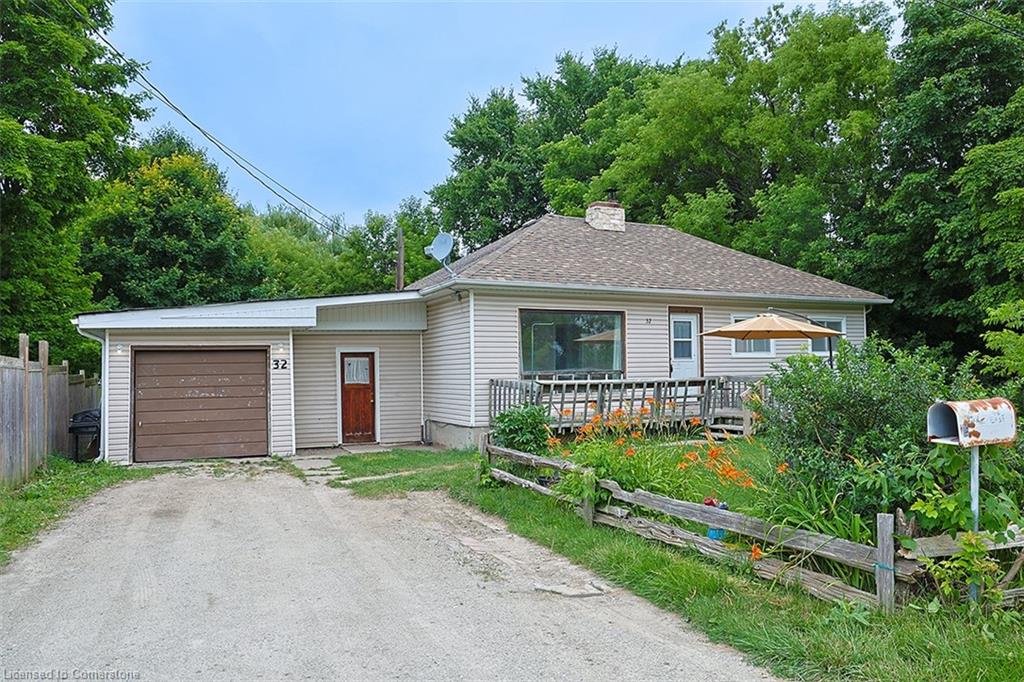
32 Maple Avenue E, Georgetown ON L7G 5M2

Welcome to Maple Avenue East, a tucked-away street where homes…

Bedrooms
4
Bathrooms
1
Area
866 Square Feet

$499,000
Debolender

Menu

  • Home
  • About
  • Buying Tips
  • Selling Tips
  • Testimonials
  • Contact

Contact Info

238 Speedvale Ave W, Guelph, ON N1L 1C9

+1 519 993 5656

deb@deboraholender.com

Find your new Home

  • All Listings
  • Guelph Listing
  • Kitchener Listing
  • Waterloo Listing
  • Cambridge Listing

Copyright © 2026, Deb Olender RE/MAX Guelph Real Estate Centre

|
21 Irongate Drive, Paris ON N3L 4G4 108-510 Queenston Road, Hamilton ON L8K 1J3
Owning a home is a keystone of wealth… both financial affluence and emotional security.

Suze Orman
August 2, 2026 Sunday!
Debolender
  • Login
Forget Password?