Debolender
  • Home
  • About
    • Relocating
    • Testimonials
  • Real Estate Listings
    • Guelph
    • Kitchener
    • Waterloo
    • Cambridge
  • News and Advice
    • Deb’s Blog
    • Home Buying Advice
    • Home Selling Advice
    • Get Listings Sent To You
    • Get Your Free Home Evaluation
  • Contact
Debolender
  • Home
  • About
    • Relocating
    • Testimonials
  • Real Estate Listings
    • Guelph
    • Kitchener
    • Waterloo
    • Cambridge
  • News and Advice
    • Deb’s Blog
    • Home Buying Advice
    • Home Selling Advice
    • Get Listings Sent To You
    • Get Your Free Home Evaluation
  • Contact

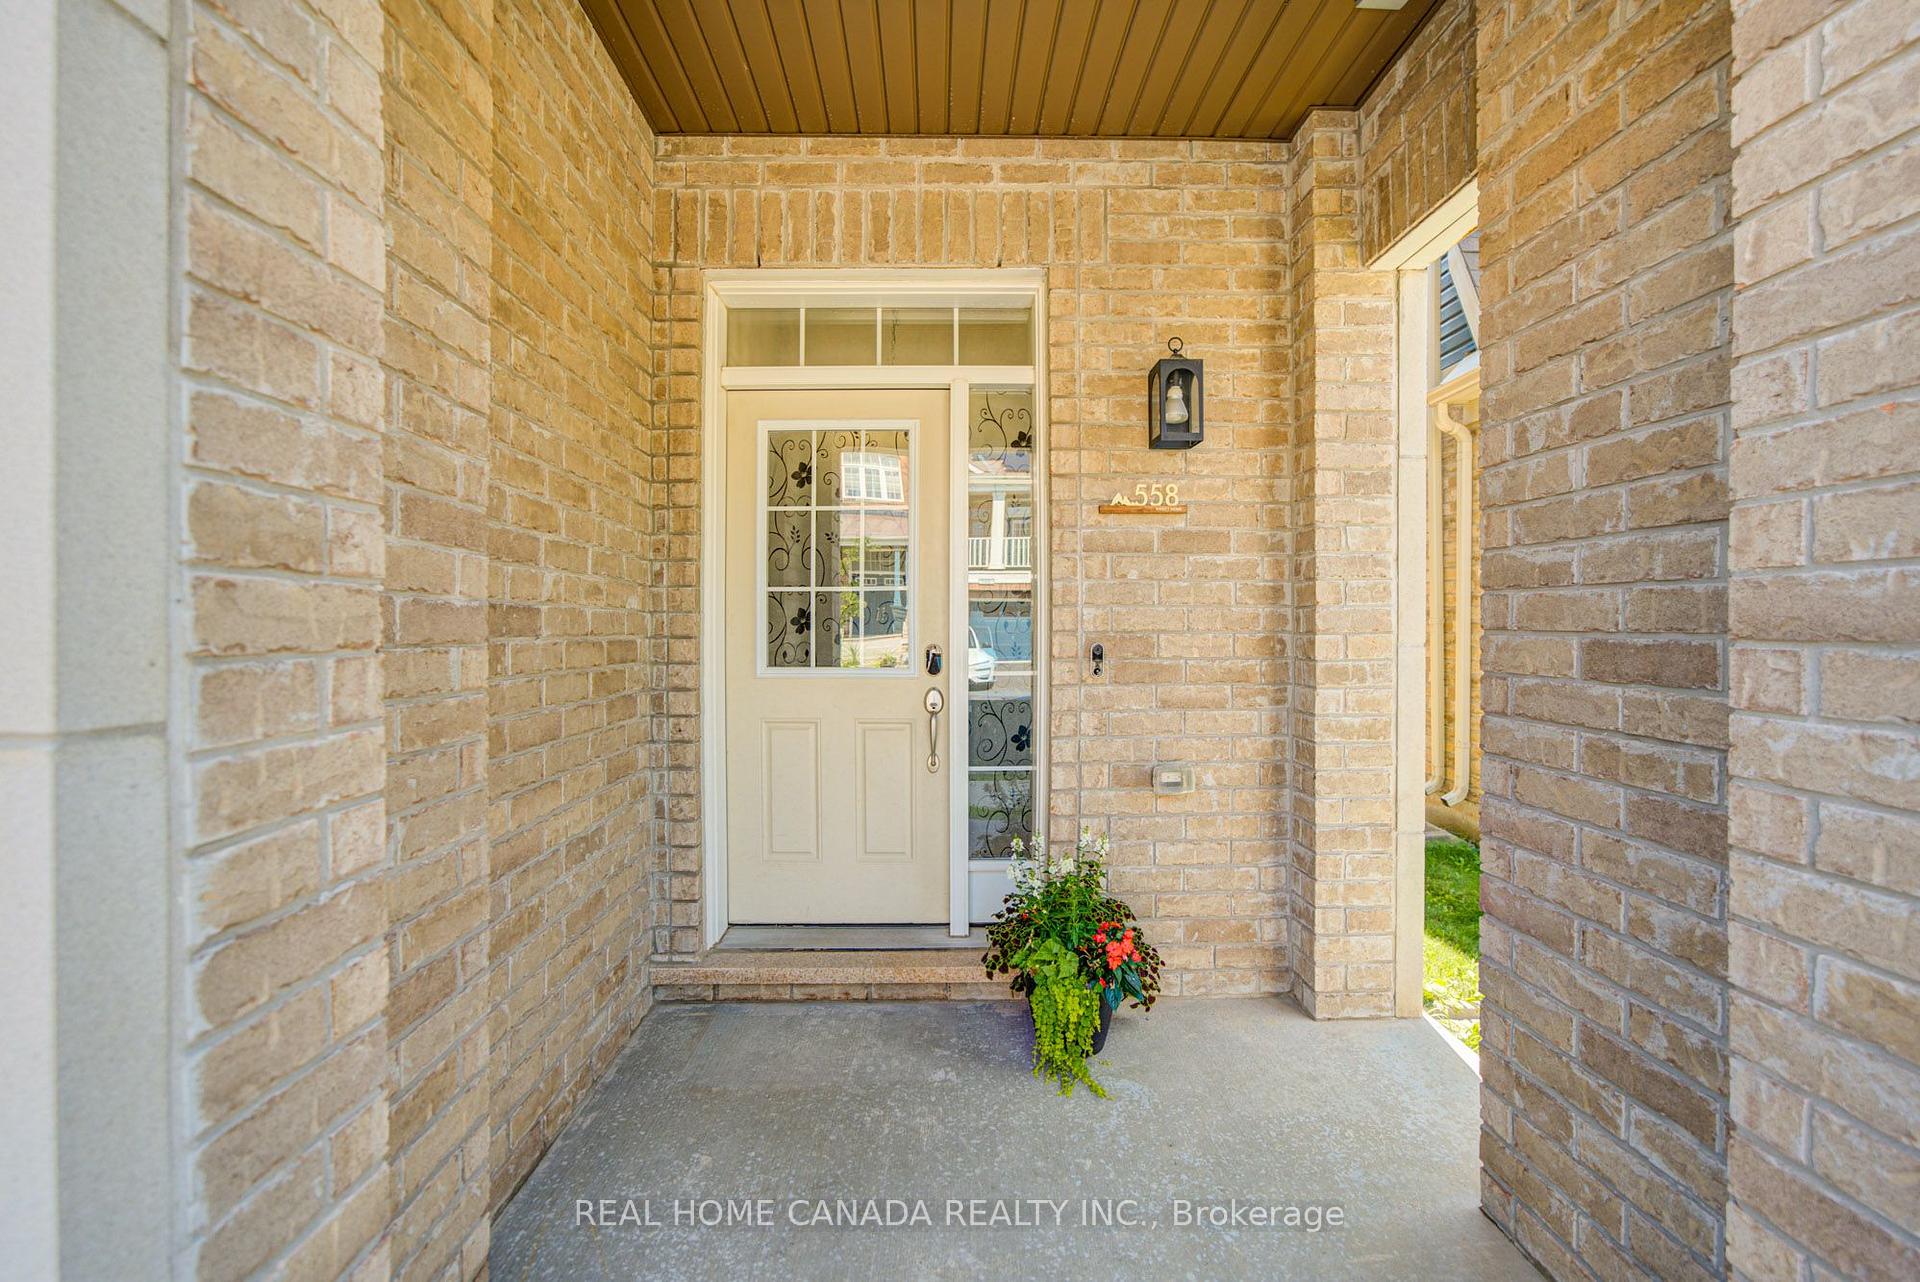
558 Bartleman Terrace, Milton, ON L9T 6Z4

  • Home
  • Milton

558 Bartleman Terrace, Milton, ON L9T 6Z4

558 Bartleman Terrace, Milton, ON L9T 6Z4

$1,359,900
  • 0255c972-c128-4947-9642-5ef2bd8957bb-l.jpeg
  • 09ba58b1-78a4-4758-8efb-bc4b1457457e-l.jpeg
  • 09e1da7d-ab04-4524-8384-ed8594807292-l.jpeg
  • 0a6dddc6-9eff-4151-802a-cd49c7145276-l.jpeg
  • 0b7e0373-02bb-4cdb-94c7-0deb8b31dfb2-l.jpeg
  • 0f890e43-544c-432d-bcfe-748d16d76988-l.jpeg
  • 1434f834-03ba-417c-8a29-b2c53f40a6d8-l.jpeg
  • 1be011d6-d418-4c70-b787-07ab32fcd16f-l.jpeg
  • 1ccb1a7a-3af1-4083-955c-175d2a3f41e6-l.jpeg
  • 2154a61a-8b05-4eb8-bf96-f10c2872a34a-l.jpeg
  • 253ce5c7-95ad-4493-9a0a-9da9cfa0577b-l.jpeg
  • 273f5324-2176-4481-a655-f8de0f22f8a2-l.jpeg
  • 2aaeb1c5-a246-4a36-a3ca-ab4d2d6f70f0-l.jpeg
  • 2f6844e4-68ec-42e5-a2b1-9e0793e3f1f2-l.jpeg
  • 318716eb-d52b-4ba7-8e0c-c8c400cc89f0-l.jpeg
  • 3821c15d-797b-475c-8cf2-eedbf46c4b34-l.jpeg
  • 3ff1ef65-7fb4-466c-8f84-e49c9bd97b91-l.jpeg
  • 3ff49186-5d7b-4f31-9a79-487b3b81df39-l.jpeg
  • 400aecbd-0198-45be-a412-85aa1740b71d-l.jpeg
  • 42822153-459c-4116-9a97-7883eb700f40-l.jpeg
  • 5c2d504a-46f5-462b-ba76-9b3415b13709-l.jpeg
  • 5c7c9fee-df3b-40c4-ab5b-df3eb4d4c128-l.jpeg
  • 622807ae-15fb-40d4-a267-b72ca98f33df-l.jpeg
  • 6828ae0e-c34c-46c3-b190-6d7c74f602e7-l.jpeg
  • 7bcf9840-d462-490f-8ca3-5a74652cab8a-l.jpeg
  • 8190c306-dc7f-437f-9926-956449f3c732-l.jpeg
  • 85312c43-0291-4889-a970-45210e6e2864-l.jpeg
  • 88803bac-a345-47fd-9d99-dfde21a3ca07-l.jpeg
  • 8e6d700e-04d0-46ab-9579-fc5207ae025a-l.jpeg
  • 926752c1-9134-494e-a04e-4148ed9fb11b-l.jpeg
  • 94bed716-634c-4433-9998-2472f55268f3-l.jpeg
  • 98fe983d-76c7-44e5-840d-fe7d56a67abf-l.jpeg
  • 9c349667-e395-4820-b339-5197d51a7f95-l.jpeg
  • 9f050128-f3cc-49cd-992c-ba432f0fcc8c-l.jpeg
  • a2ba37f4-af7a-40ba-9236-2a514abcfa60-l.jpeg
  • a92e3a7c-54bc-472d-afb9-d4134c8748a0-l.jpeg
  • a9ed8110-ab41-4af3-9f24-0ddd274dd610-l.jpeg
  • ab7c7862-1084-4375-a2a7-07174194c747-l.jpeg
  • b1edc293-737f-4cad-b647-08f2fe0ae45f-l.jpeg
  • b3431bc7-4a08-4c3e-b68d-97bb7fd0f2ca-l.jpeg
  • b4f1f7d9-723a-4030-bf01-a0084f361b75-l.jpeg
  • baf406e3-4215-4977-9e09-12f5e28e77cb-l.jpeg
  • bc14dbb4-de54-4ce6-ab8f-eea3f48a2519-l.jpeg
  • c80399da-5b75-427d-822c-1852dec24071-l.jpeg
  • cd169fc4-d695-49c9-b9fe-b6eaff15be02-l.jpeg
  • d64c0c50-dffe-4925-bd54-82169acb205f-l.jpeg
  • d735c7a4-1160-47bf-849f-e4be8208c180-l.jpeg
  • e04d3fa6-b746-4f71-bb11-fc1fc35afc9f-l.jpeg
  • f6b62205-16a3-4a77-9fb5-1819010163ab-l.jpeg
  • feffcd61-85e8-4db3-8ef4-7d7f45e1caa4-l.jpeg

Property ID:

 RH-1665319-property

Bedrooms
4
Bathrooms
4
Garage
No

Description

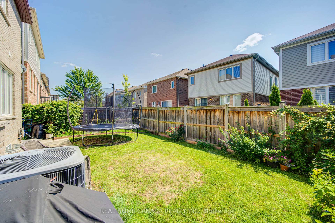
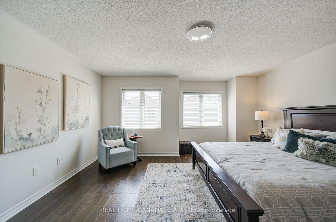
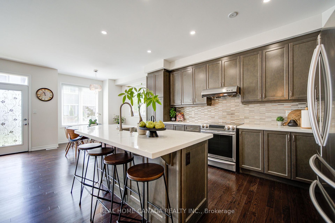
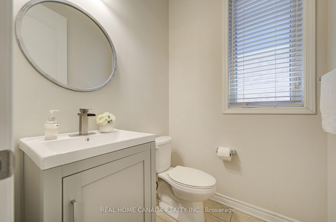
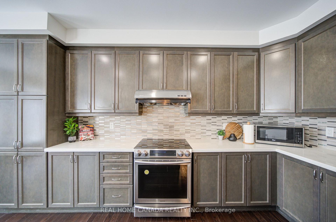
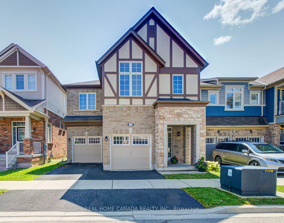
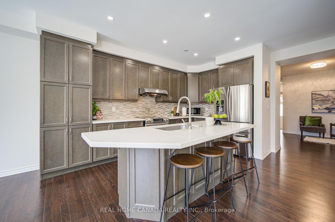
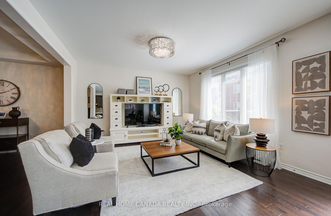
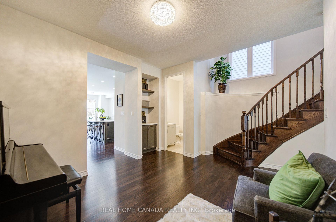
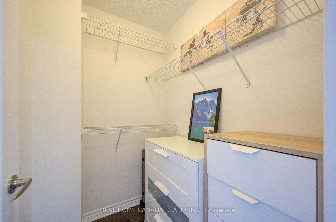
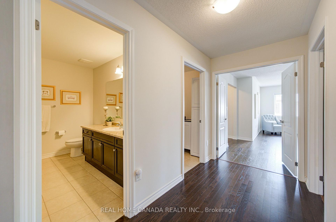
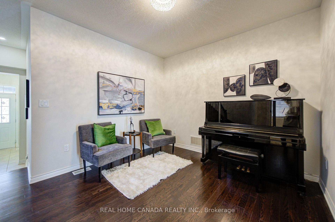
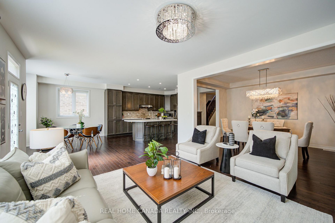
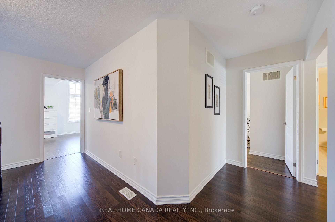
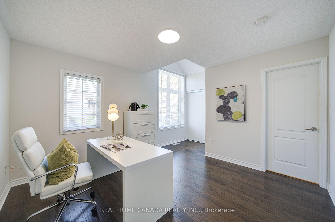
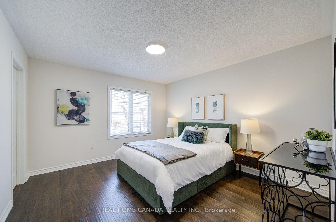
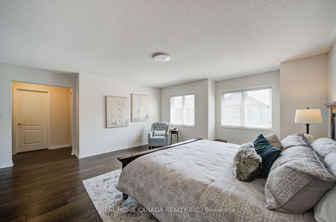
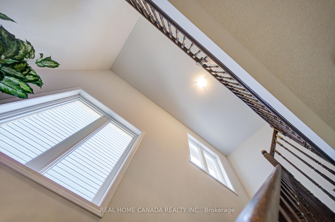
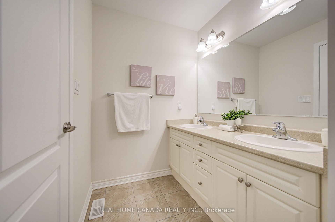
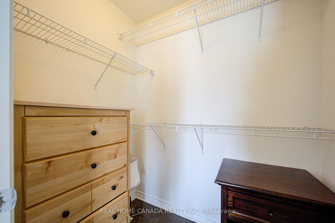
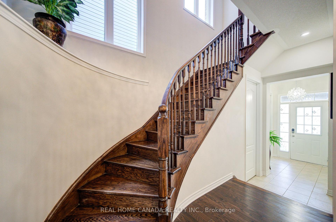
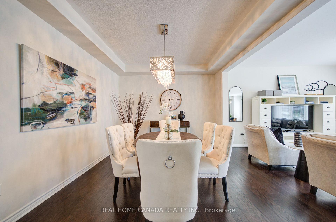
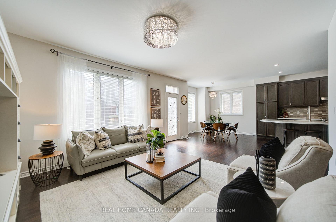
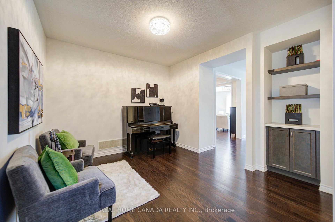
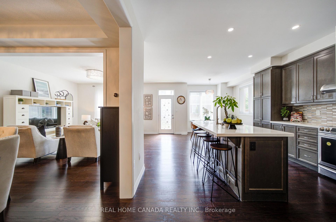
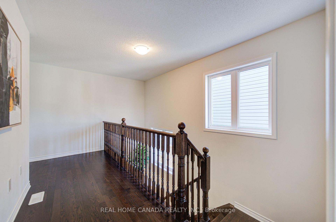
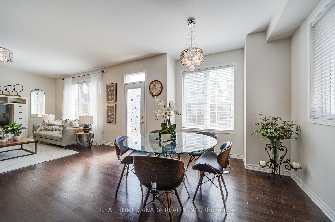
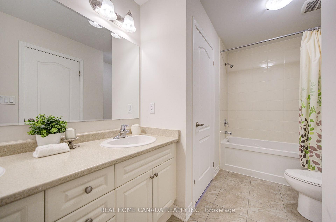
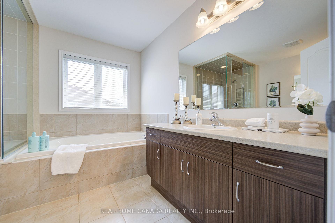
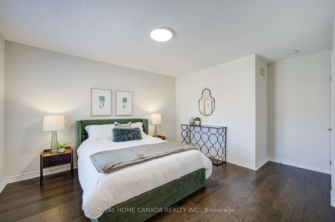
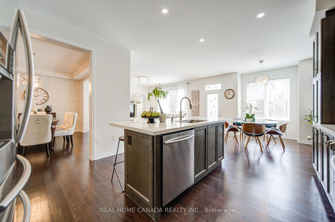
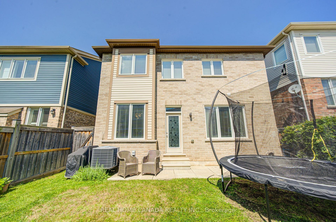
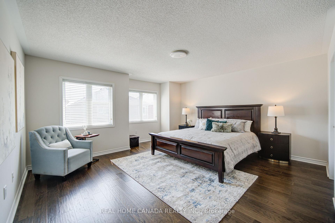
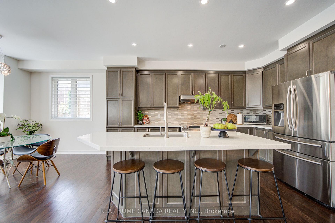
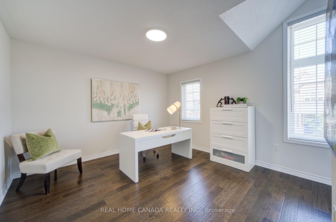
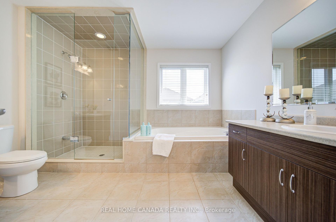
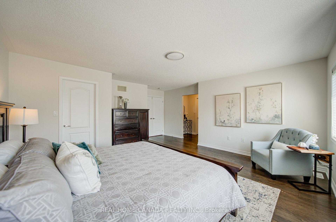
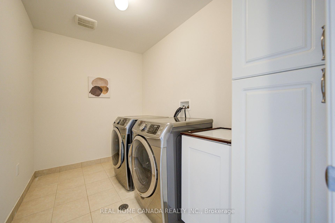
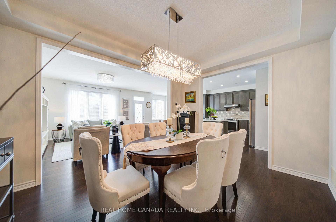
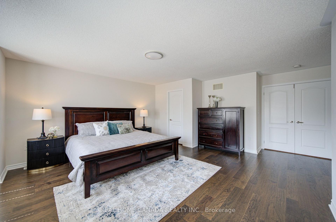
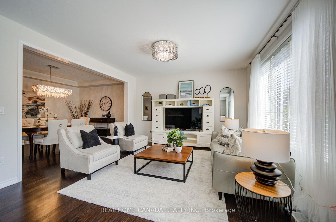
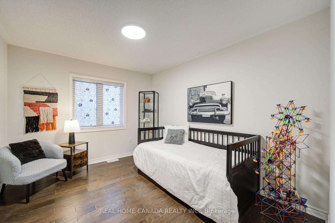
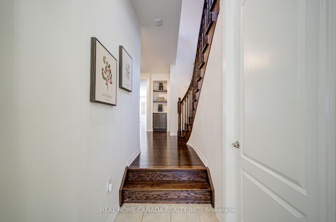
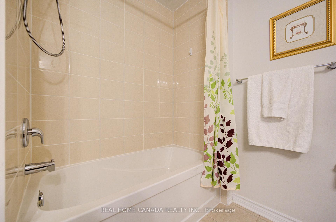
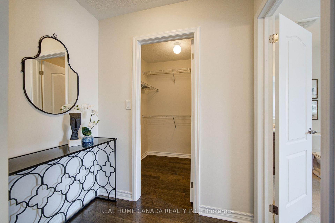
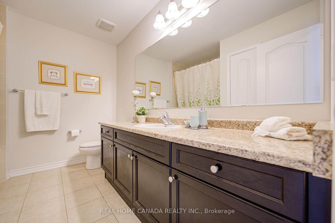
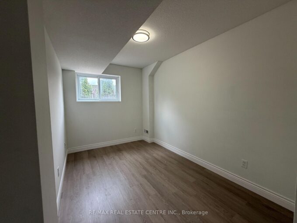
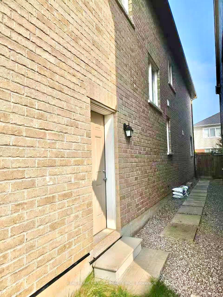
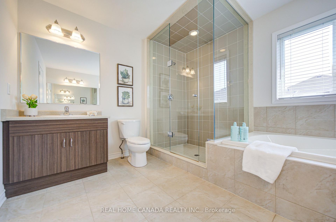
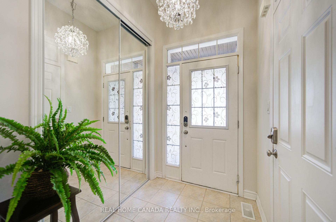
Stunning 4 Bedrooms 4 Washrooms Detached Home With 2793 Sqft Aboveground In Highly Desirable Coates Community! First Time On Market From A Happy Family. With Carpet-Free Hardwood Flooring And 9′ Ceilings On The Main Floor, This Bright & Spacious Home Offers The Perfect Blend Of Modern Elegance, Exceptional Functionality & Family-Friendly Living. The Sun-Filled Open-Concept Layout Seamlessly Connects The Living, Dining, Family & Kitchen Areas-Ideal For Both Everyday Living & Entertaining. The Modern Eat-In Kitchen Features A Large Centre Island, Granite Countertops, Stainless Steel Appliances, Stylish Backsplash & Spacious Breakfast Area. Direct Interior Garage Access Adds Everyday Convenience. Upstairs With 3 Spacious Washrooms. The Impressive Primary Bedroom Boasts His And Her Separate Walk-in Closets And A Luxurious 5-Piece Ensuite Featuring An Appealing Glass-enclosed Shower And His And Her Sinks. The Exceptionally Bright Second Bedroom Features A Vaulted Ceiling And Oversized Windows, Creating An Airy And Sunny Living Space. Spacious Third Bedroom Also Features A Large Walk-in Closet. A Generous 5-Piece Jack-and-Jill Bathroom Connects The Second And Third Bedrooms, Complemented By An Additional 4-Piece Bathroom On The Second Floor Ensures Convenient Bathroom Access For Every Bedroom. A Large, Separate Laundry Room On Second Floor Provides Outstanding Convenience And Functionality. Separate Side Entrance To The Basement Offers Excellent Potential For Additional Living Space, Extended Family Accommodation, Or A Future Legal Rental Suite. This Energy Star-rated Home Helps Provide Greater Energy Efficiency And Potentially Lower Utility Costs. Excellent Location! Walking Distance To Schools & Conveniently Close To Highway 401, GO Transit, Toronto Premium Outlets, Shopping Plazas, Malls & Daycares. A Fantastic Opportunity To Own A Beautiful, Spacious & Move-In Ready Home In Milton!

Additional Details

  • Property Age: 6-15
  • Property Sub Type: Detached
  • Transaction Type: For Sale
  • Basement: Full, Separate Entrance
  • Heating Source: Gas
  • Heating Type: Forced Air
  • Cooling: Central Air
  • Parking Space: 2
  • Virtual Tour: https://tour.uniquevtour.com/vtour/558-bartleman-terrace-milton
  • MLS Status: New

Similar Properties

View Property

334 Blucher Boulevard, Kitchener, ON N2H 5V9

Discover this single-family residence in an excellent North Waterloo neighbourhood…

Bedrooms
3
Bathrooms
1

$399,900
View Property

168 Copper Leaf Street, Kitchener, ON N2E 3V9

Welcome to 168 COPPER LEAF Street, Kitchener! A well maintained…

Bedrooms
3
Bathrooms
2

$649,900
Debolender

Menu

  • Home
  • About
  • Buying Tips
  • Selling Tips
  • Testimonials
  • Contact

Contact Info

238 Speedvale Ave W, Guelph, ON N1L 1C9

+1 519 993 5656

deb@deboraholender.com

Find your new Home

  • All Listings
  • Guelph Listing
  • Kitchener Listing
  • Waterloo Listing
  • Cambridge Listing

Copyright © 2026, Deb Olender RE/MAX Guelph Real Estate Centre

|
1414 E King Street E 101, Waterloo, ON N2G 4T8 824 Woolwich Street 89, Guelph, ON N1H 6J2

Owning a home is a keystone of wealth… both financial affluence and emotional security.

Suze Orman
September 20, 2026 Sunday!
Debolender
  • Login
Forget Password?

OTP Verification

Please enter the 6-digit OTP sent to your email.

Time remaining: 05:00