Debolender
  • Home
  • About
    • Relocating
    • Testimonials
  • Real Estate Listings
    • Guelph
    • Kitchener
    • Waterloo
    • Cambridge
  • News and Advice
    • Deb’s Blog
    • Home Buying Advice
    • Home Selling Advice
    • Get Listings Sent To You
    • Get Your Free Home Evaluation
  • Contact
Debolender
  • Home
  • About
    • Relocating
    • Testimonials
  • Real Estate Listings
    • Guelph
    • Kitchener
    • Waterloo
    • Cambridge
  • News and Advice
    • Deb’s Blog
    • Home Buying Advice
    • Home Selling Advice
    • Get Listings Sent To You
    • Get Your Free Home Evaluation
  • Contact

5594 First Line, Erin, ON L0N 1N0

  • Home
  • Erin

5594 First Line, Erin, ON L0N 1N0

5594 First Line, Erin, ON L0N 1N0

$1,999,900
  • 0c0034d1-1756-4c25-bc7b-f7a6e2b585ce-l.jpeg
  • 1046a861-566b-4fb2-ae10-8afb189f8739-l.jpeg
  • 1c048489-38c4-4e1f-9821-ab89060f8d9e-l.jpeg
  • 1cb03f09-38aa-4a57-9e5d-4cb4e8312349-l.jpeg
  • 208e6c74-beb8-4254-9679-dd62db19578d-l.jpeg
  • 20e02e33-6051-4104-873f-11f7a0b4b6dd-l.jpeg
  • 33be00dc-a9d1-4224-b465-d7748debe5f6-l.jpeg
  • 3831b497-f610-4f00-be3d-acc140d769cb-l.jpeg
  • 4a2bec91-2704-46ea-b341-e43a8684dbf1-l.jpeg
  • 4ea7fe20-1176-4082-a22c-627d669dcb80-l.jpeg
  • 4f8b78bf-c650-4708-8f03-b52dba41628c-l.jpeg
  • 51573541-d041-41e0-bf51-149167787c05-l.jpeg
  • 5192023c-7a69-429d-9c2e-f12a4240953d-l.jpeg
  • 531c3317-2948-4a80-8ef7-bda0c03058c0-l.jpeg
  • 54f041a0-ebd3-466d-8294-b0fd45839fdc-l.jpeg
  • 672463d4-5306-4a35-bf3e-703fdf2e066b-l.jpeg
  • 7566d83f-85c1-43d6-b7bd-79bdfa365e68-l.jpeg
  • 7f3275b1-5d18-44ed-974b-7dc60f309826-l.jpeg
  • 7f5b8a00-b3ad-4bda-b852-2e7cf52485d1-l.jpeg
  • 80227bab-c9f1-41fc-80c5-59833abd7d1a-l.jpeg
  • 810d0a3a-6d28-4fbe-b6c0-2330e6d8aa1d-l.jpeg
  • 904ea8aa-3e0a-4816-81b4-fac49108f5a7-l.jpeg
  • 99127a34-78d5-4e39-9a85-576b206e2fd0-l.jpeg
  • 9aa4c753-67d0-450e-be65-6ab26f2b1af6-l.jpeg
  • a009f923-c4bd-4b2c-84d8-78125e0005b3-l.jpeg
  • a8006f89-e7cd-45f9-a0c4-70724b49045c-l.jpeg
  • a8043afd-44e9-454c-a540-b6ecf9f9cce6-l.jpeg
  • aca6f702-0830-4c07-825f-2399708d7428-l.jpeg
  • b02f6622-deb6-4d0e-bc88-c4eee79c9887-l.jpeg
  • b75fc450-23ee-4e2a-9a7f-d030121442bb-l.jpeg
  • bed3c3a9-b828-4791-87f7-0d201930166a-l.jpeg
  • c00c76a1-8a7e-4200-bf55-a8e41b7a70c4-l.jpeg
  • c03e64f7-0ef2-4a56-9144-f148c6d5e007-l.jpeg
  • c2f105b1-b11d-46fa-8d07-e9e2ff907edc-l.jpeg
  • c9ad3e24-c690-46af-806e-757e65a2de4a-l.jpeg
  • cc615590-e6aa-4fb3-9fb2-5c5d52b911fd-l.jpeg
  • d32a620e-99fe-4c0e-ba3c-bcca3531337a-l.jpeg
  • dbc4dbdb-3368-443a-8875-d457c91397b2-l.jpeg
  • e2c825f8-c658-418e-a508-a69915f21efe-l.jpeg
  • eb3cecdd-8fb0-4689-ba2e-4a86fcbfea14-l.jpeg
  • f347d958-ad2b-41ca-841e-e3336d8c9927-l.jpeg
  • f55d1e67-3759-4c2b-b0bb-a7c45ce0dd13-l.jpeg
  • f74d93e9-b7e6-4159-a302-f4af28913154-l.jpeg
  • f902eec7-3747-4614-94ba-4b1a442c88e1-l.jpeg
  • fb43c537-f252-4589-898a-bde7f83f017e-l.jpeg
  • fd506375-30ec-4709-91f7-136408e1109e-l.jpeg
  • fecb10ca-61e1-44f1-8324-9f95b8820d10-l.jpeg

Property ID:

 RH-1448657-property

Bedrooms
5
Bathrooms
4
Garage
No
Year Built
2025

Description

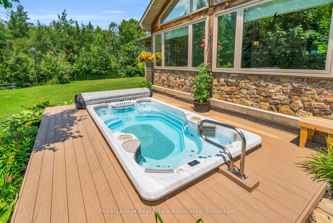
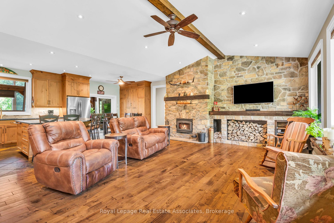
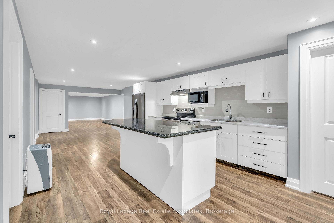
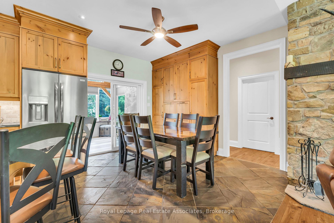
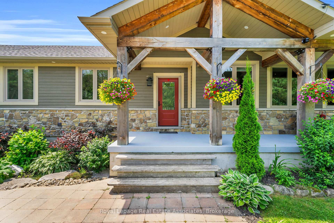
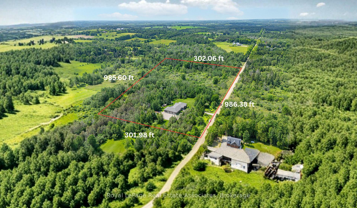
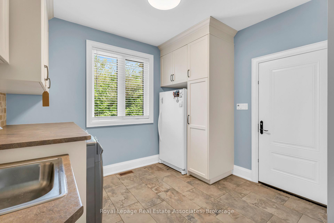
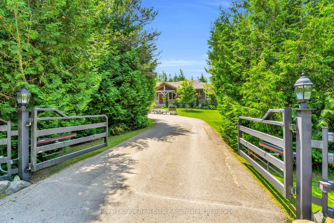
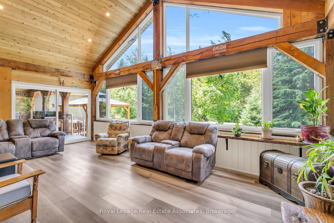
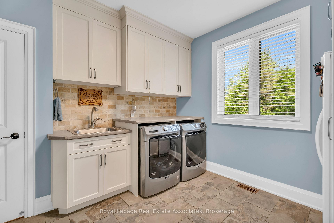
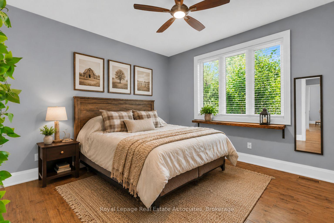
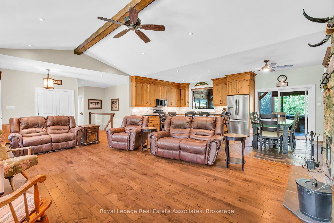
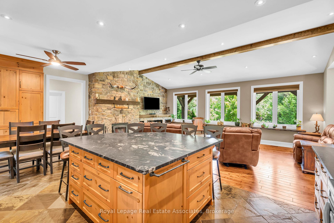
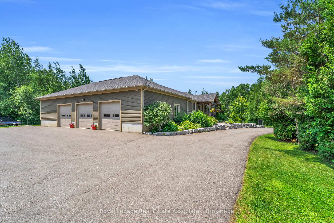
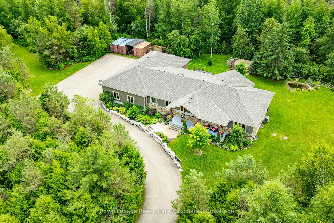
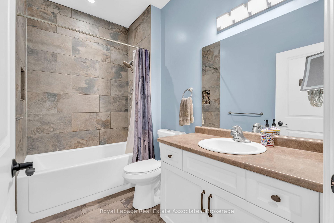
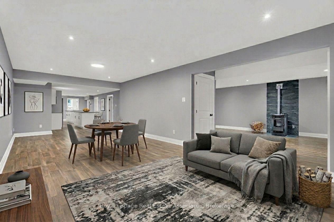
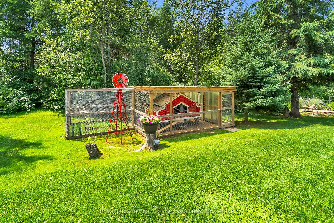
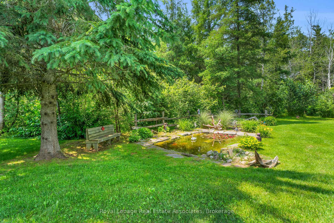
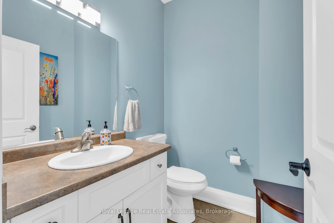
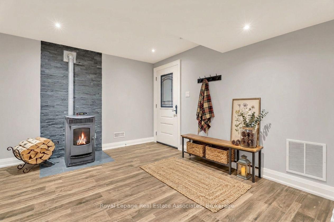
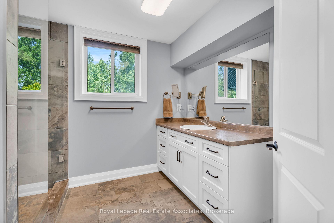
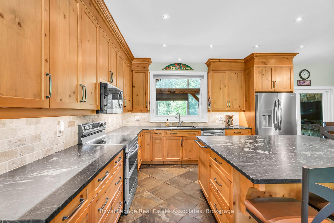
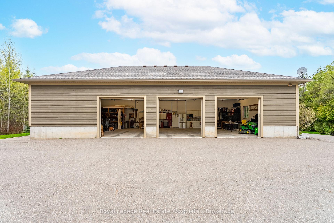
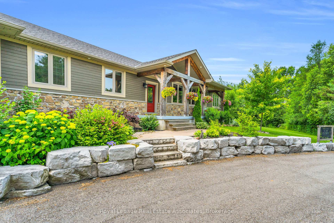
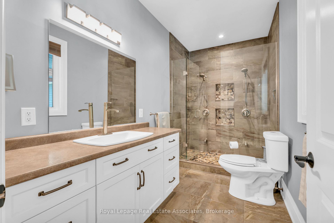
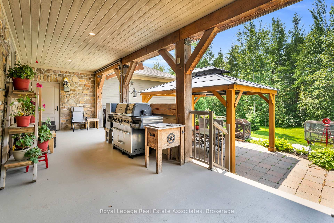
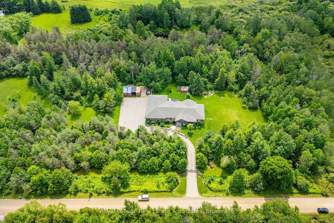
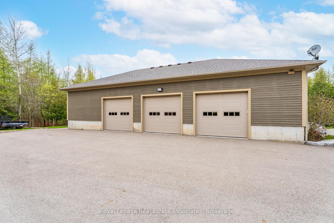
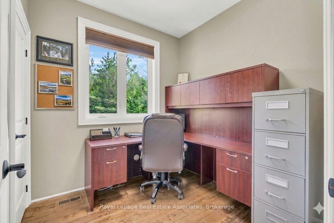
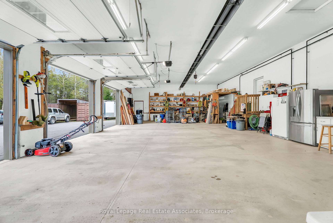
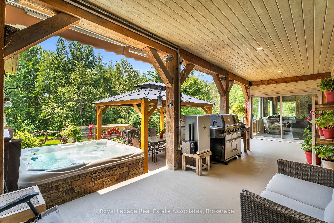
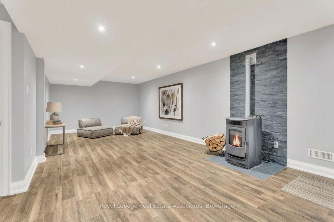
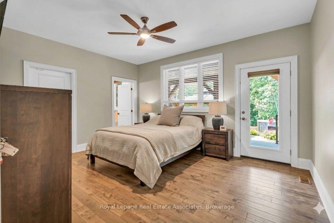
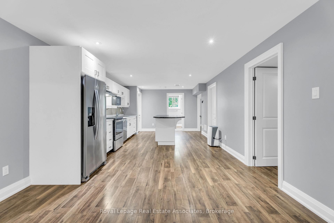
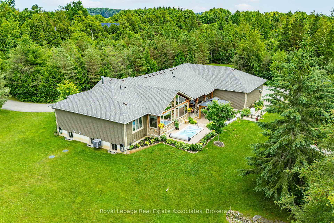
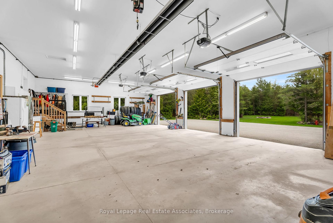
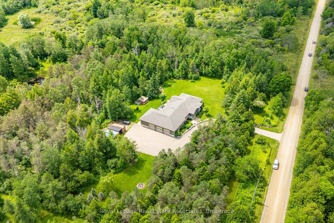
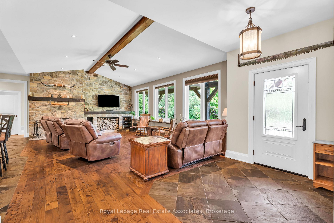
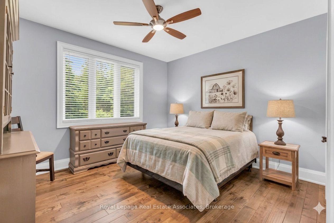
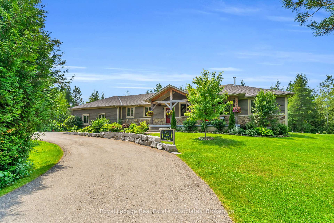
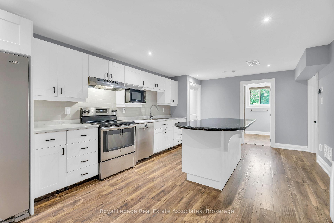
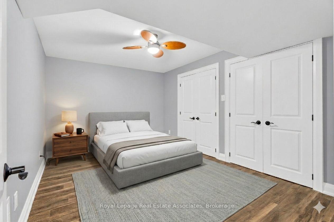
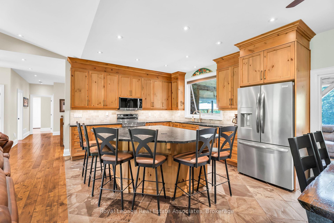
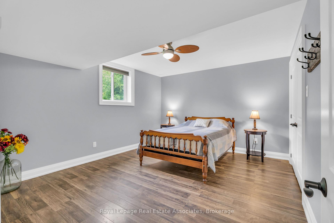
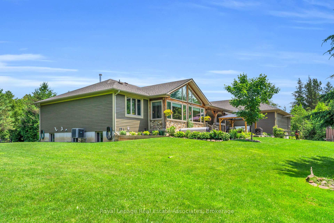
Escape to your private country retreat on 6.78 acres in rural Erin, where this custom-designed 3+2 bedroom, 4 bathroom bungalow offers over 3,500 sqft of finished living space, a 1,875 sqft heated garage & parking for up to 13 vehicles. Built in 2016 & tucked behind an automatic gated entry, the home features hardwood floors, 9′ ceilings & a bright, open-concept layout thats ideal for everyday living & entertaining. The great room offers 12′ cathedral ceilings, a stone wood-burning fireplace & oversized windows, while the kitchen is equipped w/ leathered granite counters, a centre island w/ pop-up outlets & S/S appliances(2022). A cedar-lined sunroom off the dining area opens to the backyard, creating a seamless indoor-outdoor flow. 3 main floor bedrooms include a spacious primary w/ a walk-in closet, heated tile 4 pc ensuite & walkout to a covered patio. For added convenience, across from the primary suite is a dedicated home office w/ a closet & a front yard view, along w/ a 2 pc powder room & a laundry room w/ built-in cabinetry, tile flooring & direct garage access. On the other side of the home are 2 additional bedrooms w/ hardwood floors, double closets, large windows, along w/ a 4 pc bath featuring heated tile floors. The finished basement w/ a separate entrance from the garage offers excellent potential for multigenerational living w/ 2 rec rooms. One is a private space w/ a pellet stove, while the other sits beside the second kitchen & functions well as a living or dining area. The basement also includes 2 bedrooms & a 3 pc bath. The oversized garage has 13′ ceilings, 3 large bay doors, a wet bar & direct access to the main floor, basement & porch. Outdoor highlights include a swim spa(2023), hot tub(as-is), chicken coop & 3 8×20′ storage pods(negotiable). Located just minutes from Erin & Hillsburgh, short drive to Guelph, Acton and Orangeville. School route, trails, & more!
Additional Details

  • Property Age: 6-15
  • Property Sub Type: Detached
  • Transaction Type: For Sale
  • Basement: Full, Finished, Separate Entrance, Apartment
  • Heating Source: Propane
  • Heating Type: Forced Air
  • Cooling: Central Air
  • Parking Space: 10
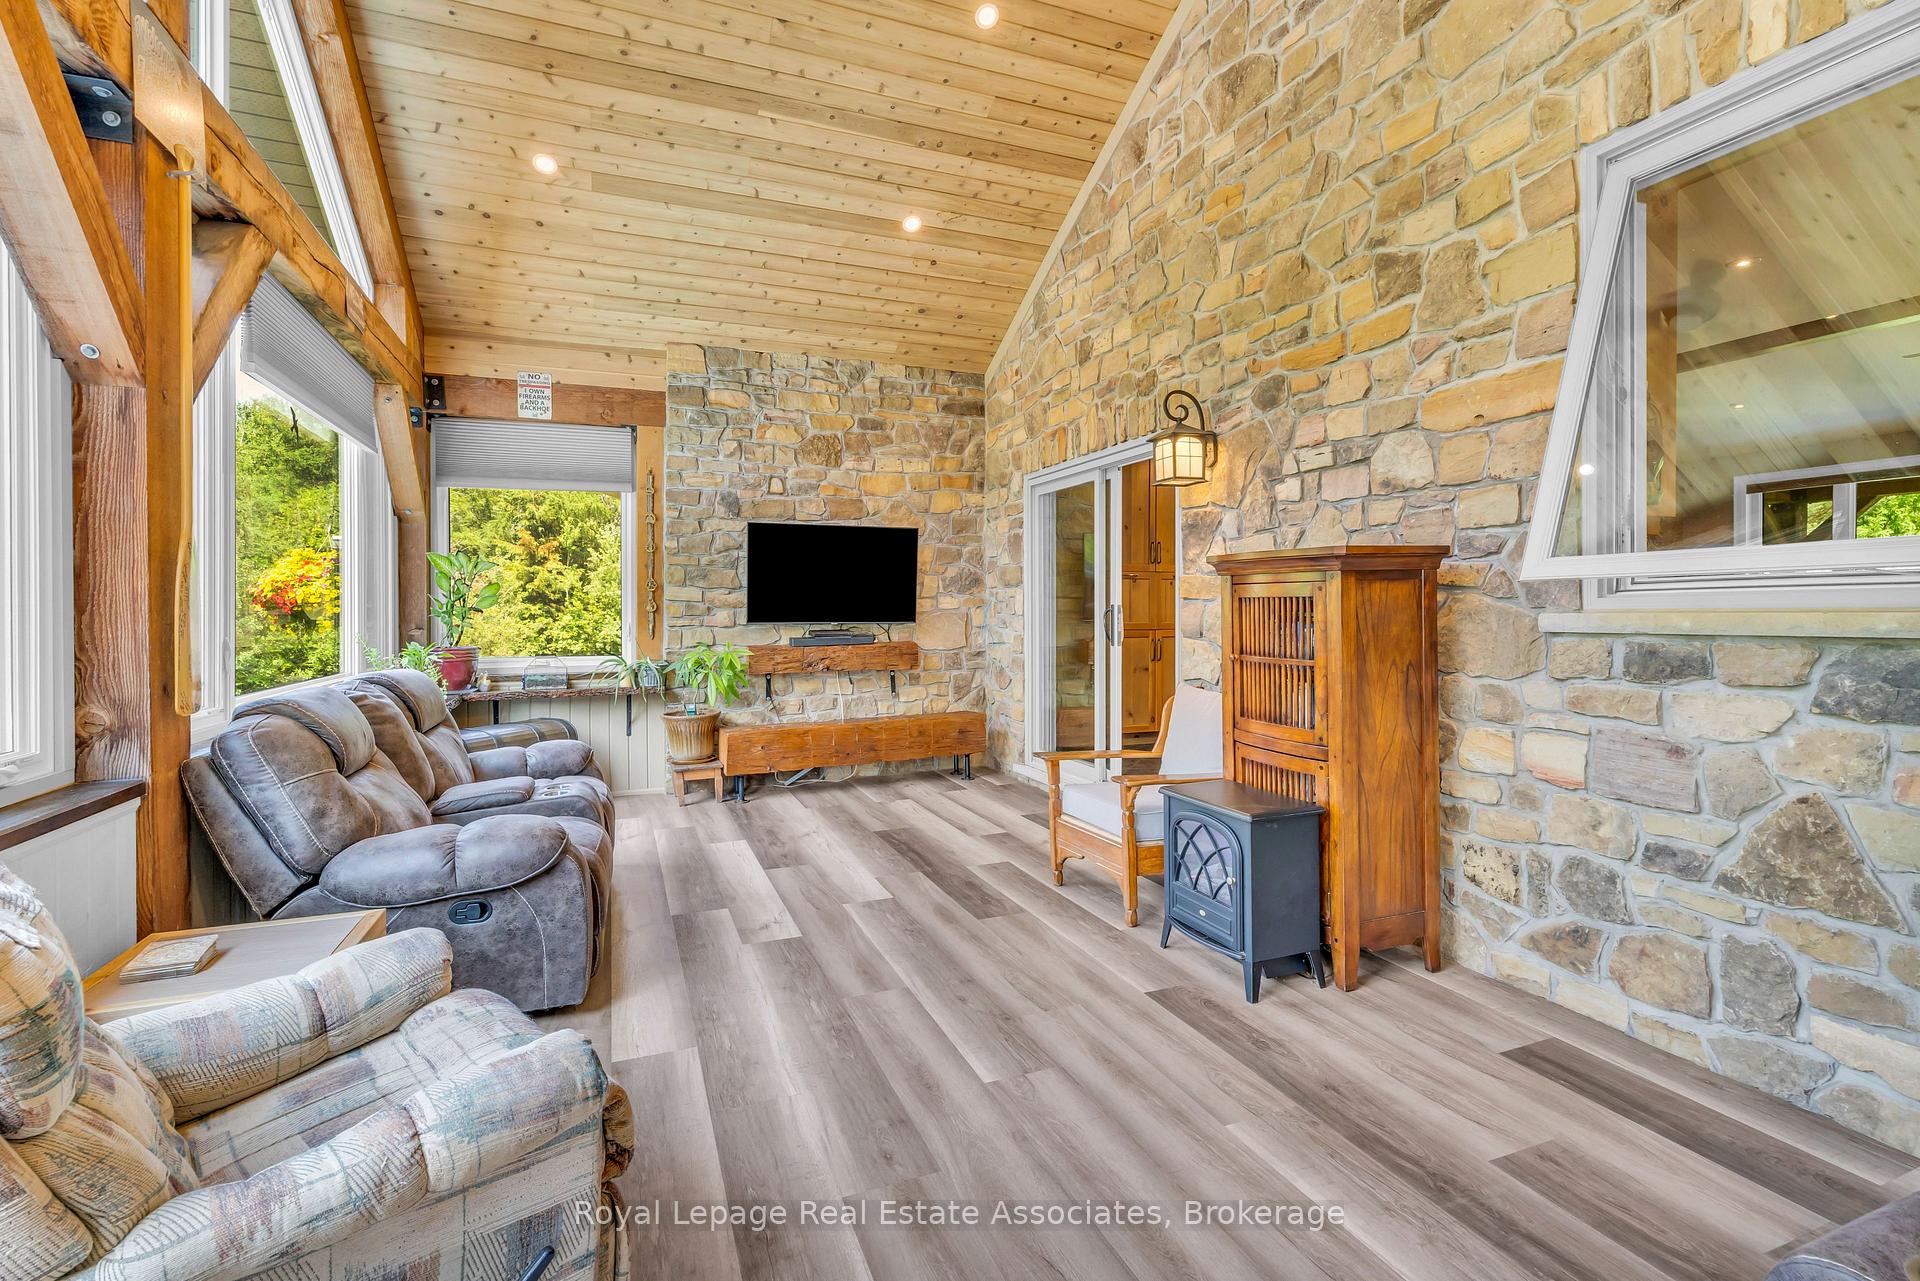
  • Fire Places: Living Room, Wood Stove, Pellet Stove, Rec Room
  • Virtual Tour: https://kurtis-oliveira-photography.aryeo.com/sites/nxvemlo/unbranded

Similar Properties

View Property

22 BALMORAL Drive, Guelph, ON N1E 3N6

Exceptional 3-bed, 2-bath detached bungalow backing onto Waverley Park with…

Bedrooms
4
Bathrooms
2

$839,000

View Property

348 Equestrian Way, Cambridge, ON N3E 0C1

Welcome to this beautiful 4-bedroom detached home, only 6 years…

Bedrooms
4
Bathrooms
3

$999,999

Debolender

Menu

  • Home
  • About
  • Buying Tips
  • Selling Tips
  • Testimonials
  • Contact

Contact Info

238 Speedvale Ave W, Guelph, ON N1L 1C9

+1 519 993 5656

deb@deboraholender.com

Find your new Home

  • All Listings
  • Guelph Listing
  • Kitchener Listing
  • Waterloo Listing
  • Cambridge Listing

Copyright © 2026, Deb Olender RE/MAX Guelph Real Estate Centre

|
120 Elgin Crescent, Waterloo, ON N2J 2S4 30 Dawson Road, Orangeville, ON L9W 2W3

Owning a home is a keystone of wealth… both financial affluence and emotional security.

Suze Orman
August 6, 2026 Thursday!
Debolender
  • Login
Forget Password?