Debolender
  • Home
  • About
    • Relocating
    • Testimonials
  • Real Estate Listings
    • Guelph
    • Kitchener
    • Waterloo
    • Cambridge
  • News and Advice
    • Deb’s Blog
    • Home Buying Advice
    • Home Selling Advice
    • Get Listings Sent To You
    • Get Your Free Home Evaluation
  • Contact
Debolender
  • Home
  • About
    • Relocating
    • Testimonials
  • Real Estate Listings
    • Guelph
    • Kitchener
    • Waterloo
    • Cambridge
  • News and Advice
    • Deb’s Blog
    • Home Buying Advice
    • Home Selling Advice
    • Get Listings Sent To You
    • Get Your Free Home Evaluation
  • Contact

5594 First Line, Erin ON N0B 1Z0

  • Home
  • Erin

5594 First Line, Erin ON N0B 1Z0

5594 First Line, Erin ON N0B 1Z0

$1,999,900
  • 3600f4aa4c11278ce64e347ae97f1032-m1.jpeg
  • 3600f4aa4c11278ce64e347ae97f1032-m2.jpeg
  • 3600f4aa4c11278ce64e347ae97f1032-m3.jpeg
  • 3600f4aa4c11278ce64e347ae97f1032-m4.jpeg
  • 3600f4aa4c11278ce64e347ae97f1032-m5.jpeg
  • 3600f4aa4c11278ce64e347ae97f1032-m6.jpeg
  • 3600f4aa4c11278ce64e347ae97f1032-m7.jpeg
  • 3600f4aa4c11278ce64e347ae97f1032-m8.jpeg
  • 3600f4aa4c11278ce64e347ae97f1032-m9.jpeg
  • 3600f4aa4c11278ce64e347ae97f1032-m10.jpeg
  • 3600f4aa4c11278ce64e347ae97f1032-m11.jpeg
  • 3600f4aa4c11278ce64e347ae97f1032-m12.jpeg
  • 3600f4aa4c11278ce64e347ae97f1032-m13.jpeg
  • 3600f4aa4c11278ce64e347ae97f1032-m14.jpeg
  • 3600f4aa4c11278ce64e347ae97f1032-m15.jpeg
  • 3600f4aa4c11278ce64e347ae97f1032-m16.jpeg
  • 3600f4aa4c11278ce64e347ae97f1032-m17.jpeg
  • 3600f4aa4c11278ce64e347ae97f1032-m18.jpeg
  • 3600f4aa4c11278ce64e347ae97f1032-m19.jpeg
  • 3600f4aa4c11278ce64e347ae97f1032-m20.jpeg
  • 3600f4aa4c11278ce64e347ae97f1032-m21.jpeg
  • 3600f4aa4c11278ce64e347ae97f1032-m22.jpeg
  • 3600f4aa4c11278ce64e347ae97f1032-m23.jpeg
  • 3600f4aa4c11278ce64e347ae97f1032-m24.jpeg
  • 3600f4aa4c11278ce64e347ae97f1032-m25.jpeg
  • 3600f4aa4c11278ce64e347ae97f1032-m26.jpeg
  • 3600f4aa4c11278ce64e347ae97f1032-m27.jpeg
  • 3600f4aa4c11278ce64e347ae97f1032-m28.jpeg
  • 3600f4aa4c11278ce64e347ae97f1032-m29.jpeg
  • 3600f4aa4c11278ce64e347ae97f1032-m30.jpeg
  • 3600f4aa4c11278ce64e347ae97f1032-m31.jpeg
  • 3600f4aa4c11278ce64e347ae97f1032-m32.jpeg
  • 3600f4aa4c11278ce64e347ae97f1032-m33.jpeg
  • 3600f4aa4c11278ce64e347ae97f1032-m34.jpeg
  • 3600f4aa4c11278ce64e347ae97f1032-m35.jpeg
  • 3600f4aa4c11278ce64e347ae97f1032-m36.jpeg
  • 3600f4aa4c11278ce64e347ae97f1032-m37.jpeg
  • 3600f4aa4c11278ce64e347ae97f1032-m38.jpeg
  • 3600f4aa4c11278ce64e347ae97f1032-m39.jpeg
  • 3600f4aa4c11278ce64e347ae97f1032-m40.jpeg
  • 3600f4aa4c11278ce64e347ae97f1032-m41.jpeg
  • 3600f4aa4c11278ce64e347ae97f1032-m42.jpeg
  • 3600f4aa4c11278ce64e347ae97f1032-m43.jpeg
  • 3600f4aa4c11278ce64e347ae97f1032-m44.jpeg
  • 3600f4aa4c11278ce64e347ae97f1032-m45.jpeg
  • 3600f4aa4c11278ce64e347ae97f1032-m46.jpeg
  • 3600f4aa4c11278ce64e347ae97f1032-m47.jpeg
  • 3600f4aa4c11278ce64e347ae97f1032-m48.jpeg
  • 3600f4aa4c11278ce64e347ae97f1032-m49.jpeg
  • 3600f4aa4c11278ce64e347ae97f1032-m50.jpeg

Property ID:

 RH-1420310-property

Bedrooms
5
Bathrooms
3.5
Garage
Yes
Year Built
2016
Area
3670 Square Feet

Description

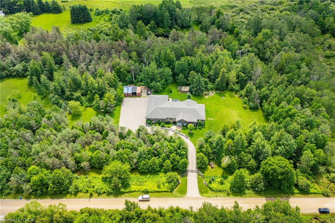
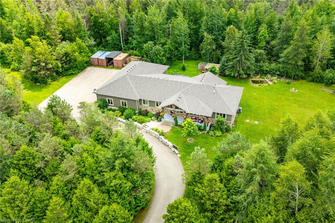
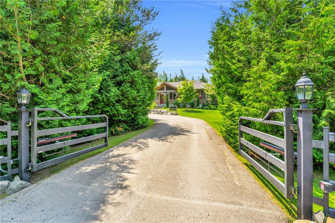
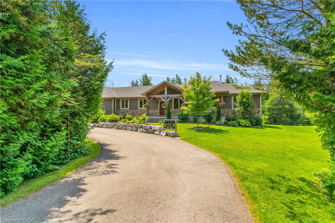
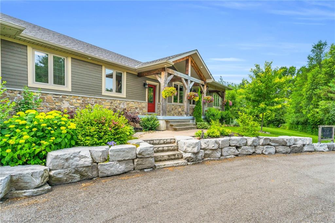
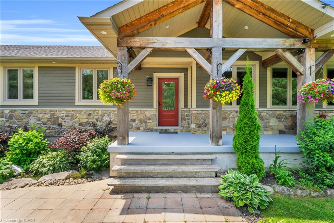
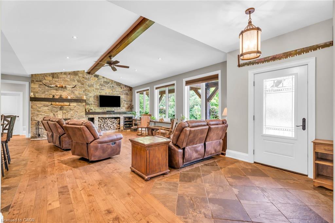
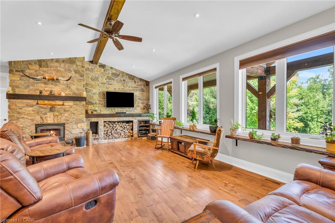
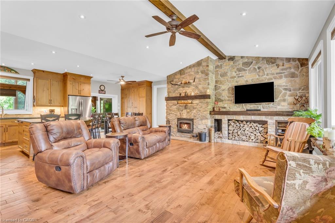
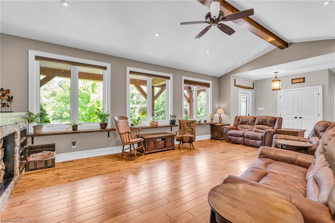
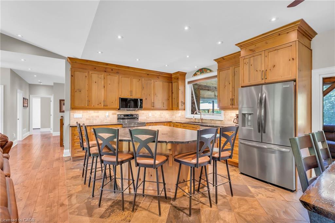
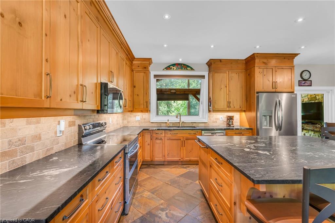
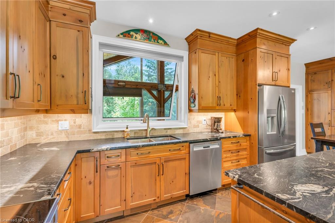
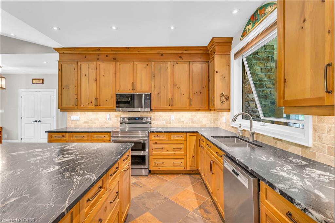
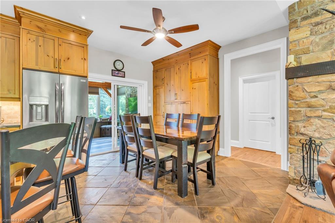
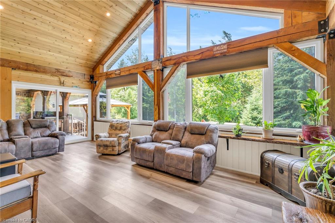
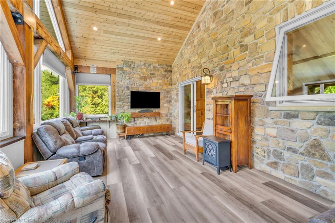
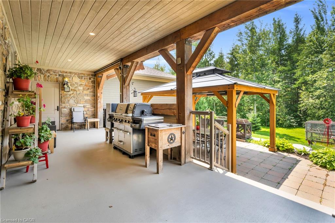
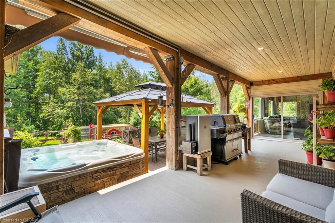
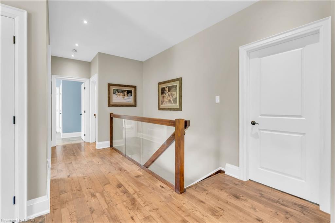
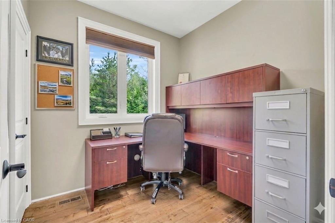
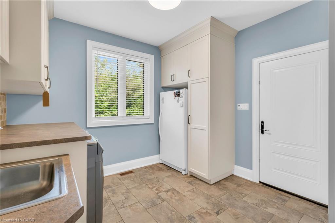
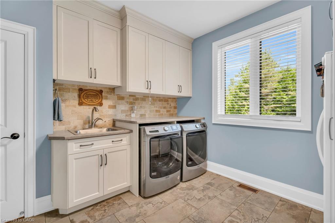
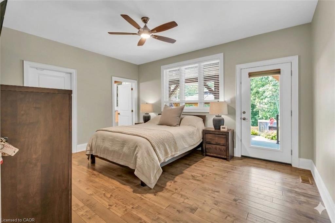
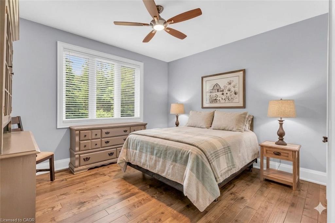
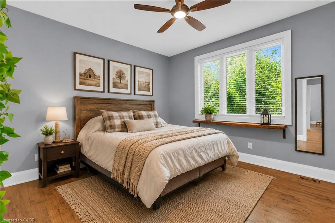
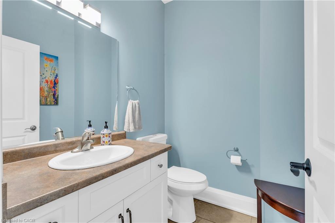
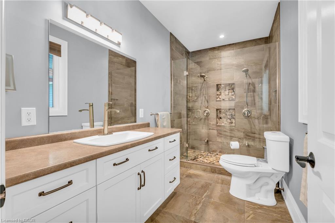
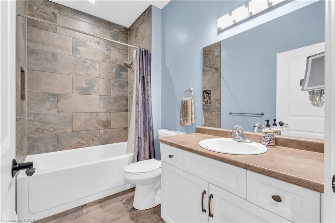
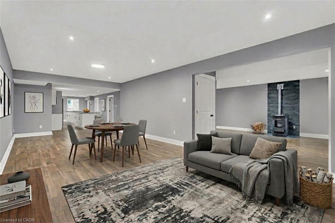
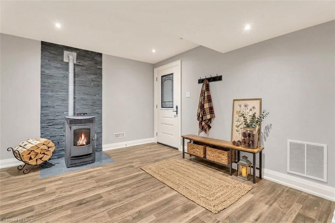
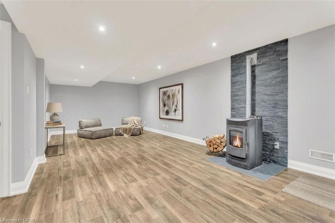
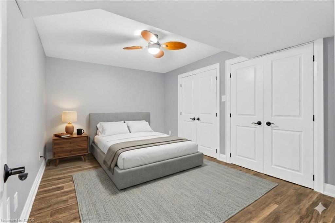
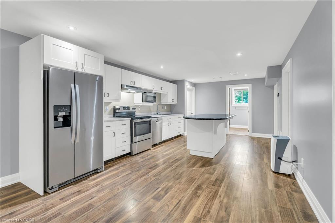
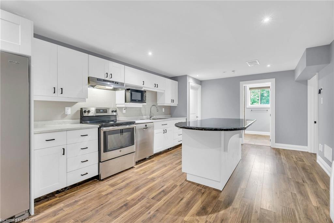
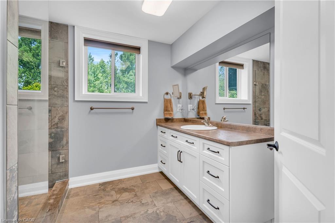
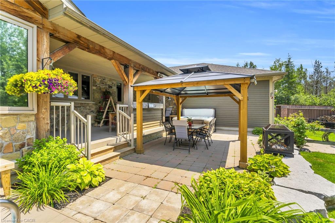
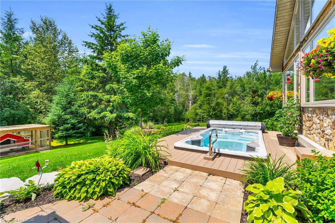
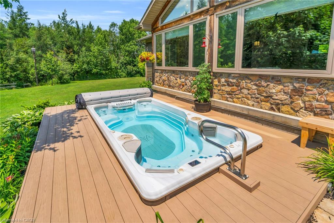
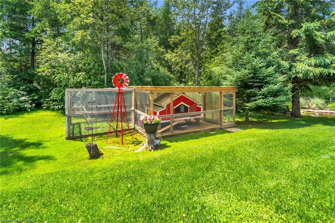
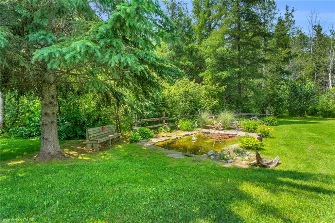
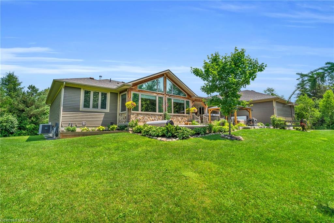
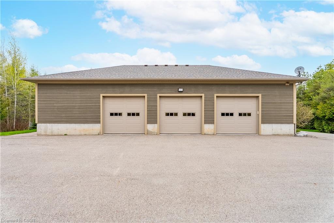
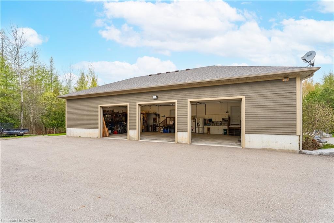
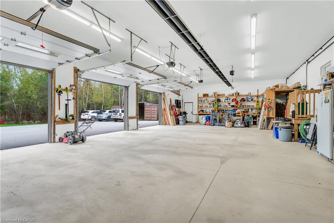
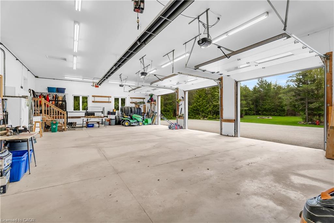
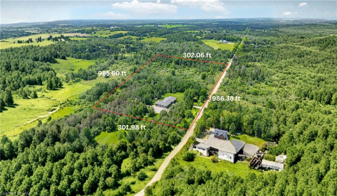
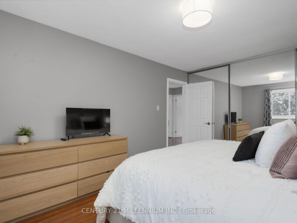
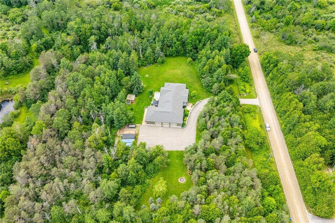
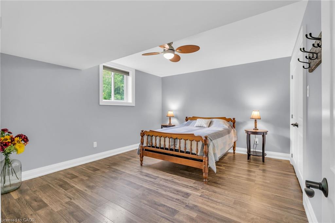
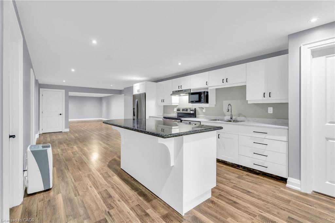
Escape to your private country retreat on 6.78 acres in rural Erin, where this custom-designed 3+2 bedroom, 4 bathroom bungalow offers over 3,500 sqft of finished living space, a 1,875 sqft heated garage & parking for up to 13 vehicles. Built in 2016 & tucked behind an automatic gated entry, the home features hardwood floors, 9′ ceilings & a bright, open-concept layout thats ideal for everyday living & entertaining. The great room offers 12′ cathedral ceilings, a stone wood-burning fireplace & oversized windows, while the kitchen is equipped w/ leathered granite counters, a centre island w/ pop-up outlets & S/S appliances(2022). A cedar-lined sunroom off the dining area opens to the backyard, creating a seamless indoor-outdoor flow. 3 main floor bedrooms include a spacious primary w/ a walk-in closet, heated tile 4 pc ensuite & walkout to a covered patio. For added convenience, across from the primary suite is a dedicated home office w/ a closet & a front yard view, along w/ a 2 pc powder room & a laundry room w/ built-in cabinetry, tile flooring & direct garage access. On the other side of the home are 2 additional bedrooms w/ hardwood floors, double closets, large windows, along w/ a 4 pc bath featuring heated tile floors. The finished basement w/ a separate entrance from the garage offers excellent potential for multigenerational living w/ 2 rec rooms. One is a private space w/ a pellet stove, while the other sits beside the second kitchen & functions well as a living or dining area. The basement also includes 2 bedrooms & a 3 pc bath. The oversized garage has 13′ ceilings, 3 large bay doors, a wet bar & direct access to the main floor, basement & porch. Outdoor highlights include a swim spa(2023), hot tub(as-is), chicken coop & 3 8×20′ storage pods(negotiable). Located just minutes from Erin & Hillsburgh, short drive to Guelph, Acton and Orangeville. School route, trails, & more!

Additional Details

  • Property Age: 2016
  • Property Sub Type: Single Family Residence
  • Zoning: EP2-Agricultural
  • Transaction Type: Sale
  • Stories: 2
  • Basement: Separate Entrance, Walk-Up Access, Full, Finished, Sump Pump
  • Heating: Forced Air, Propane
  • Cooling: Private Drive Triple+ Wide
  • Parking Space: 13
  • Pool Features: In Ground
  • Fire Places: 2
  • Virtual Tour: https://kurtis-oliveira-photography.aryeo.com/sites/5594-1-line-erin-on-n0b-1z0-17459155/branded

Similar Properties

View Property

415 Westcroft Drive, Waterloo ON N2T 2Z9

Welcome to 415 Westcroft Drive — a beautifully maintained home…

Bedrooms
3
Bathrooms
3.5
Area
2538.75 Square Feet

$779,900
View Property

240 Argyll Street, Fergus ON N1M 2Y3

Looking for a Bungalow in Fergus? Welcome HOME! This immaculately…

Bedrooms
3
Bathrooms
2
Area
2072 Square Feet

$725,000
Debolender

Menu

  • Home
  • About
  • Buying Tips
  • Selling Tips
  • Testimonials
  • Contact

Contact Info

238 Speedvale Ave W, Guelph, ON N1L 1C9

+1 519 993 5656

deb@deboraholender.com

Find your new Home

  • All Listings
  • Guelph Listing
  • Kitchener Listing
  • Waterloo Listing
  • Cambridge Listing

Copyright © 2026, Deb Olender RE/MAX Guelph Real Estate Centre

|
99 Country Club Estates Drive, Elmira ON N3B 0B4 3 Beverly Lane, Georgetown ON L7G 5L7

Owning a home is a keystone of wealth… both financial affluence and emotional security.

Suze Orman
July 27, 2026 Monday!
Debolender
  • Login
Forget Password?