Debolender
  • Home
  • About
    • Relocating
    • Testimonials
  • Real Estate Listings
    • Guelph
    • Kitchener
    • Waterloo
    • Cambridge
  • News and Advice
    • Deb’s Blog
    • Home Buying Advice
    • Home Selling Advice
    • Get Listings Sent To You
    • Get Your Free Home Evaluation
  • Contact
Debolender
  • Home
  • About
    • Relocating
    • Testimonials
  • Real Estate Listings
    • Guelph
    • Kitchener
    • Waterloo
    • Cambridge
  • News and Advice
    • Deb’s Blog
    • Home Buying Advice
    • Home Selling Advice
    • Get Listings Sent To You
    • Get Your Free Home Evaluation
  • Contact

56 John Street W, Waterloo ON N2L 1B4

  • Home
  • Waterloo

56 John Street W, Waterloo ON N2L 1B4

56 John Street W, Waterloo ON N2L 1B4

$675,000
  • 4373d850e511304525d0e0e8a195b38c-m1.jpeg
  • 4373d850e511304525d0e0e8a195b38c-m2.jpeg
  • 4373d850e511304525d0e0e8a195b38c-m3.jpeg
  • 4373d850e511304525d0e0e8a195b38c-m4.jpeg
  • 4373d850e511304525d0e0e8a195b38c-m5.jpeg
  • 4373d850e511304525d0e0e8a195b38c-m6.jpeg
  • 4373d850e511304525d0e0e8a195b38c-m7.jpeg
  • 4373d850e511304525d0e0e8a195b38c-m8.jpeg
  • 4373d850e511304525d0e0e8a195b38c-m9.jpeg
  • 4373d850e511304525d0e0e8a195b38c-m10.jpeg
  • 4373d850e511304525d0e0e8a195b38c-m11.jpeg
  • 4373d850e511304525d0e0e8a195b38c-m12.jpeg
  • 4373d850e511304525d0e0e8a195b38c-m13.jpeg
  • 4373d850e511304525d0e0e8a195b38c-m14.jpeg
  • 4373d850e511304525d0e0e8a195b38c-m15.jpeg
  • 4373d850e511304525d0e0e8a195b38c-m16.jpeg
  • 4373d850e511304525d0e0e8a195b38c-m17.jpeg
  • 4373d850e511304525d0e0e8a195b38c-m18.jpeg
  • 4373d850e511304525d0e0e8a195b38c-m19.jpeg
  • 4373d850e511304525d0e0e8a195b38c-m20.jpeg
  • 4373d850e511304525d0e0e8a195b38c-m21.jpeg
  • 4373d850e511304525d0e0e8a195b38c-m22.jpeg
  • 4373d850e511304525d0e0e8a195b38c-m23.jpeg
  • 4373d850e511304525d0e0e8a195b38c-m24.jpeg
  • 4373d850e511304525d0e0e8a195b38c-m25.jpeg
  • 4373d850e511304525d0e0e8a195b38c-m26.jpeg
  • 4373d850e511304525d0e0e8a195b38c-m27.jpeg
  • 4373d850e511304525d0e0e8a195b38c-m28.jpeg
  • 4373d850e511304525d0e0e8a195b38c-m29.jpeg
  • 4373d850e511304525d0e0e8a195b38c-m30.jpeg
  • 4373d850e511304525d0e0e8a195b38c-m31.jpeg
  • 4373d850e511304525d0e0e8a195b38c-m32.jpeg
  • 4373d850e511304525d0e0e8a195b38c-m33.jpeg
  • 4373d850e511304525d0e0e8a195b38c-m34.jpeg
  • 4373d850e511304525d0e0e8a195b38c-m35.jpeg
  • 4373d850e511304525d0e0e8a195b38c-m36.jpeg
  • 4373d850e511304525d0e0e8a195b38c-m37.jpeg
  • 4373d850e511304525d0e0e8a195b38c-m38.jpeg
  • 4373d850e511304525d0e0e8a195b38c-m39.jpeg
  • 4373d850e511304525d0e0e8a195b38c-m40.jpeg

Property ID:

 RH-1209289-property

Bedrooms
3
Bathrooms
2
Garage
No
Year Built
1931
Area
1455 Square Feet

Description

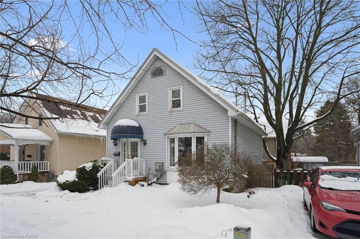
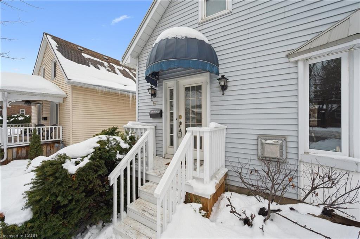
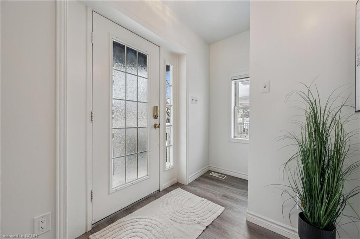
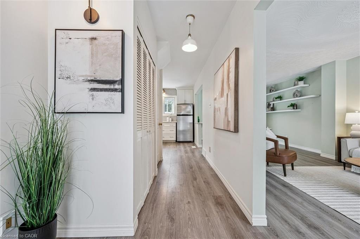
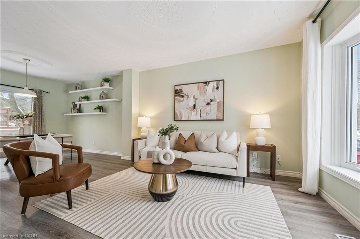
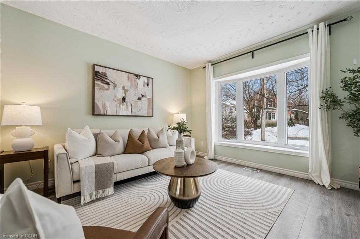
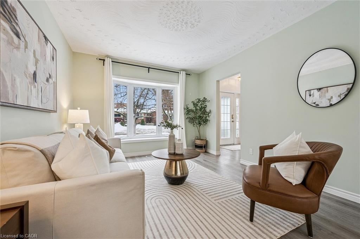
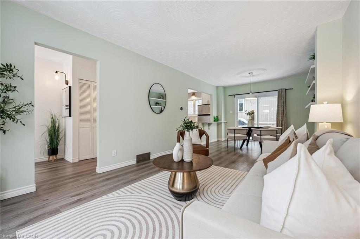
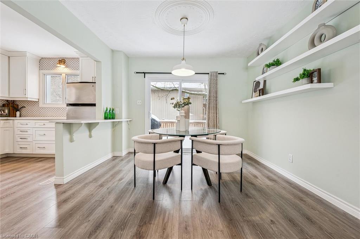
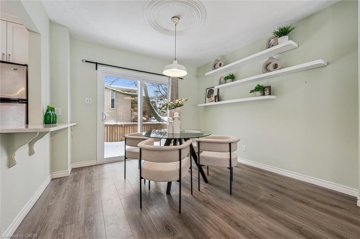
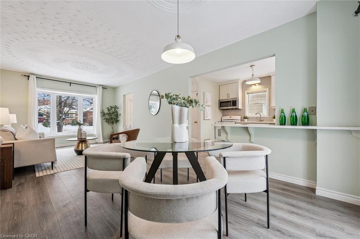
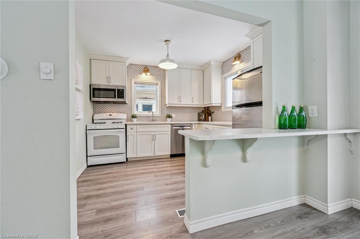
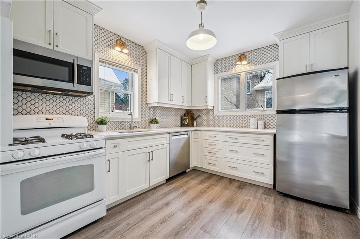
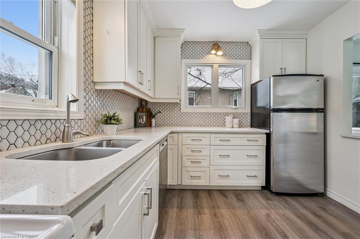
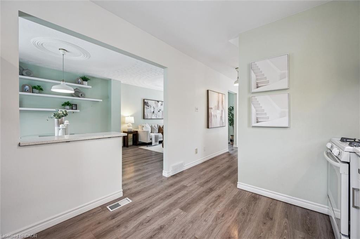
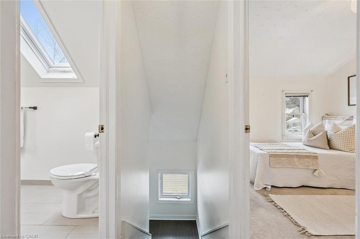
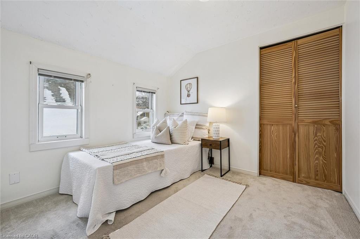
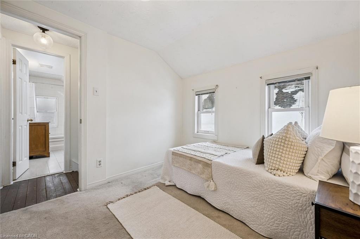
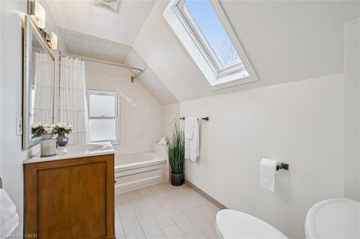
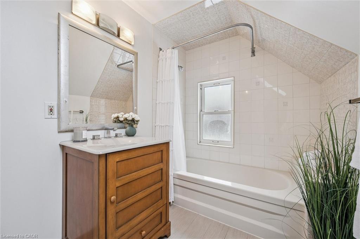
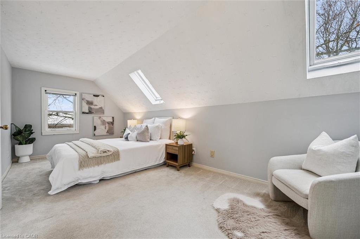
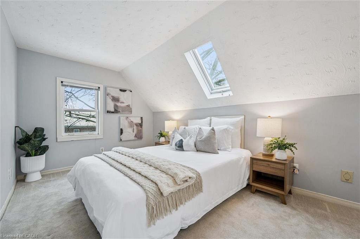
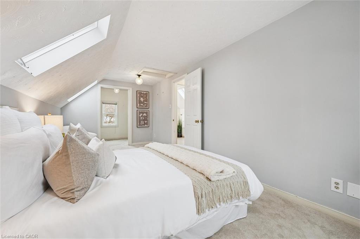
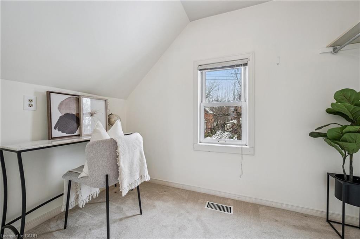
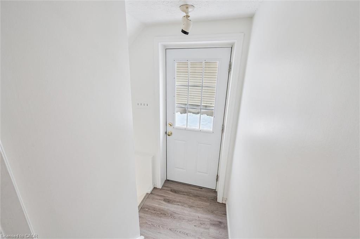
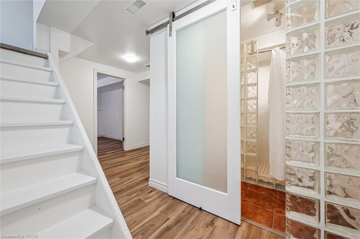
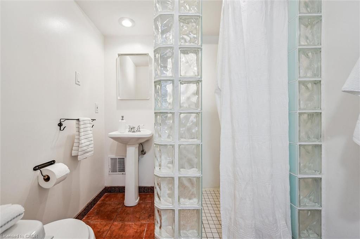
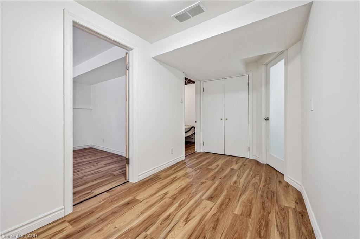
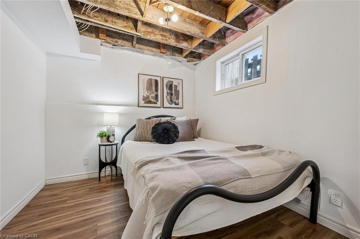
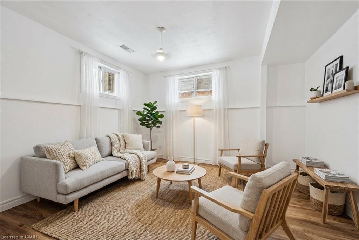
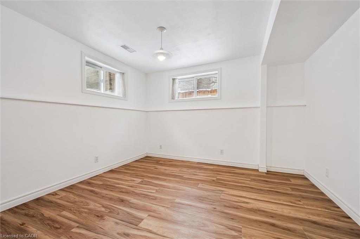
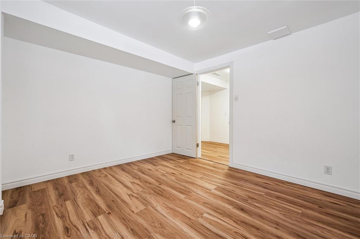
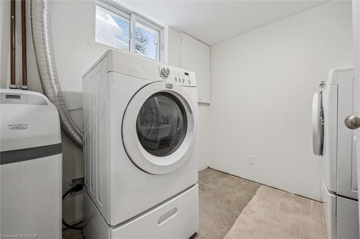
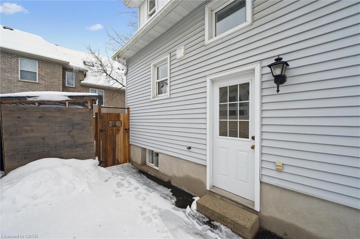
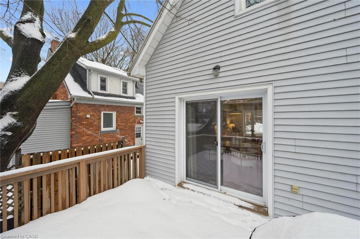
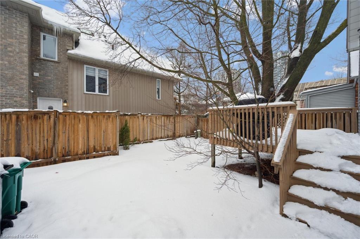
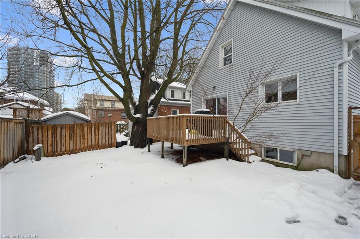
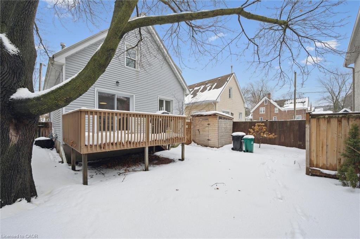
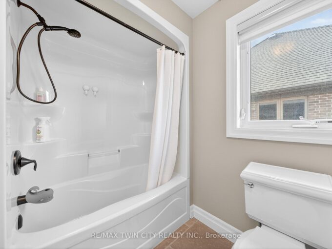
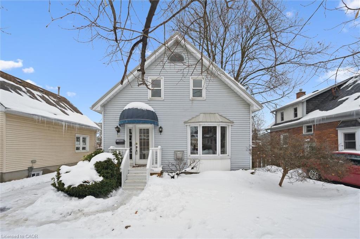
Welcome to 56 John Street West-where walkable city life, effortless style, and move-in ready ease collide in the heart of Old Westmount. This is the neighbourhood everyone wants into. Morning coffee runs to Belmont Village, sunset rides on the Iron Horse Trail, easy LRT access, and spontaneous Uptown strolls are all part of your daily rhythm. Step outside your front door and into a lifestyle that has friends and famiily asking, “How did you snag this?”. Inside, the vibe is bright, open, and effortlessly cool. Sunlight floods the open-concept main floor, creating the perfect backdrop for a relaxed everyday living and easy entertaining. The kitchen balances style and function with quartz countertops, a new range (2023), and a Bosch dishwasher (2022) – though let’s be real, with Vincenzo’s, Bauer, Casa Rugantino, and Arabella nearby, cooking is optional. Slide open the doors from your dining area to a generous size deck and private, fully fenced backyard-made for summer dinners, string lights and late-night conversations that stretch just a little too long. Upstairs feels like a true retreat. Two bedrooms including a standout primary with skylights and walkin closet/office area, while the skylit four-piece bath keeps things fresh, bright and modern. The finished basement adds serious flexibility with a bedroom, 3 pcs bath, laundry, ample storage, and a separate entrance-ideal for guests, a home office, or a creative space that works as hard as you do. With a steel roof, new driveway (2025), furnace (2020), newer rear sliding doors and added attic insulation, this home checks all the boxes for smart, low-maintenance ownership. Stylish, walkable, and perfectly positioned in one of Waterloo’s most coveted urban neighbourhoods-56 John St W. isn’t just a home. It’s the lifestyle you’ve been waiting for.

Additional Details

  • Property Age: 1931
  • Property Sub Type: Single Family Residence
  • Zoning: GR2
  • Transaction Type: Sale
  • Basement: Full, Finished, Sump Pump
  • Heating: Forced Air, Natural Gas
  • Cooling: Private Drive Single Wide
  • Parking Space: 2

Similar Properties

View Property

115 Sweetbriar Drive, Kitchener ON N2M 4S8

Welcome home to Sweetbriar Drive in Forest Hill. This detached…

Bedrooms
3
Bathrooms
2
Area
2385 Square Feet

$784,900

View Property

325 Deerfoot Trail, Waterloo, ON N2K 0B4

This is your Carriage Crossing dream home. Welcome to 325…

Bedrooms
5
Bathrooms
4

$1,600,000
Debolender

Menu

  • Home
  • About
  • Buying Tips
  • Selling Tips
  • Testimonials
  • Contact

Contact Info

238 Speedvale Ave W, Guelph, ON N1L 1C9

+1 519 993 5656

deb@deboraholender.com

Find your new Home

  • All Listings
  • Guelph Listing
  • Kitchener Listing
  • Waterloo Listing
  • Cambridge Listing

Copyright © 2026, Deb Olender RE/MAX Guelph Real Estate Centre

|
182 Governors Road E, Paris ON N3L 3E1 123 Henry Street, Cambridge ON N1R 3X3

Owning a home is a keystone of wealth… both financial affluence and emotional security.

Suze Orman
July 11, 2026 Saturday!
Debolender
  • Login
Forget Password?