Debolender
  • Home
  • About
    • Relocating
    • Testimonials
  • Real Estate Listings
    • Guelph
    • Kitchener
    • Waterloo
    • Cambridge
  • News and Advice
    • Deb’s Blog
    • Home Buying Advice
    • Home Selling Advice
    • Get Listings Sent To You
    • Get Your Free Home Evaluation
  • Contact
Debolender
  • Home
  • About
    • Relocating
    • Testimonials
  • Real Estate Listings
    • Guelph
    • Kitchener
    • Waterloo
    • Cambridge
  • News and Advice
    • Deb’s Blog
    • Home Buying Advice
    • Home Selling Advice
    • Get Listings Sent To You
    • Get Your Free Home Evaluation
  • Contact

56 Leenders Lane, Erin, ON N0B 1T0

  • Home
  • Erin

56 Leenders Lane, Erin, ON N0B 1T0

56 Leenders Lane, Erin, ON N0B 1T0

$1,975,000
  • 02306c13-c4ec-4079-9389-1786f3130ae9-l.jpeg
  • 0a86ef42-4832-412a-afb1-1d1952099880-l.jpeg
  • 110da112-fdb5-4995-a3c0-9873849f51bb-l.jpeg
  • 244a62e4-935b-4203-b085-730c9f9e7afc-l.jpeg
  • 248342f2-993a-4494-b18c-8a5d08876e6c-l.jpeg
  • 272a2453-b8b4-4de8-b0ce-15d31c09fd9d-l.jpeg
  • 2d22ff8f-6b8d-41ba-b119-7b08cab7bd76-l.jpeg
  • 2f006cc5-80d0-47cb-8022-556ff427e0d9-l.jpeg
  • 33cd8577-322d-47d9-b3a7-85740166f11c-l.jpeg
  • 3b265a86-ef42-4980-a425-1b9478cffb82-l.jpeg
  • 3ee5a41b-2d54-4ab3-983b-c0770726913b-l.jpeg
  • 3eeee308-cf10-4777-ba14-bc193b9aaaee-l.jpeg
  • 43885a1b-b13f-4a9d-8b80-2d00c34e8f8b-l.jpeg
  • 4f71afc8-d2c0-404c-954c-6390b55ed11a-l.jpeg
  • 594b9639-2eeb-4d4b-be66-b41b821a7352-l.jpeg
  • 5a652e9c-8a33-4c0c-bb00-e02df21dd6fa-l.jpeg
  • 5e2bd034-343c-4bbe-9a11-f110a96bd3c5-l.jpeg
  • 6e152cff-6d28-4fb3-a4a3-8c5215b18b61-l.jpeg
  • 71875f92-befd-4a62-acee-2d60d587aae2-l.jpeg
  • 7bc7fca3-64d4-4ec2-9ae1-bd726f569a0b-l.jpeg
  • 7ed8c9a5-b937-4030-bce8-0d917da6a8f8-l.jpeg
  • 80449bae-7901-4099-88e0-73484775037f-l.jpeg
  • 827b1c27-3a18-4117-bfbf-5430b0120a6e-l.jpeg
  • 85c5a591-152d-4fb0-b5dd-8ccd9219a4b2-l.jpeg
  • 882d0f0f-4dbc-4916-a322-57a8b9ea065e-l.jpeg
  • 88e2714f-2a5b-4f61-b9d7-c78545abe223-l.jpeg
  • 894f6378-3f8b-442c-b71f-d51380f3510c-l.jpeg
  • 8ba1f34a-6a48-4193-8beb-f5b4cb981245-l.jpeg
  • 8dca1b58-2f25-4743-baae-c9e697758a82-l.jpeg
  • 91abde97-b18e-4acb-a713-6daed0016eb9-l.jpeg
  • 9bbdd742-aa2e-4e5c-9e81-1c63693f5776-l.jpeg
  • 9dc71483-ff96-4862-b731-5e9833181e36-l.jpeg
  • a244c5f8-4669-4fb5-9f79-54c7cec2b6b8-l.jpeg
  • a7b5e976-00f0-402e-ba42-e92592489ff9-l.jpeg
  • a8eb0cc3-cb22-420f-9426-1d658321be42-l.jpeg
  • aaf9ea32-9a01-4332-adf2-cea8fb8f2e25-l.jpeg
  • ab243d52-c228-47da-b780-b6ee04dc543c-l.jpeg
  • abdedad6-dd7f-4dcd-bcc3-4e4c6d0e7a55-l.jpeg
  • aeae8a9b-e9e8-4352-bcfb-146999494c02-l.jpeg
  • b3ce2511-2751-4151-a18d-271fdc6aeeca-l.jpeg
  • ca5d192b-434d-424d-b407-cca02c2da6c1-l.jpeg
  • cbe062c7-b03a-4e3c-910d-c1eec101ea21-l.jpeg
  • ccc5b970-cf77-4841-beb4-72c6894b6383-l.jpeg
  • d45b62e4-fe4a-415b-92a3-22656f85df59-l.jpeg
  • dbfbbac4-3884-4547-bb31-5e621da34032-l.jpeg
  • e252c34d-2383-4c3d-820d-8ee770200f94-l.jpeg
  • eea07889-02a3-4c90-92aa-2781f2f82f24-l.jpeg
  • f5f4afb2-b591-4115-aaf7-def6460c9d8d-l.jpeg

Property ID:

 RH-1866968-property

Bedrooms
5
Bathrooms
4
Garage
No

Description

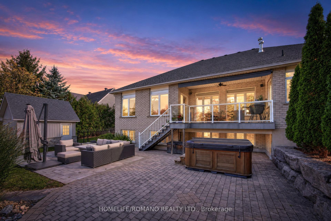
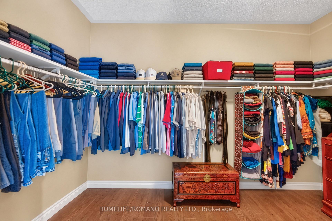
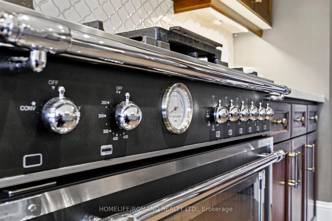
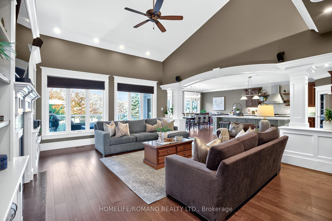
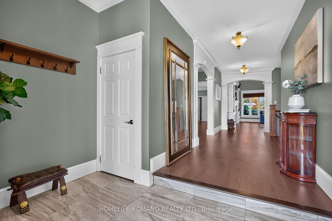
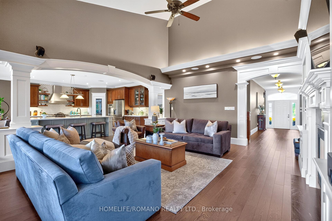
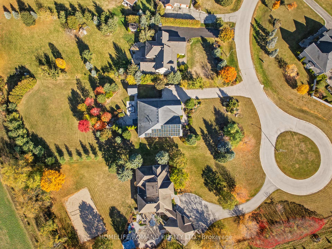
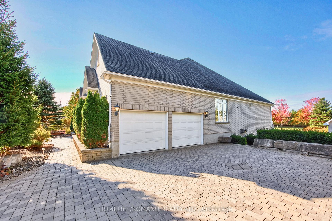
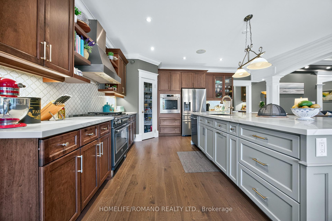
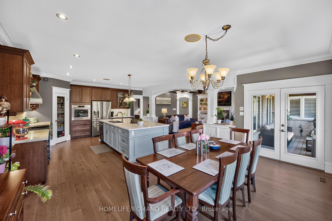
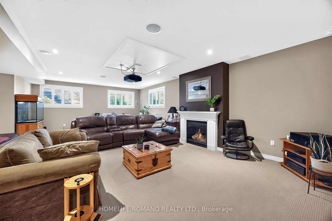
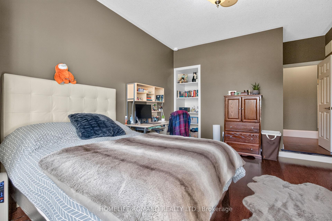
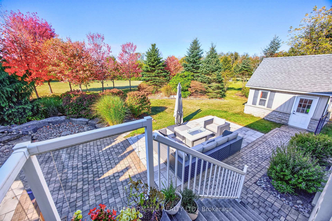
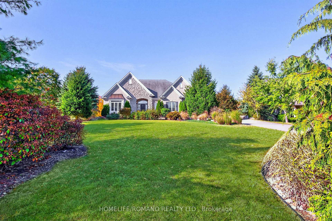
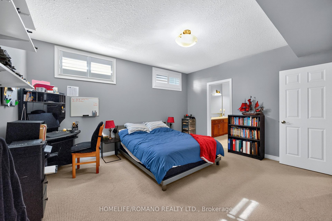
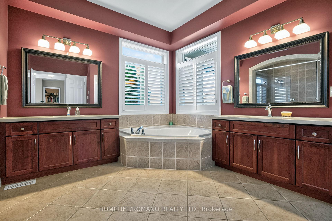
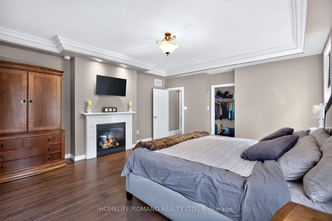
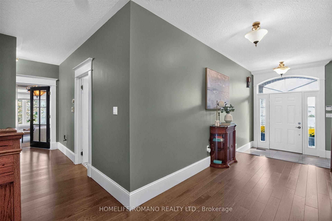
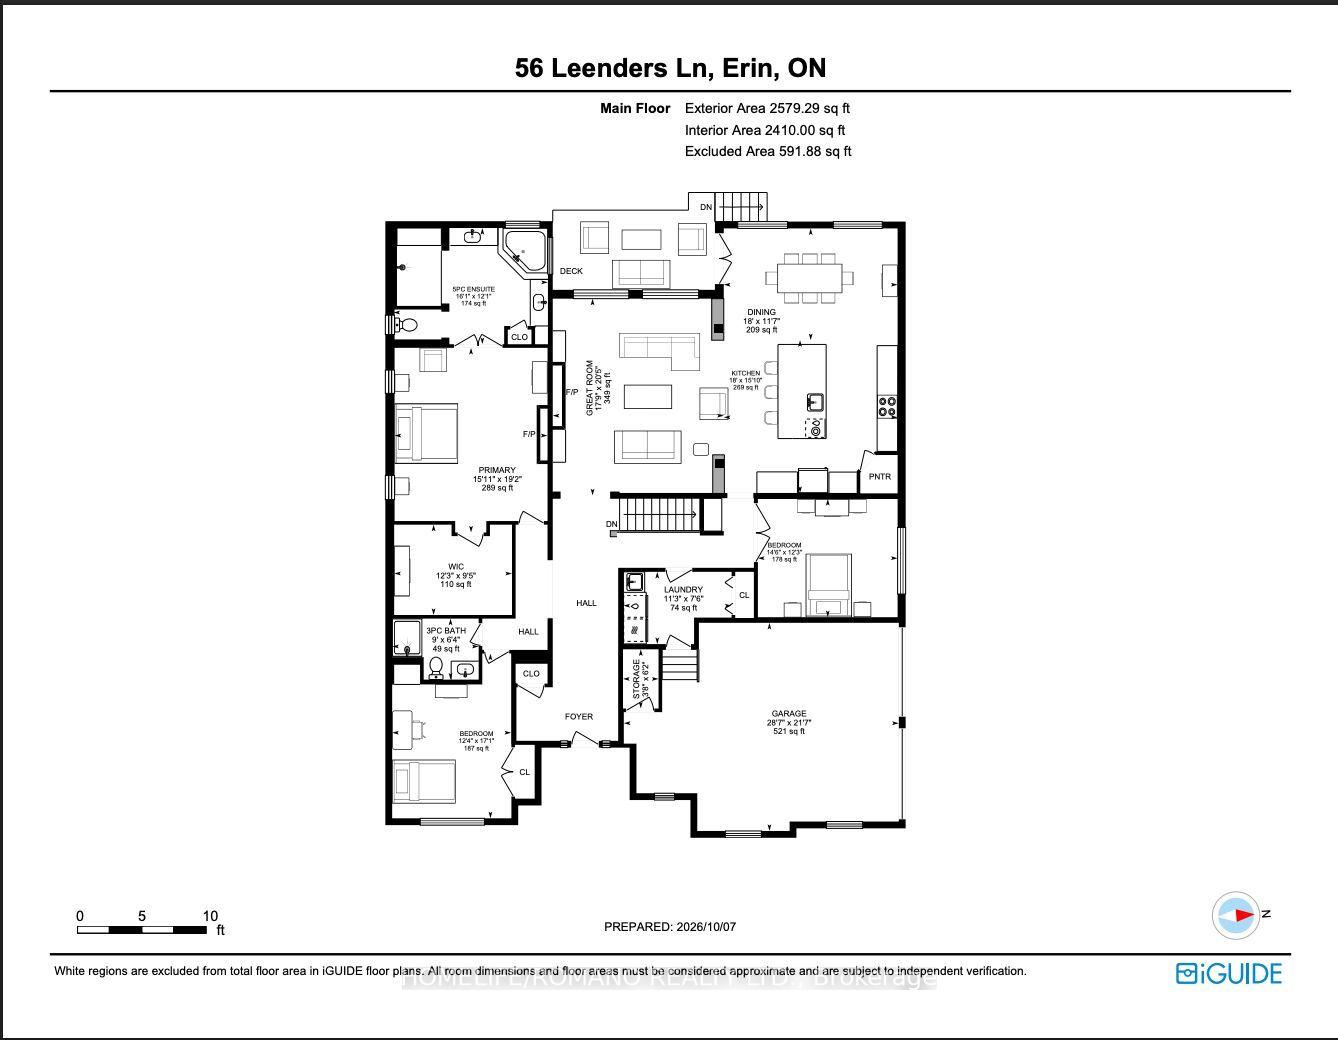
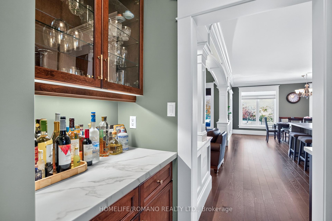
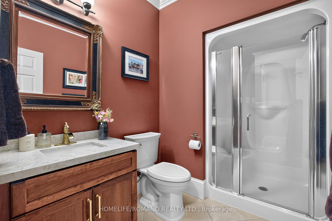
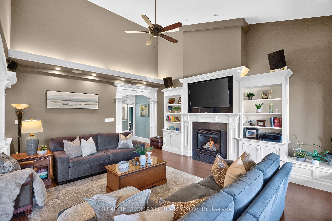
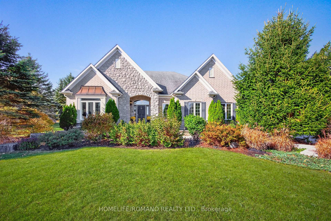
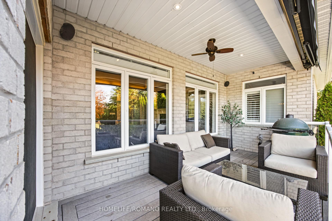
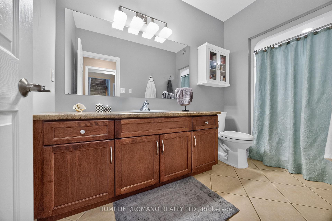
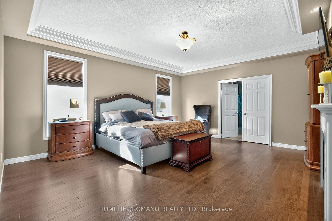
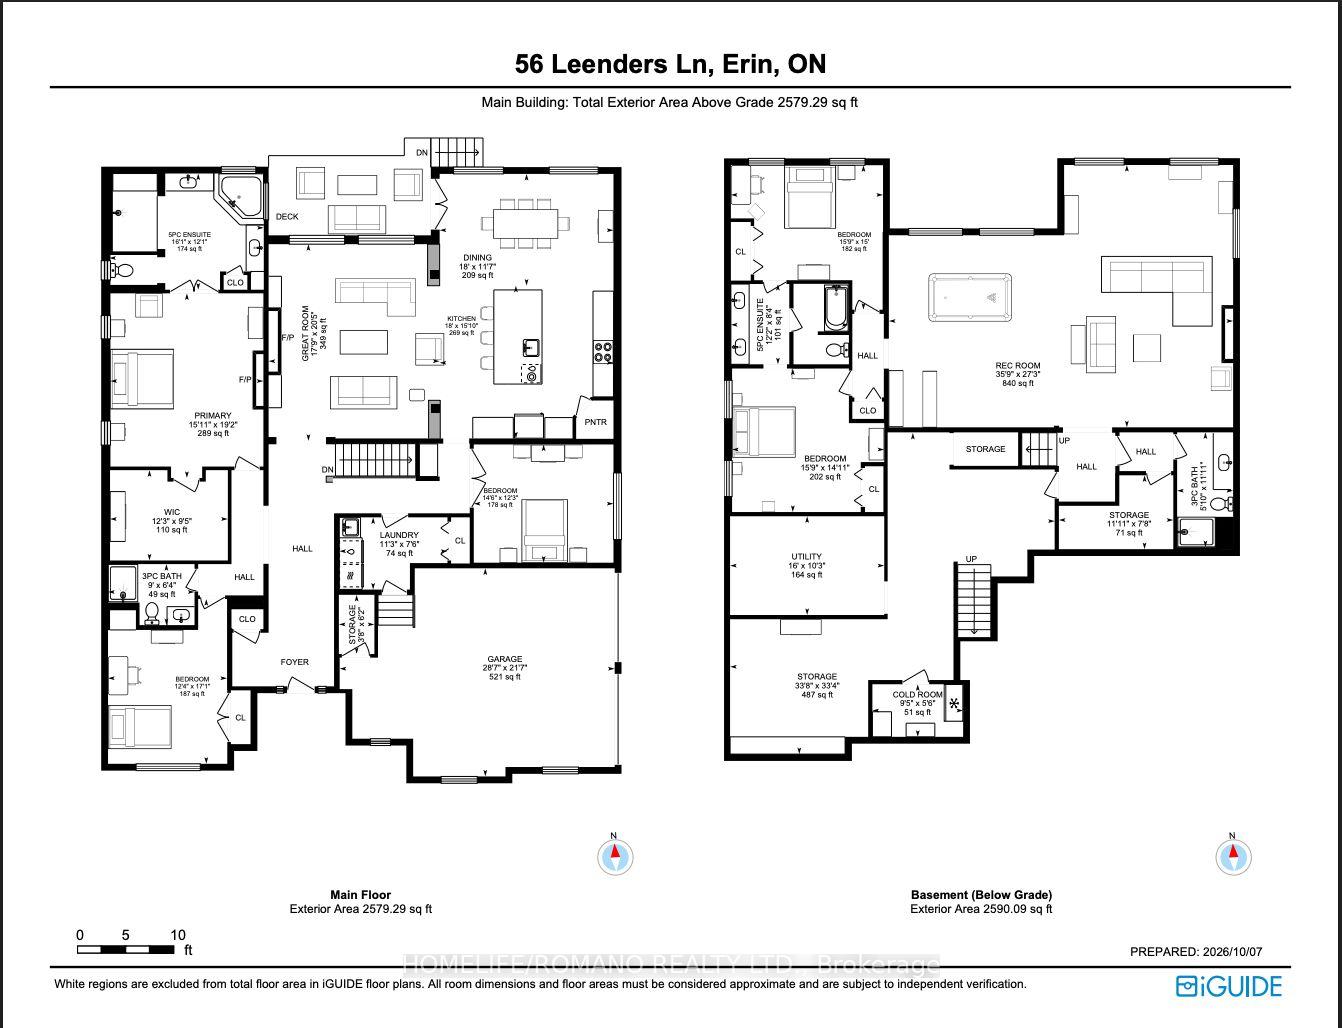
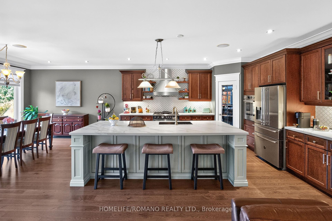
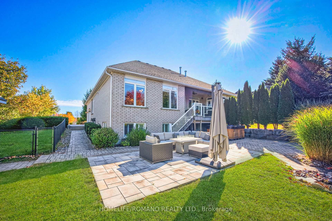
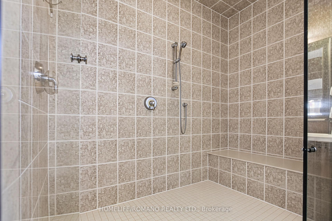
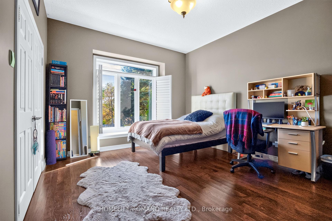
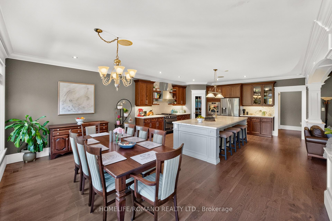
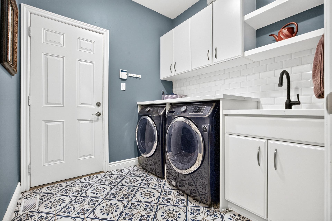
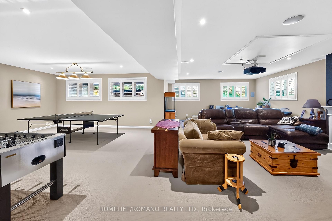
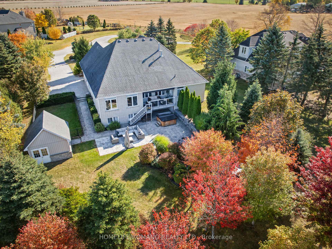
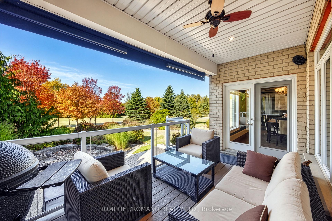
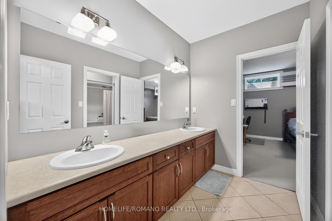
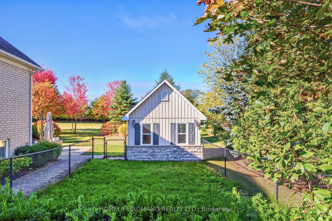
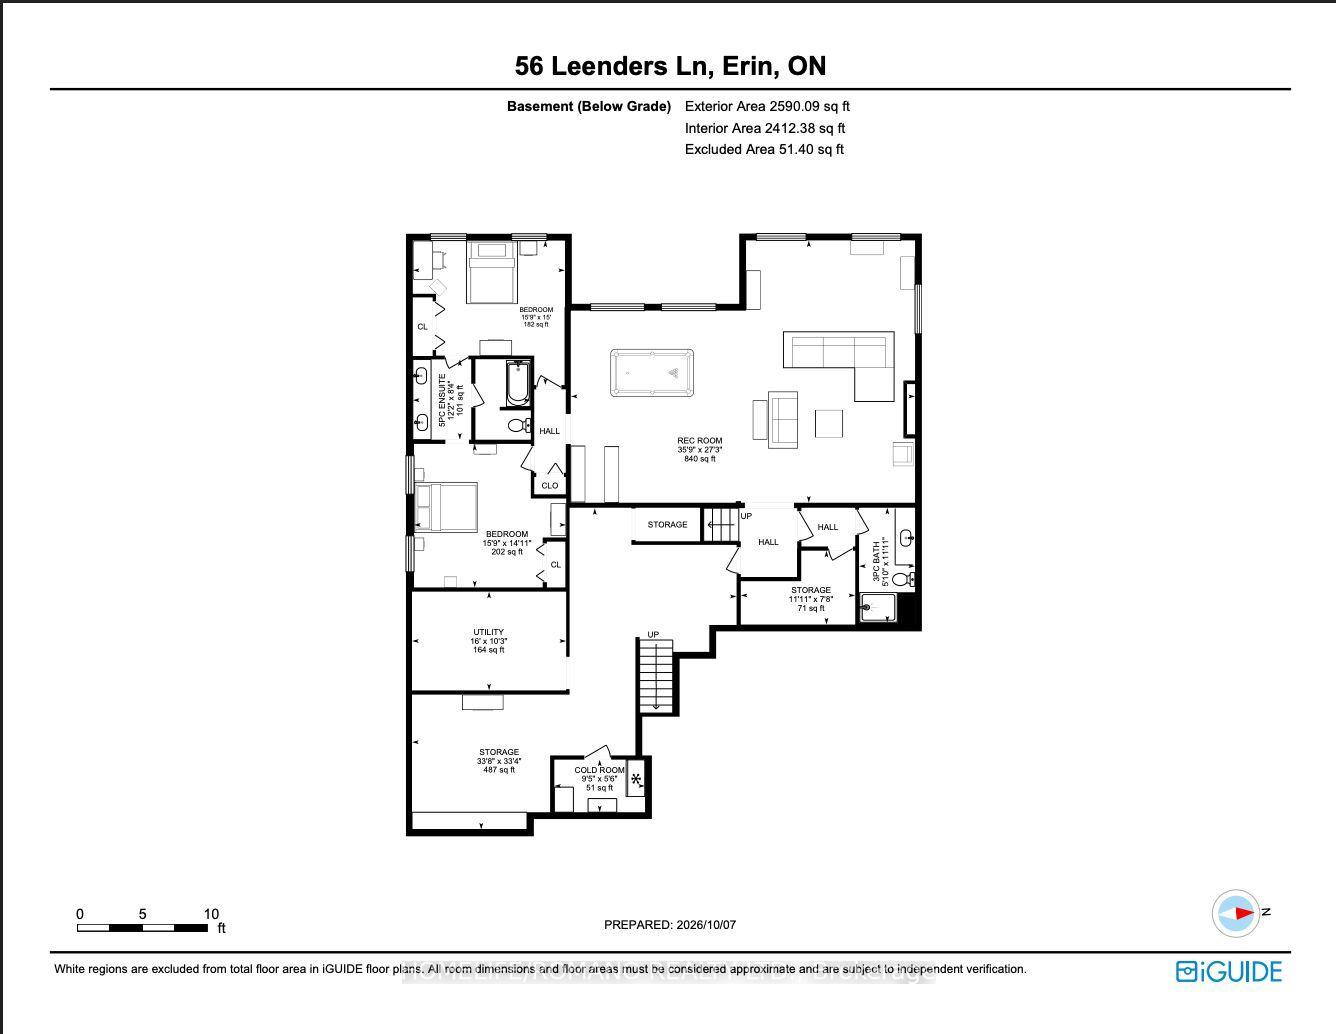
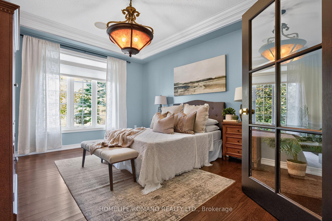
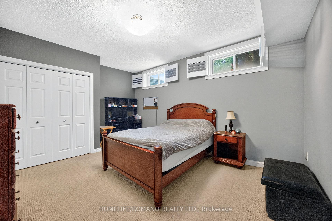
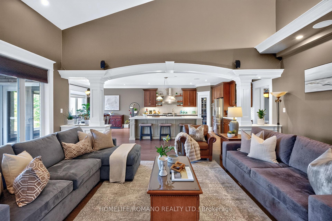
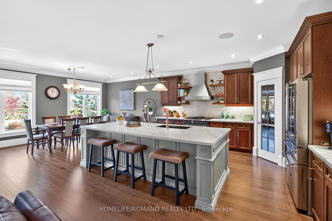
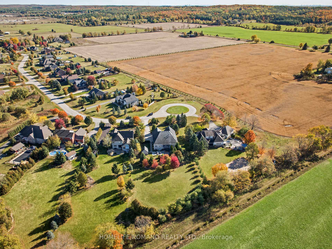
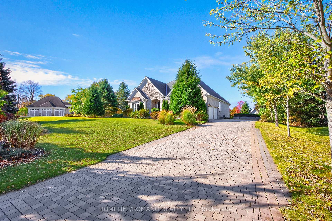
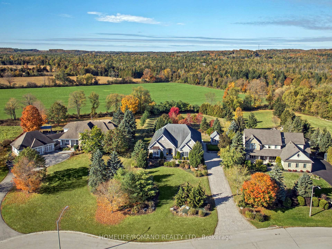
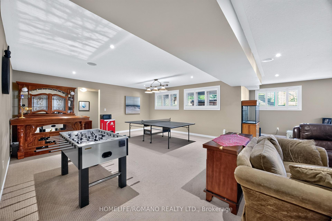
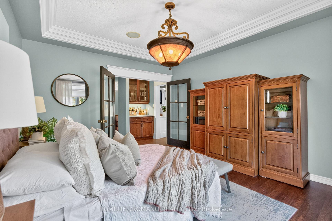
Truly Exceptional Executive Bungalow in an Exclusive Estate Community nestled on a premium one-acre lot at the end of a quiet cul-de-sac. This impressive residence offers approximately 5,000 square feet of elegant living space, delivering luxury, privacy, and refined craftsmanship against a backdrop of scenic farmland. Beautiful landscaping, mature trees, manicured gardens, oversized accent stones, and a waterfall pond create a picturesque setting. The interior boasts custom millwork, crown moulding, oversized baseboards and trim, architectural columns and a spectacular soaring cathedral ceiling in the living room. Highlights include 9-ft ceilings throughout the home, a built-in living room wall unit, three gas fireplaces and wide-plank engineered white oak flooring in the kitchen, living room, primary bedroom and hallway. The renovated kitchen features Neolith countertops imported from Spain, an expansive island with generous storage with push-to-open cabinetry on the back, and premium Bertazzoni appliances imported from Italy. The spacious primary bedroom retreat offers a large walk-in closet and an updated spa-like 5-piece ensuite with quartzite countertops and the added convenience of dual sinks. A renovated laundry room features patterned tile flooring, a quartz countertop, shelving and direct garage access. The finished lower level offers, two additional bedrooms, two full bathrooms, a spacious recreation room and a separate walk-up entrance to the garage. Outdoors, an expanded patio, dedicated fenced dog park and saltwater hot tub enhance the private grounds. A matching detached shed/workshop with electrical service offers added versatility. Further features include, solar panels enrolled in Hydro One’s residential Net Metering program, a new owned tankless water heater, whole-home audio with speakers extending to the back patio, and an EV plug. An attached two-car garage and long interlock brick driveway provide parking for over 10 vehicles. Shows 10+++
Additional Details

  • Property Age: 16-30
  • Property Sub Type: Detached
  • Transaction Type: For Sale
  • Basement: Finished, Walk-Up
  • Heating Source: Gas
  • Heating Type: Forced Air
  • Cooling: Central Air
  • Parking Space: 10
  • Fire Places:
  • Virtual Tour: https://imaginahome.com/WL/orders/gallery.html?id=968482770
  • MLS Status: New

Similar Properties

View Property

2 Norfolk Street N, Hamilton, ON L8S 3K1

Great Investment Opportunity in Prime Hamilton location! A block away…

Bedrooms
6
Bathrooms
2

$1

View Property

2529 Norman Road, Hamilton, ON N0B 1L0

Welcome To This Beautiful Fully Green Oases On Over Half…

Bedrooms
6
Bathrooms
3

$999,000
Debolender

Menu

  • Home
  • About
  • Buying Tips
  • Selling Tips
  • Testimonials
  • Contact

Contact Info

238 Speedvale Ave W, Guelph, ON N1L 1C9

+1 519 993 5656

deb@deboraholender.com

Find your new Home

  • All Listings
  • Guelph Listing
  • Kitchener Listing
  • Waterloo Listing
  • Cambridge Listing

Copyright © 2026, Deb Olender RE/MAX Guelph Real Estate Centre

|
7 Kinsman Drive, Hamilton, ON L0R 1C0 1194 Hunt Club Road, Cambridge, ON N3E 1A1
Owning a home is a keystone of wealth… both financial affluence and emotional security.

Suze Orman
October 18, 2026 Sunday!
Debolender
  • Login
Forget Password?

OTP Verification

Please enter the 6-digit OTP sent to your email.

Time remaining: 05:00