Debolender
  • Home
  • About
    • Relocating
    • Testimonials
  • Real Estate Listings
    • Guelph
    • Kitchener
    • Waterloo
    • Cambridge
  • News and Advice
    • Deb’s Blog
    • Home Buying Advice
    • Home Selling Advice
    • Get Listings Sent To You
    • Get Your Free Home Evaluation
  • Contact
Debolender
  • Home
  • About
    • Relocating
    • Testimonials
  • Real Estate Listings
    • Guelph
    • Kitchener
    • Waterloo
    • Cambridge
  • News and Advice
    • Deb’s Blog
    • Home Buying Advice
    • Home Selling Advice
    • Get Listings Sent To You
    • Get Your Free Home Evaluation
  • Contact

56 Scenic Wood Crescent, Kitchener ON N2A 3N6

  • Home
  • Kitchener

56 Scenic Wood Crescent, Kitchener ON N2A 3N6

56 Scenic Wood Crescent, Kitchener ON N2A 3N6

$599,000

  • b884817b1c37ece56734b58452930d40-m1.jpeg
  • b884817b1c37ece56734b58452930d40-m2.jpeg
  • b884817b1c37ece56734b58452930d40-m3.jpeg
  • b884817b1c37ece56734b58452930d40-m4.jpeg
  • b884817b1c37ece56734b58452930d40-m5.jpeg
  • b884817b1c37ece56734b58452930d40-m6.jpeg
  • b884817b1c37ece56734b58452930d40-m7.jpeg
  • b884817b1c37ece56734b58452930d40-m8.jpeg
  • b884817b1c37ece56734b58452930d40-m9.jpeg
  • b884817b1c37ece56734b58452930d40-m10.jpeg
  • b884817b1c37ece56734b58452930d40-m11.jpeg
  • b884817b1c37ece56734b58452930d40-m12.jpeg
  • b884817b1c37ece56734b58452930d40-m13.jpeg
  • b884817b1c37ece56734b58452930d40-m14.jpeg
  • b884817b1c37ece56734b58452930d40-m15.jpeg
  • b884817b1c37ece56734b58452930d40-m16.jpeg
  • b884817b1c37ece56734b58452930d40-m17.jpeg
  • b884817b1c37ece56734b58452930d40-m18.jpeg
  • b884817b1c37ece56734b58452930d40-m19.jpeg
  • b884817b1c37ece56734b58452930d40-m20.jpeg
  • b884817b1c37ece56734b58452930d40-m21.jpeg
  • b884817b1c37ece56734b58452930d40-m22.jpeg
  • b884817b1c37ece56734b58452930d40-m23.jpeg
  • b884817b1c37ece56734b58452930d40-m24.jpeg
  • b884817b1c37ece56734b58452930d40-m25.jpeg
  • b884817b1c37ece56734b58452930d40-m26.jpeg
  • b884817b1c37ece56734b58452930d40-m27.jpeg
  • b884817b1c37ece56734b58452930d40-m28.jpeg
  • b884817b1c37ece56734b58452930d40-m29.jpeg
  • b884817b1c37ece56734b58452930d40-m30.jpeg
  • b884817b1c37ece56734b58452930d40-m31.jpeg
  • b884817b1c37ece56734b58452930d40-m32.jpeg
  • b884817b1c37ece56734b58452930d40-m33.jpeg
  • b884817b1c37ece56734b58452930d40-m34.jpeg
  • b884817b1c37ece56734b58452930d40-m35.jpeg
  • b884817b1c37ece56734b58452930d40-m36.jpeg
  • b884817b1c37ece56734b58452930d40-m37.jpeg
  • b884817b1c37ece56734b58452930d40-m38.jpeg
  • b884817b1c37ece56734b58452930d40-m39.jpeg
  • b884817b1c37ece56734b58452930d40-m40.jpeg
  • b884817b1c37ece56734b58452930d40-m41.jpeg
  • b884817b1c37ece56734b58452930d40-m42.jpeg
  • b884817b1c37ece56734b58452930d40-m43.jpeg
  • b884817b1c37ece56734b58452930d40-m44.jpeg
  • b884817b1c37ece56734b58452930d40-m45.jpeg

Property ID:

 RH-1702794-property

Bedrooms
4
Bathrooms
2.5
Garage
Yes
Year Built
1986
Area
1689 Square Feet

Description

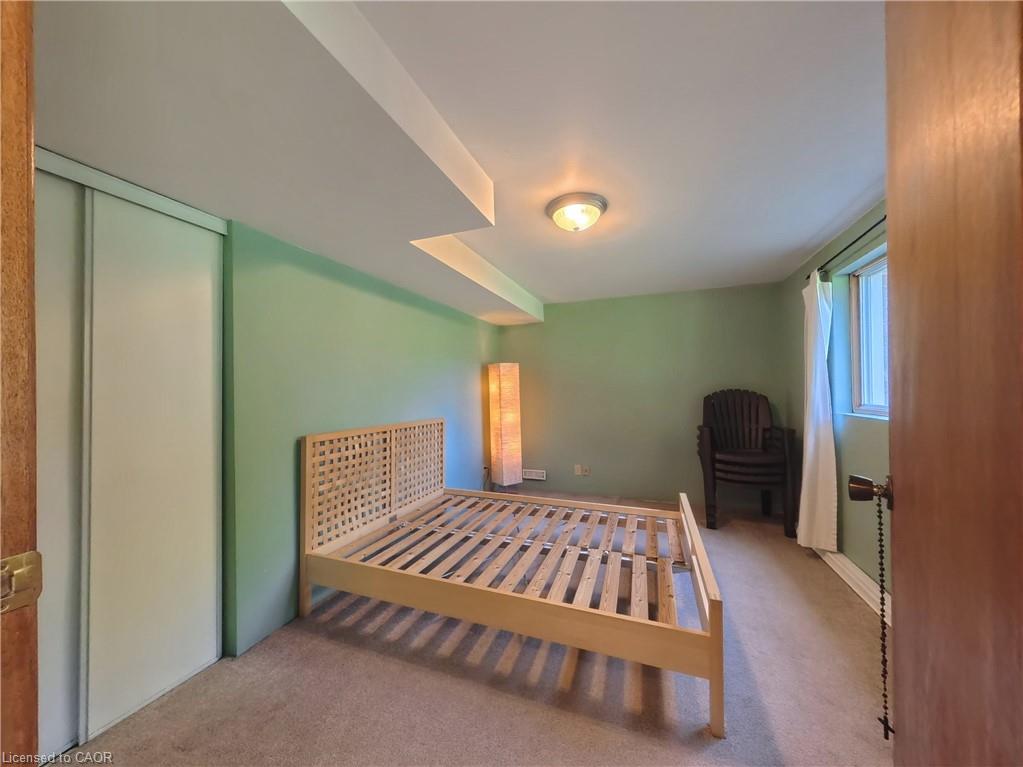
Welcome to 56 Scenic Wood Crescent. This 2-storey detached home in Kitchener’s Centreville-Chicopee neighbourhood offers defined mainfloor living, generously sized bedrooms, and a finished lower level built for multi-generational living or added income potential.The main floor is
not one open box. A living room at the front, a separate dining room, an eat-in kitchen, and a family room with a wood-burning fireplace let daily
life and entertaining happen without competing for the same space. Upstairs, three bedrooms are generously sized.The finished basement sits
at ground level with large windows, a recreation room, an additional bedroom, a bathroom, and its own separate entrance. That independent
access and at-grade layout support multi-generational living today and create income potential for a future accessory unit or in-law setup, A
wooden deck overlooks a very deep, mature, tree-lined lot. Single-car garage plus driveway parking.Quiet crescent location close to parks, trails,
Idlewood Pool, Chicopee Ski & Summer Resort, Fairview Park Mall, Fairway Road shopping, and Highway 7/8 and 401. Public and Catholic
schools serve this part of east Kitchener

Additional Details

  • Property Age: 1986
  • Property Sub Type: Single Family Residence
  • Zoning: R2C
  • Transaction Type: Sale
  • Basement: Separate Entrance, Walk-Out Access, Full, Finished
  • Heating: Forced Air
  • Cooling: Private Drive Double Wide
  • Parking Space: 3
  • Virtual Tour: https://www.youtube.com/watch?v=upx__FIgKe8&t=91s
  • MLS Status: Active

Similar Properties

View Property

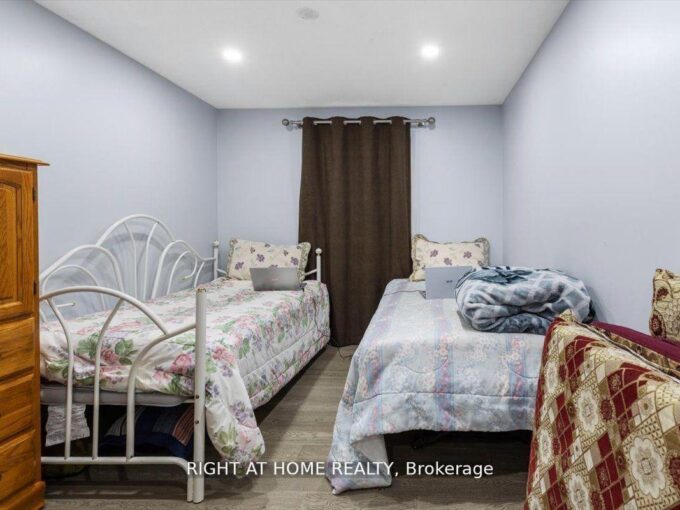
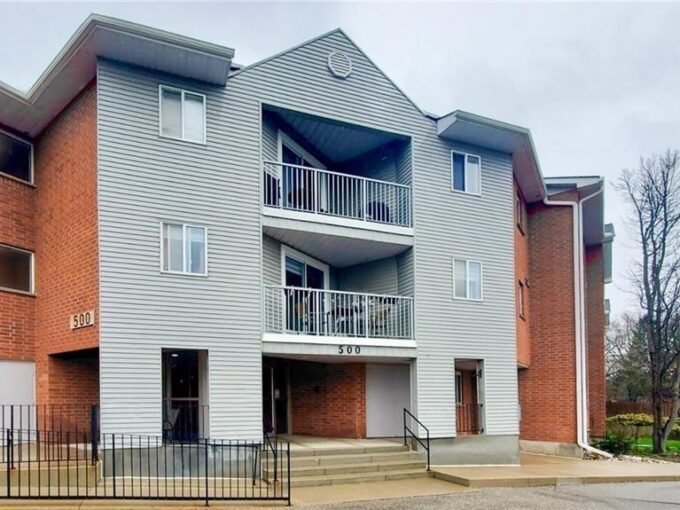
103-500 Westmount Road W, Kitchener ON N2M 5M9

Welcome to this inviting 2-bedroom, 2-bathroom ground-level condo, perfectly suited…

Bedrooms
2
Bathrooms
2
Area
1102 Square Feet

$385,000

View Property

275 Tagge Crescent, Kitchener, ON N2K 3R7

BRIDGEPORT EAST! Family-sized 3 bedroom, 3 bathroom, 1,378 sq. ft.…

Bedrooms
3
Bathrooms
3

$699,000

Debolender

Menu

  • Home
  • About
  • Buying Tips
  • Selling Tips
  • Testimonials
  • Contact

Contact Info

238 Speedvale Ave W, Guelph, ON N1L 1C9

+1 519 993 5656

deb@deboraholender.com

Find your new Home

  • All Listings
  • Guelph Listing
  • Kitchener Listing
  • Waterloo Listing
  • Cambridge Listing

Copyright © 2026, Deb Olender RE/MAX Guelph Real Estate Centre

|
8 Norbert Place, Kitchener ON N2K 1E6 553 Waterton Drive, Waterloo ON N2V 2K5

Owning a home is a keystone of wealth… both financial affluence and emotional security.

Suze Orman
September 23, 2026 Wednesday!
Debolender
  • Login
Forget Password?

OTP Verification

Please enter the 6-digit OTP sent to your email.

Time remaining: 05:00