Debolender
  • Home
  • About
    • Relocating
    • Testimonials
  • Real Estate Listings
    • Guelph
    • Kitchener
    • Waterloo
    • Cambridge
  • News and Advice
    • Deb’s Blog
    • Home Buying Advice
    • Home Selling Advice
    • Get Listings Sent To You
    • Get Your Free Home Evaluation
  • Contact
Debolender
  • Home
  • About
    • Relocating
    • Testimonials
  • Real Estate Listings
    • Guelph
    • Kitchener
    • Waterloo
    • Cambridge
  • News and Advice
    • Deb’s Blog
    • Home Buying Advice
    • Home Selling Advice
    • Get Listings Sent To You
    • Get Your Free Home Evaluation
  • Contact

56 Wilson Crescent, Centre Wellington, ON N0B 1S0

  • Home
  • Centre Wellington

56 Wilson Crescent, Centre Wellington, ON N0B 1S0

56 Wilson Crescent, Centre Wellington, ON N0B 1S0

$949,900
  • 0159505a-4d1b-4b1c-be90-f1c7477f1baf-l.jpeg
  • 0189413b-71ae-46c7-acaf-06dc90a5a61b-l.jpeg
  • 0f407e1f-1a23-46a0-938f-600000872e33-l.jpeg
  • 17e9f475-ede6-4ccf-bd5f-296e76a6cfdc-l.jpeg
  • 1b70ca30-1269-4a0b-9cb0-5265e70008ef-l.jpeg
  • 229ae81a-32ff-4c65-9264-46348a25c6d2-l.jpeg
  • 257f89cd-721c-4937-aebd-b1e39d06e138-l.jpeg
  • 27e581c3-c05a-40ac-8a2b-28e92b89cd61-l.jpeg
  • 2887c800-3b01-41a2-af89-c87566faecde-l.jpeg
  • 29f22644-1dee-42d0-bfbf-97354867437d-l.jpeg
  • 2dda728b-e50f-46bb-9b03-50287f4ba22e-l.jpeg
  • 33901716-7845-4a74-86b6-2bb617067fe4-l.jpeg
  • 3a0517a0-4beb-4035-88ab-81acd47f37e4-l.jpeg
  • 3aab46ee-7e8f-4218-a41f-95571d527e2c-l.jpeg
  • 4207992b-4729-4404-8427-6ca1b892ce4c-l.jpeg
  • 4c81a6cc-60ac-4569-b18c-de3e7c3e14f4-l.jpeg
  • 50760bda-b3c2-4061-ba5f-c0618597ba85-l.jpeg
  • 50797095-b14a-4056-945f-ba0af557d1a5-l.jpeg
  • 5499fa35-2ad1-4981-9809-5b3dfb6006cb-l.jpeg
  • 57d5d0ce-3874-4c44-b01e-be0e654341d6-l.jpeg
  • 5be4a1b0-c87f-4d11-9989-0a02958bf66a-l.jpeg
  • 60560773-ee68-451d-956c-9c70bb887668-l.jpeg
  • 82a0f501-90f9-4590-9397-555b3352421d-l.jpeg
  • 84ac0374-6380-4e6c-8252-17063fbc5f6b-l.jpeg
  • 87551e93-d984-4d12-93ae-06ba06afba4d-l.jpeg
  • 889b2c28-5f86-4d79-a0fd-c1d4dc87bc60-l.jpeg
  • 8b527fdb-60e7-4b62-b126-188266cd5c97-l.jpeg
  • 8d908e80-e526-43ff-bc95-6145abc6c2cb-l.jpeg
  • a8b5bdd0-0afb-45e3-b144-b337296cdf7c-l.jpeg
  • b6958352-c1c6-4ef0-bdd3-d9906e7607c0-l.jpeg
  • ba3702ad-aaed-4a75-8b84-1ffcfbd598fb-l.jpeg
  • cec1b269-d5d5-4589-a002-b38b38c152a8-l.jpeg
  • d38b33ab-d7d8-46ca-b6eb-3cfeaa190b88-l.jpeg
  • d4de7e4e-5dc9-4a2c-a234-6cc20fda8114-l.jpeg
  • d4e4f4d1-6e52-4df4-8ad1-b728647b2805-l.jpeg
  • d5cb0ee1-bef3-4981-88f3-ddfaeb28f0fd-l.jpeg
  • da3d22a9-3716-4bc4-8221-38d475151bb0-l.jpeg
  • dda5fb73-1528-4f5c-bd73-350ed59ec7b6-l.jpeg
  • e78ea3fa-c2ba-446a-8da6-5f8206864983-l.jpeg
  • ed189986-9025-42a1-91aa-61c337bd54f1-l.jpeg
  • ed92773a-dc34-4d9e-baef-d9468f5b1104-l.jpeg
  • f9c9925b-bb84-496e-a464-06bb0b21d823-l.jpeg
  • fc17975c-9861-456b-a5ef-7777b726600b-l.jpeg

Property ID:

 RH-1503027-property

Bedrooms
4
Bathrooms
2
Garage
No

Description

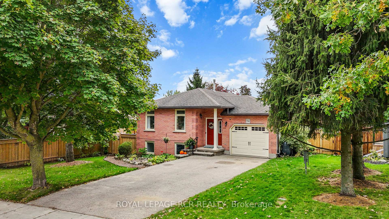
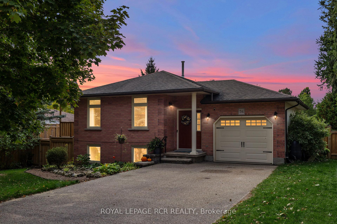
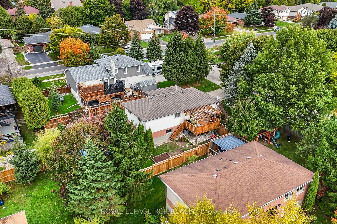
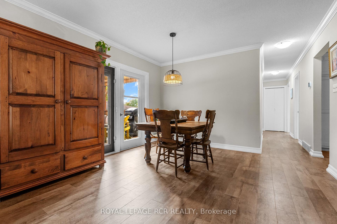
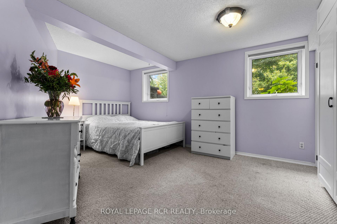
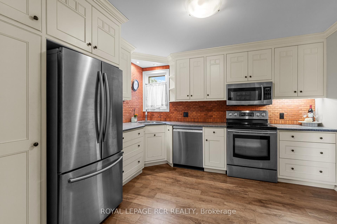
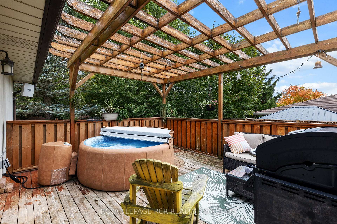
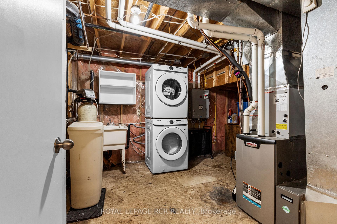
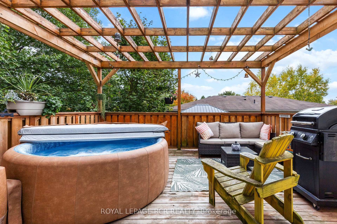
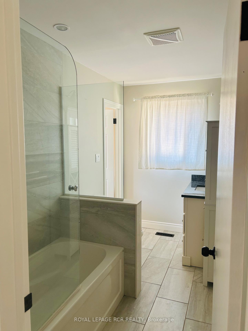
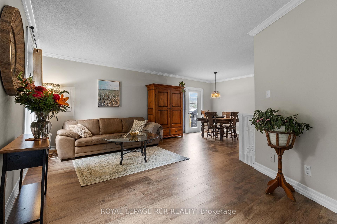
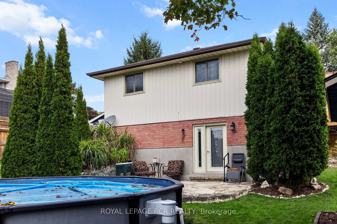
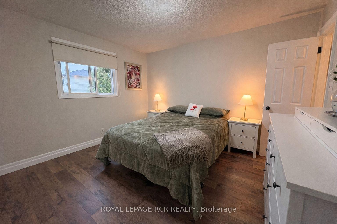
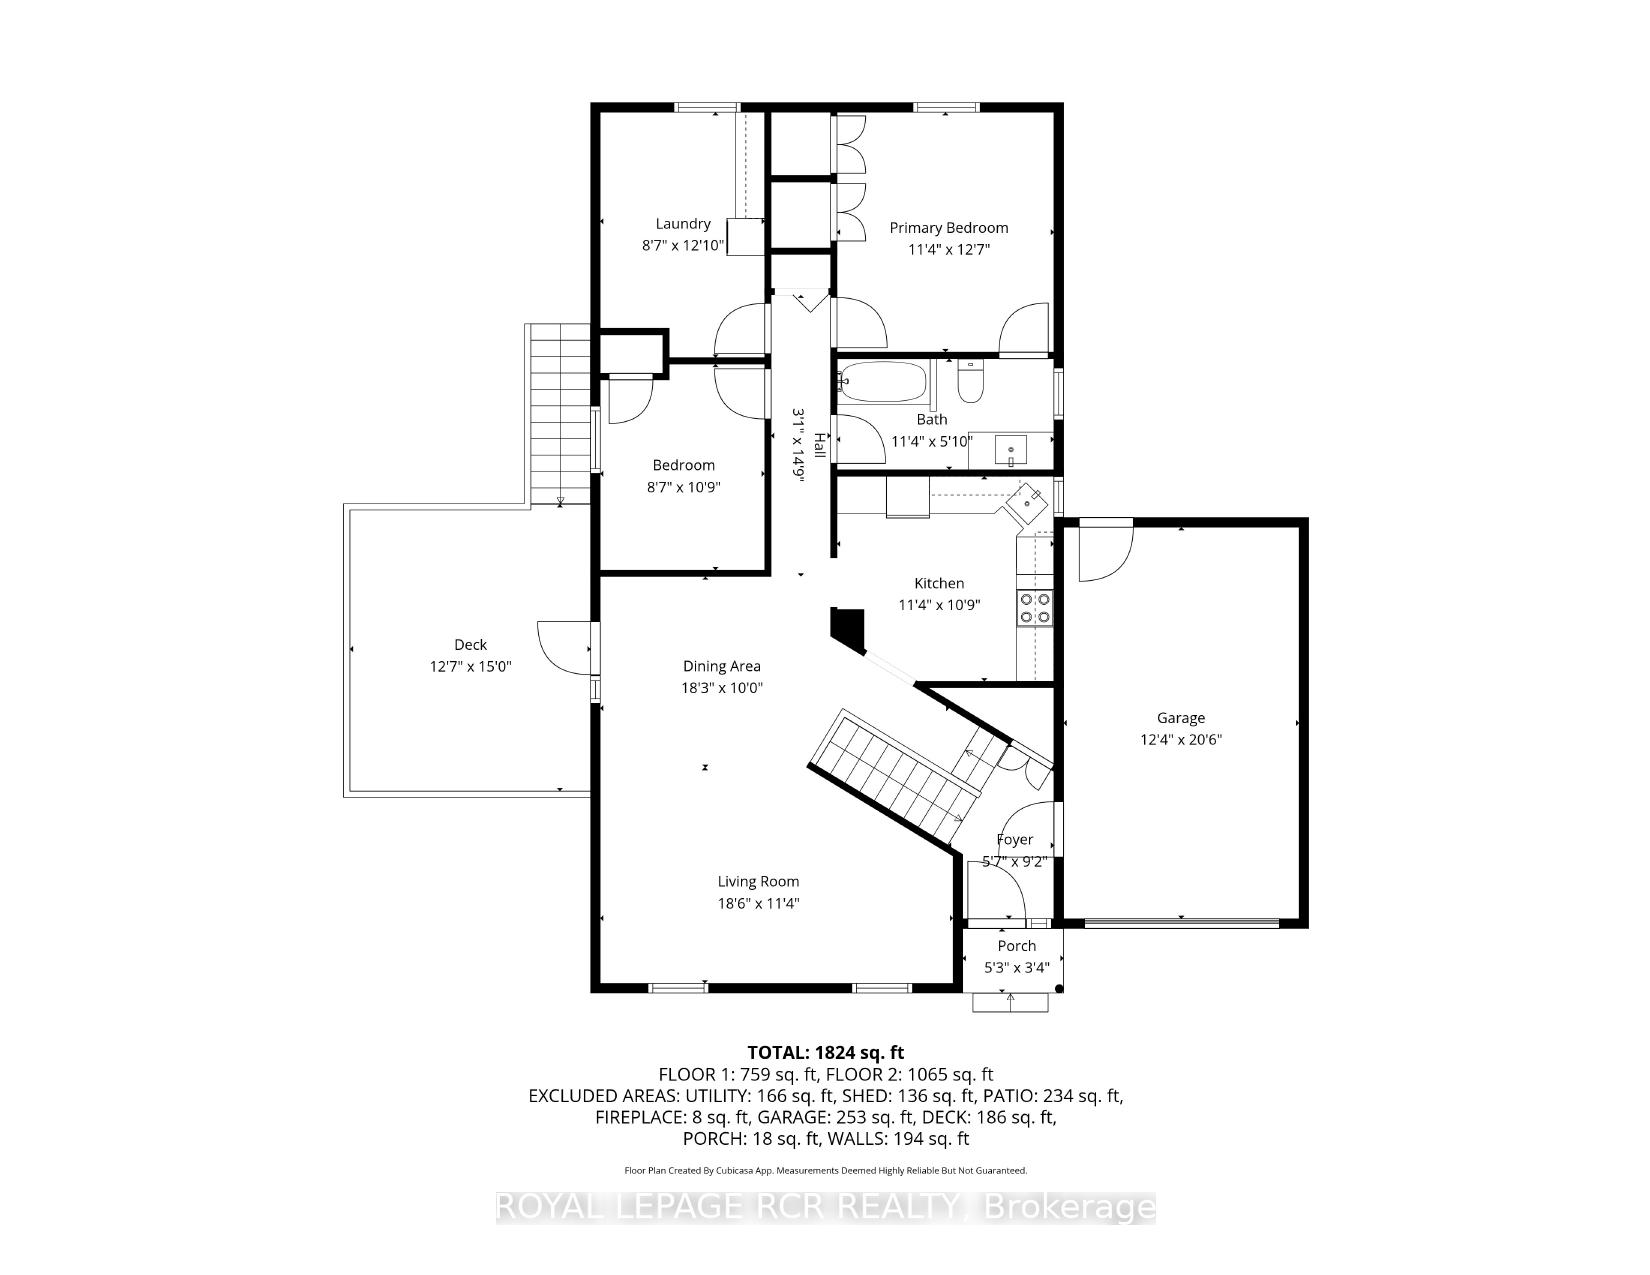
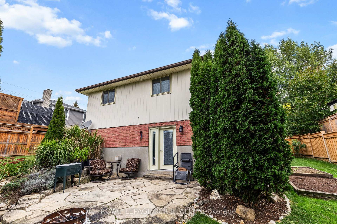
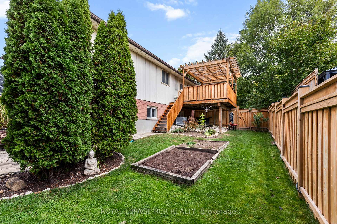
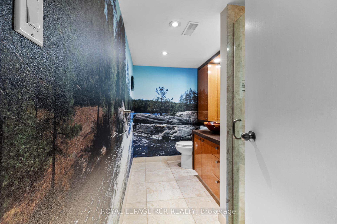
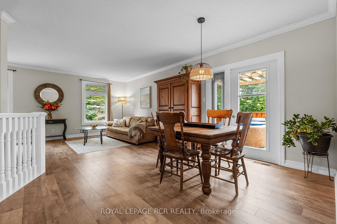
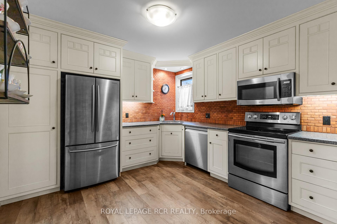
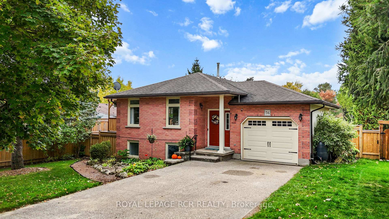
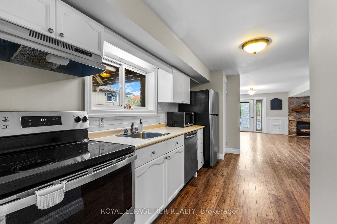
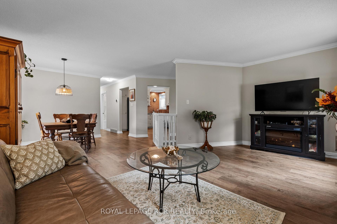
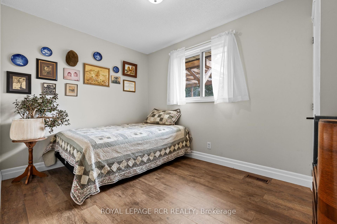
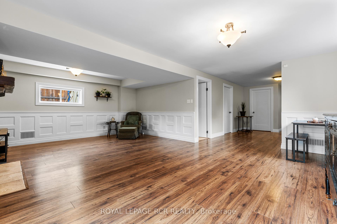
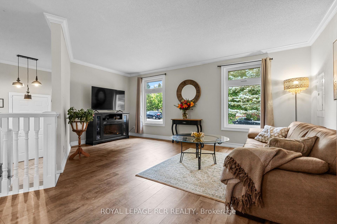
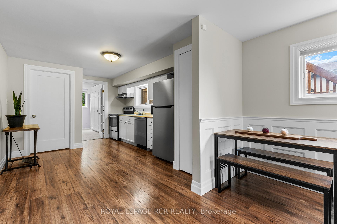
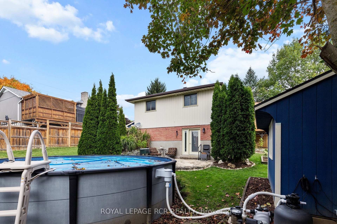
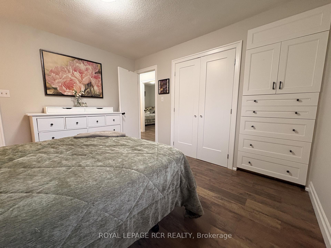
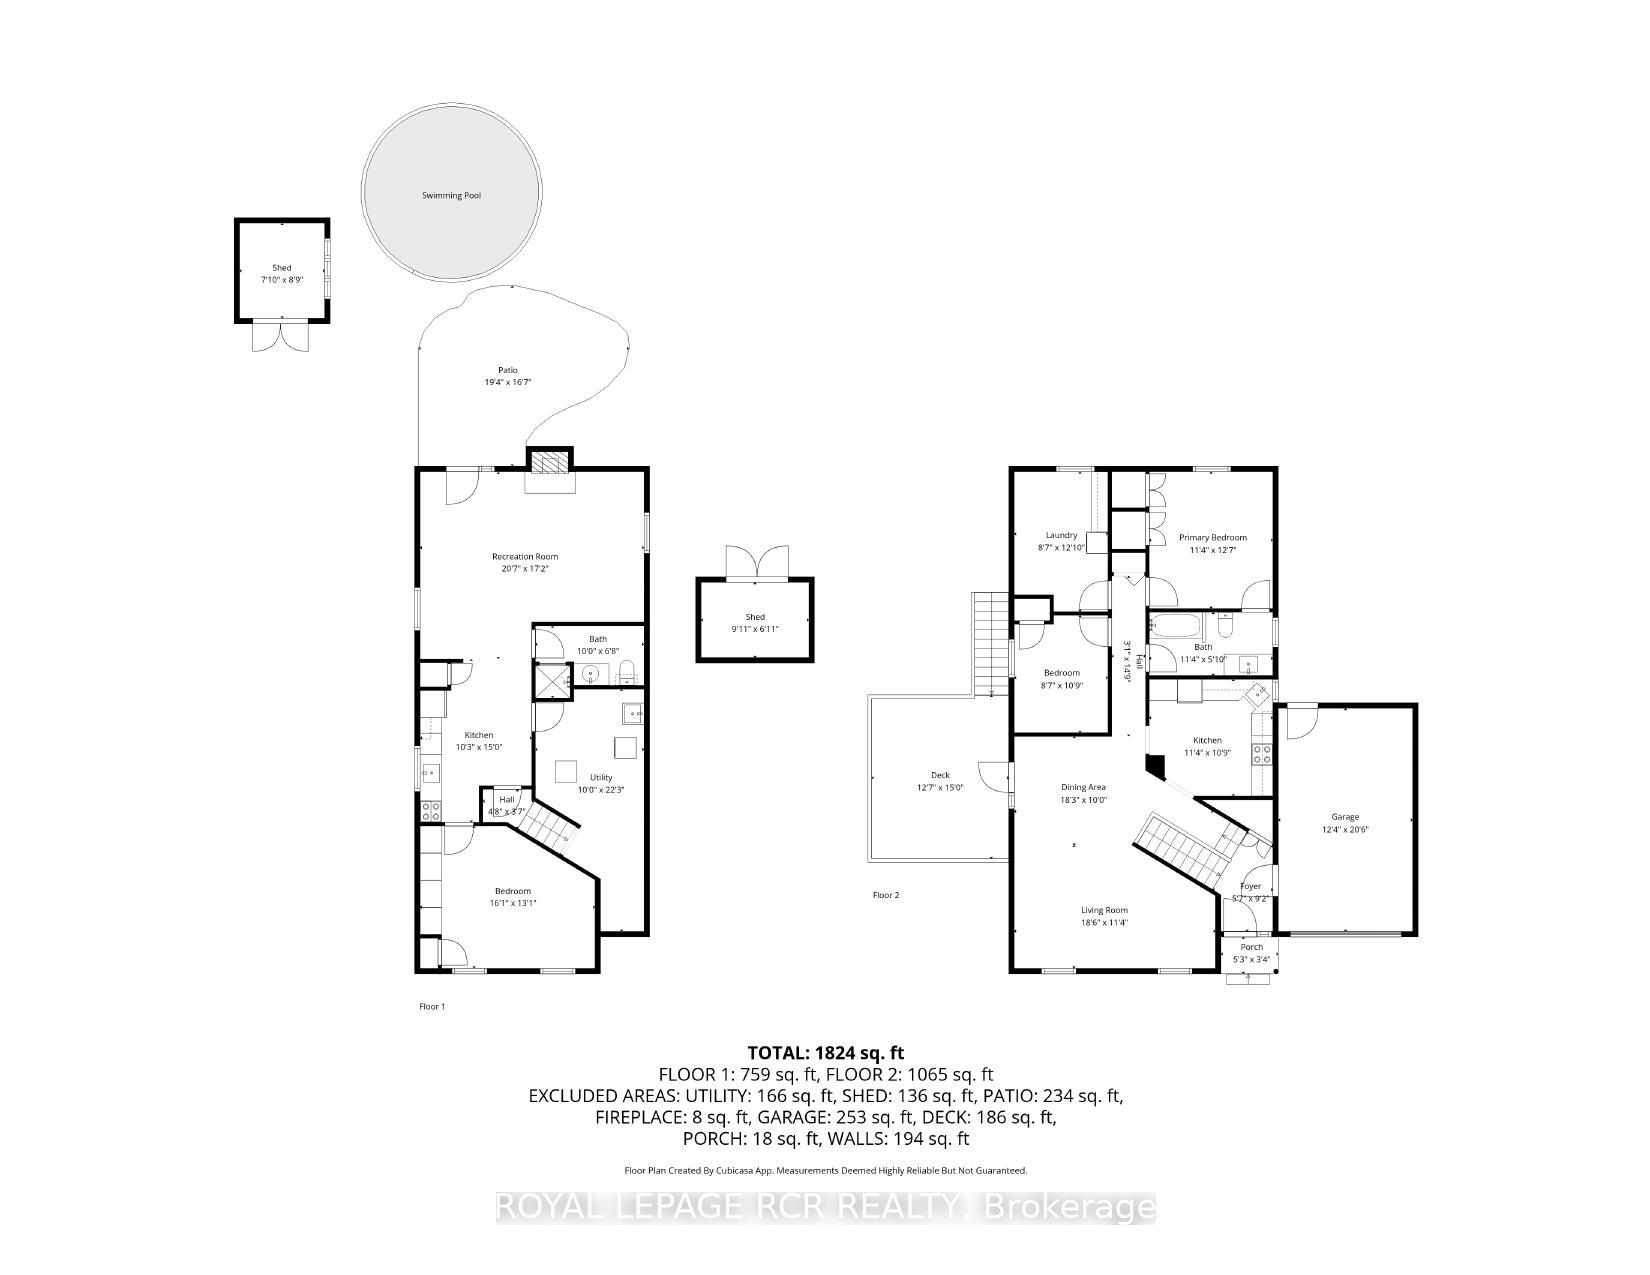
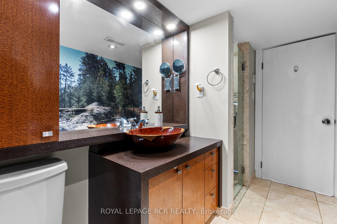
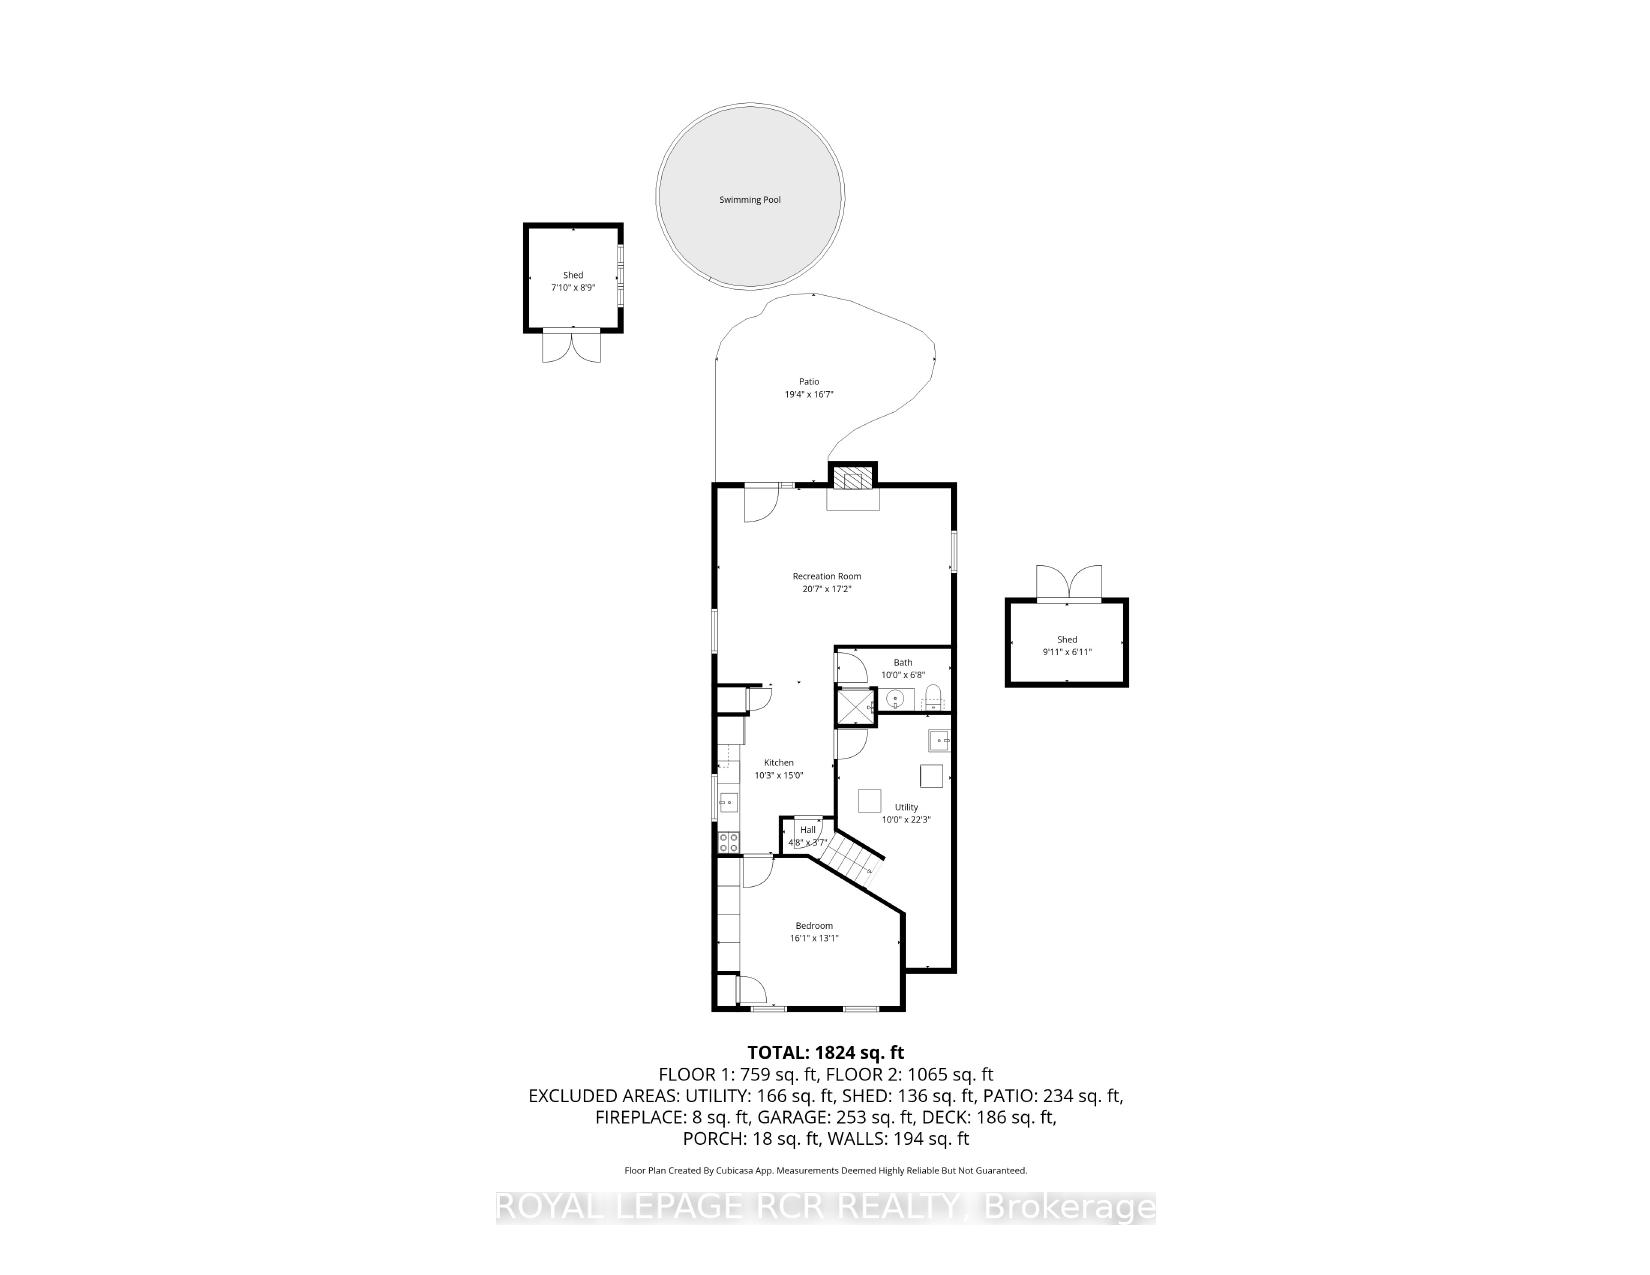
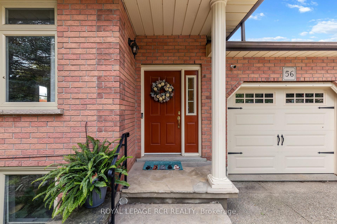
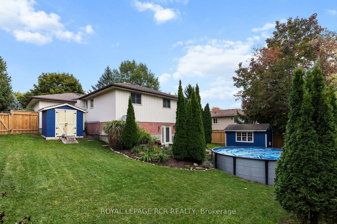
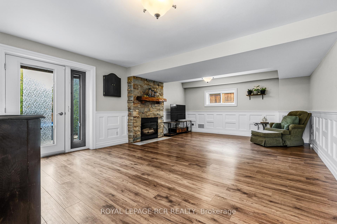
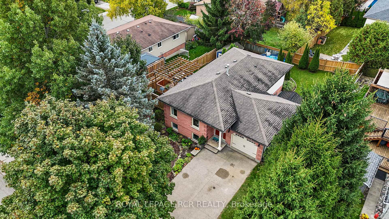
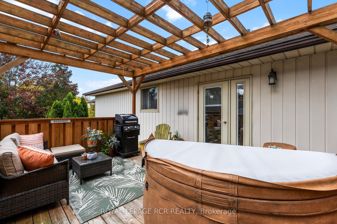
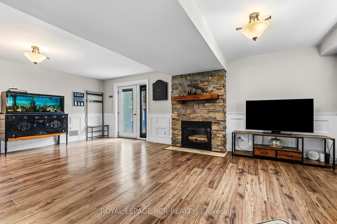
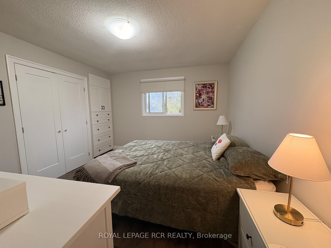
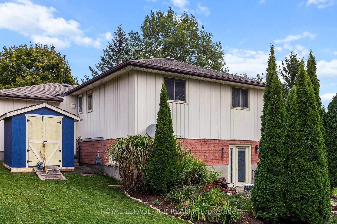
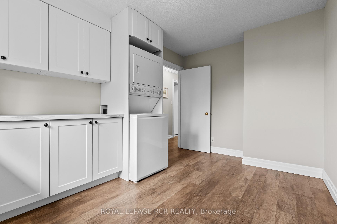
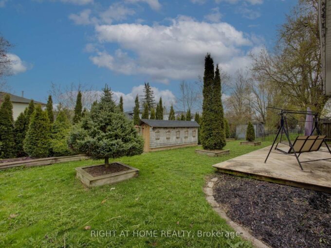
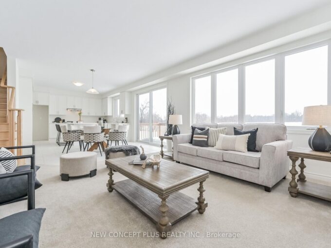
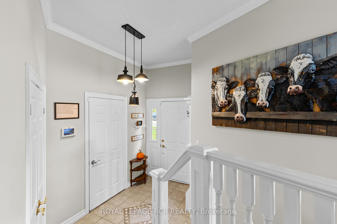
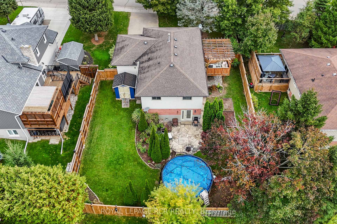
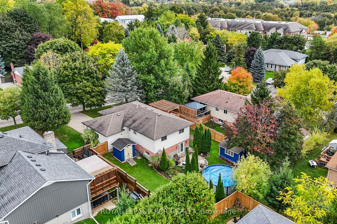
Welcome to a beautifully maintained raised bungalow nestled on a quiet crescent, just steps from local amenities and the scenic Elora Cataract Trail. This exceptional home exudes pride of ownership throughout, offering a rare opportunity for seamless multigenerational living paired with the ultimate summer lifestyle.The fully finished lower level serves as an ideal independent living space, complete with its own kitchenette, a separate laundry area, and a spacious recreation room anchored by a cozy gas fireplace. A ground-level walkout from this level leads directly to a private, beautifully landscaped backyard oasis designed for sunny days. Spend your afternoons cooling off in the pristine above-ground saltwater pool equipped with an efficient sand filtration system, or lounge on the elegant flagstone patio. As evening falls, gather with loved ones around the fire pit or host barbecues on the large upper deck, which features an open pergola perfect for outdoor dining.Upstairs, the main level is equally impressive. It offers three comfortable bedrooms-one featuring convenient secondary laundry hookups-and a tastefully updated semi-ensuite complete with porcelain tile flooring and a granite vanity. Elegant crown molding and fresh neutral paint accent the bright principal rooms, while durable, easy-care flooring runs throughout the home.Practicality matches the home’s beauty with extensive 2024 upgrades, including a new heat pump HVAC system, an owned tankless water heater, and a new upper electrical panel with a separate meter. Finished with an attached insulated single-car garage and a double-wide concrete driveway, this property stands as a true family gem in the heart of Elora.

Additional Details

  • Property Age: 31-50
  • Property Sub Type: Detached
  • Transaction Type: For Sale
  • Basement: Apartment, Walk-Out
  • Heating Source: Gas
  • Heating Type: Heat Pump
  • Cooling: Other
  • Parking Space: 4
  • Pool Features: Above Ground, Salt
  • Fire Places: Natural Gas, Rec Room
  • MLS Status: New

Similar Properties

View Property

220 Rea Drive, Centre Wellington, ON N1M 0H5

This stunning 4-bedroom detached home with Loft built in the…

Bedrooms
5
Bathrooms
4

$973,451

View Property

30 Parkview Drive, Orangeville, ON L9W 1T3

Home Sweet Home! If the walls could talk, they would…

Bedrooms
4
Bathrooms
2

$675,000
Debolender

Menu

  • Home
  • About
  • Buying Tips
  • Selling Tips
  • Testimonials
  • Contact

Contact Info

238 Speedvale Ave W, Guelph, ON N1L 1C9

+1 519 993 5656

deb@deboraholender.com

Find your new Home

  • All Listings
  • Guelph Listing
  • Kitchener Listing
  • Waterloo Listing
  • Cambridge Listing

Copyright © 2026, Deb Olender RE/MAX Guelph Real Estate Centre

|
5172 Trafalgar Road, Erin, ON N0B 1T0 117 Evergreen Place, Guelph/Eramosa, ON N0B 1B0
Owning a home is a keystone of wealth… both financial affluence and emotional security.

Suze Orman
September 28, 2026 Monday!
Debolender
  • Login
Forget Password?

OTP Verification

Please enter the 6-digit OTP sent to your email.

Time remaining: 05:00