Debolender
  • Home
  • About
    • Relocating
    • Testimonials
  • Real Estate Listings
    • Guelph
    • Kitchener
    • Waterloo
    • Cambridge
  • News and Advice
    • Deb’s Blog
    • Home Buying Advice
    • Home Selling Advice
    • Get Listings Sent To You
    • Get Your Free Home Evaluation
  • Contact
Debolender
  • Home
  • About
    • Relocating
    • Testimonials
  • Real Estate Listings
    • Guelph
    • Kitchener
    • Waterloo
    • Cambridge
  • News and Advice
    • Deb’s Blog
    • Home Buying Advice
    • Home Selling Advice
    • Get Listings Sent To You
    • Get Your Free Home Evaluation
  • Contact

5601 Fifth Line, Guelph/Eramosa, ON N0B 2K0

  • Home
  • Guelph/Eramosa

5601 Fifth Line, Guelph/Eramosa, ON N0B 2K0

5601 Fifth Line, Guelph/Eramosa, ON N0B 2K0

$1,725,000
  • 6d29dca5-d92d-47d1-b02c-5fbc5f31e633-l.jpeg
  • 33c3d6b8-12f8-4cf6-886b-bf75eab48716-l.jpeg
  • 3ed9e02e-b7e2-4eae-8172-2b4d88e18586-l.jpeg
  • 78ce5f73-18ab-4a03-b29e-8d7aebd03af9-l.jpeg
  • 1c6b8e0d-7e7a-46cf-a9f4-ac828bf3bba0-l.jpeg
  • 14e7b6e9-ceb4-4090-b51e-9fb841c47e6b-l.jpeg
  • c76cd90f-de43-4fa6-89f0-3aff686e05d9-l.jpeg
  • 80055517-f108-4c17-a1e9-7f5ded4cf2a2-l.jpeg
  • 7e3898b5-7309-49d8-8785-356fcbf23968-l.jpeg
  • c6459f24-a576-43cf-a2f1-cb749c6e6e94-l.jpeg
  • 725379ac-04c7-47ab-9cc0-07afc4e63406-l.jpeg
  • 9b95a1d1-a248-4a11-8002-40d4a3ebbe6c-l.jpeg
  • 6e2042c1-d181-4b8f-8c89-529816ed8d42-l.jpeg
  • 04fe55f8-cae7-4ead-90c8-addc37d4b61d-l.jpeg
  • 39edfb30-08d5-4748-96f4-fe581a74762a-l.jpeg
  • 1a384c32-40b9-4885-8a6f-73744fb82d19-l.jpeg
  • 56b74054-1dee-4239-84fd-fb01d6b2ff2a-l.jpeg
  • a6c65c01-b8c9-4e8c-abb7-86e27fd09454-l.jpeg
  • c9f94d27-83e0-486f-a21f-d76ad4bfc43d-l.jpeg
  • a576bad6-3762-4ad4-aeb2-68fb94cb6a2e-l.jpeg
  • f26e7892-1d80-4e2b-8b22-e453f1a09647-l.jpeg
  • 1ff10cdf-1224-48b2-97af-308d7a959e26-l.jpeg
  • 7dd76dbd-3690-460d-9ae6-09bf7b9b9d06-l.jpeg
  • 9dc79fb9-22ca-41f5-a7bc-726ad7ac61b4-l.jpeg
  • 8e9201fe-12bd-4942-a458-9d4fa9a903c8-l.jpeg
  • 8f8a80b0-5e85-4898-b8f0-ec55eac42a2a-l.jpeg
  • 5c35f0f1-8887-4cd9-9bcc-4bbeaea4805b-l.jpeg
  • 6567a879-a852-40ae-bef4-38680a6d3f15-l.jpeg
  • 0d6adf6e-4194-4c70-8f61-87dafec778e6-l.jpeg
  • 3fda7f80-c53c-4b5f-8a27-776ba477ca7b-l.jpeg
  • e31f4030-00d1-47c8-82f7-13a5d426d7a9-l.jpeg
  • 59eee3fa-d602-4f62-8835-638ef116e4a6-l.jpeg
  • cb17ddbb-9f7a-4ab8-9f54-5025daf6b855-l.jpeg
  • 4ecdace4-11e3-457d-b2d7-2ad7bc0b7f05-l.jpeg
  • 58a980fe-7c3b-4617-9684-5e3b961f0ef3-l.jpeg
  • 5024b504-7149-487b-9abd-ff6b93f529db-l.jpeg
  • e4583913-d59d-4304-a630-e33a77a857a8-l.jpeg
  • a9897e6c-6ef0-4087-bdd6-f2cc5652d028-l.jpeg
  • 5a7f0172-b701-47a9-97aa-c65499a925d5-l.jpeg
  • 5deddc59-e166-4226-ad82-01d485056c7c-l.jpeg
  • 8c0ca15c-315d-4190-92cf-c2e901de1c42-l.jpeg
  • db694a35-bda1-4f4d-8fc7-71921d589056-l.jpeg
  • cbca0b2a-7137-496b-adaf-b86a7e05532f-l.jpeg

Property ID:

 RH-1218523-property

Bedrooms
7
Bathrooms
5
Garage
No
Year Built
2026

Description

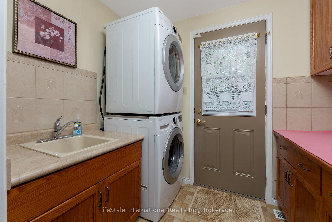
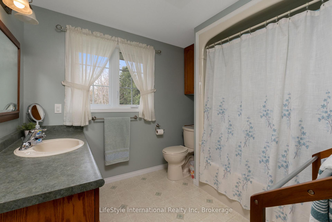
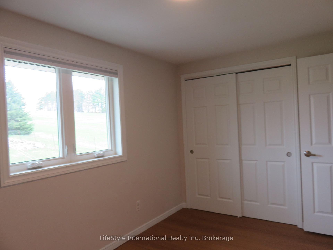
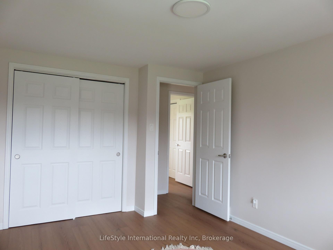
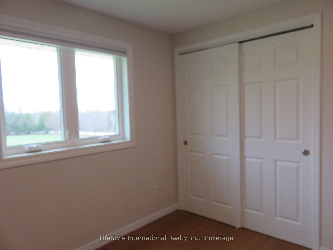
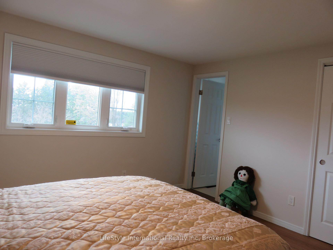
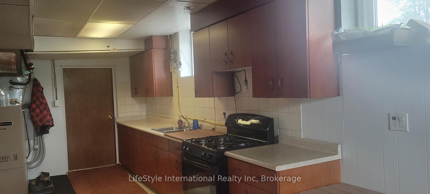
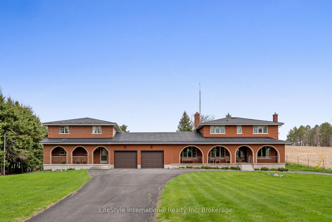
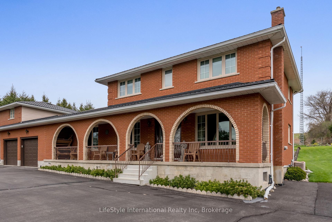
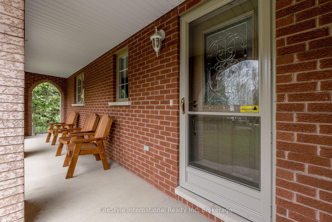
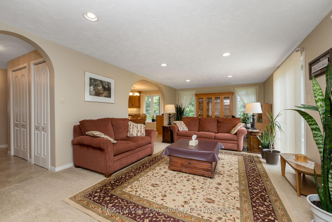
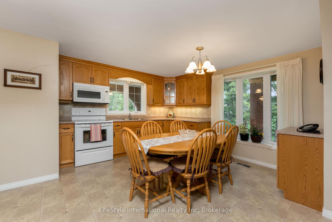
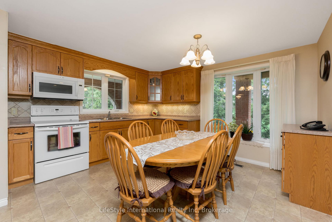
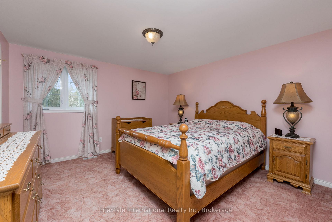
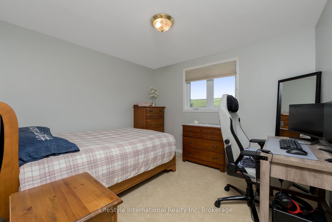
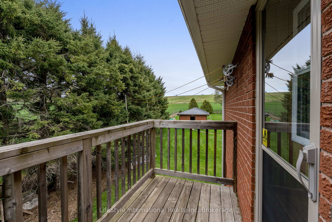
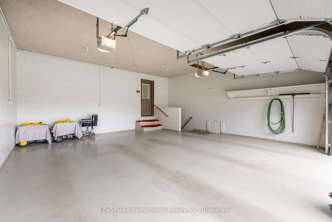
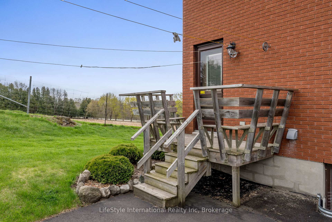
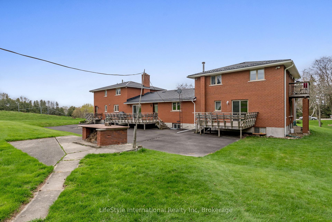
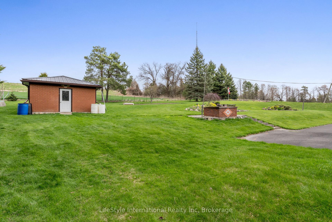
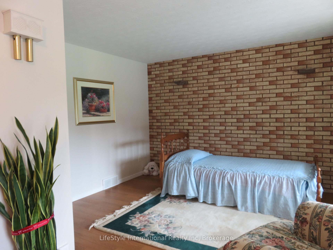
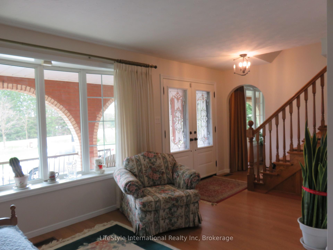
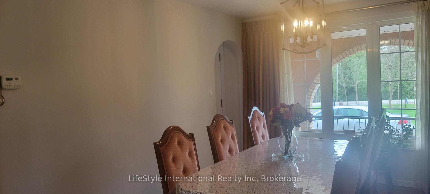
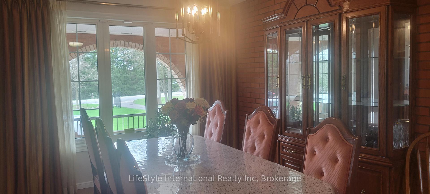
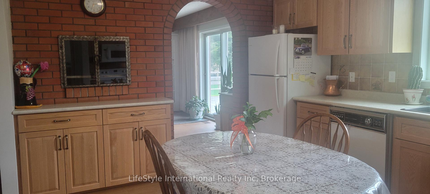
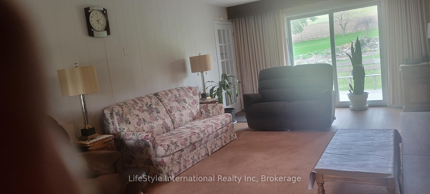
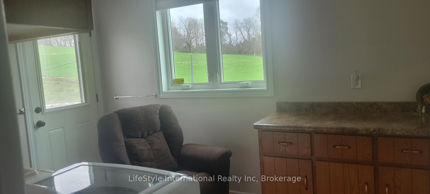
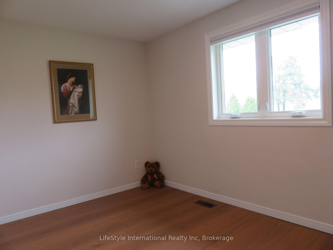
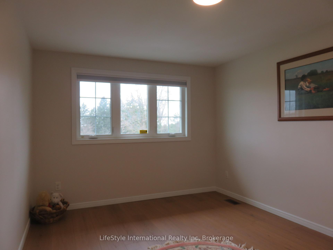
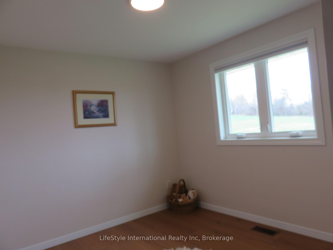
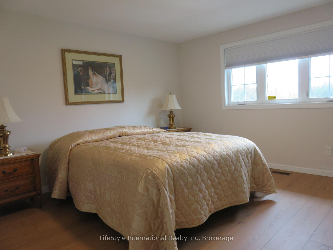
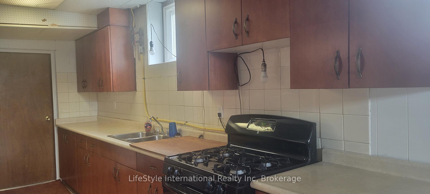
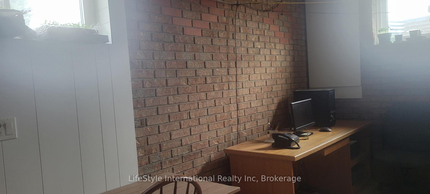
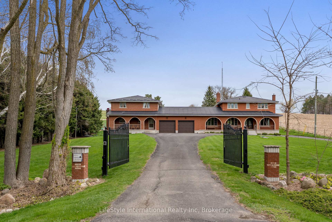
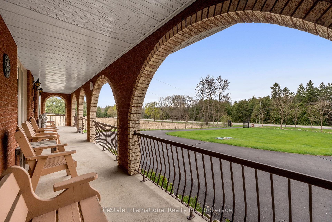
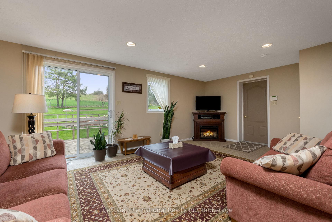
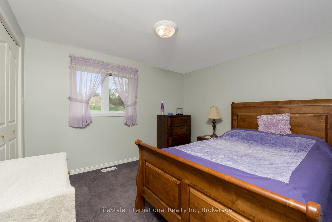
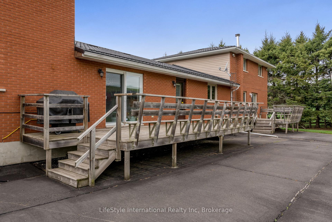
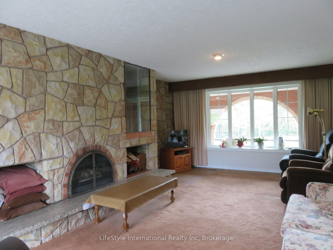
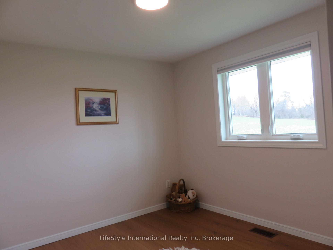
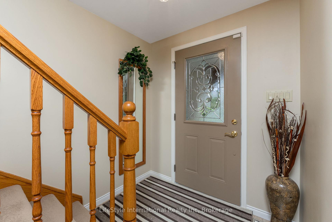
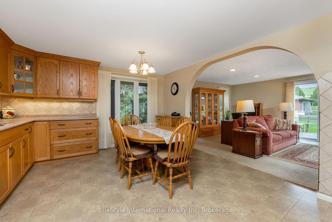
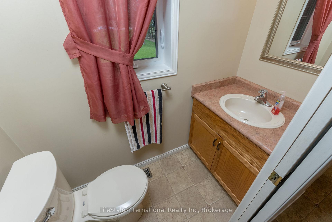
Welcome to 5601 Fifth Line, Rockwood – a custom-built, meticulously maintained country property offering exceptional versatility, quality, and pride of ownership on a picturesque 1-acre lot. This unique property features two self-contained residences under one ownership, making it ideal for multi-generational living, extended family, or income potential. The original home offers 4 spacious bedrooms, 3 bathrooms, and 2 kitchens, while the attached self-contained residence features 3 bedrooms, 2 bathrooms, a finished basement, and its own separate septic system. Extensively updated and improved throughout, this property boasts a durable metal roof, triple-pane windows, new entry doors, updated electrical panel, switches and outlets, modern light fixtures, exterior foundation waterproofing, upgraded attic insulation, central air conditioning, kitchen cabinetry, garage doors, fresh professional interior painting, new interior doors, trim and baseboards, and stylish plank flooring throughout.

Additional Details

  • Property Age: 31-50
  • Property Sub Type: Detached
  • Transaction Type: For Sale
  • Basement: Finished, Partially Finished
  • Heating Source: Oil
  • Heating Type: Forced Air
  • Cooling: Central Air
  • Parking Space: 20
  • Fire Places: Propane, Wood

Similar Properties

View Property

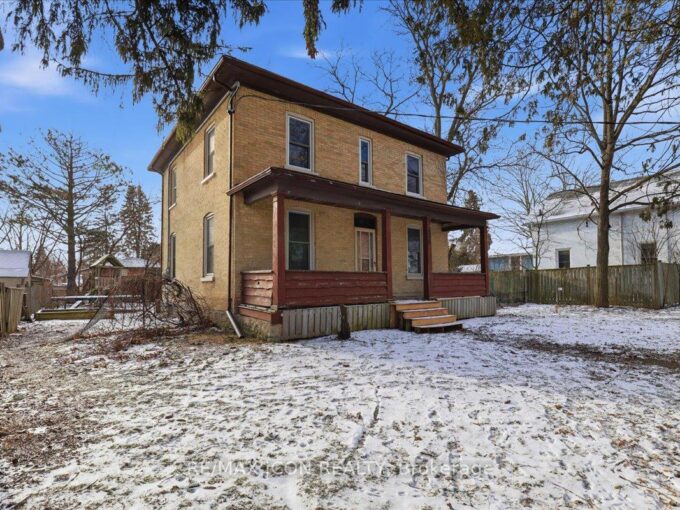
10 Badenoch Street, Puslinch, ON N0B 2C0

CHARMING CENTURY HOME IN THE HEART OF MORRISTON – TIMELESS…

Bedrooms
3
Bathrooms
2

$849,900
View Property

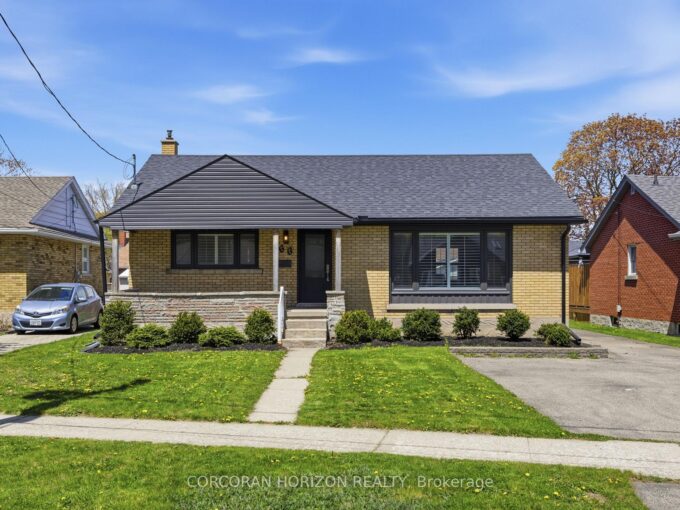
119 Monarch woods Drive, Kitchener, ON N2P 0K2

** Legal 2 Bedroom Basement Apartment with a rental potential…

Bedrooms
5
Bathrooms
5

$969,900
Debolender

Menu

  • Home
  • About
  • Buying Tips
  • Selling Tips
  • Testimonials
  • Contact

Contact Info

238 Speedvale Ave W, Guelph, ON N1L 1C9

+1 519 993 5656

deb@deboraholender.com

Find your new Home

  • All Listings
  • Guelph Listing
  • Kitchener Listing
  • Waterloo Listing
  • Cambridge Listing

Copyright © 2026, Deb Olender RE/MAX Guelph Real Estate Centre

|
16 Albemarle Street, Hamilton, ON L8L 7G3 7306 Wellington Rd 21 Road, Centre Wellington, ON N0B 1S0

Owning a home is a keystone of wealth… both financial affluence and emotional security.

Suze Orman
July 7, 2026 Tuesday!
Debolender
  • Login
Forget Password?