Debolender
  • Home
  • About
    • Relocating
    • Testimonials
  • Real Estate Listings
    • Guelph
    • Kitchener
    • Waterloo
    • Cambridge
  • News and Advice
    • Deb’s Blog
    • Home Buying Advice
    • Home Selling Advice
    • Get Listings Sent To You
    • Get Your Free Home Evaluation
  • Contact
Debolender
  • Home
  • About
    • Relocating
    • Testimonials
  • Real Estate Listings
    • Guelph
    • Kitchener
    • Waterloo
    • Cambridge
  • News and Advice
    • Deb’s Blog
    • Home Buying Advice
    • Home Selling Advice
    • Get Listings Sent To You
    • Get Your Free Home Evaluation
  • Contact

5607 Tenth Line, Erin ON N0B 1T0

  • Home
  • Erin

5607 Tenth Line, Erin ON N0B 1T0

5607 Tenth Line, Erin ON N0B 1T0

$999,000

  • e00ced30cf3b4209ff695e56d5467296-m1.jpeg
  • e00ced30cf3b4209ff695e56d5467296-m2.jpeg
  • e00ced30cf3b4209ff695e56d5467296-m3.jpeg
  • e00ced30cf3b4209ff695e56d5467296-m4.jpeg
  • e00ced30cf3b4209ff695e56d5467296-m5.jpeg
  • e00ced30cf3b4209ff695e56d5467296-m6.jpeg
  • e00ced30cf3b4209ff695e56d5467296-m7.jpeg
  • e00ced30cf3b4209ff695e56d5467296-m8.jpeg
  • e00ced30cf3b4209ff695e56d5467296-m9.jpeg
  • e00ced30cf3b4209ff695e56d5467296-m10.jpeg
  • e00ced30cf3b4209ff695e56d5467296-m11.jpeg
  • e00ced30cf3b4209ff695e56d5467296-m12.jpeg
  • e00ced30cf3b4209ff695e56d5467296-m13.jpeg
  • e00ced30cf3b4209ff695e56d5467296-m14.jpeg
  • e00ced30cf3b4209ff695e56d5467296-m15.jpeg
  • e00ced30cf3b4209ff695e56d5467296-m16.jpeg
  • e00ced30cf3b4209ff695e56d5467296-m17.jpeg
  • e00ced30cf3b4209ff695e56d5467296-m18.jpeg
  • e00ced30cf3b4209ff695e56d5467296-m19.jpeg
  • e00ced30cf3b4209ff695e56d5467296-m20.jpeg
  • e00ced30cf3b4209ff695e56d5467296-m21.jpeg
  • e00ced30cf3b4209ff695e56d5467296-m22.jpeg
  • e00ced30cf3b4209ff695e56d5467296-m23.jpeg
  • e00ced30cf3b4209ff695e56d5467296-m24.jpeg
  • e00ced30cf3b4209ff695e56d5467296-m25.jpeg
  • e00ced30cf3b4209ff695e56d5467296-m26.jpeg
  • e00ced30cf3b4209ff695e56d5467296-m27.jpeg
  • e00ced30cf3b4209ff695e56d5467296-m28.jpeg
  • e00ced30cf3b4209ff695e56d5467296-m29.jpeg
  • e00ced30cf3b4209ff695e56d5467296-m30.jpeg
  • e00ced30cf3b4209ff695e56d5467296-m31.jpeg
  • e00ced30cf3b4209ff695e56d5467296-m32.jpeg
  • e00ced30cf3b4209ff695e56d5467296-m33.jpeg
  • e00ced30cf3b4209ff695e56d5467296-m34.jpeg
  • e00ced30cf3b4209ff695e56d5467296-m35.jpeg
  • e00ced30cf3b4209ff695e56d5467296-m36.jpeg
  • e00ced30cf3b4209ff695e56d5467296-m37.jpeg
  • e00ced30cf3b4209ff695e56d5467296-m38.jpeg
  • e00ced30cf3b4209ff695e56d5467296-m39.jpeg
  • e00ced30cf3b4209ff695e56d5467296-m40.jpeg
  • e00ced30cf3b4209ff695e56d5467296-m41.jpeg
  • e00ced30cf3b4209ff695e56d5467296-m42.jpeg
  • e00ced30cf3b4209ff695e56d5467296-m43.jpeg
  • e00ced30cf3b4209ff695e56d5467296-m44.jpeg
  • e00ced30cf3b4209ff695e56d5467296-m45.jpeg

Property ID:

 RH-1213412-property

Bedrooms
4
Bathrooms
3.5
Garage
Yes
Area
2783 Square Feet

Description

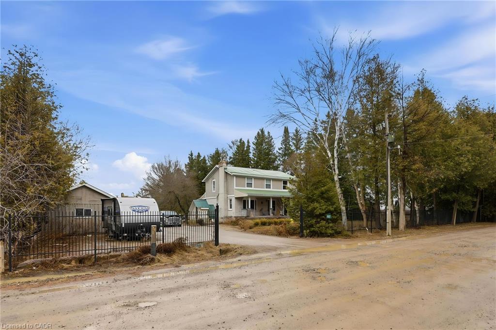
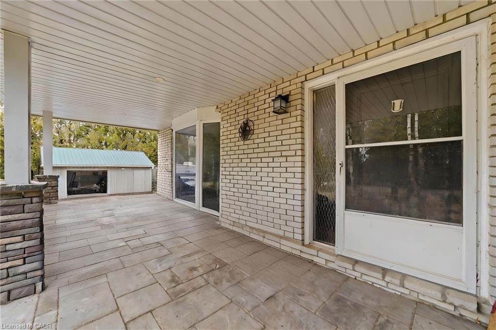
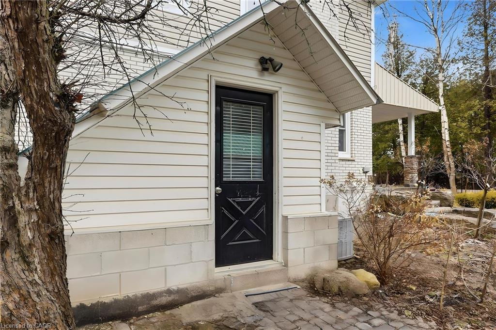
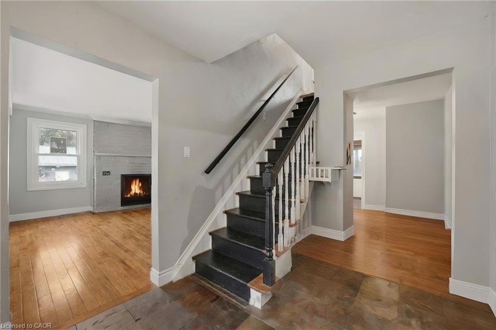
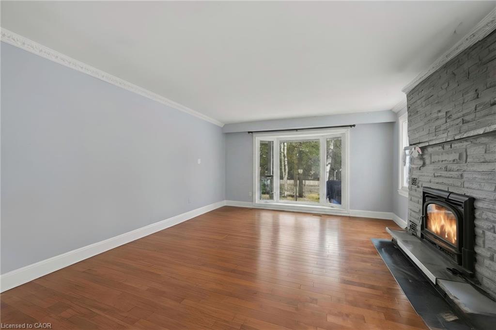
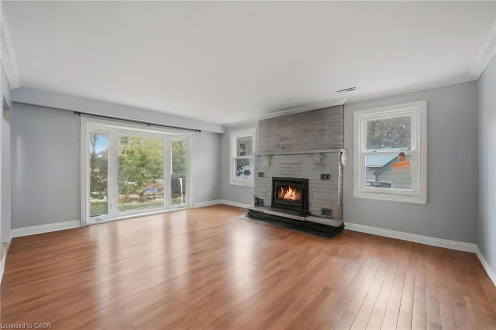
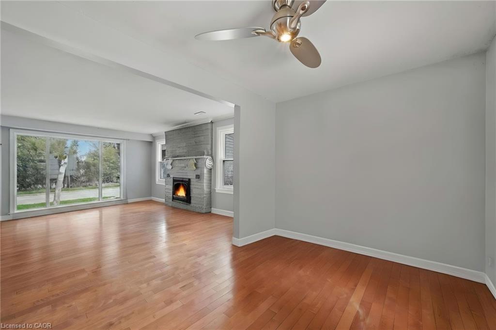
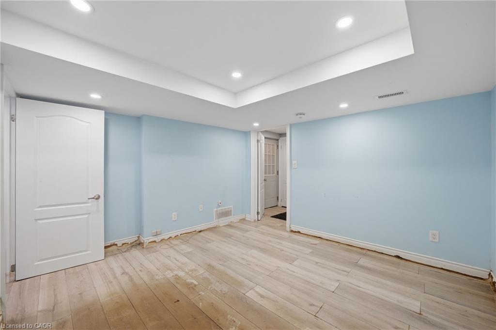
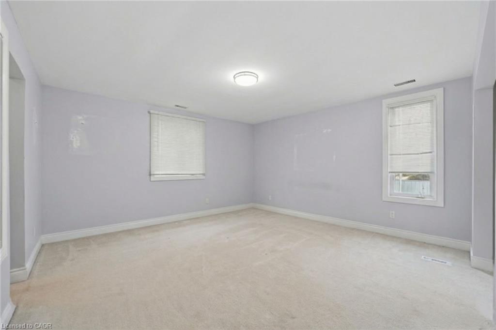
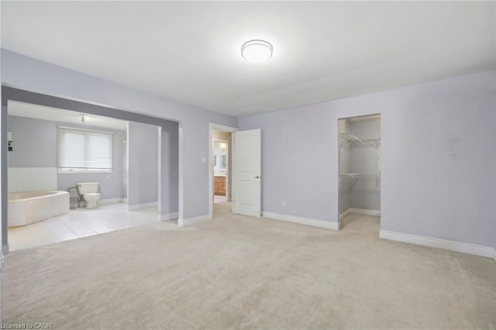
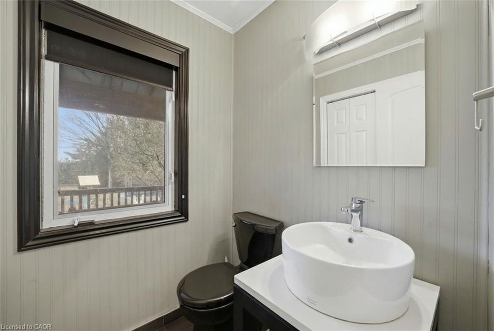
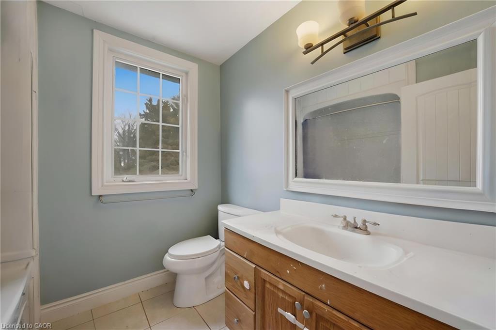
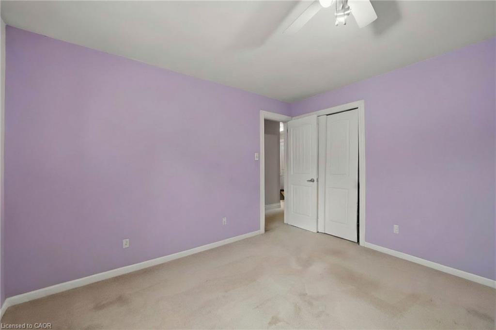
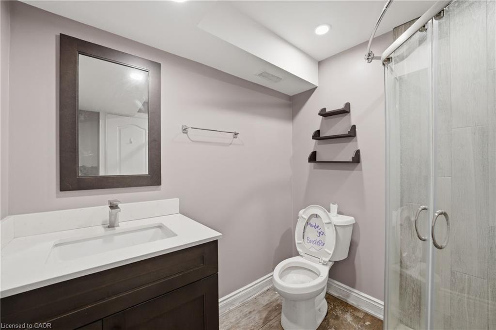
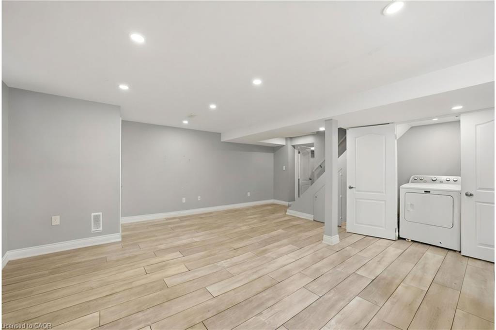
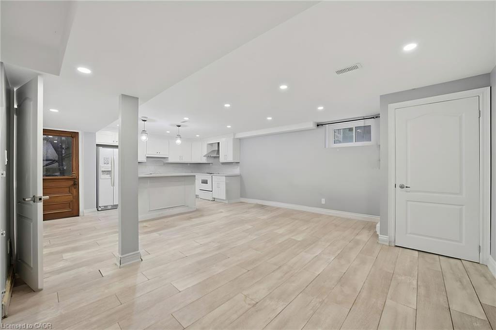
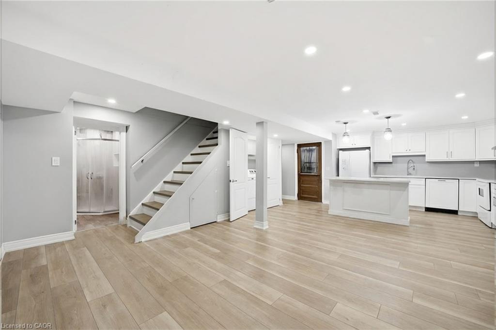
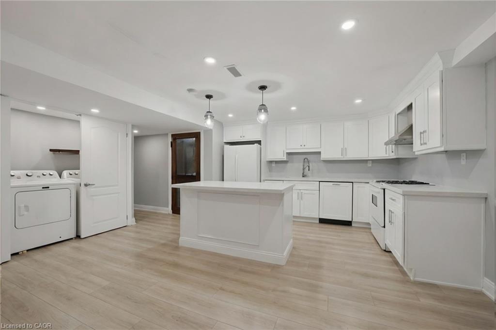
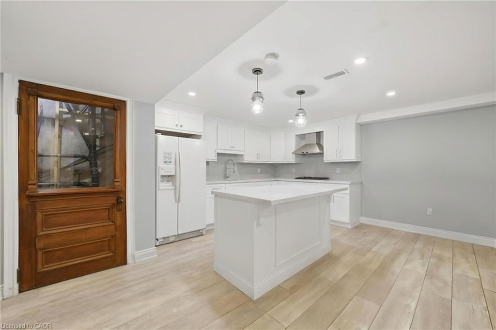
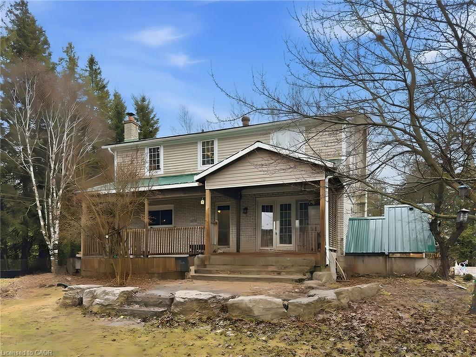
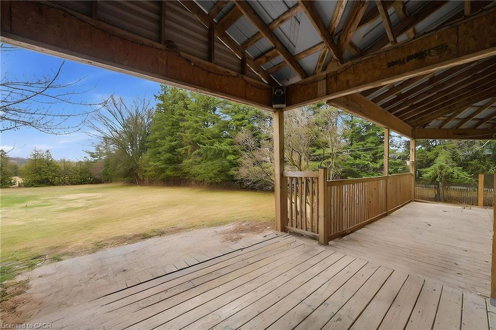
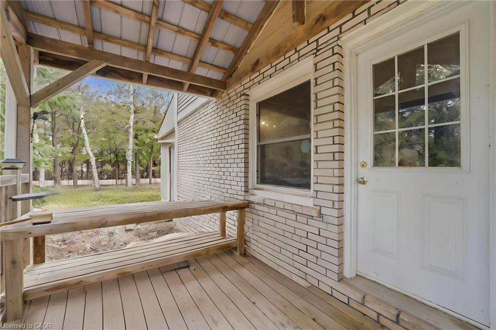
Curb Appeal Galore! landscaping enhance this stunning country home. The main floor offers a functional open-concept layout featuring a beautiful kitchen and dining area, ideal for everyday living and entertaining. An open-concept office provides a fantastic work-from-home space with a walkout to the porch and expansive yard. Multiple walkouts lead to the wraparound porch, allowing you to fully enjoy the picturesque views. The fully finished basement features in-law suite with a separate entrance and high-end cabinetry, perfect for extended family or additional living space. Durable steel roof adds long-term peace of mind. A truly exceptional property combining style, function, and country charm.

Additional Details

  • Property Sub Type: Single Family Residence
  • Zoning: R2
  • Transaction Type: Sale
  • Basement: Full, Finished
  • Heating: Other
  • Cooling: Front Yard Parking
  • Parking Space: 12
  • Virtual Tour: https://listings.airunlimitedcorp.com/sites/3-lisa-st-506-brampton-on-l6t-4a2-23577428/branded

Similar Properties

View Property

187 Ambrous Crescent, Guelph ON N1G 0G3

Exquisite 6-bdrm home W/2-bdrm in-law suite W/sep ent backing onto…

Bedrooms
6
Bathrooms
4.5
Area
5449 Square Feet

$1,859,950

View Property

3 Pine Ridge Drive, Guelph ON N1L 1N6

Transformed inside and out, this stunning south-end home is a…

Bedrooms
3
Bathrooms
2.5
Area
2393 Square Feet

$1,099,999

Debolender

Menu

  • Home
  • About
  • Buying Tips
  • Selling Tips
  • Testimonials
  • Contact OLD

Contact Info

1499 Gordon St Guelph, ON N1L 1C9

+1 519 993 5656

deb@deboraholender.com

Find your new Home

  • All Listings
  • Guelph Listing
  • Kitchener Listing
  • Waterloo Listing
  • Cambridge Listing

Copyright © 2022, Deb Olender RE/MAX Guelph Real Estate Centre

|
656 Inglis Falls Place, Waterloo ON N2V 2L4 87 Westfield Crescent, Hamilton ON L8B 1X9

Owning a home is a keystone of wealth… both financial affluence and emotional security.

Suze Orman
May 10, 2026 Sunday!
Debolender
  • Login
Forget Password?