Debolender
  • Home
  • About
    • Relocating
    • Testimonials
  • Real Estate Listings
    • Guelph
    • Kitchener
    • Waterloo
    • Cambridge
  • News and Advice
    • Deb’s Blog
    • Home Buying Advice
    • Home Selling Advice
    • Get Listings Sent To You
    • Get Your Free Home Evaluation
  • Contact
Debolender
  • Home
  • About
    • Relocating
    • Testimonials
  • Real Estate Listings
    • Guelph
    • Kitchener
    • Waterloo
    • Cambridge
  • News and Advice
    • Deb’s Blog
    • Home Buying Advice
    • Home Selling Advice
    • Get Listings Sent To You
    • Get Your Free Home Evaluation
  • Contact

565 St David Street N, Fergus ON N1M 2K5

  • Home
  • Fergus

565 St David Street N, Fergus ON N1M 2K5

565 St David Street N, Fergus ON N1M 2K5

$995,000
  • 5f4760bec7b5ac270f29cce5f13bfb0a-m1.jpeg
  • 5f4760bec7b5ac270f29cce5f13bfb0a-m2.jpeg
  • 5f4760bec7b5ac270f29cce5f13bfb0a-m3.jpeg
  • 5f4760bec7b5ac270f29cce5f13bfb0a-m4.jpeg
  • 5f4760bec7b5ac270f29cce5f13bfb0a-m5.jpeg
  • 5f4760bec7b5ac270f29cce5f13bfb0a-m6.jpeg
  • 5f4760bec7b5ac270f29cce5f13bfb0a-m7.jpeg
  • 5f4760bec7b5ac270f29cce5f13bfb0a-m8.jpeg
  • 5f4760bec7b5ac270f29cce5f13bfb0a-m9.jpeg
  • 5f4760bec7b5ac270f29cce5f13bfb0a-m10.jpeg
  • 5f4760bec7b5ac270f29cce5f13bfb0a-m11.jpeg
  • 5f4760bec7b5ac270f29cce5f13bfb0a-m12.jpeg
  • 5f4760bec7b5ac270f29cce5f13bfb0a-m13.jpeg
  • 5f4760bec7b5ac270f29cce5f13bfb0a-m14.jpeg
  • 5f4760bec7b5ac270f29cce5f13bfb0a-m15.jpeg
  • 5f4760bec7b5ac270f29cce5f13bfb0a-m16.jpeg
  • 5f4760bec7b5ac270f29cce5f13bfb0a-m17.jpeg
  • 5f4760bec7b5ac270f29cce5f13bfb0a-m18.jpeg
  • 5f4760bec7b5ac270f29cce5f13bfb0a-m19.jpeg
  • 5f4760bec7b5ac270f29cce5f13bfb0a-m20.jpeg
  • 5f4760bec7b5ac270f29cce5f13bfb0a-m21.jpeg
  • 5f4760bec7b5ac270f29cce5f13bfb0a-m22.jpeg
  • 5f4760bec7b5ac270f29cce5f13bfb0a-m23.jpeg
  • 5f4760bec7b5ac270f29cce5f13bfb0a-m24.jpeg
  • 5f4760bec7b5ac270f29cce5f13bfb0a-m25.jpeg
  • 5f4760bec7b5ac270f29cce5f13bfb0a-m26.jpeg
  • 5f4760bec7b5ac270f29cce5f13bfb0a-m27.jpeg
  • 5f4760bec7b5ac270f29cce5f13bfb0a-m28.jpeg
  • 5f4760bec7b5ac270f29cce5f13bfb0a-m29.jpeg
  • 5f4760bec7b5ac270f29cce5f13bfb0a-m30.jpeg
  • 5f4760bec7b5ac270f29cce5f13bfb0a-m31.jpeg
  • 5f4760bec7b5ac270f29cce5f13bfb0a-m32.jpeg
  • 5f4760bec7b5ac270f29cce5f13bfb0a-m33.jpeg
  • 5f4760bec7b5ac270f29cce5f13bfb0a-m34.jpeg
  • 5f4760bec7b5ac270f29cce5f13bfb0a-m35.jpeg
  • 5f4760bec7b5ac270f29cce5f13bfb0a-m36.jpeg
  • 5f4760bec7b5ac270f29cce5f13bfb0a-m37.jpeg
  • 5f4760bec7b5ac270f29cce5f13bfb0a-m38.jpeg
  • 5f4760bec7b5ac270f29cce5f13bfb0a-m39.jpeg
  • 5f4760bec7b5ac270f29cce5f13bfb0a-m40.jpeg
  • 5f4760bec7b5ac270f29cce5f13bfb0a-m41.jpeg
  • 5f4760bec7b5ac270f29cce5f13bfb0a-m42.jpeg
  • 5f4760bec7b5ac270f29cce5f13bfb0a-m43.jpeg
  • 5f4760bec7b5ac270f29cce5f13bfb0a-m44.jpeg
  • 5f4760bec7b5ac270f29cce5f13bfb0a-m45.jpeg
  • 5f4760bec7b5ac270f29cce5f13bfb0a-m46.jpeg
  • 5f4760bec7b5ac270f29cce5f13bfb0a-m47.jpeg
  • 5f4760bec7b5ac270f29cce5f13bfb0a-m48.jpeg
  • 5f4760bec7b5ac270f29cce5f13bfb0a-m49.jpeg
  • 5f4760bec7b5ac270f29cce5f13bfb0a-m50.jpeg

Property ID:

 RH-1466117-property

Bedrooms
3
Bathrooms
1.5
Garage
No
Year Built
1870
Area
2626 Square Feet

Description

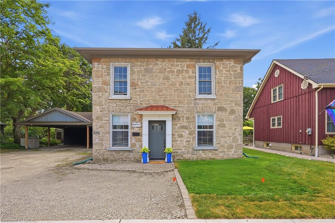
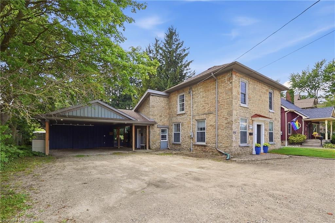
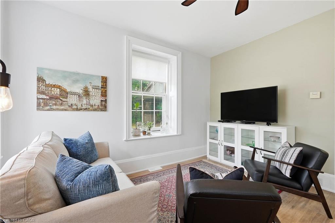
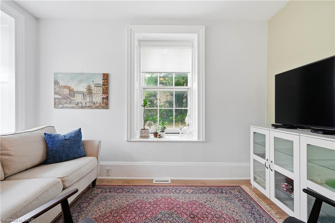
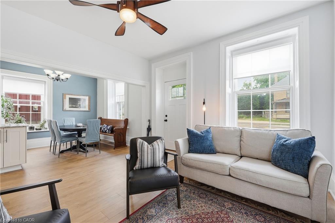
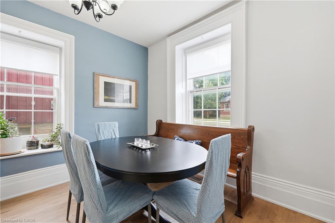
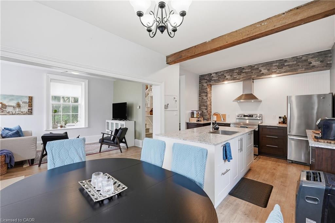
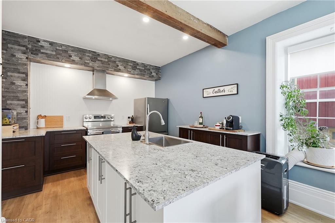
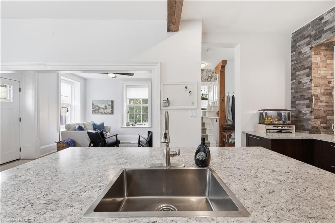
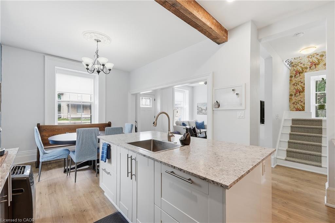
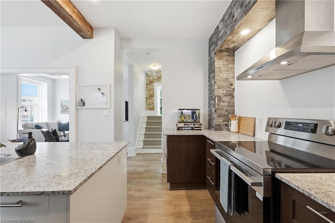
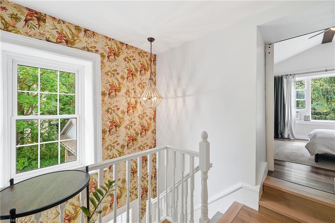
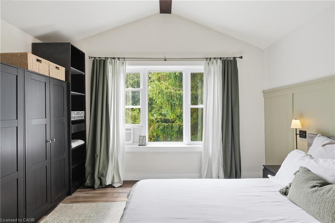
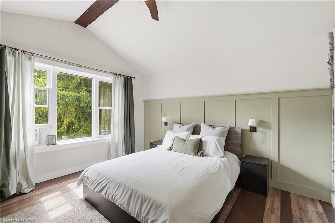
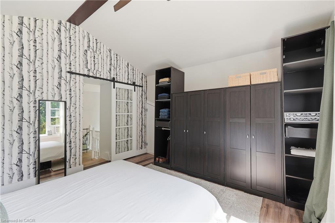
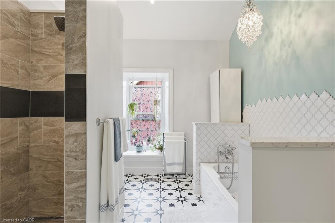
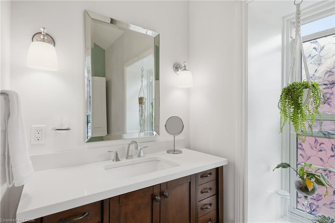
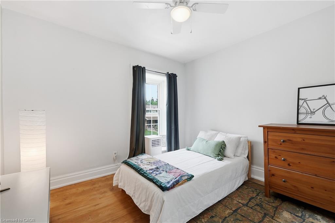
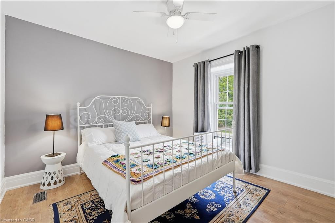
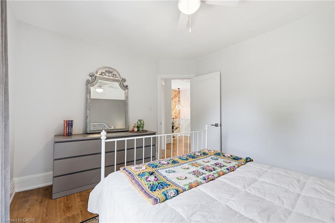
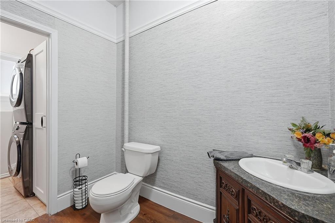
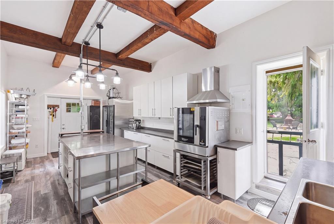
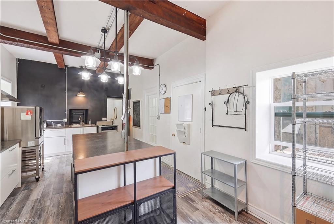
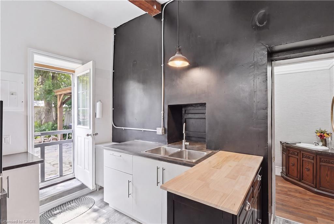
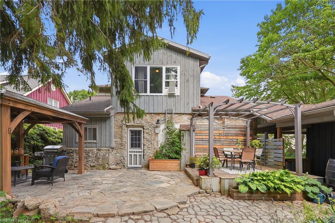
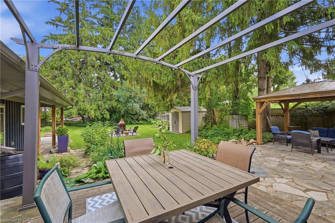
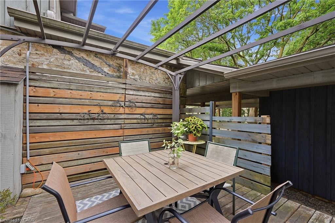
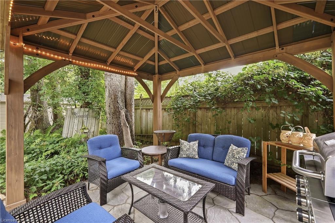
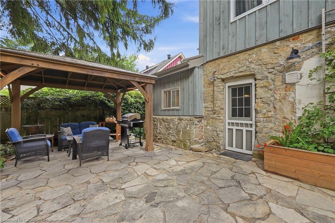
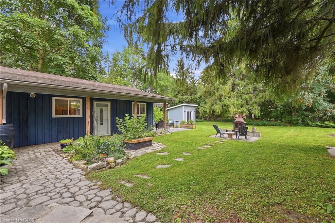
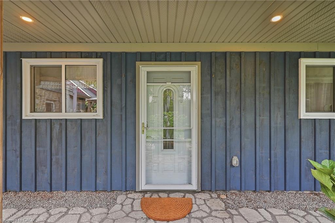
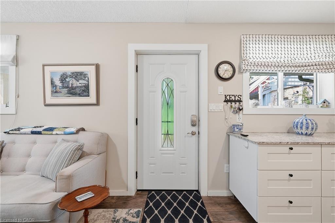
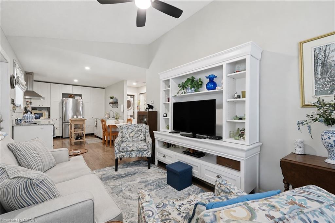
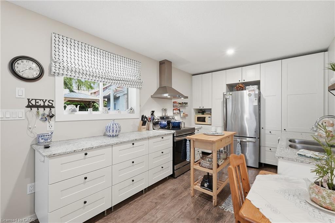
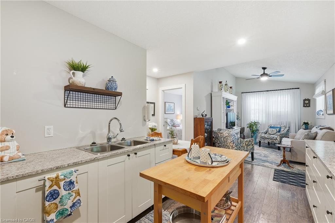
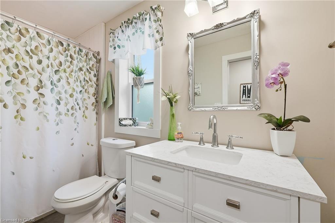
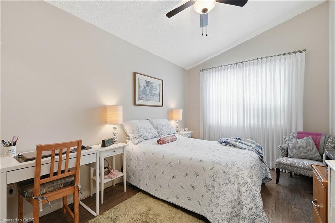
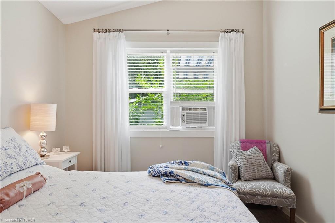
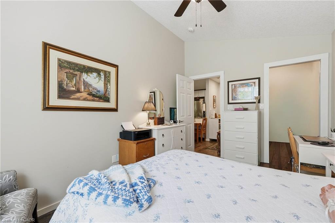
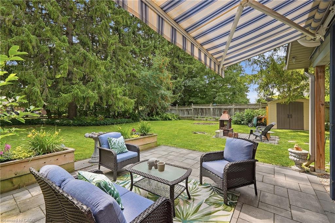
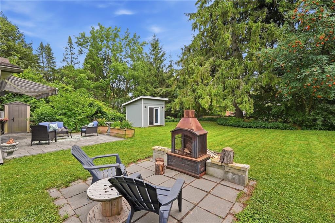

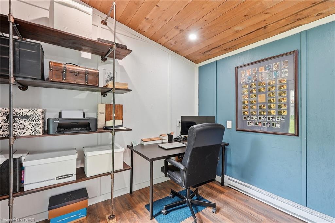
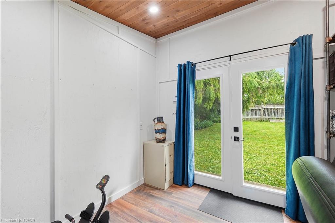
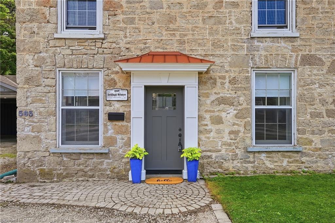
A RARE BLEND OF HISTORY, INCOME POTENTIAL, AND MODERN LIVING. Step into a piece of Fergus history, lovingly reimagined for modern living. Dating back to the 1870s, this remarkable limestone home blends timeless character with thoughtful updates, offering an exceptional lifestyle and rare versatility. Rich in heritage yet designed for today’s needs, it is truly one of a kind. Inside, you’ll discover new flooring throughout the main and upper levels, a beautifully renovated kitchen, and an inviting layout that honours the home’s historic charm. Upstairs, the spacious primary retreat is paired with a stunning spa-inspired bathroom featuring vaulted ceilings, a statement chandelier above the soaker tub, and a separate walk-in shower, creating the perfect place to begin and end each day. At the rear of the home, an existing-use commercial kitchen offers endless possibilities for caterers, bakers, food entrepreneurs, or anyone seeking a unique live-work opportunity with exceptional income potential. Adding even more versatility is the fully self-contained garden suite, complete with its own kitchen, living area, bedroom, bathroom, private entrance, and outdoor seating area. Ideal for multigenerational living, welcoming guests, generating rental income, or exploring bed and breakfast potential. Surrounded by mature trees, the fully fenced backyard is a private retreat designed for both entertaining and quiet moments. Enjoy a spacious deck, patio, gazebo, outdoor fireplace, and a charming year-round bunkie
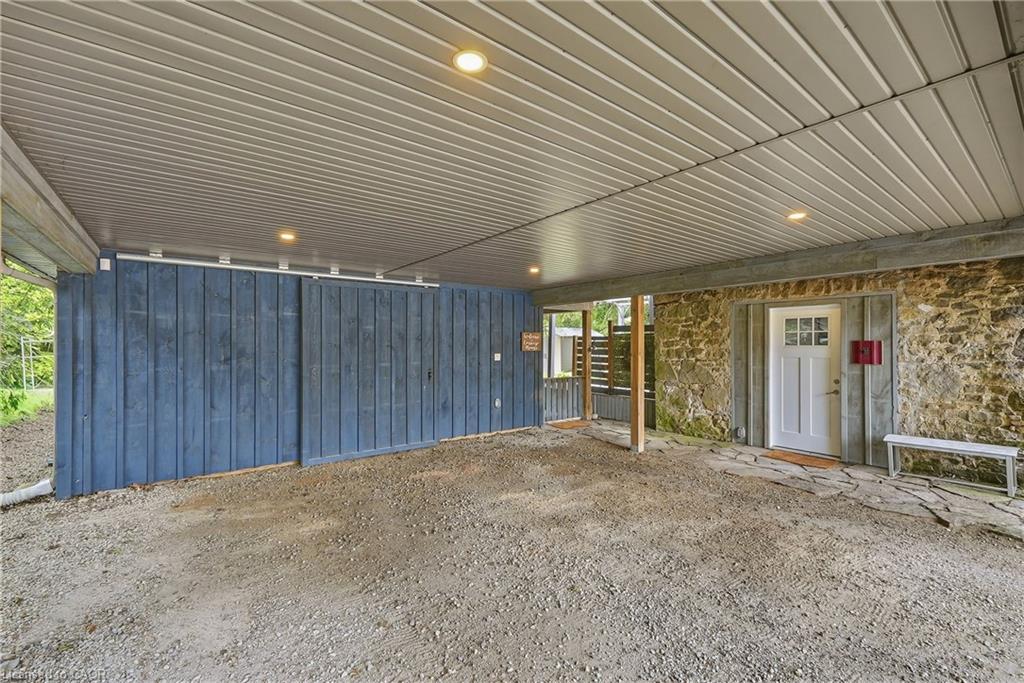
perfect as a home office, guest suite, art studio, gym, or hobby space. The property also includes additional storage, a two-car carport, and parking for up to eight vehicles. Just minutes from downtown Fergus, parks, schools, restaurants, and everyday amenities, this extraordinary property offers the rare opportunity to own a historic home where timeless beauty, modern comfort, and endless possibilities come together.

Additional Details

  • Property Age: 1870
  • Property Sub Type: Single Family Residence
  • Zoning: R2
  • Transaction Type: Sale
  • Basement: Exposed Rock, Partial, Unfinished, Sump Pump
  • Heating: Forced Air
  • Cooling: Front Yard Parking, Private Drive Triple+ Wide
  • Parking Space: 8
  • Virtual Tour: https://youriguide.com/565_st_david_st_n_centre_wellington_on/

Similar Properties

View Property

340 Coleridge Drive, Waterloo ON N2L 2V6

Welcome to this expansive and fully finished, carpet-free 5-bedroom, 4-bath…

Bedrooms
5
Bathrooms
3.5
Area
4528 Square Feet

$1,349,000
View Property

211 Ballantyne Avenue, Cambridge ON N1R 7B5

Nice bungalow features a full IN-LAW suite with separate entrance…

Bedrooms
4
Bathrooms
2
Area
1950 Square Feet
$899,999

Debolender

Menu

  • Home
  • About
  • Buying Tips
  • Selling Tips
  • Testimonials
  • Contact

Contact Info

238 Speedvale Ave W, Guelph, ON N1L 1C9

+1 519 993 5656

deb@deboraholender.com

Find your new Home

  • All Listings
  • Guelph Listing
  • Kitchener Listing
  • Waterloo Listing
  • Cambridge Listing

Copyright © 2026, Deb Olender RE/MAX Guelph Real Estate Centre

|
57 Porchlight Drive, Elmira ON N3B 3M7 11-68 Cedar Street, Paris ON N3L 0L4

Owning a home is a keystone of wealth… both financial affluence and emotional security.

Suze Orman
August 15, 2026 Saturday!
Debolender
  • Login
Forget Password?