Debolender
  • Home
  • About
    • Relocating
    • Testimonials
  • Real Estate Listings
    • Guelph
    • Kitchener
    • Waterloo
    • Cambridge
  • News and Advice
    • Deb’s Blog
    • Home Buying Advice
    • Home Selling Advice
    • Get Listings Sent To You
    • Get Your Free Home Evaluation
  • Contact
Debolender
  • Home
  • About
    • Relocating
    • Testimonials
  • Real Estate Listings
    • Guelph
    • Kitchener
    • Waterloo
    • Cambridge
  • News and Advice
    • Deb’s Blog
    • Home Buying Advice
    • Home Selling Advice
    • Get Listings Sent To You
    • Get Your Free Home Evaluation
  • Contact

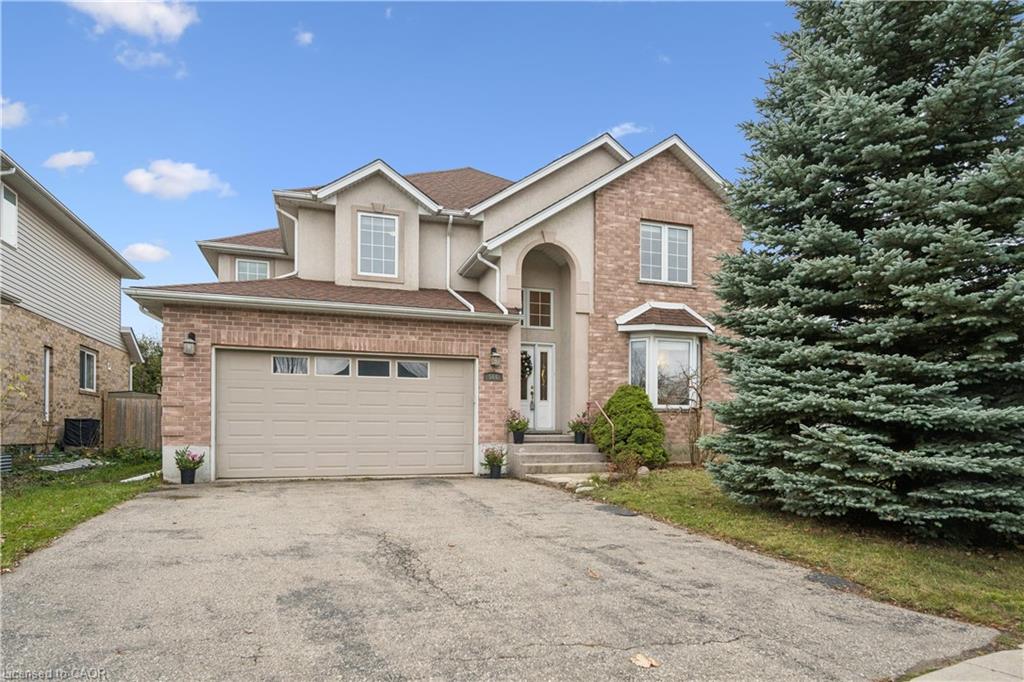
566 Buckingham Boulevard, Waterloo ON N2T 2T8

  • Home
  • Waterloo

566 Buckingham Boulevard, Waterloo ON N2T 2T8

566 Buckingham Boulevard, Waterloo ON N2T 2T8

$1,195,900
  • c27bc9ce08ff737a2826ae30bb01bd87-m1.jpeg
  • c27bc9ce08ff737a2826ae30bb01bd87-m2.jpeg
  • c27bc9ce08ff737a2826ae30bb01bd87-m3.jpeg
  • c27bc9ce08ff737a2826ae30bb01bd87-m4.jpeg
  • c27bc9ce08ff737a2826ae30bb01bd87-m5.jpeg
  • c27bc9ce08ff737a2826ae30bb01bd87-m6.jpeg
  • c27bc9ce08ff737a2826ae30bb01bd87-m7.jpeg
  • c27bc9ce08ff737a2826ae30bb01bd87-m8.jpeg
  • c27bc9ce08ff737a2826ae30bb01bd87-m9.jpeg
  • c27bc9ce08ff737a2826ae30bb01bd87-m10.jpeg
  • c27bc9ce08ff737a2826ae30bb01bd87-m11.jpeg
  • c27bc9ce08ff737a2826ae30bb01bd87-m12.jpeg
  • c27bc9ce08ff737a2826ae30bb01bd87-m13.jpeg
  • c27bc9ce08ff737a2826ae30bb01bd87-m14.jpeg
  • c27bc9ce08ff737a2826ae30bb01bd87-m15.jpeg
  • c27bc9ce08ff737a2826ae30bb01bd87-m16.jpeg
  • c27bc9ce08ff737a2826ae30bb01bd87-m17.jpeg
  • c27bc9ce08ff737a2826ae30bb01bd87-m18.jpeg
  • c27bc9ce08ff737a2826ae30bb01bd87-m19.jpeg
  • c27bc9ce08ff737a2826ae30bb01bd87-m20.jpeg
  • c27bc9ce08ff737a2826ae30bb01bd87-m21.jpeg
  • c27bc9ce08ff737a2826ae30bb01bd87-m22.jpeg
  • c27bc9ce08ff737a2826ae30bb01bd87-m23.jpeg
  • c27bc9ce08ff737a2826ae30bb01bd87-m24.jpeg
  • c27bc9ce08ff737a2826ae30bb01bd87-m25.jpeg
  • c27bc9ce08ff737a2826ae30bb01bd87-m26.jpeg
  • c27bc9ce08ff737a2826ae30bb01bd87-m27.jpeg
  • c27bc9ce08ff737a2826ae30bb01bd87-m28.jpeg
  • c27bc9ce08ff737a2826ae30bb01bd87-m29.jpeg
  • c27bc9ce08ff737a2826ae30bb01bd87-m30.jpeg
  • c27bc9ce08ff737a2826ae30bb01bd87-m31.jpeg
  • c27bc9ce08ff737a2826ae30bb01bd87-m32.jpeg
  • c27bc9ce08ff737a2826ae30bb01bd87-m33.jpeg
  • c27bc9ce08ff737a2826ae30bb01bd87-m34.jpeg
  • c27bc9ce08ff737a2826ae30bb01bd87-m35.jpeg
  • c27bc9ce08ff737a2826ae30bb01bd87-m36.jpeg
  • c27bc9ce08ff737a2826ae30bb01bd87-m37.jpeg
  • c27bc9ce08ff737a2826ae30bb01bd87-m38.jpeg

Property ID:

 RH-2073661-property

Bedrooms
4
Bathrooms
2.5
Garage
Yes
Year Built
2003
Area
2700 Square Feet
Description

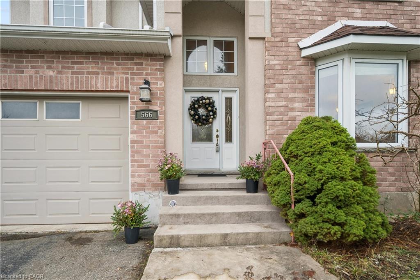
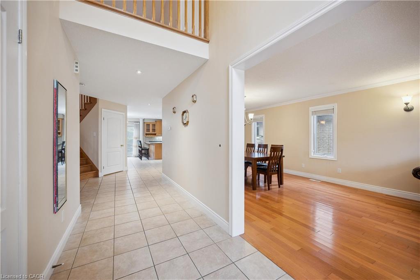
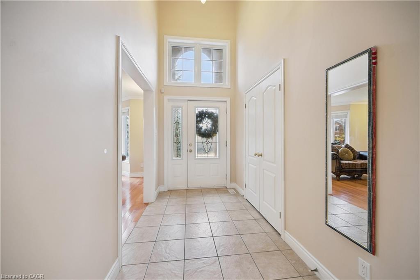
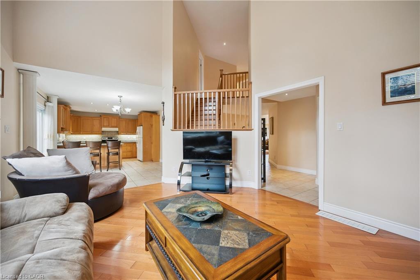
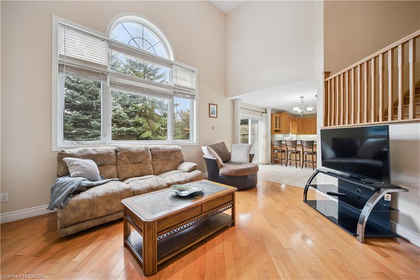
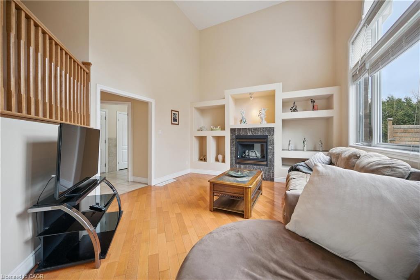
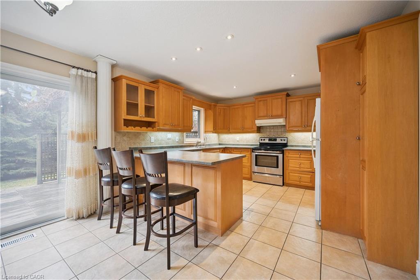
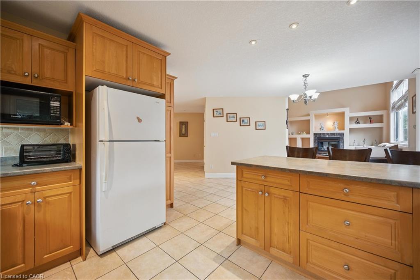
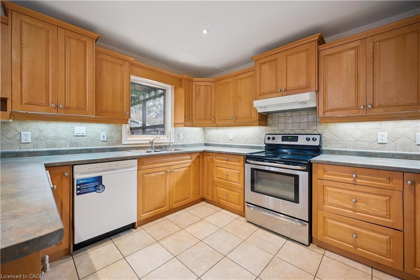
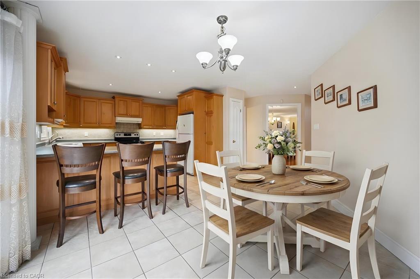
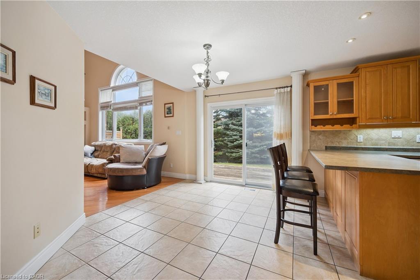
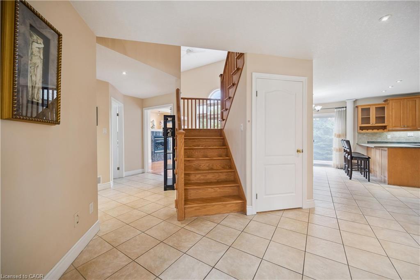
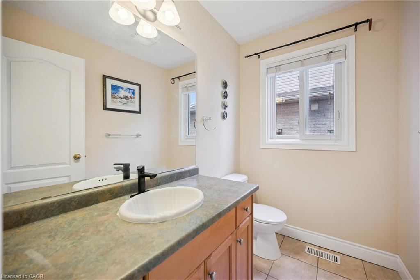
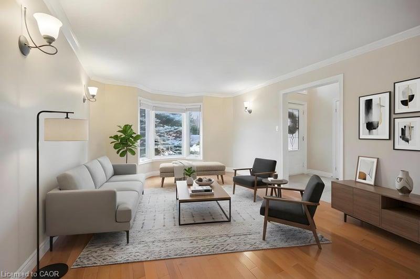
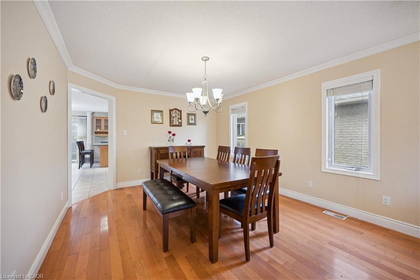
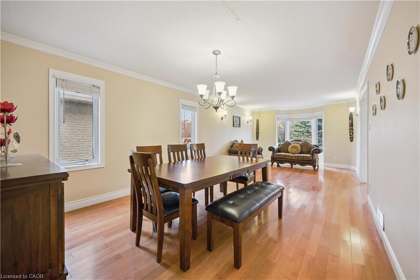
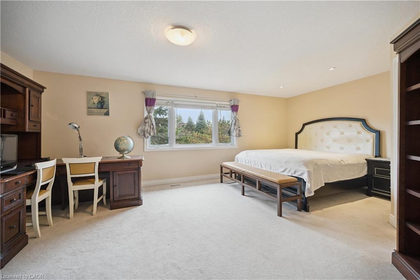
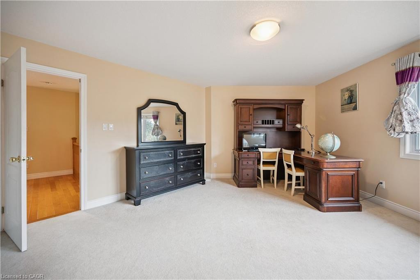
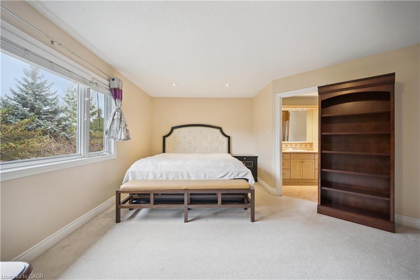
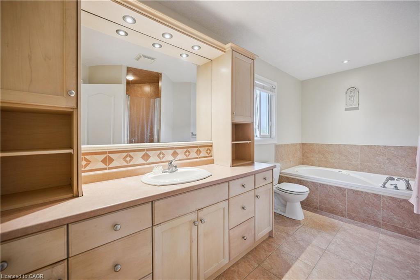
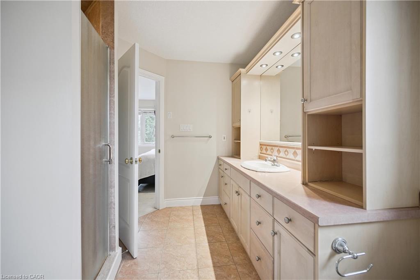
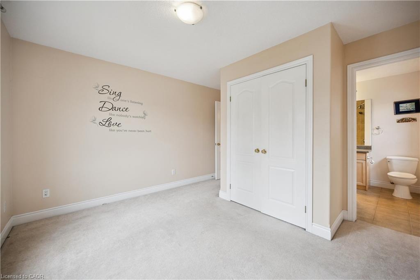
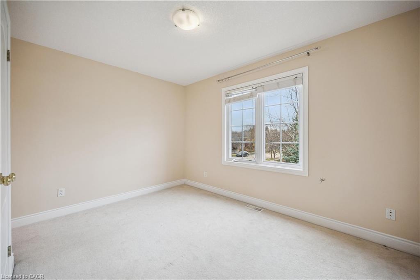
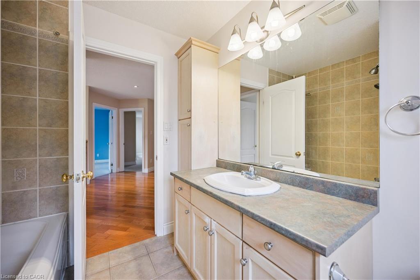
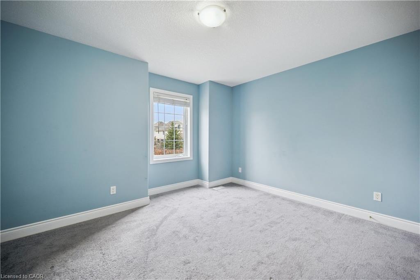
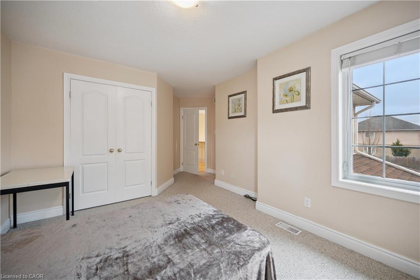
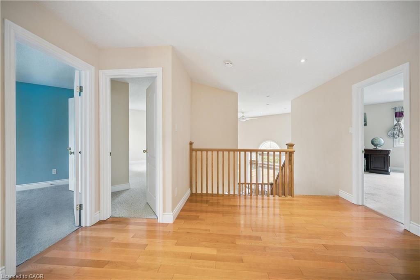
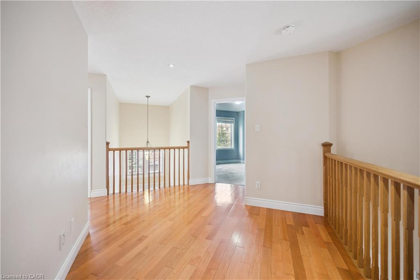
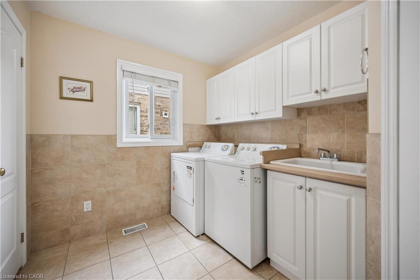
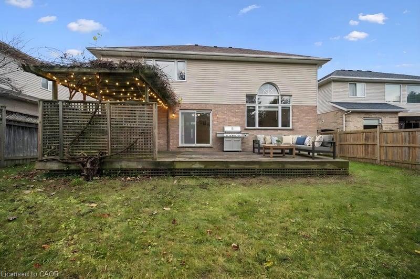
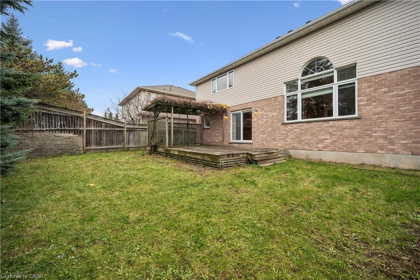
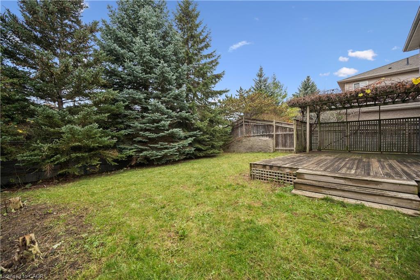
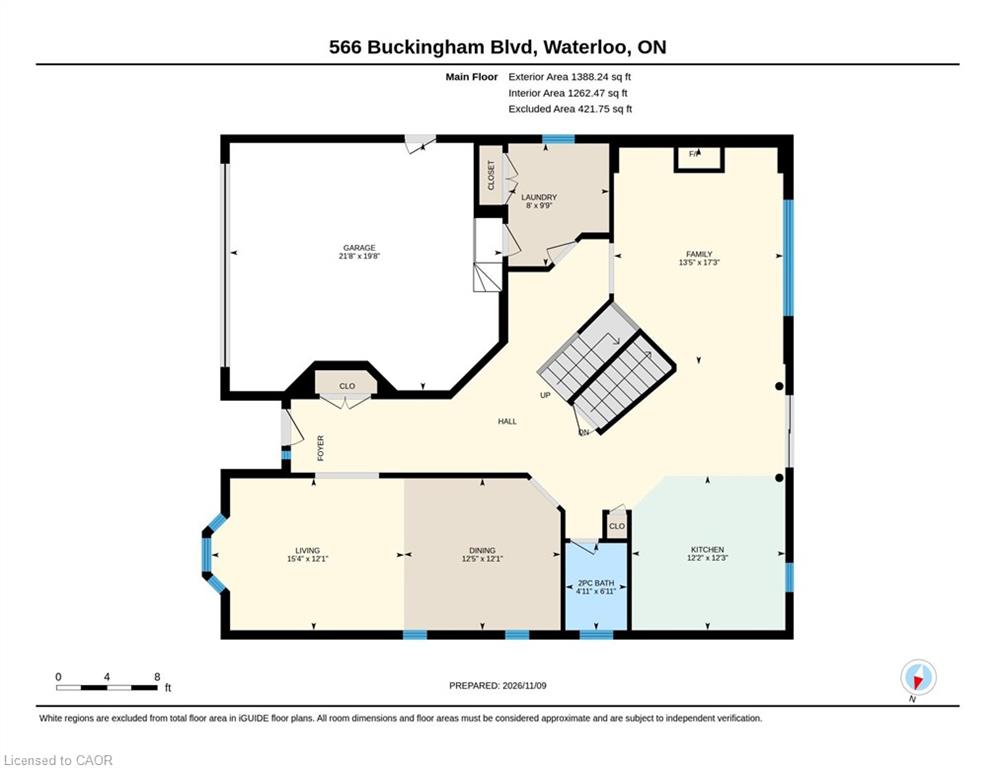
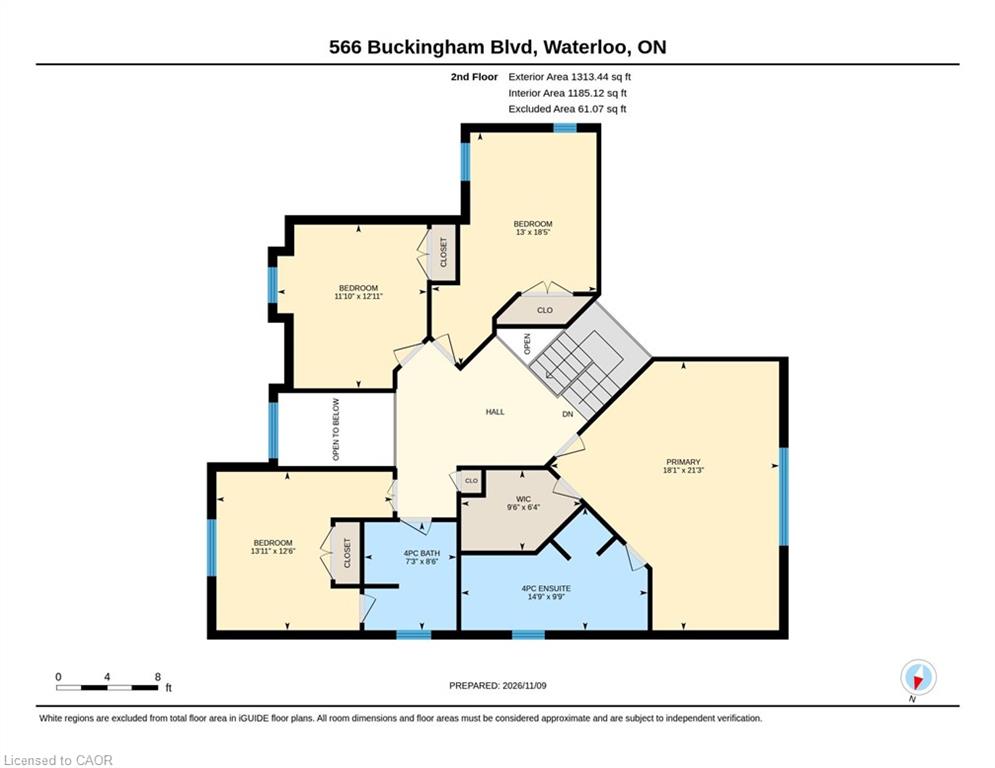
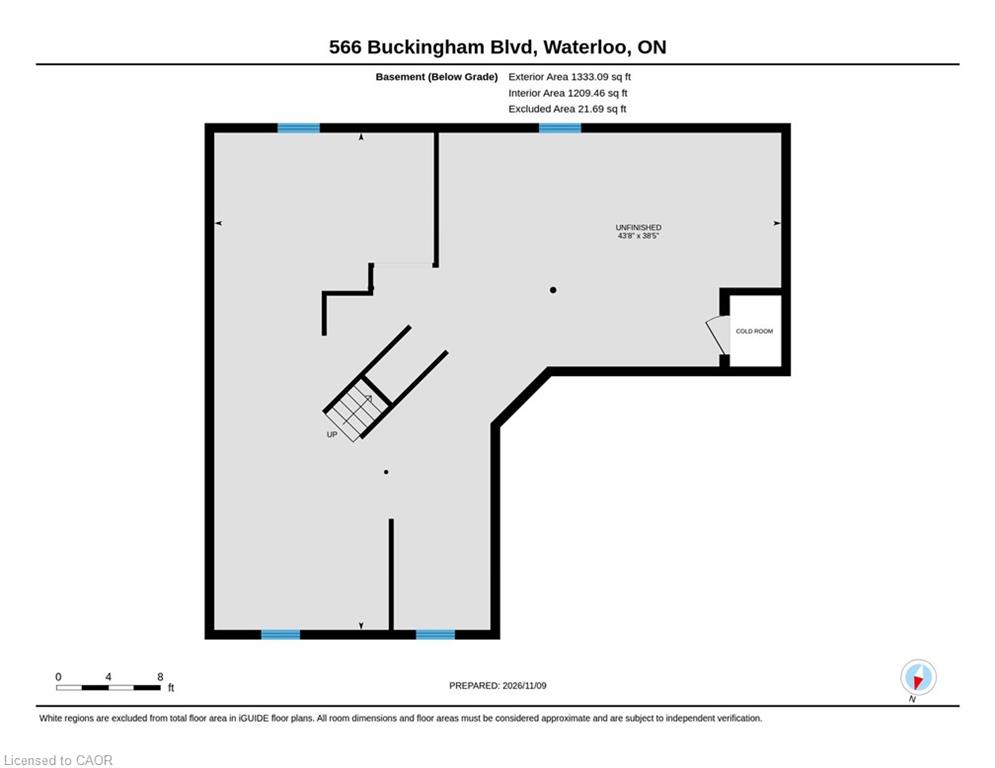
Welcome to this spacious and beautiful 2-storey home offering approximately 2,700 square feet of comfortable and elegant living space in a highly desirable Beechwood neighbourhood. Featuring an architecturally unique floor plan, 4 spacious bedrooms and 3 bathrooms which includes ensuite, main bath with 2nd bedroom privilege, and powder room, central vacuum, double garage, and cold room. This home offers the perfect blend of style, functionality, and room for the whole family. The inviting great room is sure to impress, boasting a stunning 17-foot ceiling and a beautiful built-in shelving unit that creates a warm and welcoming focal point. Enjoy everyday family meals in the bright dinette or entertain guests in the separate formal dining room. Additional features include a convenient 2-car garage, central air conditioning, water softener and water purifier. Important recent updates include a newer furnace (2025) and roof shingles (2020) , offering added peace of mind. With its generous living space, desirable features, and fantastic location, this home is conveniently located a short distance from the Boardwalk shopping. This is a wonderful opportunity for families looking for comfort, space, and a place to call home. Don’t miss your chance to make this exceptional property yours!

Additional Details

  • Property Age: 2003
  • Property Sub Type: Single Family Residence
  • Zoning: sR2
  • Transaction Type: Sale
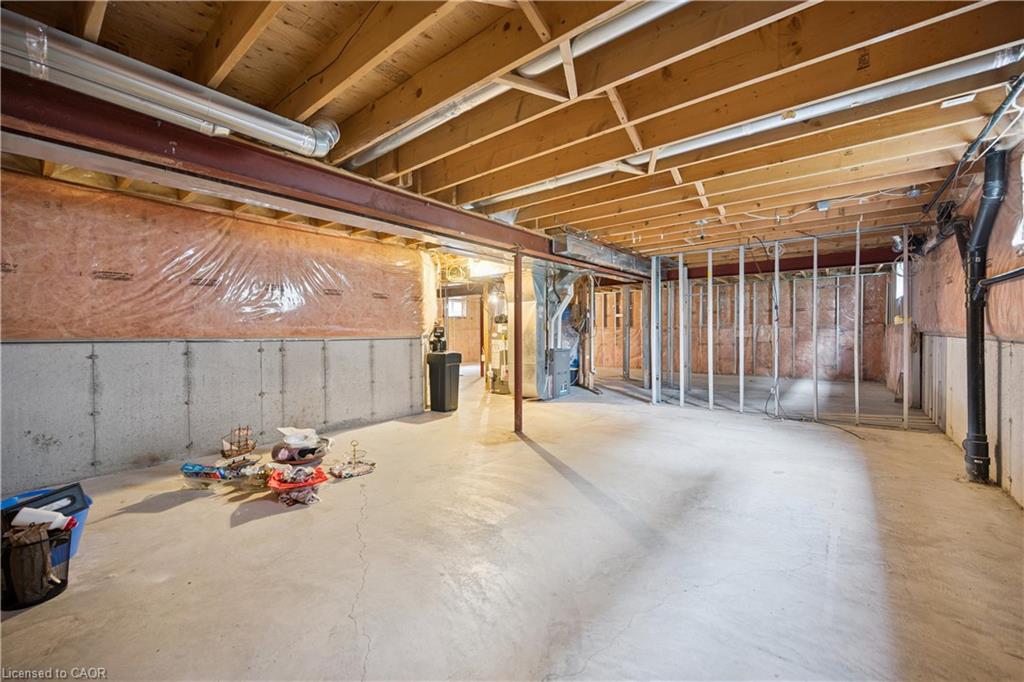
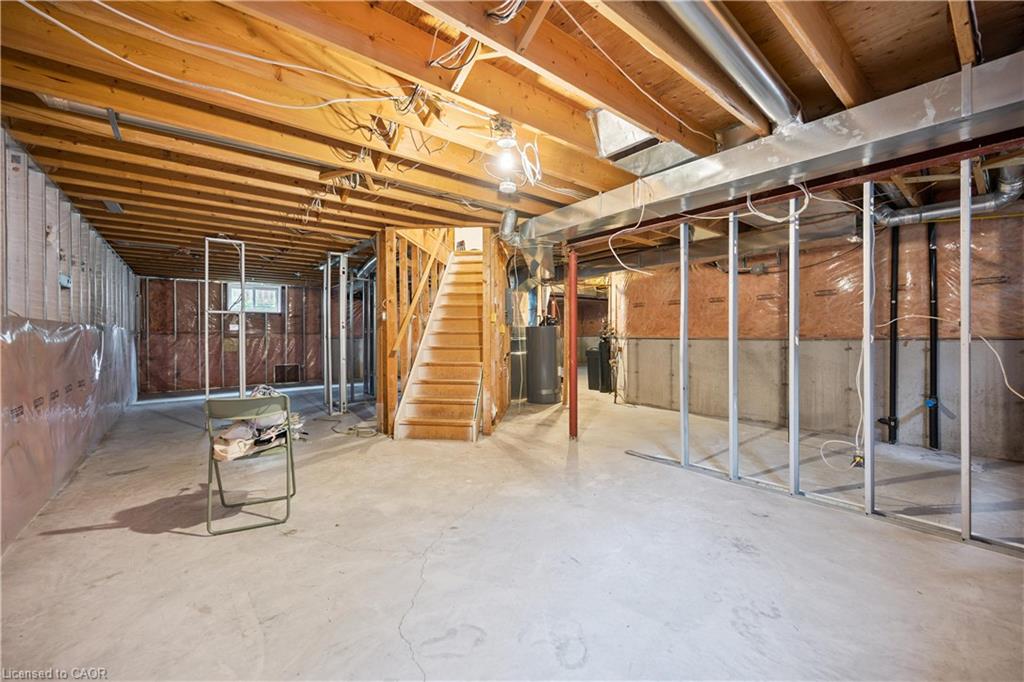
  • Basement: Full, Unfinished
  • Heating: Forced Air, Gas Hot Water
  • Cooling: Private Drive Double Wide
  • Parking Space: 6
  • Fire Places: 1
  • Virtual Tour: https://media.visualadvantage.ca/566-Buckingham-Blvd
  • MLS Status: Active

Similar Properties

View Property

35 Dougall Street, Guelph ON N1E 0H3

Welcome to 35 Dougall Street, Guelph! Beautifully updated semi-detached home…

Bedrooms
3
Bathrooms
3.5
Area
1751 Square Feet

$769,000

View Property

2 Oak Knoll Drive, Hamilton ON L8S 4C3

Stunning Tudor inspired home on the prestigious and highly coveted…

Bedrooms
5
Bathrooms
3.5
Area
3613 Square Feet

$1,899,000

Debolender

Menu

  • Home
  • Buying Tips
  • Selling Tips
  • Testimonials
  • Contact

Contact Info

238 Speedvale Ave W, Guelph, ON N1L 1C9

+1 519 993 5656

deb@deboraholender.com

Find your new Home

  • All Listings
  • Guelph Listing
  • Kitchener Listing
  • Waterloo Listing
  • Cambridge Listing

Copyright © 2026, Deb Olender RE/MAX Guelph Real Estate Centre

|
3-258 Edgewater Crescent, Kitchener ON N2A 4M2 204-4 Avalon Place, Kitchener ON N2M 4N6

Owning a home is a keystone of wealth… both financial affluence and emotional security.

Suze Orman
November 15, 2026 Sunday!
Debolender
  • Login
Forget Password?

OTP Verification

Please enter the 6-digit OTP sent to your email.

Time remaining: 05:00