Debolender
  • Home
  • About
    • Relocating
    • Testimonials
  • Real Estate Listings
    • Guelph
    • Kitchener
    • Waterloo
    • Cambridge
  • News and Advice
    • Deb’s Blog
    • Home Buying Advice
    • Home Selling Advice
    • Get Listings Sent To You
    • Get Your Free Home Evaluation
  • Contact
Debolender
  • Home
  • About
    • Relocating
    • Testimonials
  • Real Estate Listings
    • Guelph
    • Kitchener
    • Waterloo
    • Cambridge
  • News and Advice
    • Deb’s Blog
    • Home Buying Advice
    • Home Selling Advice
    • Get Listings Sent To You
    • Get Your Free Home Evaluation
  • Contact

5664 Sixth Line, Guelph/Eramosa, ON N0B 2K0

  • Home
  • Guelph/Eramosa

5664 Sixth Line, Guelph/Eramosa, ON N0B 2K0

5664 Sixth Line, Guelph/Eramosa, ON N0B 2K0

$1,599,000
  • 031e146e-2ebe-4144-9362-15d29cdc8926-l.jpeg
  • 0d8d5d7e-dc4c-4958-9d95-950d9070bb71-l.jpeg
  • 0e898099-9944-4051-a090-27634b9a8247-l.jpeg
  • 0f93838c-43a5-4888-846c-fb7168d5b01e-l.jpeg
  • 0fe1e14d-8b35-44eb-914e-5677e0e15d03-l.jpeg
  • 17769322-164b-422b-a378-a34098aa085e-l.jpeg
  • 2a91c305-08e7-491e-9170-42e80b02f729-l.jpeg
  • 2c6316cb-4b3a-4d83-851f-401d7a5e9bff-l.jpeg
  • 2e2f27c4-ab5a-4d2e-a034-241466169e5d-l.jpeg
  • 3210ba0f-9cef-4cac-9e74-bf2f9db9f959-l.jpeg
  • 3586f6a9-07fc-4234-bb58-f20a387d2f0f-l.jpeg
  • 37021416-9826-4254-bd44-7827a750d8e9-l.jpeg
  • 4011ad79-cebf-4347-89f7-c635d3559689-l.jpeg
  • 4018d1ab-b9ae-4642-bda3-9b384784200b-l.jpeg
  • 4042e1c3-fa54-47df-8923-fd227c05689a-l.jpeg
  • 4394562a-55d2-49d7-8e2c-5e3336175f75-l.jpeg
  • 5643152a-82cc-43aa-8cda-f00bf563d23e-l.jpeg
  • 5b3c2a77-aeb7-4bd8-85f9-4f1930d93996-l.jpeg
  • 618ce3d4-8a7a-4021-90c8-003e64a8b639-l.jpeg
  • 75a51193-b0d5-441b-9842-f4b5f0c4749d-l.jpeg
  • 814b1b6f-8513-4649-b56b-69599f8b2145-l.jpeg
  • 825dcb68-1f6c-40a8-925c-8ca17c92be91-l.jpeg
  • 851fdd11-6995-45d0-9a57-c23472408a89-l.jpeg
  • 93d9b5a6-136a-4743-922e-905edde65969-l.jpeg
  • 94f87d08-2e6d-4599-a8a4-53f2b31671fc-l.jpeg
  • 97f9cdc0-a806-4d98-86e9-87db8c21fb6f-l.jpeg
  • 9997ae5e-388e-40a4-ab78-af77bb2e0488-l.jpeg
  • 9c2fb44f-1073-4c65-a391-3b1135e36082-l.jpeg
  • 9c93f98d-0f0d-4255-9cc0-6e8b2ba001ae-l.jpeg
  • a95dfea8-b49b-4cef-885d-2df83a20fb87-l.jpeg
  • ab7a3555-db7b-48e5-a847-1ffe5bc130e0-l.jpeg
  • b1bc28af-af35-46ae-a814-fe2d52c18f35-l.jpeg
  • c2e805c0-d8bd-44ac-947b-44fa5310e73a-l.jpeg
  • c30f80ef-3684-4236-acda-15fcc8480c11-l.jpeg
  • c744fccc-97c3-4d4f-9f3f-f7501e97e100-l.jpeg
  • cb66a736-1680-4194-9726-14497071520a-l.jpeg
  • cce54824-ae9b-43c9-bb8a-5812438cfc69-l.jpeg
  • cf33c464-f1ef-43c0-9d0b-c1c0edd6b615-l.jpeg
  • d1e65882-ccd7-4af7-b398-d4d0114dff78-l.jpeg
  • d23edb69-35df-46a0-b404-60c9adedfaa6-l.jpeg
  • da1d3552-ac5f-43d5-8e66-bc2cfdd15117-l.jpeg
  • e21d3763-5e20-40bc-b360-117cda20a4bd-l.jpeg
  • e343e56f-36ef-4386-aeb2-30006607a9a2-l.jpeg
  • ea48b887-0be1-4737-8d29-d347d05e369f-l.jpeg
  • f2d6cb3f-00ab-4329-9cda-8c414c320a9c-l.jpeg
  • f458d767-d2e5-40d3-8a95-34e9b9d8db94-l.jpeg
  • f480c24f-5613-4750-8c09-bdb02c1124fe-l.jpeg
  • f5e369be-a66b-4fca-95f8-ab53ca49f293-l.jpeg
  • fee74f6f-65ef-4fb5-bd0c-41027fde80b2-l.jpeg
  • f36d3028-264b-4a56-836f-5b23b36cf861-l.jpeg

Property ID:

 RH-1449241-property

Featured
Bedrooms
5
Bathrooms
3
Garage
No
Year Built
2026

Description

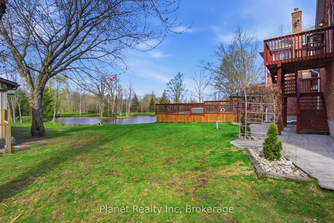
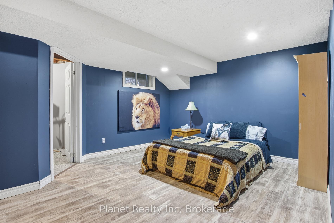
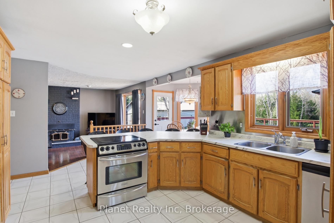
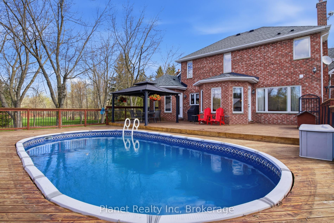
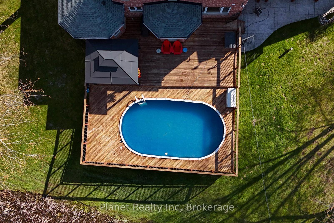

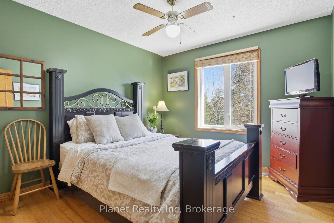
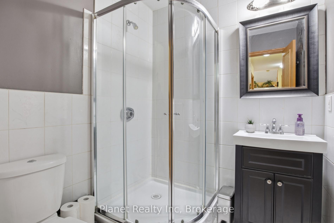
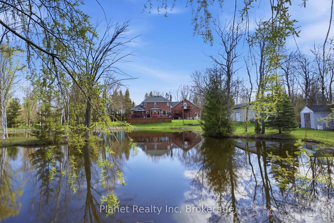
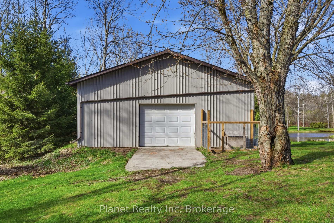
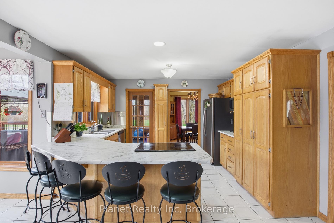
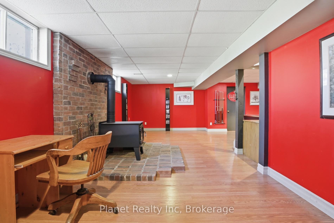
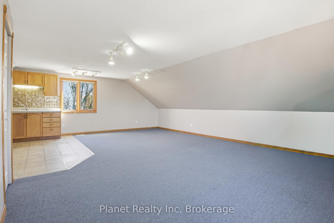
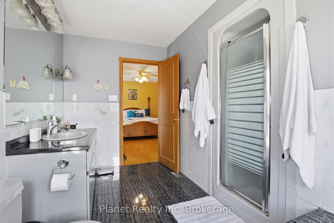
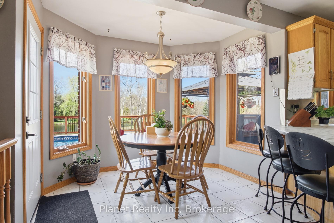
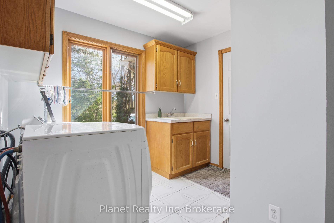
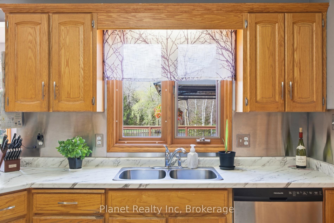
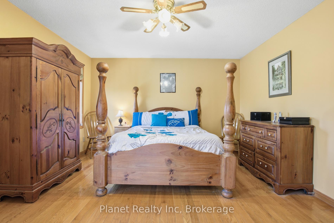
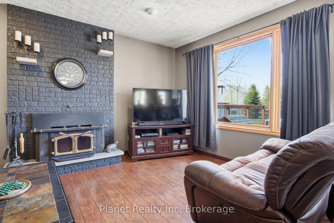
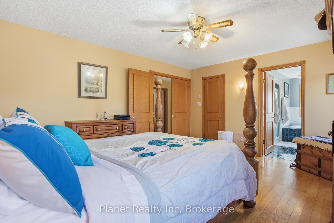
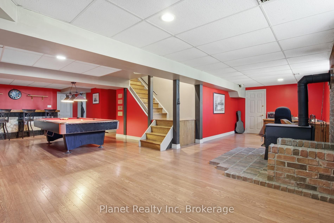
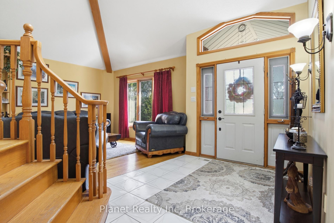
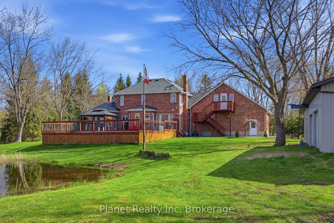
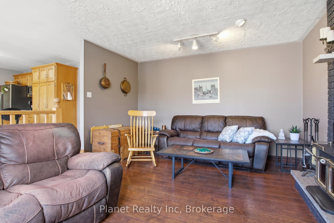
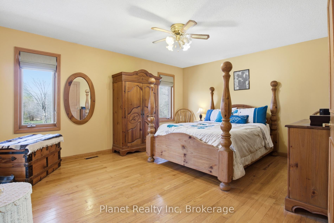
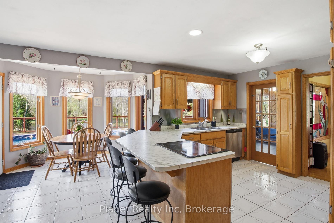
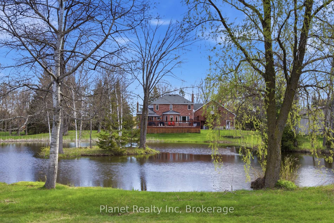
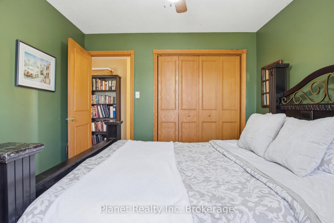
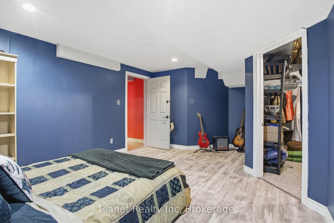
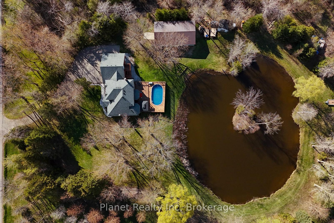
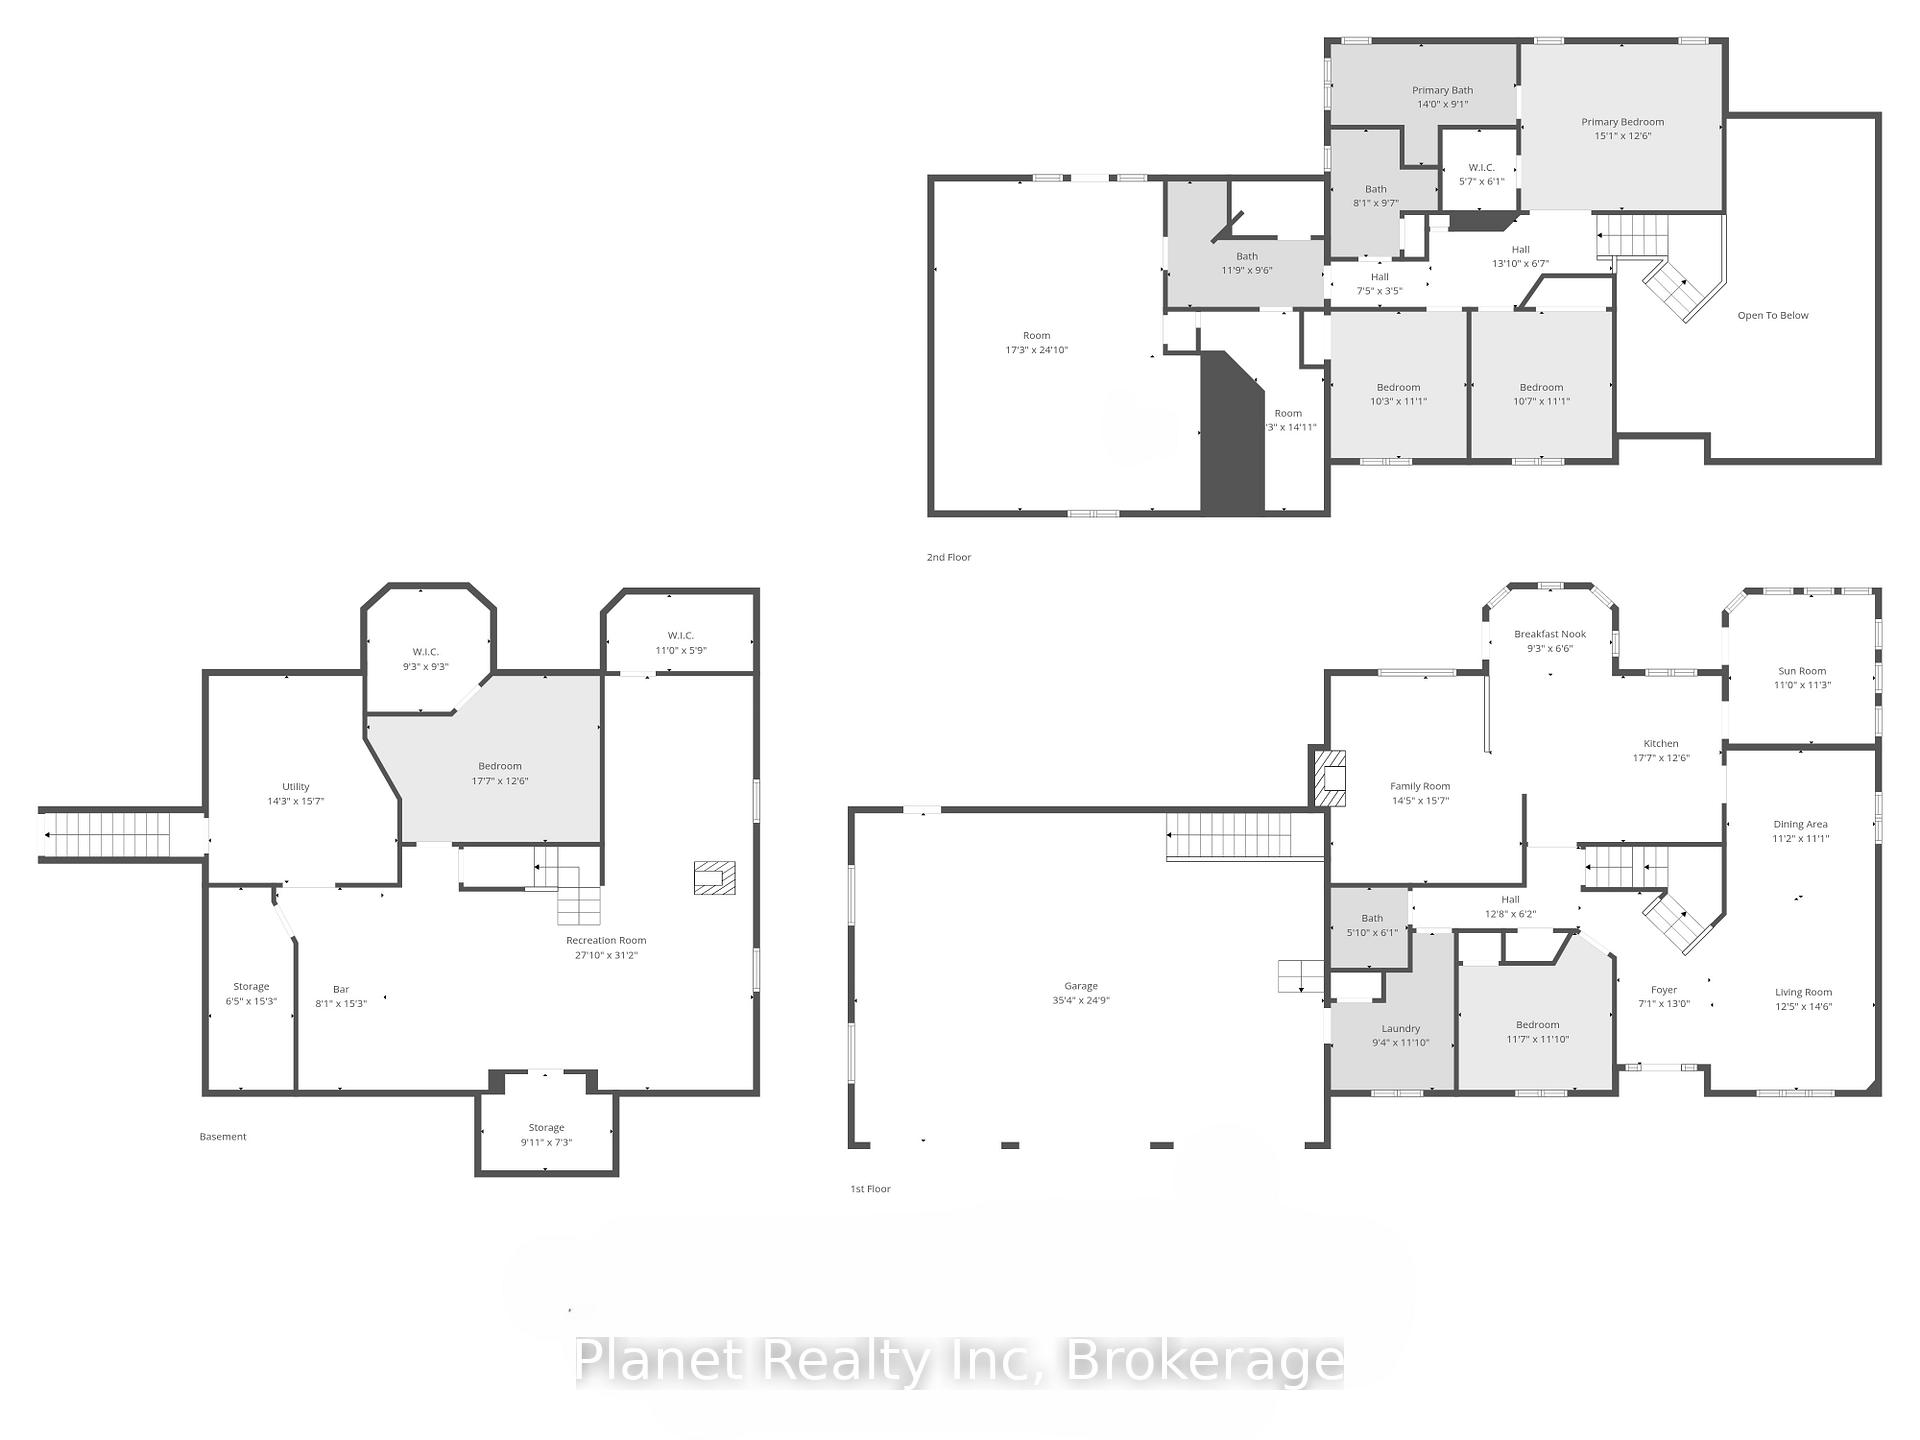
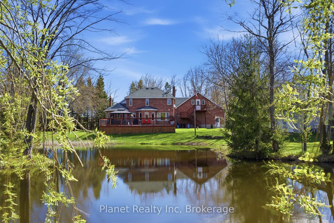
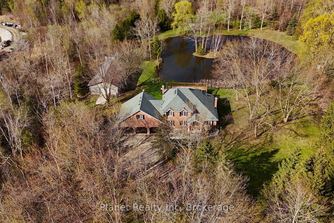
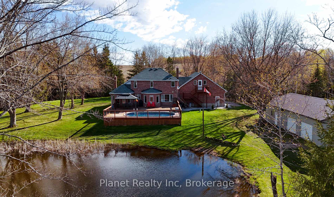
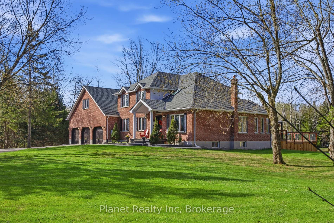
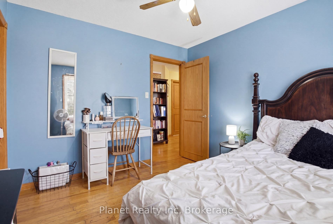
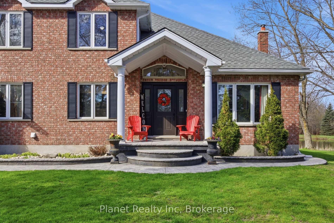
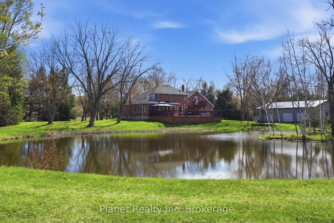
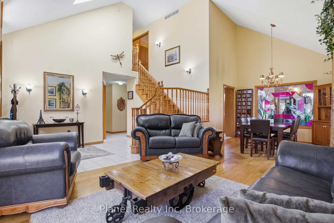
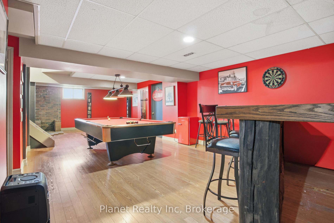
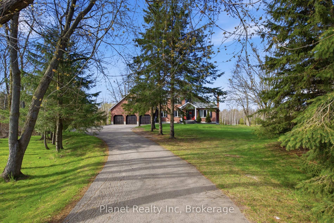
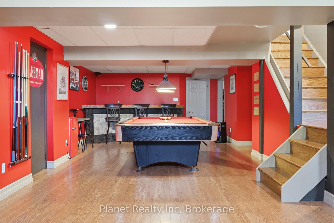
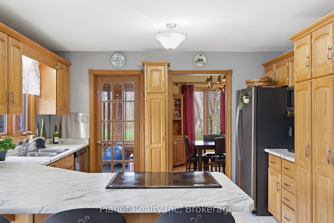
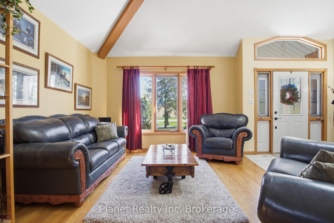
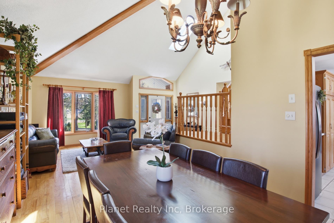
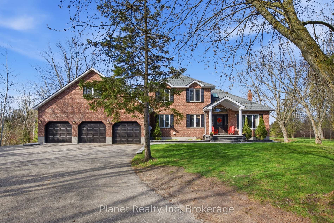
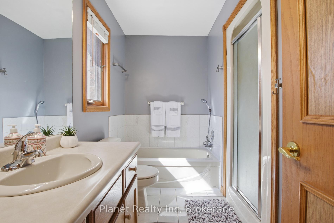
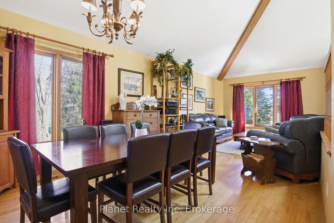
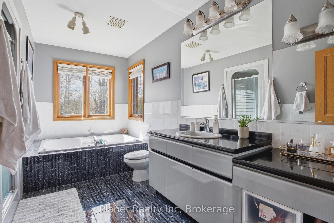
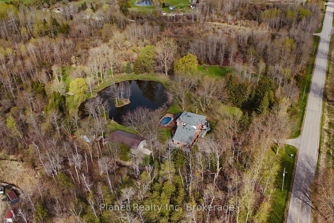
This impressive 10-acre country estate offers an ideal blend of private rural living and functional luxury, situated just 15 minutes from both Guelph and Erin. Delivering nearly 3,000 sq. ft. of finished above-grade living space, this versatile 5-bedroom residence is tailored for both grand entertaining and effortless family life. The main level showcases a sunlit traditional layout featuring a generous kitchen with an adjacent sunroom and breakfast nook, formal dining, a large living room, and a flexible main-floor bedroom or home office. Upstairs features a primary suite with a private ensuite and walk-in closet, two additional spacious bedrooms, and a huge bonus room with distinct in-law potential. The lower level extends your living space with a massive recreation room, built-in bar, and abundant storage. Outside, your personal backyard oasis boasts a tiered deck, above-ground pool, and scenic pond framed by mature trees. Complete with a 3-car attached garage PLUS a massive 30′ x 50′ heated 3-bay shop-ideal for equipment, toys, or a home business. This rare property offers unmatched space and capability in a prime country location.

Additional Details

  • Property Age: 31-50
  • Property Sub Type: Detached
  • Transaction Type: For Sale
  • Basement: Finished
  • Heating Source: Ground Source
  • Heating Type: Forced Air
  • Cooling: Central Air
  • Parking Space: 6
  • Pool Features: Above Ground
  • Fire Places: Wood Stove, Family Room, Rec Room, Wood

Similar Properties

View Property

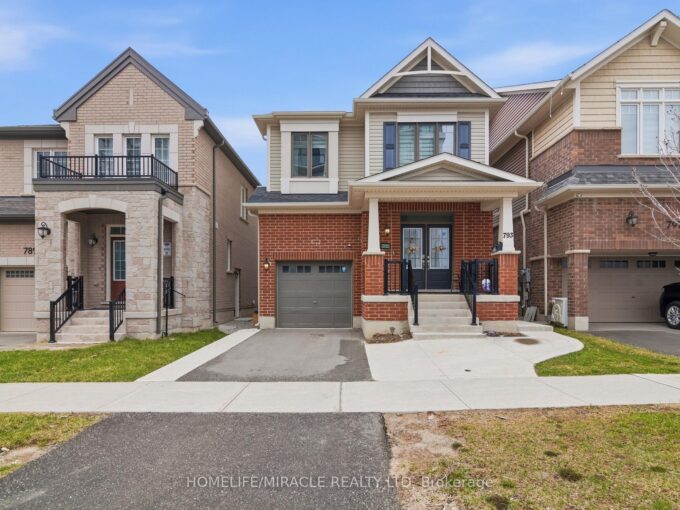
793 Whitlock Avenue, Milton, ON L9E 1S5

Welcome to this stunning 4+2 bedroom, 4-bathroom detached home around…

Bedrooms
6
Bathrooms
4

$1,139,000
View Property

190 Lisa Marie Drive, Orangeville, ON L9W 4P7

Welcome to this 190 Lisa Marie Drive, a family home…

Bedrooms
3
Bathrooms
4

$869,900
Debolender

Menu

  • Home
  • About
  • Buying Tips
  • Selling Tips
  • Testimonials
  • Contact

Contact Info

238 Speedvale Ave W, Guelph, ON N1L 1C9

+1 519 993 5656

deb@deboraholender.com

Find your new Home

  • All Listings
  • Guelph Listing
  • Kitchener Listing
  • Waterloo Listing
  • Cambridge Listing

Copyright © 2026, Deb Olender RE/MAX Guelph Real Estate Centre

|
608 Bluenose Crescent, Waterloo, ON N2K 4C5 3924 Maddaugh Road, Puslinch, ON N0B 2J0
Owning a home is a keystone of wealth… both financial affluence and emotional security.

Suze Orman
August 6, 2026 Thursday!
Debolender
  • Login
Forget Password?