Debolender
  • Home
  • About
    • Relocating
    • Testimonials
  • Real Estate Listings
    • Guelph
    • Kitchener
    • Waterloo
    • Cambridge
  • News and Advice
    • Deb’s Blog
    • Home Buying Advice
    • Home Selling Advice
    • Get Listings Sent To You
    • Get Your Free Home Evaluation
  • Contact
Debolender
  • Home
  • About
    • Relocating
    • Testimonials
  • Real Estate Listings
    • Guelph
    • Kitchener
    • Waterloo
    • Cambridge
  • News and Advice
    • Deb’s Blog
    • Home Buying Advice
    • Home Selling Advice
    • Get Listings Sent To You
    • Get Your Free Home Evaluation
  • Contact

573 Cargill Path, Milton, ON L9T 7R5

  • Home
  • Milton

573 Cargill Path, Milton, ON L9T 7R5

573 Cargill Path, Milton, ON L9T 7R5

$935,000
  • 1ccd44ba-64da-4de6-9dec-faa06cf1ede2-l.jpeg
  • 2ed3d3f5-5d29-432f-b7e9-2a815f2aea8a-l.jpeg
  • 3f9771d1-8c0e-4e01-a19f-48d788886220-l.jpeg
  • 5c87ea1a-f866-41cb-a5d3-90beb3331ad8-l.jpeg
  • 710590a9-c1e2-40bd-a81a-c1397962d5b3-l.jpeg
  • e6d1fe21-a96e-4cd1-a1ec-e86f4310593d-l.jpeg
  • fbaf54d0-54b8-482d-922c-766f0dab000e-l.jpeg
  • 8ee89e5c-8b08-4825-98fc-69372426ce7c-l.jpeg
  • 5e7c0137-2aa5-41d3-9025-8bd9d2d548c3-l.jpeg
  • 01adeb49-09e7-4b8d-b43c-546421b37b36-l.jpeg
  • 63d11cf0-0e9f-43cb-9949-04e5c1513f04-l.jpeg
  • edf7d503-af58-46c2-b67f-0eecaa7e7efc-l.jpeg
  • 4e922f29-8dbc-46c6-b4dc-c3936f51eefe-l.jpeg
  • 58b4e946-5006-42c8-889e-ad09b76f7924-l.jpeg
  • 742c3751-7355-46cd-aa66-e6eb64a4161e-l.jpeg
  • 95a5e81d-c0da-41e8-963e-f763b099d8f9-l.jpeg
  • 9a1cefb2-bee2-42eb-806a-3bb720da9a98-l.jpeg
  • 01c35dcd-42a5-402f-9556-224602114a48-l.jpeg
  • f36e1782-60d6-4e67-8b6a-75fb22f6da49-l.jpeg
  • 0a9d5d1f-2648-4d46-9fc0-4a284193edc9-l.jpeg

Property ID:

 RH-1264875-property

Bedrooms
3
Bathrooms
3
Garage
No
Year Built
2025

Description

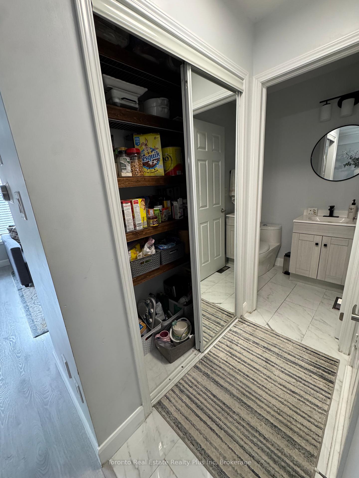
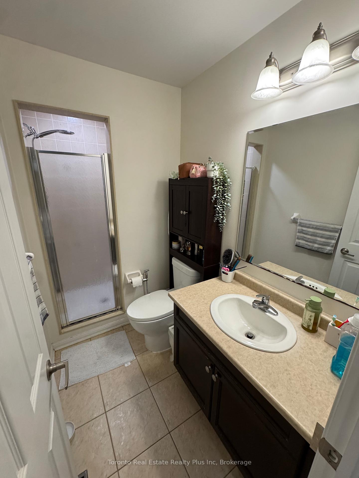
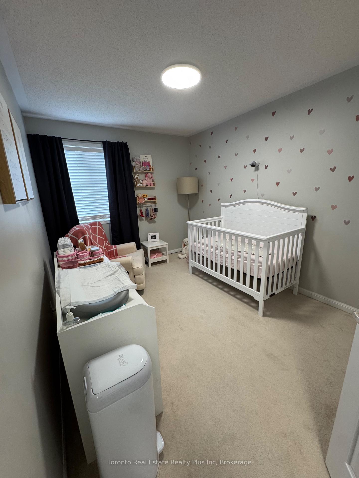
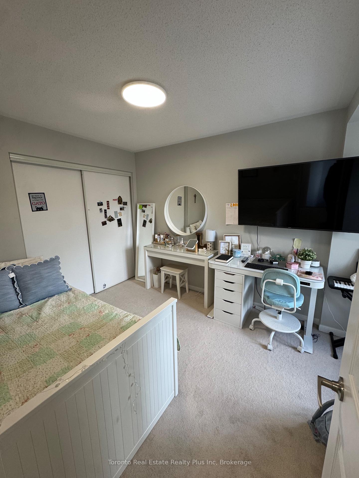
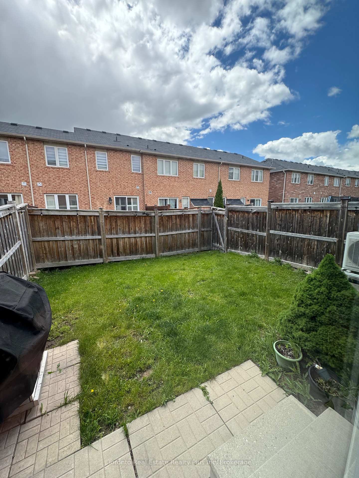
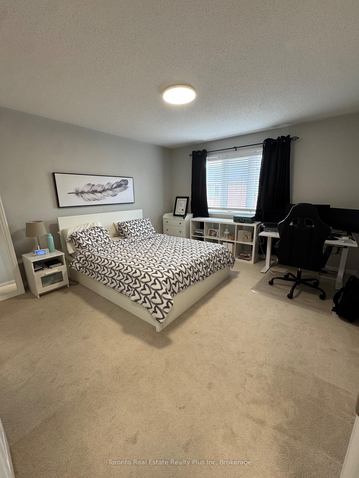
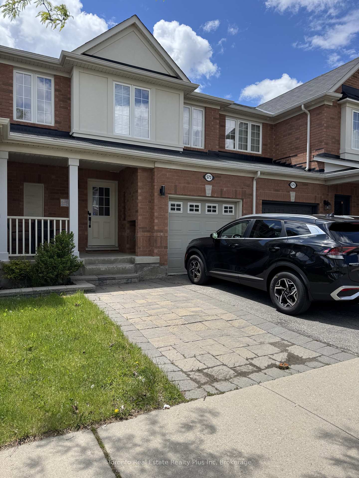
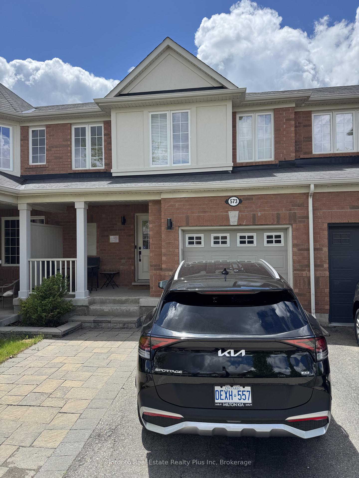
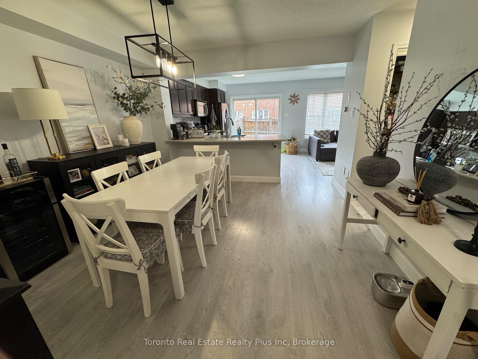
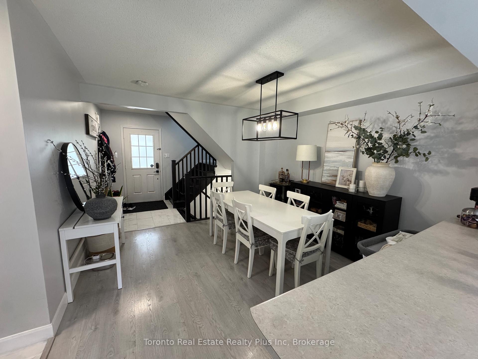
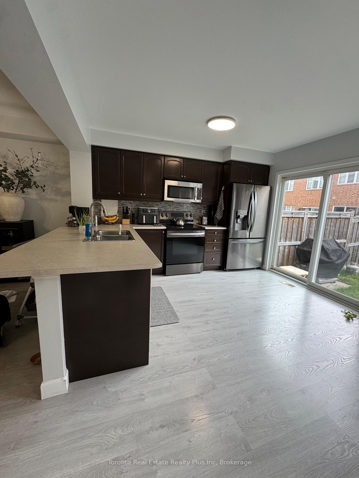
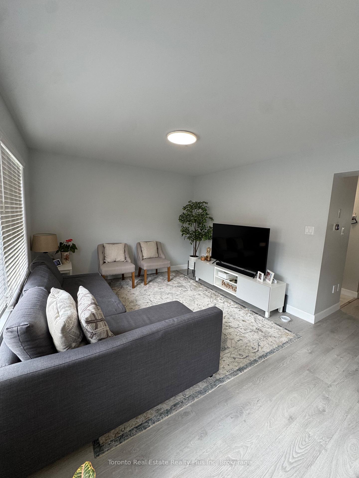
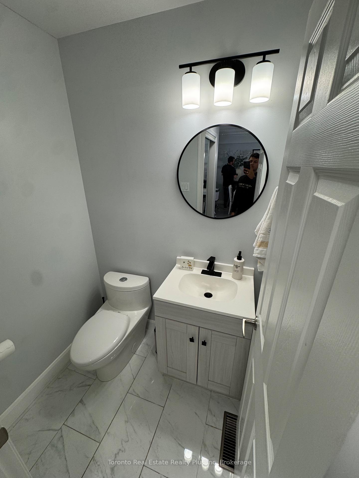
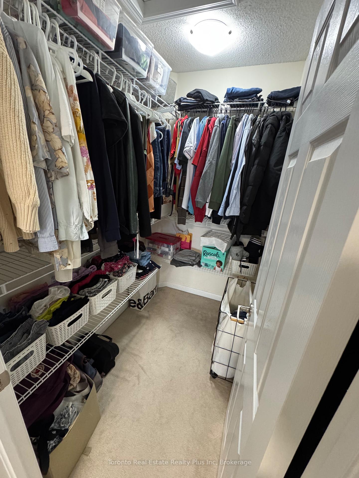
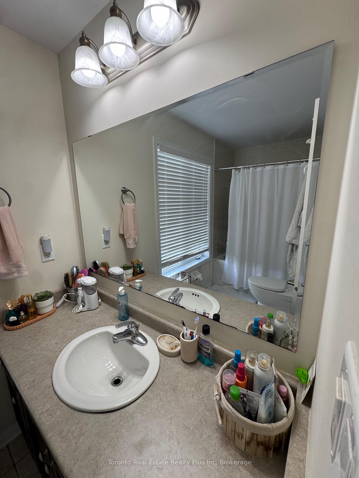
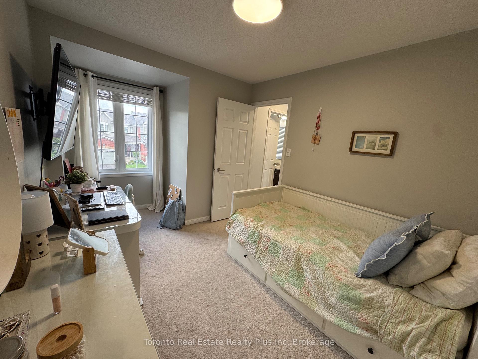
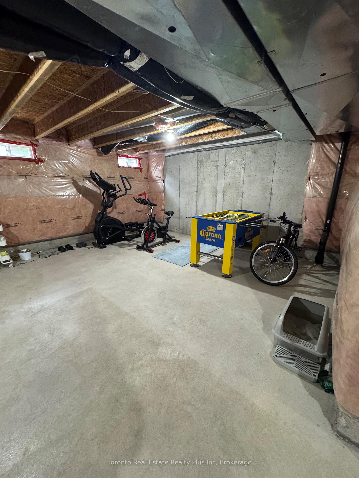
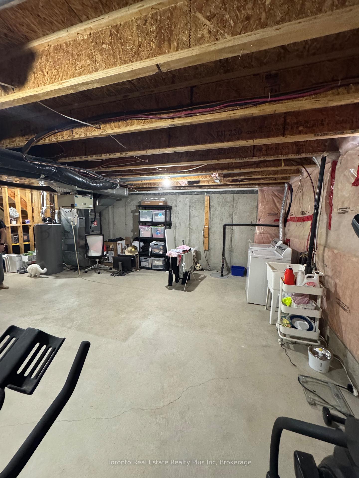
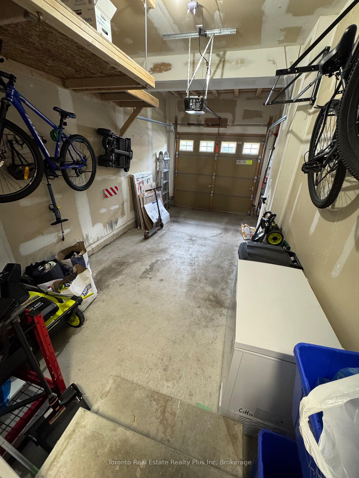
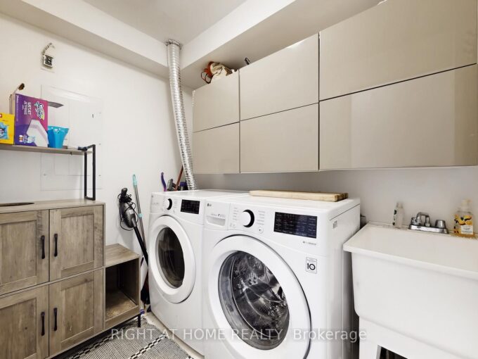
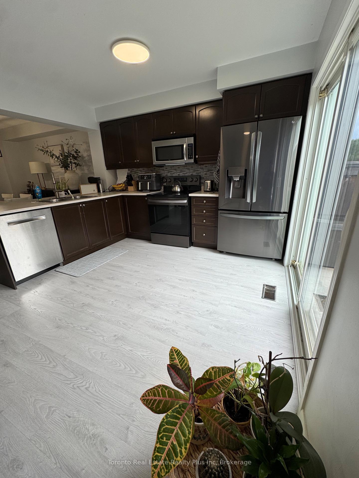
Fantastic 3 Bedroom 3 Bath Town In Great Location In Beautiful Milton. Stunning Curb Appeal With Multi Purpose Interlock Walkway. Grey Laminate Floor On Main Level & Dark Wood Staircase. Very Popular “Emery” Model By Mattamy With Desirable Open Concept Design. Great Kitchen With Stainless Steel Appliances & Breakfast Bar Area. Convenient Walkout To Backyard. Newly Installed Heat Pumpthat will help you save with Hydro. Primary Bedrm Has 3Pc Ensuite And Walking Closet. Close to schools, parks, grocery stores and much more. It has an outlet in the garage for EVs.

Additional Details

  • Property Sub Type: Att/Row/Townhouse
  • Transaction Type: For Sale
  • Basement: Unfinished
  • Heating Source: Gas
  • Heating Type: Forced Air
  • Cooling: Central Air
  • Parking Space: 2

Similar Properties

View Property

107-1206 Main Street E, Milton ON L9T 9K6

This fantastic UPGRADED stacked townhouse offers 2 spacious bedrooms with…

Bedrooms
2
Bathrooms
2.5
Area
1031 Square Feet

$589,000

View Property

846 Savoline Boulevard, Milton, ON L9T 0Z1

Welcome to 846 Savoline Blvd. This beautifully finished 3-bed is…

Bedrooms
4
Bathrooms
4

$999,999

Debolender

Menu

  • Home
  • About
  • Buying Tips
  • Selling Tips
  • Testimonials
  • Contact

Contact Info

238 Speedvale Ave W, Guelph, ON N1L 1C9

+1 519 993 5656

deb@deboraholender.com

Find your new Home

  • All Listings
  • Guelph Listing
  • Kitchener Listing
  • Waterloo Listing
  • Cambridge Listing

Copyright © 2026, Deb Olender RE/MAX Guelph Real Estate Centre

|
19 Merganser Drive, Guelph, ON N1C 1C8 40 Moon Crescent, Cambridge, ON N1S 0C4

Owning a home is a keystone of wealth… both financial affluence and emotional security.

Suze Orman
July 14, 2026 Tuesday!
Debolender
  • Login
Forget Password?